"Family-friendly residential house with 2 apartments, large garden, plenty of space and development potential"
Location
Schallenbergacher 51, 3213 GurmelsTravel time
- 41 min.Station: Cressier FR
Surrounding information
Public Transport
5 min.Liebistorf
Times refer to the route on foot.
Costs
- Purchase price:
- CHF 950,000.–
- Notify on price drop
Main information
- Available from:
- By agreement
- Type:
- Single house
- No. of rooms:
- 8.5
- Number of bathrooms:
- 2
- Floor:
- 2
- Number of floors:
- 2
- Surface living:
- 198 m2
- Land area:
- 1102 m2
- Last refurbishment:
- 1987
- Year built:
- 1958
Features and furnishings
Pets allowed
Balcony / Terrace
Washing machine
Tumble dryer
Cable TV
Fireplace
Quiet neighborhood
Child-friendly
Parking space
Documents (0)
Description
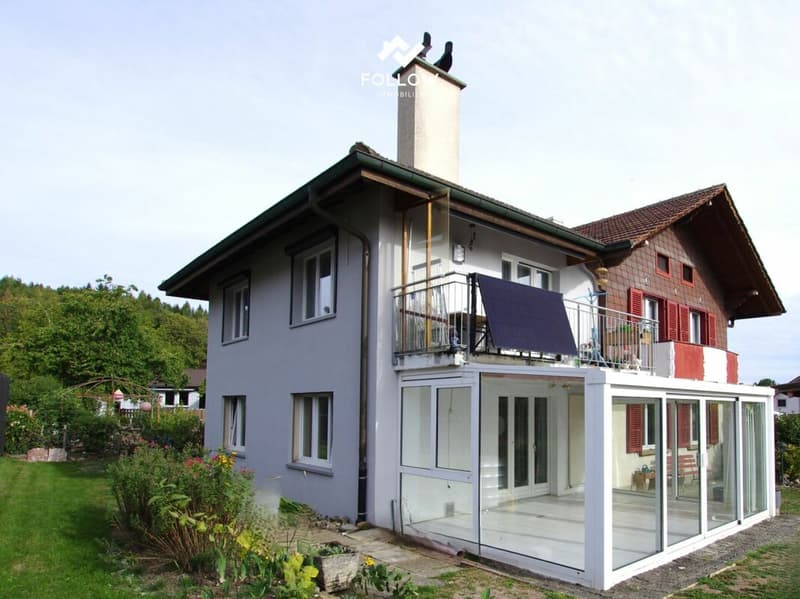
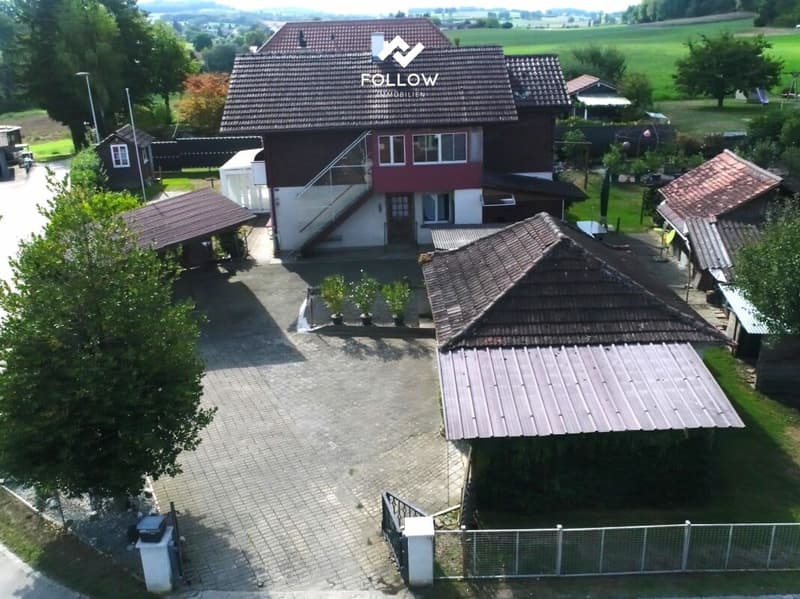
The large, detached and family-friendly property is located at Schallenbergacher 51 in the village of Liebistorf, in the municipality of Gurmels. The plot size is 1102 m2. The building has a volume of 1'010 m³, and the outbuildings have a total volume of 253 m³.
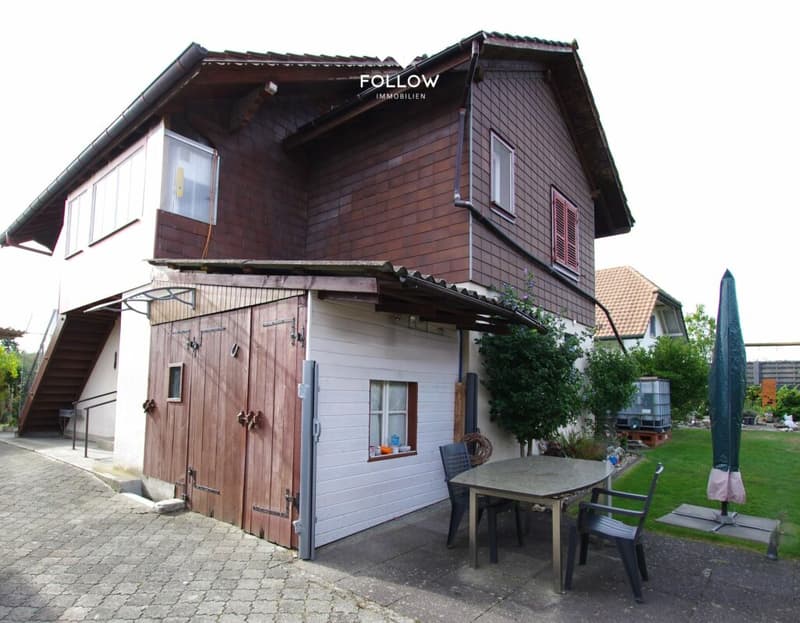
The property with its various outbuildings offers a lot of space and storage, making it ideal for a large family or a small business that needs storage space. In addition to the main building, there is a double garage with an adjacent shed. A carport, a garden house, and an additional shed that was previously used as a small stable.
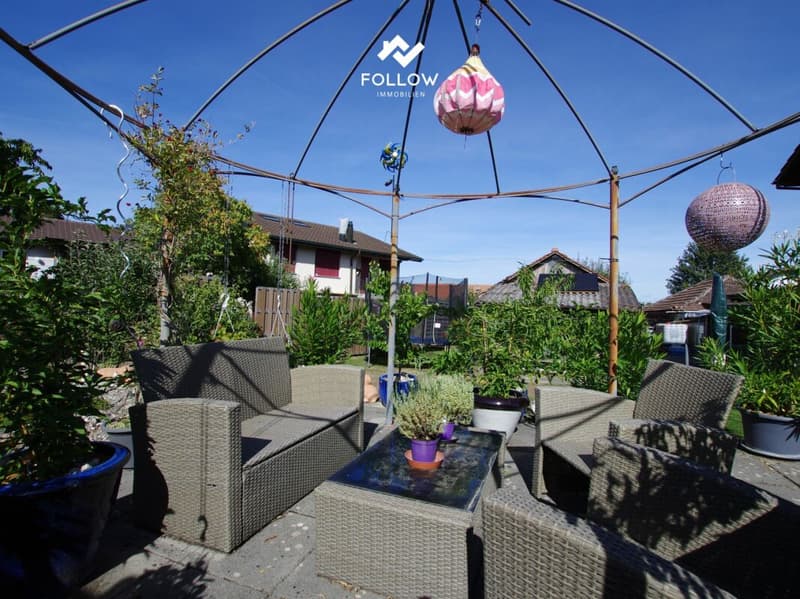
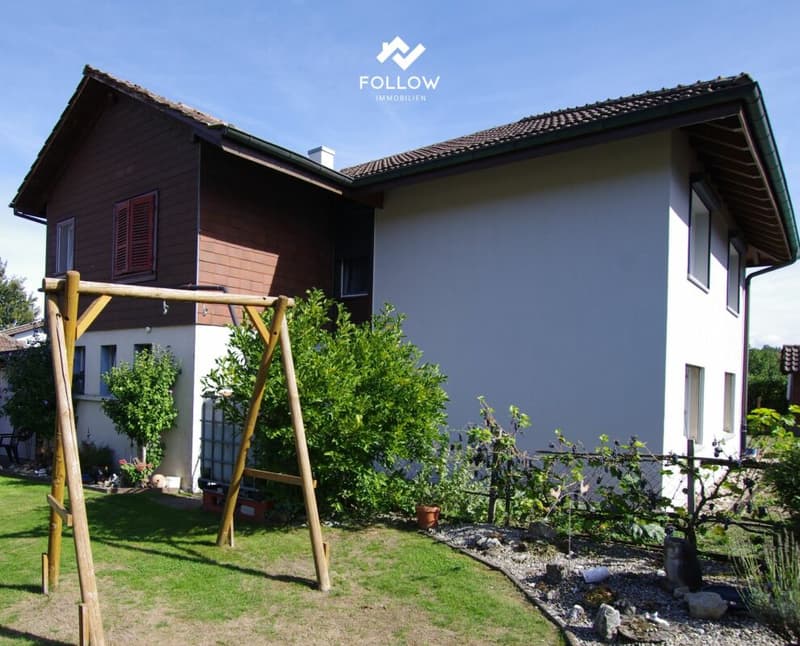
The property, with its surroundings and large garden, is also ideal as a multi-generational house. Another major advantage is that you can also rent out one of the two apartments, depending on your space needs, and thus save part of the living costs.
The residential house was originally built in 1958 as a single-family house with masonry and was extended in 1987 with a modern addition in solid, timber, and lightweight construction.
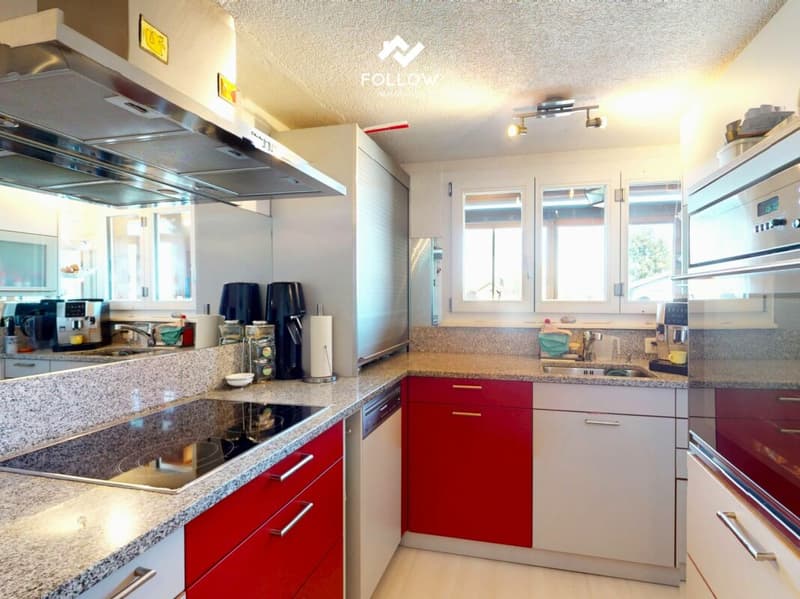
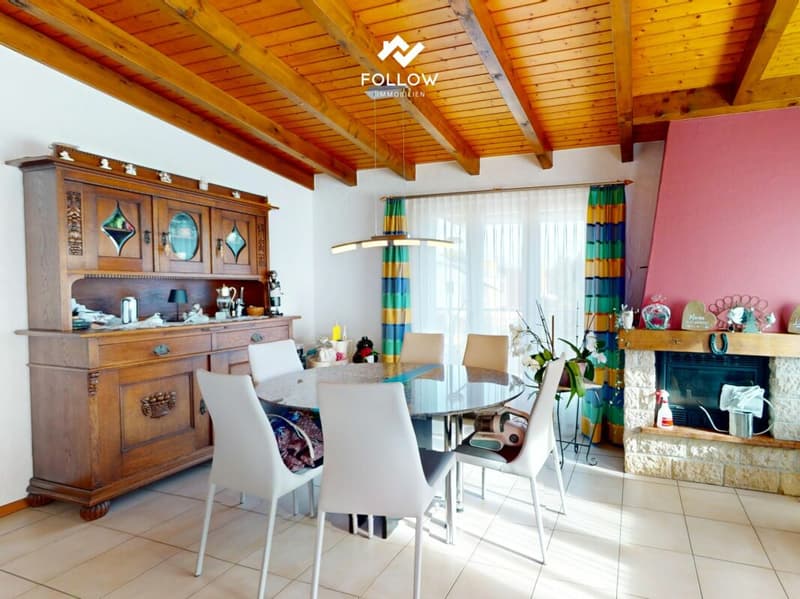
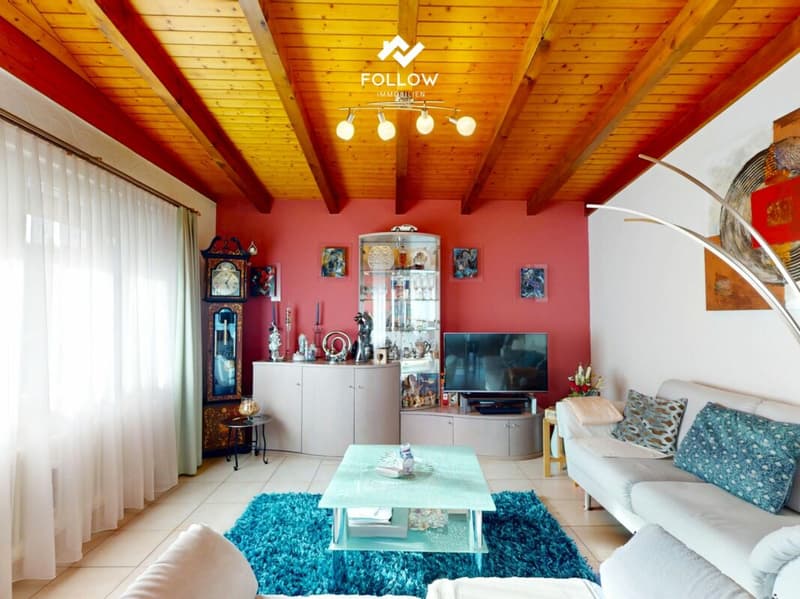
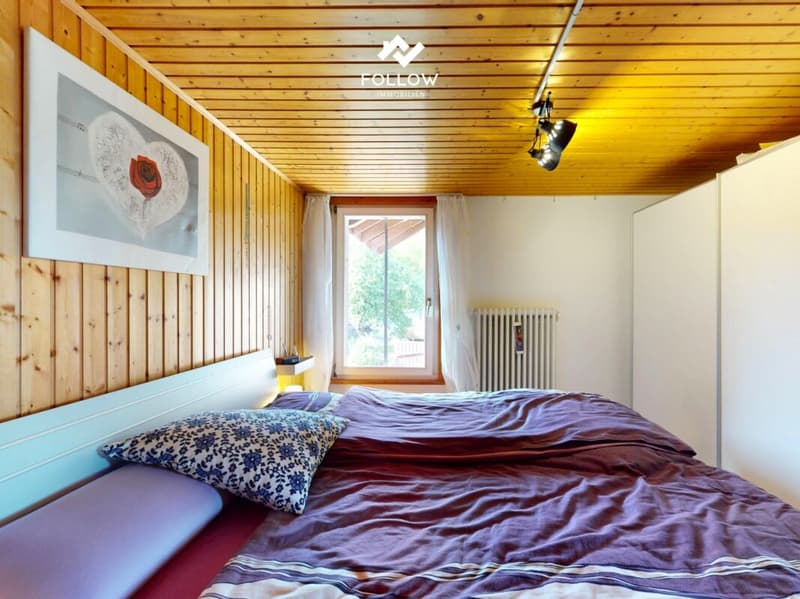
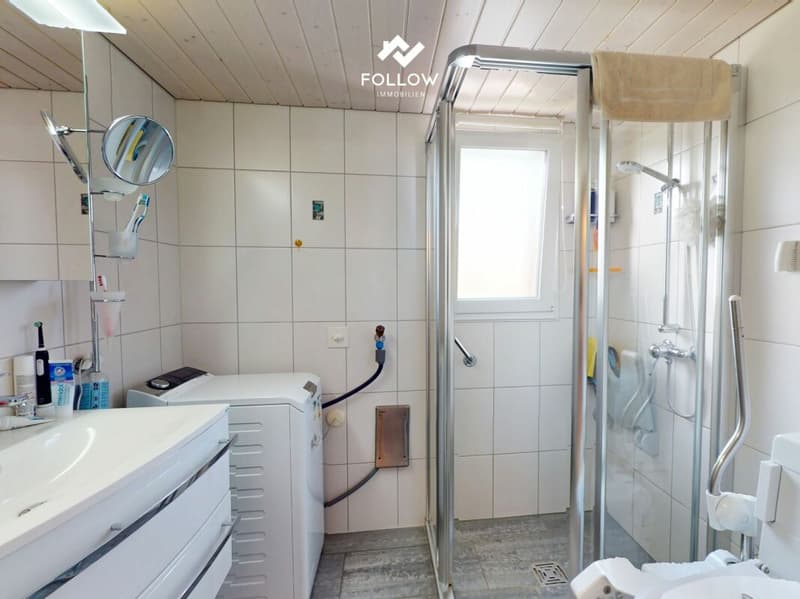
The property has two separate accessible apartments. The apartment on the upper floor is accessible via an external staircase over the glazed veranda. It has a living area of 99 m2, distributed over 4.5 rooms. From the veranda, a corridor leads to the modern kitchen and the adjacent wet cell with shower and toilet. There are three rooms that can be used as bedrooms, children's rooms, or offices. Additionally, there is a large and open living and dining room with a fireplace and balcony. In the living and dining room, as well as in one bedroom, there are electric shutters that can be controlled by remote control. The kitchen, wet cell, windows, and floor coverings were replaced and are in very good condition.
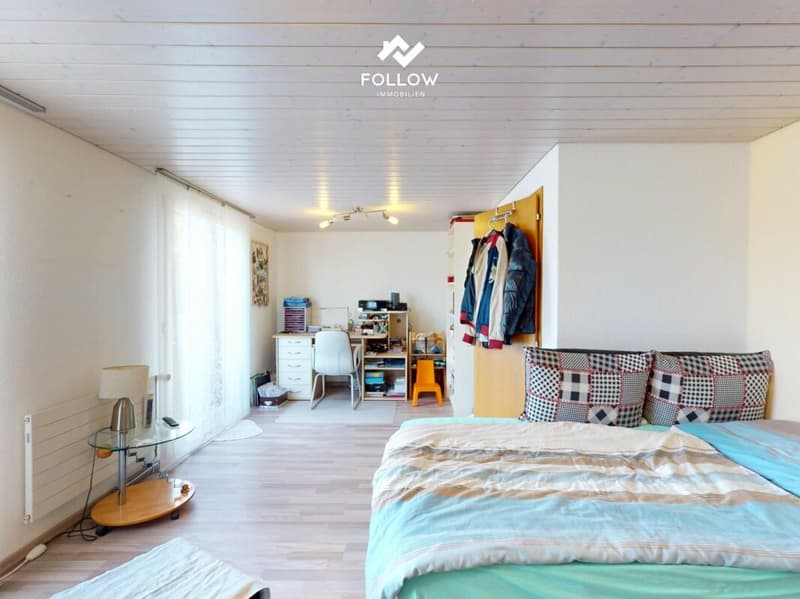
The apartment on the ground floor offers a living area of 99 m2 and has, in addition to a kitchen and wet cell with separate toilet, four large rooms that can be used as bedrooms, living rooms, or dining rooms. Additionally, there is a fireplace and a large winter garden. The kitchen, wet cell with toilet, and wall and floor coverings are no longer in a modern standard and need to be replaced.
Liebistorf is located in the district of See/Lac, in the canton of Fribourg. The population in the political municipality of Gurmels has changed by an average of +1.0% per year over the last five years to 5,100 inhabitants (as of December 31, 2024). The tax burden is 14.0% (canton: 13.8%). Over the last five years, the municipality has had an average annual residential construction activity of 1.6%, while the vacancy rate is currently 0.8% (as of June 1, 2025). Real estate prices have changed by +24.1% over the last five years (canton: +20.2%).
Rolf Allimann from Follow Immobilien would be happy to send you the sales documentation and enable you to take a personal tour of this interesting property. To get in touch, please fill out the form. Thank you very much.
Mortgage Calculator
From dream house to home ownership: the mortgage calculator can help you estimate the affordability of this property.

Unlock the full experience
Sync your favourites, manage search alerts, and access all your important services seamlessly across devices. Create your free account for a personalized home search!


Contact
Rolf Allimann
- Listing ID
- 4003513406
- Object ref.
- c127e361-bc29-11f1-b4f8-0e90ca4da74f