"FOR SALE VERY BEAUTIFUL MIXED BUILDING"
Purchase price
CHF 1,430,000.–
Notify on price drop
Location
Rue Alexis-Marie-Piaget 1, 2300 La Chaux-de-FondsTravel time
- 15 min.Station: La Chaux-de-Fonds Est
Surrounding information
Supermarket
2 min.Coop Supermarché Bel-AirPharmacy
6 min.pharmacieplus du versoixSchool
4 min.Collège de La CharrièrePublic Transport
1 min.Bel-Air
Times refer to the route on foot.
Costs
- Purchase price:
- CHF 1,430,000.–
- Notify on price drop
Main information
- Available from:
- By agreement
- Type:
- Commercial and residential building
- Number of apartments:
- 2
Features and furnishings
Balcony / Terrace
Parking space
Documents (0)
Description
FOR SALE
SUPERB MIXED BUILDING WITH YIELD
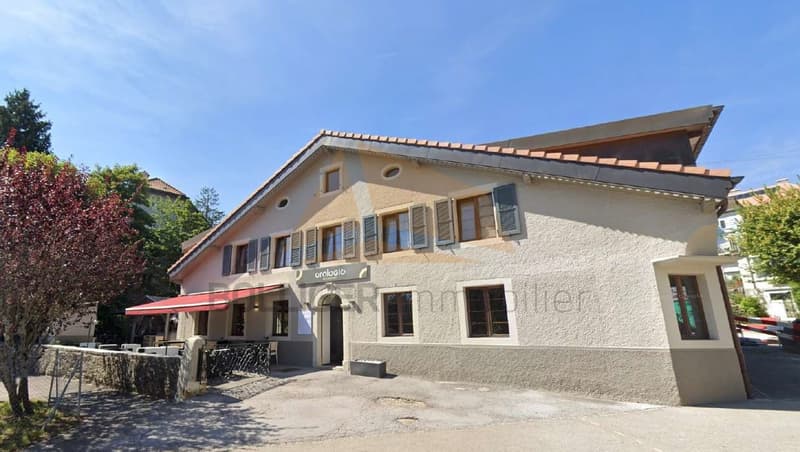
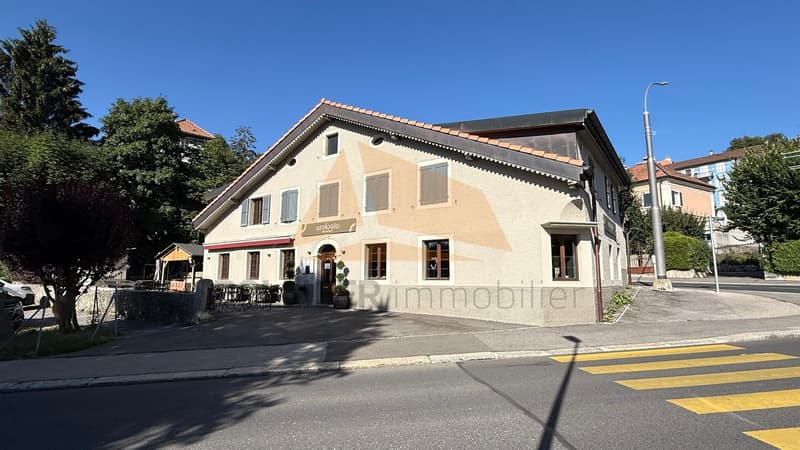
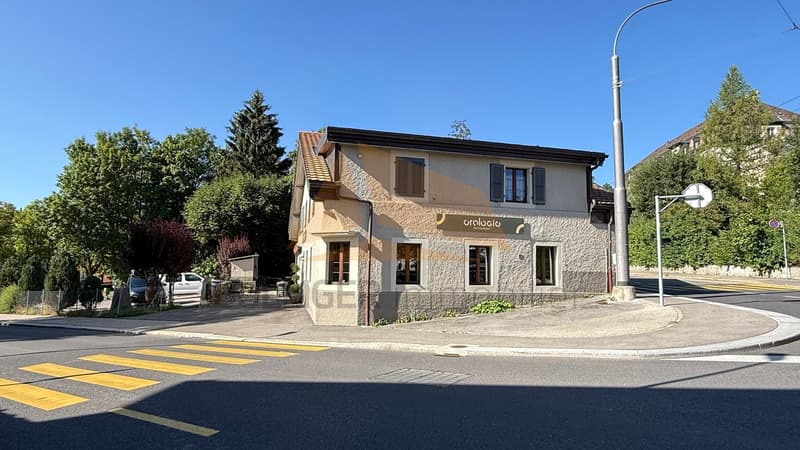
This very beautiful mixed building has benefited from a major renovation program in 2021, including the complete refurbishment of the facades and the roof. The latter has been fully insulated and all tiles replaced. All the sheet metal work has also been carried out in copper, according to the rules of the art.
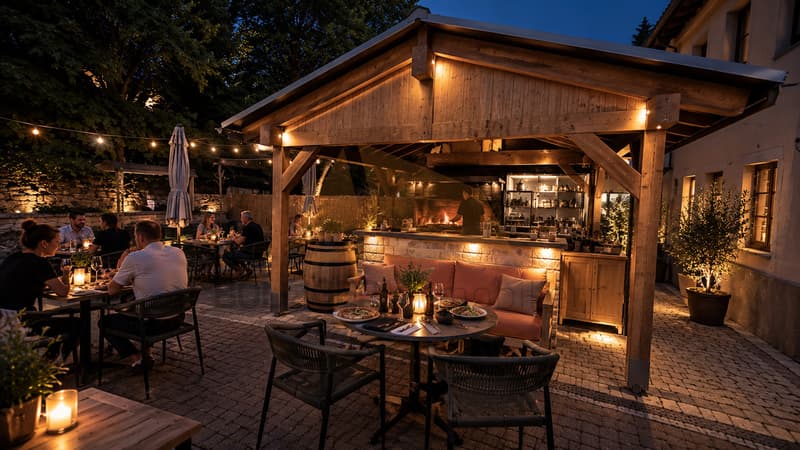
The outdoor facilities located on the side of the restaurant have also been completely redesigned and enhanced. They offer the establishment a magnificent outdoor space, allowing customers to enjoy, during the beautiful season, a pleasant, convivial, and airy setting.
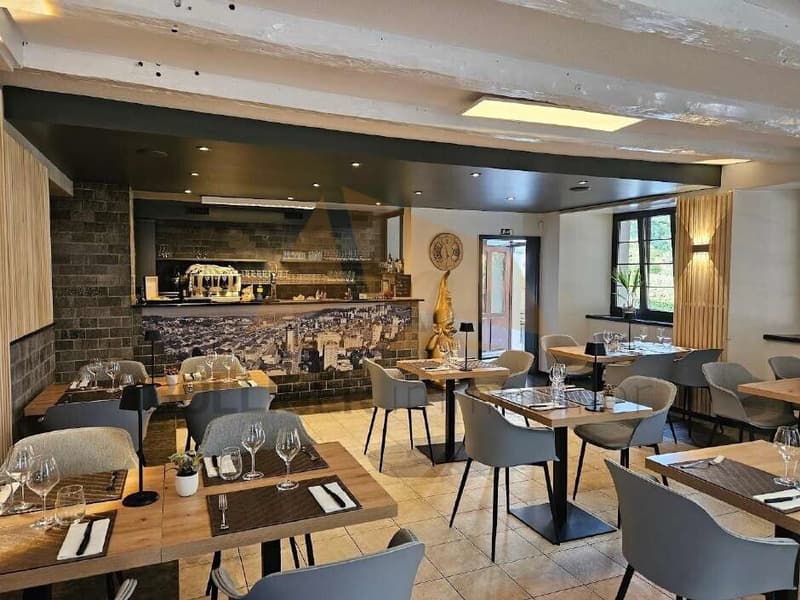
This yield building has, on the lower ground floor, a generous commercial space, currently occupied by the restaurant L'Orologio, an establishment with an excellent reputation, thanks to the know-how of the chef who officiates there.
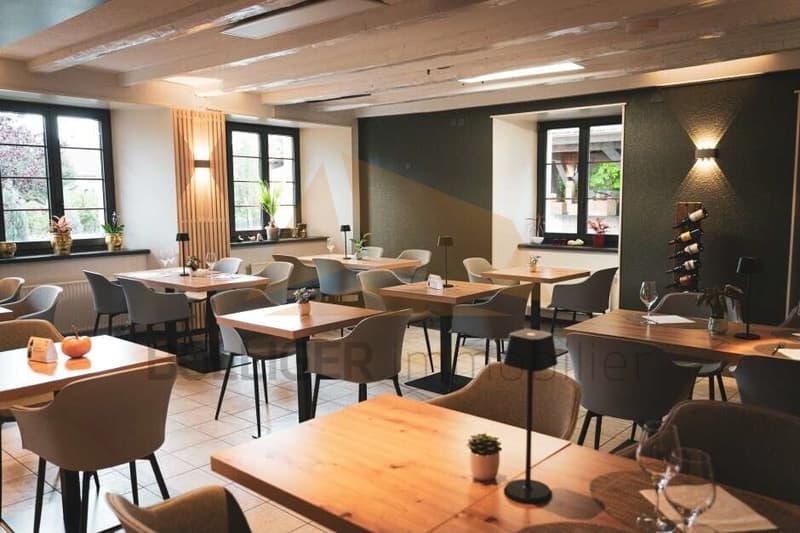
The restaurant consists of two rooms with complementary atmospheres: a main room, convivial and welcoming, and a second, more intimate and cozy room, particularly suited to business meals, private meetings, or special occasions. During the beautiful season, the aforementioned outdoor space comes to complement the dining areas.
The entire furniture of the restaurant, as well as the equipment of the professional kitchen, belongs to the current operator of the establishment.
Below the building is a large parking area with 12 outdoor parking spaces, accessible from the Rue des Sorbiers.
This significant parking capacity is a real advantage for the commercial operation and the entire building.
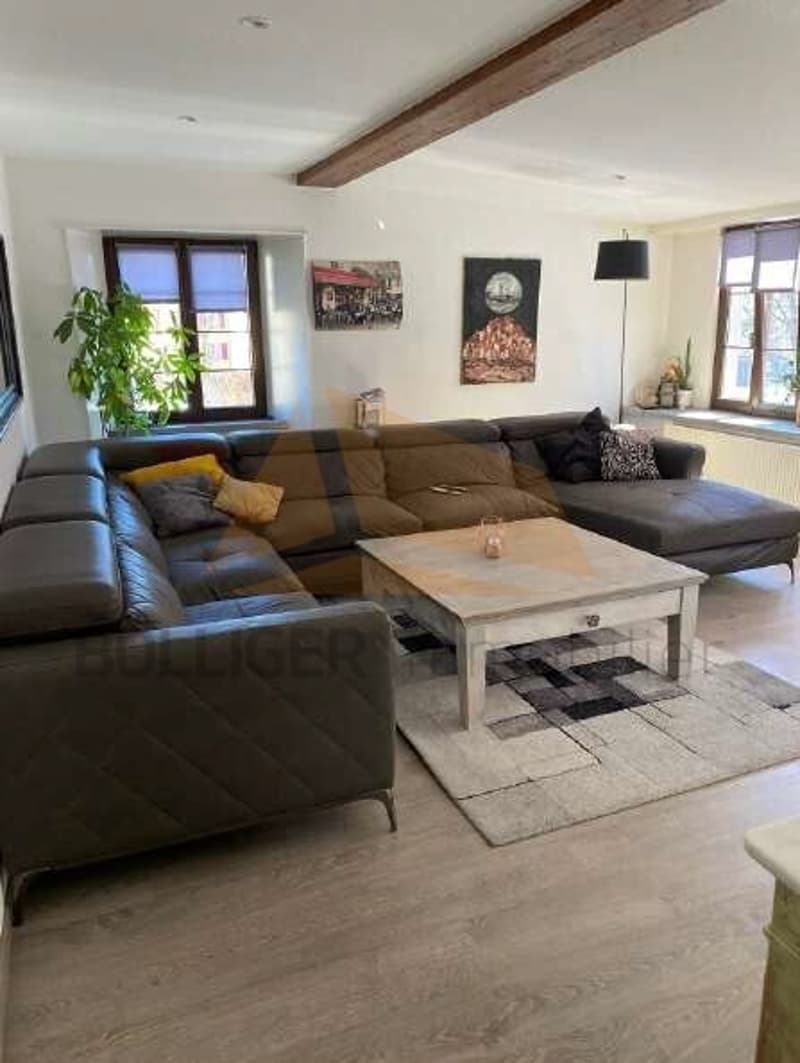
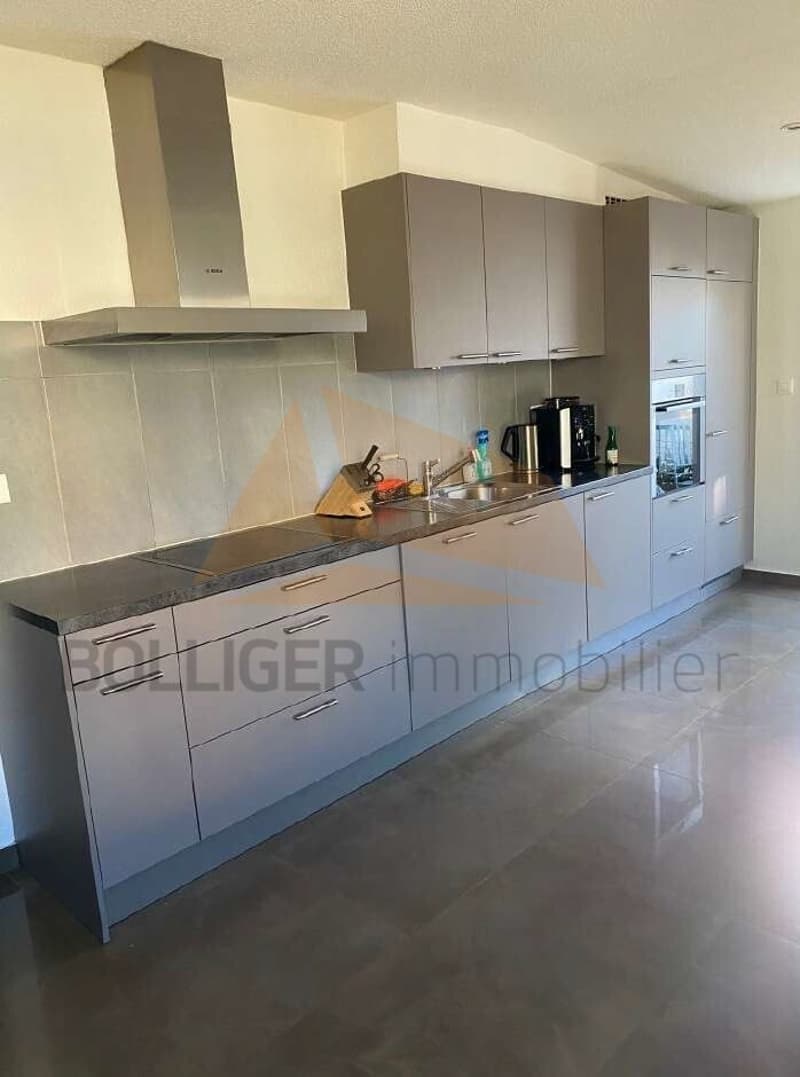
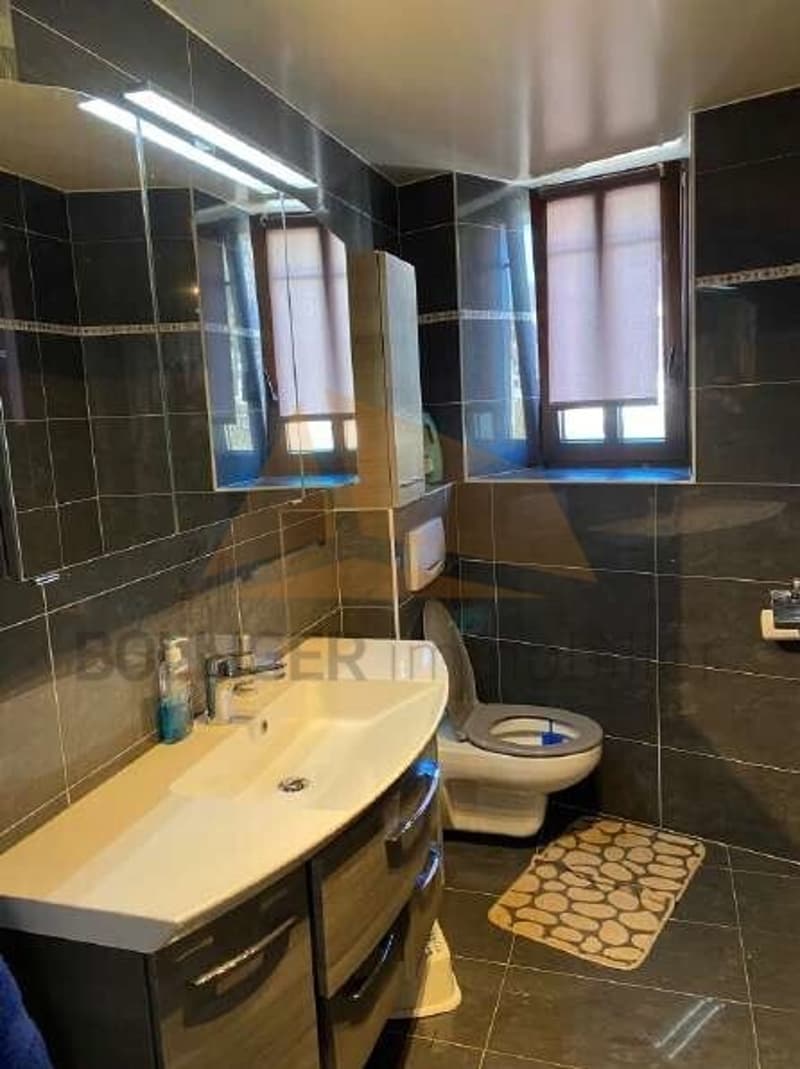
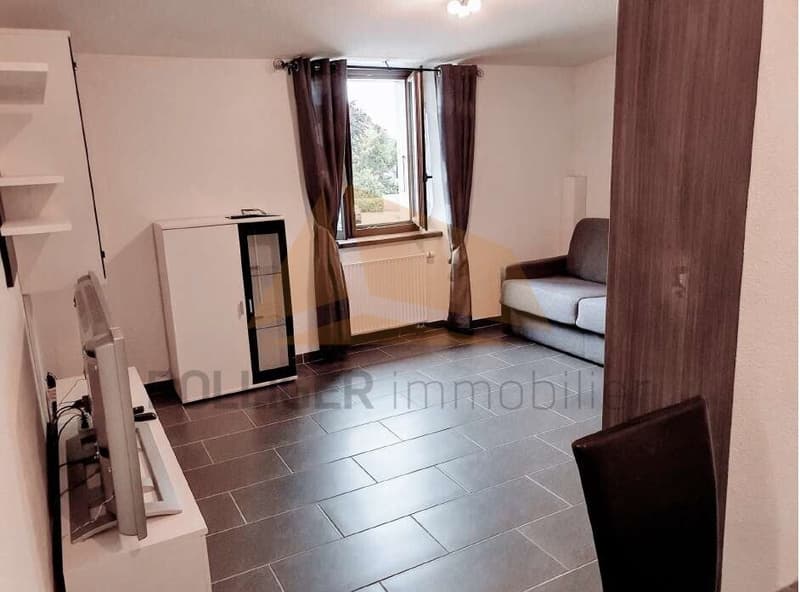
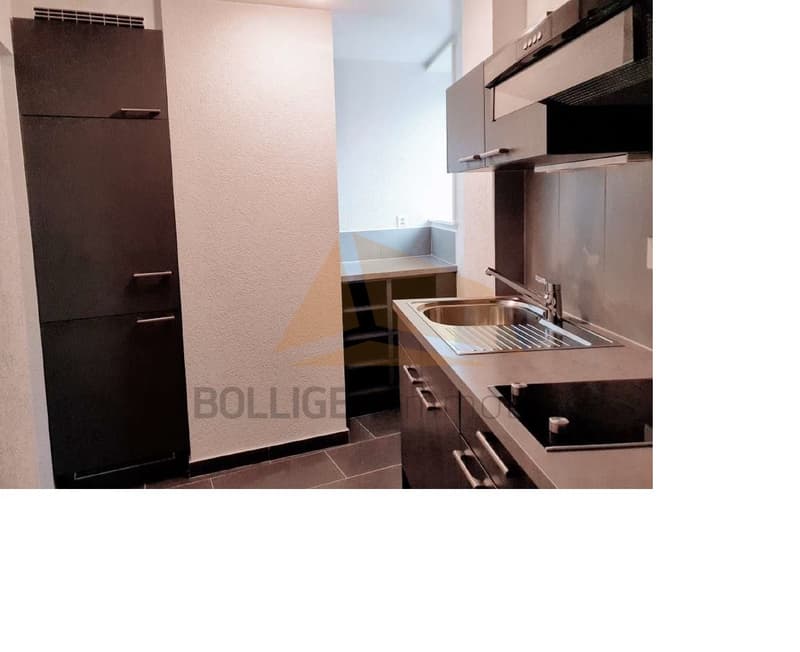
The building also includes, on the upper ground floor, two dwellings, namely a fitted studio and a spacious 6-room apartment. Access to the dwellings is from the Rue Alexis-Marie-Piaget.
The two dwellings are in a very good general condition. Their configuration also offers a certain flexibility: a room could be reassigned to the studio, allowing the creation of a 2.5-room dwelling and a 5-room apartment to be considered.
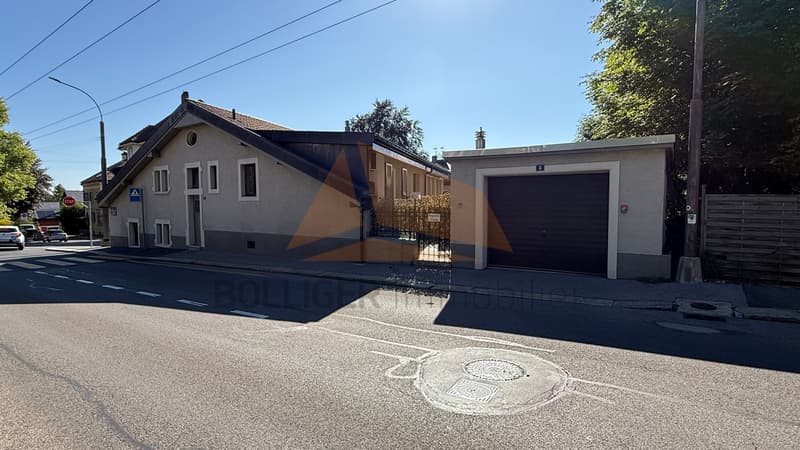
Always on the side of the Rue Alexis-Marie-Piaget, a garage equipped with a motorized sectional door complements the ensemble advantageously.
Behind the garage is the heating room. The heat production is ensured by a De Dietrich brand gas boiler, type DTG 210-7, dating from 2012.
The windows and French doors of the building are, for the most part, equipped with wooden frames and double glazing.
The heating of the commercial space as well as the two dwellings is ensured by radiators equipped with thermostatic valves.
A CECB report as well as a CECB Plus report were established in 2019, before the realization of the facade and roof renovation work in 2021.
The building is located in the area inscribed on the UNESCO World Heritage list. The building is also listed in the architectural inventory with a value of 6.
Thanks to the combination of commercial space, two dwellings, garage, and numerous parking spaces, this building presents a particularly interesting configuration for a real estate investment.
The leases attached to the file generate attractive and diversified rental income, confirming the positioning of this property as a beautiful yield building with a balanced rental structure and lasting advantages.
SUPERB MIXED BUILDING WITH YIELD
This very beautiful mixed building has benefited from a major renovation program in 2021, including the complete refurbishment of the facades and the roof. The latter has been fully insulated and all tiles replaced. All the sheet metal work has also been carried out in copper, according to the rules of the art.
The outdoor facilities located on the side of the restaurant have also been completely redesigned and enhanced. They offer the establishment a magnificent outdoor space, allowing customers to enjoy, during the beautiful season, a pleasant, convivial, and airy setting.
This yield building has, on the lower ground floor, a generous commercial space, currently occupied by the restaurant L'Orologio, an establishment with an excellent reputation, thanks to the know-how of the chef who officiates there.
The restaurant consists of two rooms with complementary atmospheres: a main room, convivial and welcoming, and a second, more intimate and cozy room, particularly suited to business meals, private meetings, or special occasions. During the beautiful season, the aforementioned outdoor space comes to complement the dining areas.
The entire furniture of the restaurant, as well as the equipment of the professional kitchen, belongs to the current operator of the establishment.
Below the building is a large parking area with 12 outdoor parking spaces, accessible from the Rue des Sorbiers.
This significant parking capacity is a real advantage for the commercial operation and the entire building.
The building also includes, on the upper ground floor, two dwellings, namely a fitted studio and a spacious 6-room apartment. Access to the dwellings is from the Rue Alexis-Marie-Piaget.
The two dwellings are in a very good general condition. Their configuration also offers a certain flexibility: a room could be reassigned to the studio, allowing the creation of a 2.5-room dwelling and a 5-room apartment to be considered.
Always on the side of the Rue Alexis-Marie-Piaget, a garage equipped with a motorized sectional door complements the ensemble advantageously.
Behind the garage is the heating room. The heat production is ensured by a De Dietrich brand gas boiler, type DTG 210-7, dating from 2012.
The windows and French doors of the building are, for the most part, equipped with wooden frames and double glazing.
The heating of the commercial space as well as the two dwellings is ensured by radiators equipped with thermostatic valves.
A CECB report as well as a CECB Plus report were established in 2019, before the realization of the facade and roof renovation work in 2021.
The building is located in the area inscribed on the UNESCO World Heritage list. The building is also listed in the architectural inventory with a value of 6.
Thanks to the combination of commercial space, two dwellings, garage, and numerous parking spaces, this building presents a particularly interesting configuration for a real estate investment.
The leases attached to the file generate attractive and diversified rental income, confirming the positioning of this property as a beautiful yield building with a balanced rental structure and lasting advantages.

Free
Unlock the full experience
Sync your favourites, manage search alerts, and access all your important services seamlessly across devices. Create your free account for a personalized home search!
Viewing
Contact for viewing
Agence Bolliger Immobilier SA
Advertiser

Agence Bolliger Immobilier SA
Av. Léopold-Robert 12
2300La Chaux-de-Fonds
Contact
- Listing ID
- 4003513739
- Object ref.
- CDF/AMP1