"House with 6.5 rooms on 1'654 m² with lake and Alpine view"
Purchase price
CHF 3,900,000.–
Notify on price drop
Rooms
6.5
Living space
190 m2
Location
1091 Bourg-en-LavauxCosts
- Purchase price:
- CHF 3,900,000.–
- Notify on price drop
Main information
- Available from:
- By agreement
- Type:
- Single house
- No. of rooms:
- 6.5
- Surface living:
- 190 m2
- Land area:
- 1654 m2
- Year built:
- 1967
Features and furnishings
View
Swimming pool
Documents (0)
Description
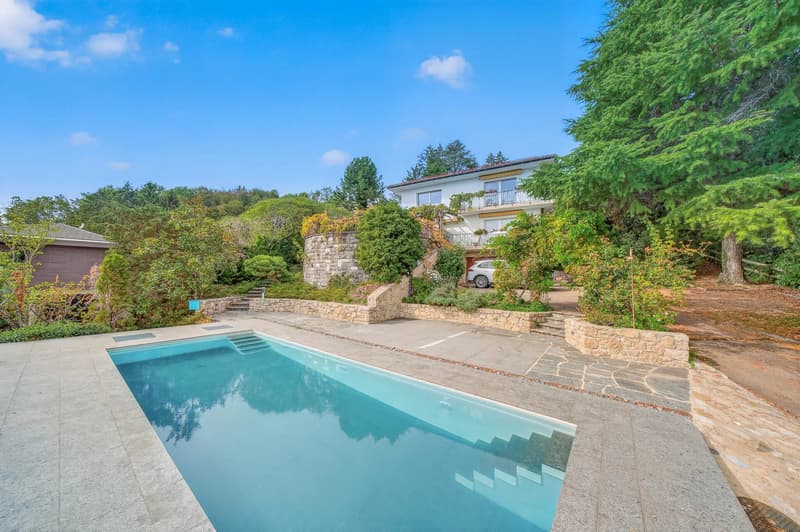
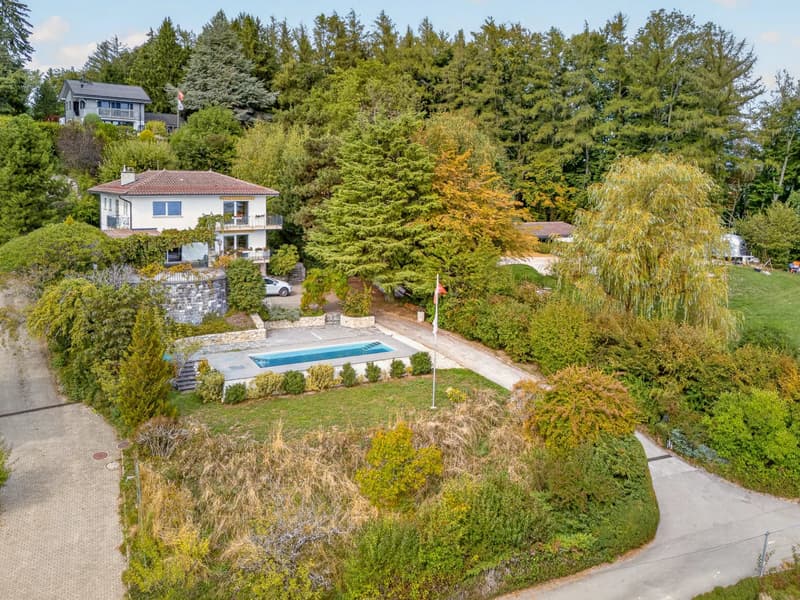
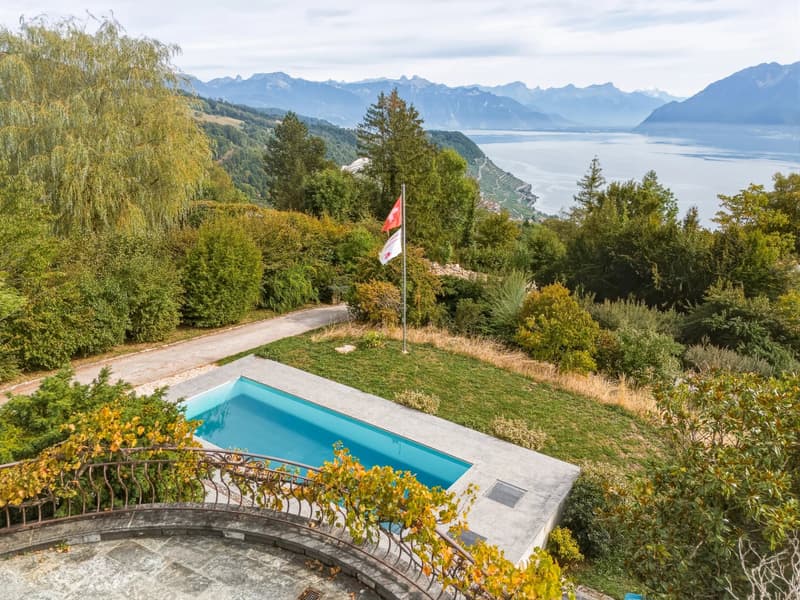
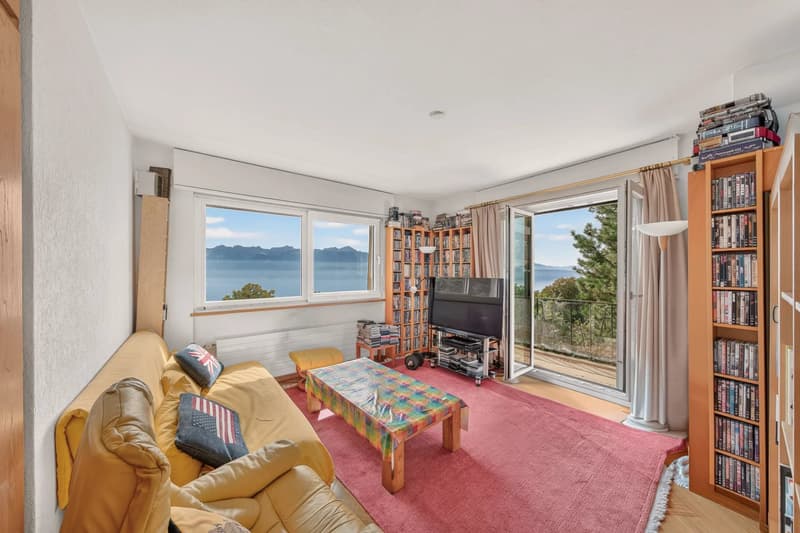
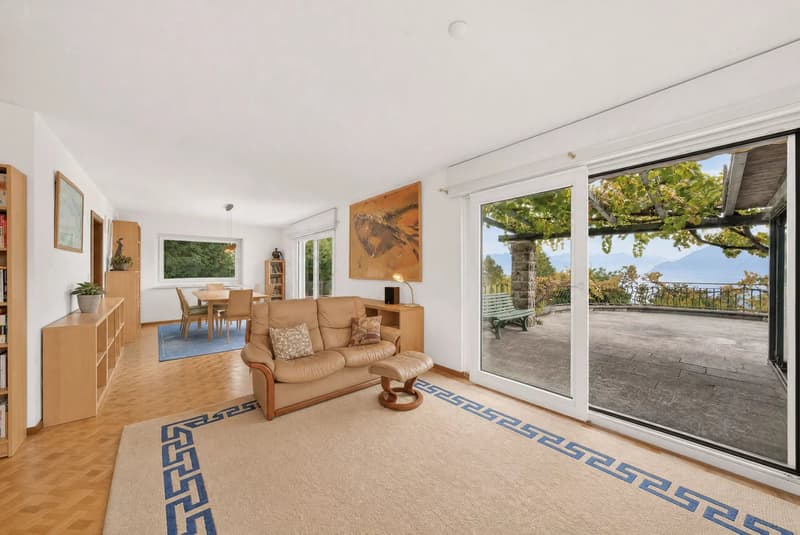
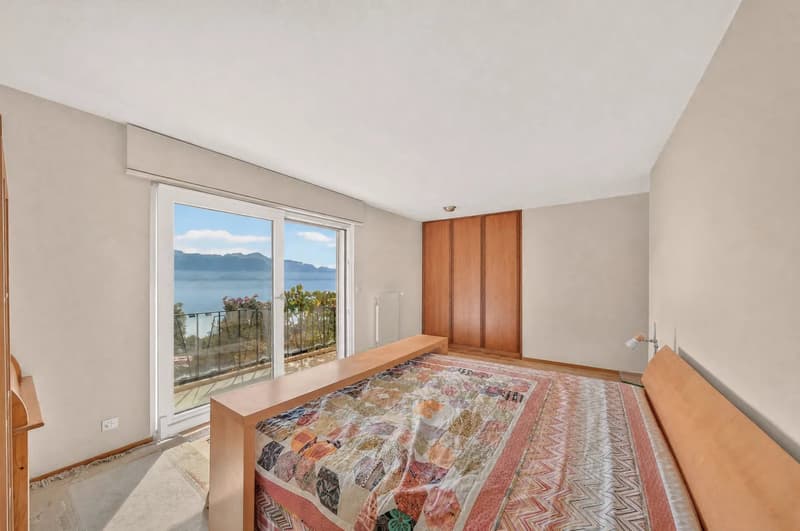
Benefiting from a dominant position, away from any nuisance and with a magnificent view of the lake and the Alps, this 6.5-room house has a living area of approximately 190 m² on a plot of 1'654 m².
Built in 1967, this single-family house has been regularly maintained and extended, including the addition of a terrace and the installation of a heated pool with a removable bottom.
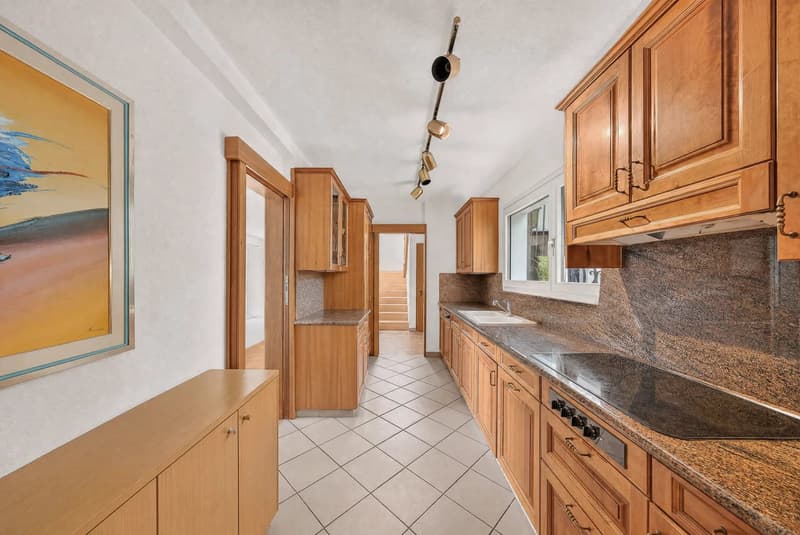
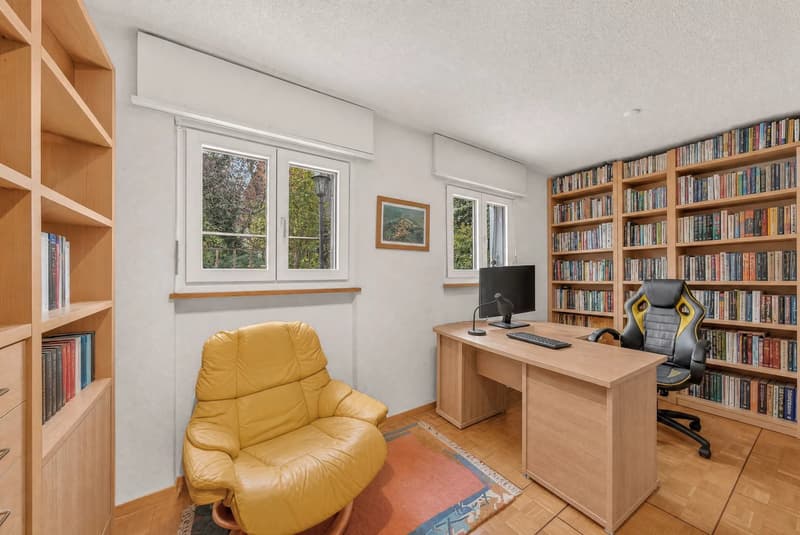
The layout is pleasant and offers on the ground floor an entrance hall with wardrobe, a spacious living room with fireplace and access to the terrace, a fitted kitchen, an office, a guest toilet and a laundry room.
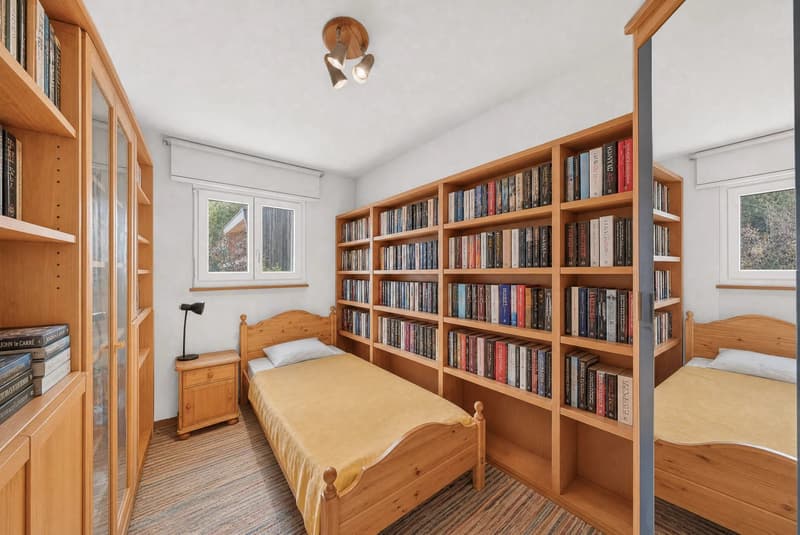
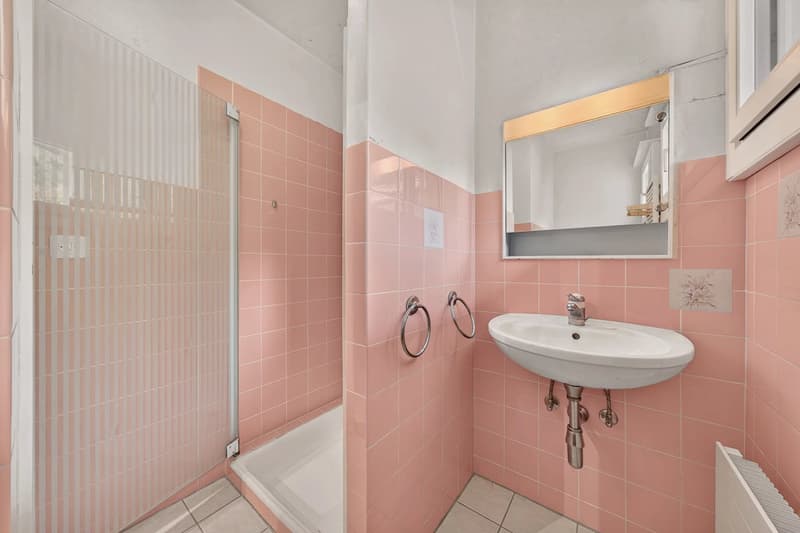
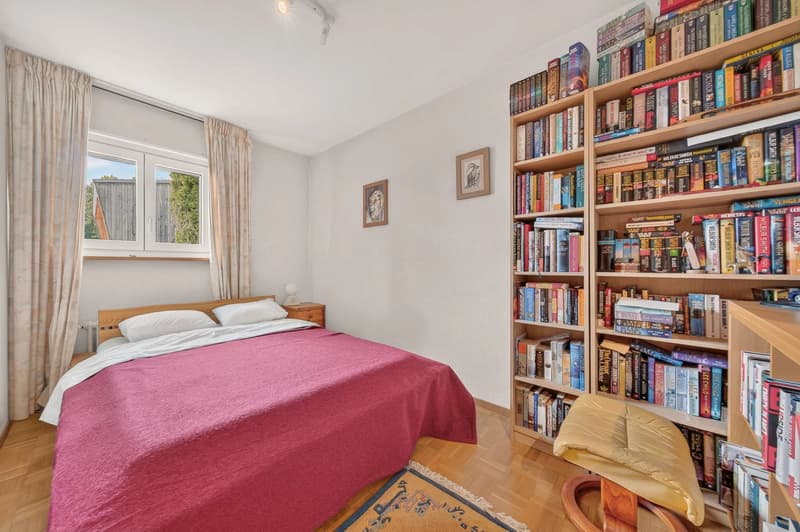
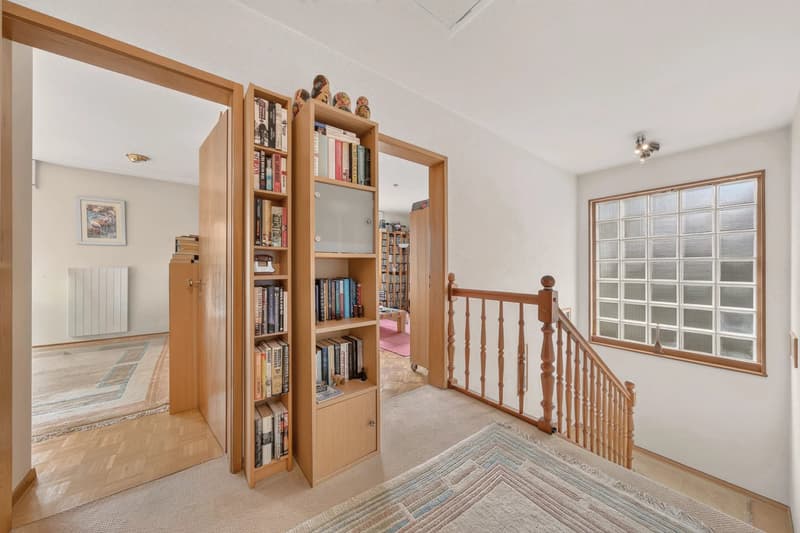
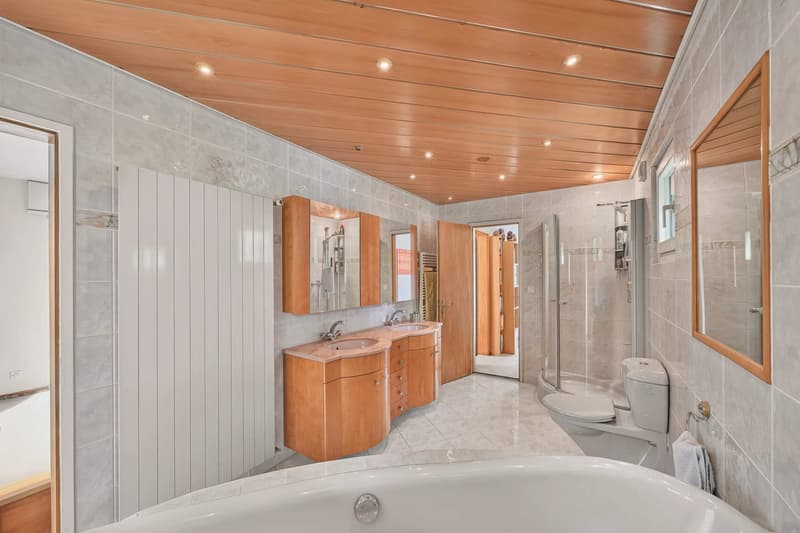
The first floor consists of 3 bedrooms, a shower room/WC and a main bedroom with en-suite bathroom/shower/WC and access to a balcony.
The basement consists of a cellar, a fitness room, a shower room/WC, an oil heating system (2010) and a double garage.
Heated pool with removable bottom, counter-current system and massage jets. Recessed floor lights.
This house needs to be renovated.
The property is fully fenced. There is the possibility to park 2-3 vehicles in the courtyard.
Additional information:
Oil heating system from 2010
Windows and glazing (double glazing in PVC frames) from 2015
Pool and amenities from 2020
Facades renovated in 2025
980 m³
Possibility to extend the house to 280 m² of living space (extension plan in red in annex).
Plot in a villa area with very low building density ? COS 0.2 ? CUS 0.35 ? minimum plot size 800 m².
Built in 1967, this single-family house has been regularly maintained and extended, including the addition of a terrace and the installation of a heated pool with a removable bottom.
The layout is pleasant and offers on the ground floor an entrance hall with wardrobe, a spacious living room with fireplace and access to the terrace, a fitted kitchen, an office, a guest toilet and a laundry room.
The first floor consists of 3 bedrooms, a shower room/WC and a main bedroom with en-suite bathroom/shower/WC and access to a balcony.
The basement consists of a cellar, a fitness room, a shower room/WC, an oil heating system (2010) and a double garage.
Heated pool with removable bottom, counter-current system and massage jets. Recessed floor lights.
This house needs to be renovated.
The property is fully fenced. There is the possibility to park 2-3 vehicles in the courtyard.
Additional information:
Oil heating system from 2010
Windows and glazing (double glazing in PVC frames) from 2015
Pool and amenities from 2020
Facades renovated in 2025
980 m³
Possibility to extend the house to 280 m² of living space (extension plan in red in annex).
Plot in a villa area with very low building density ? COS 0.2 ? CUS 0.35 ? minimum plot size 800 m².
Mortgage Calculator
From dream house to home ownership: the mortgage calculator can help you estimate the affordability of this property.

Free
Unlock the full experience
Sync your favourites, manage search alerts, and access all your important services seamlessly across devices. Create your free account for a personalized home search!
Viewing
Contact for viewing
Valérie PRÉLAZ
Advertiser


Comptoir Immobilier Lausanne
Place Saint-François 1
1001Lausanne
Contact
Valérie PRÉLAZ
- Listing ID
- 4003514016
- Object ref.
- 87354449