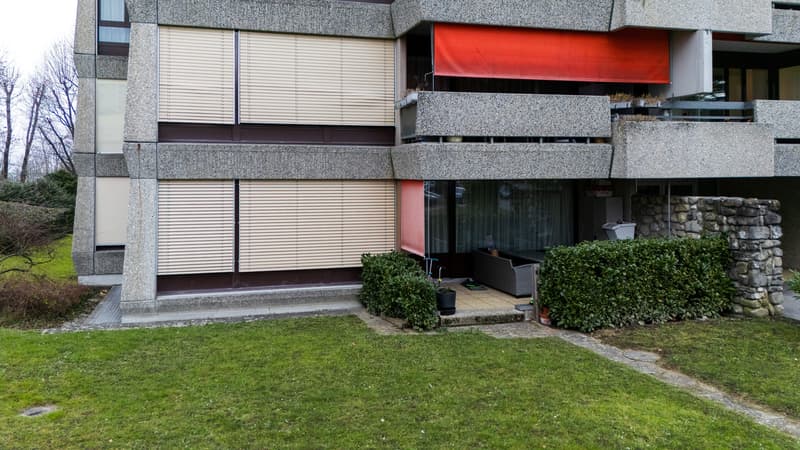
"5.5-room garden apartment with terrace, centrally located in Fribourg for sale"
Purchase price
CHF 899,000.–
Notify on price drop
Rooms
5.5
Living space
126 m2
Location
Route De La Cité-Bellevue 6, 1700 FribourgTravel time
- 23 min.Station: Fribourg/Freiburg Poya
Surrounding information
School
5 min.Primaire de la Villa ThérèseSupermarket
6 min.MigrosPharmacy
3 min.Amavita St-BarthelemyPublic Transport
2 min.Bellevue
Times refer to the route on foot.
Costs
- Purchase price:
- CHF 899,000.–
- Notify on price drop
Main information
- Available from:
- By agreement
- Type:
- Apartment
- No. of rooms:
- 5.5
- Number of apartments:
- 24
- Floor:
- GF
- Number of floors:
- 8
- Surface living:
- 126 m2
- Last refurbishment:
- 2018
- Year built:
- 1976
Features and furnishings
Wheelchair access
Garage
Documents (0)
Description
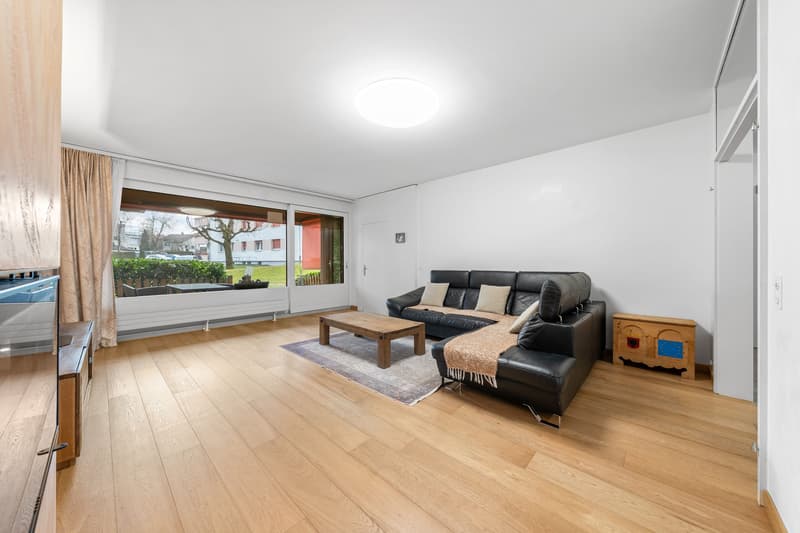
Spacious 5.5-room garden apartment on the ground floor with terrace and direct access to the green area: On Route de la Cité-Bellevue 6 in Fribourg, you will find an attractive property with approximately 126 m² of net living space and around 143 m² of gross living space. The property combines a central city location with a quiet, sunny, and family-friendly living environment.
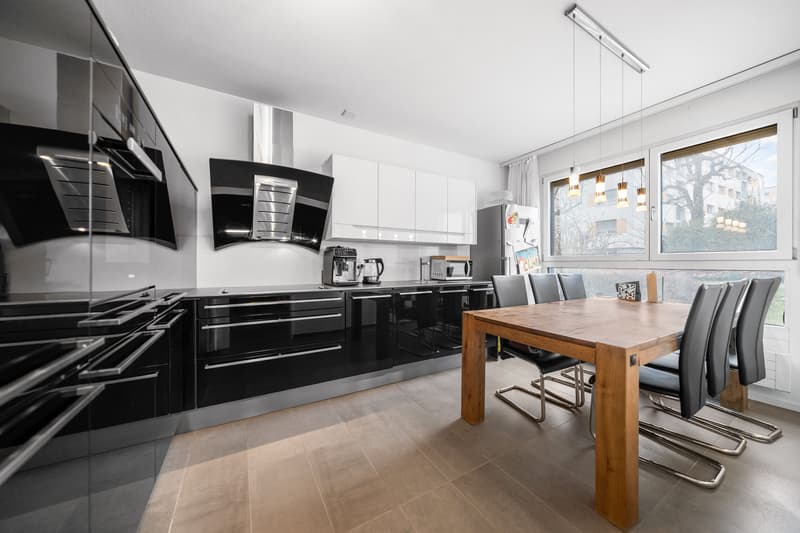
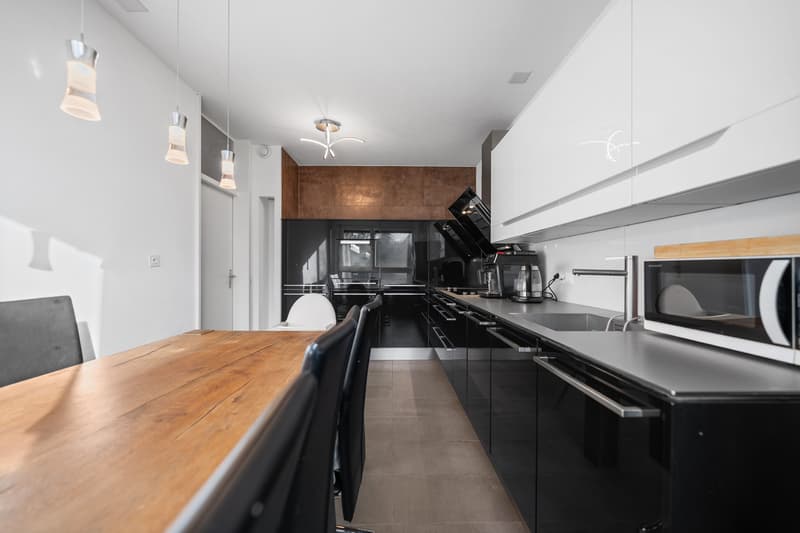
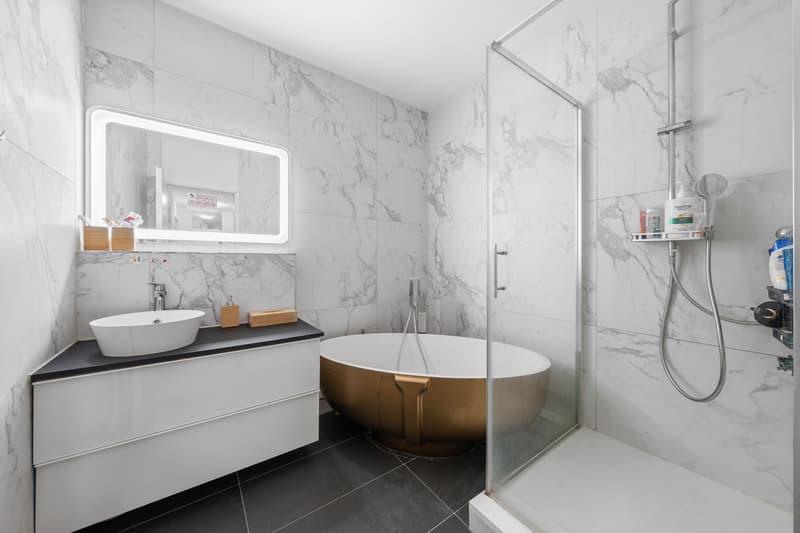
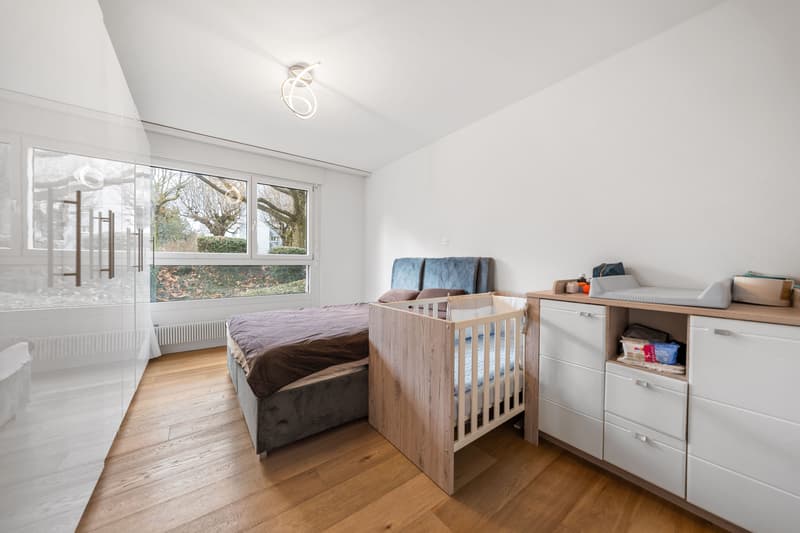
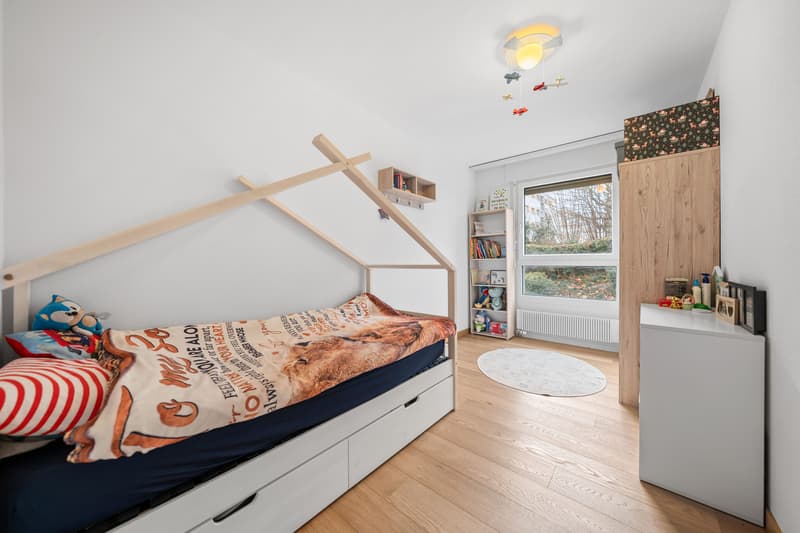
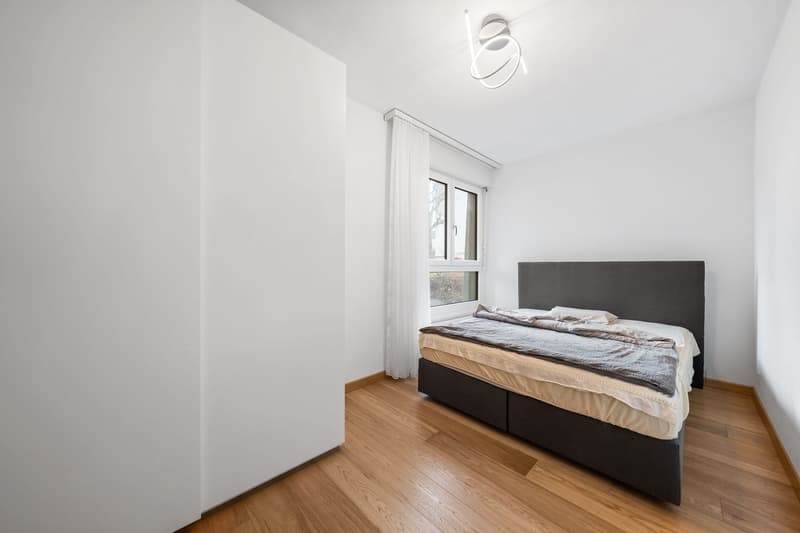
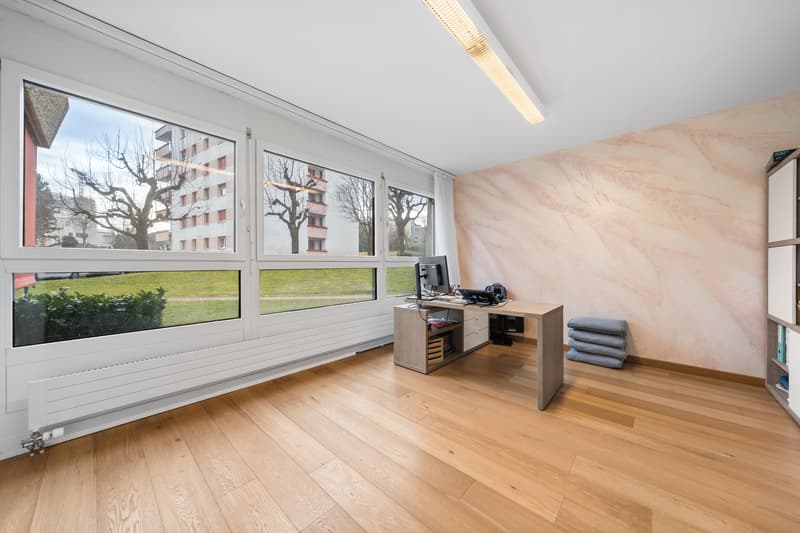
The well-thought-out floor plan includes three bedrooms, a spacious office or hobby room, and a bright living and dining area with a fireplace. The kitchen with an additional dining area offers short distances in everyday life. The room offer is complemented by a bathroom, two separate toilets, and a private laundry room or a reduit within the apartment.
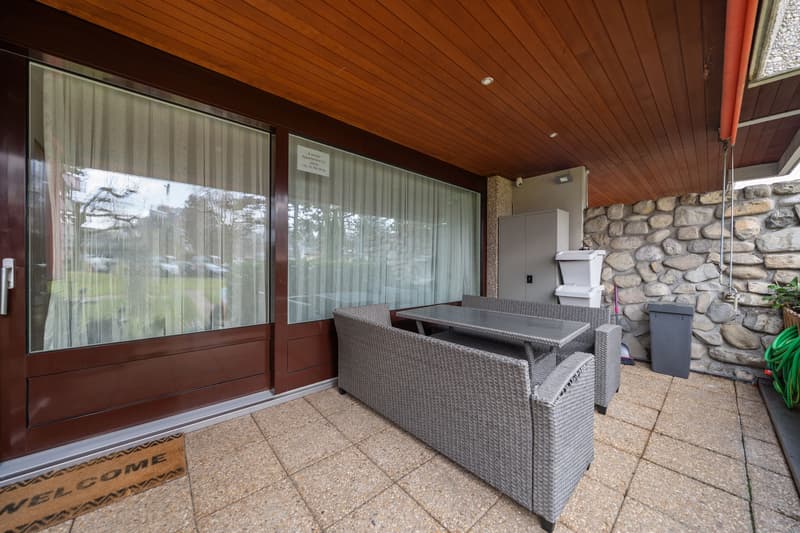
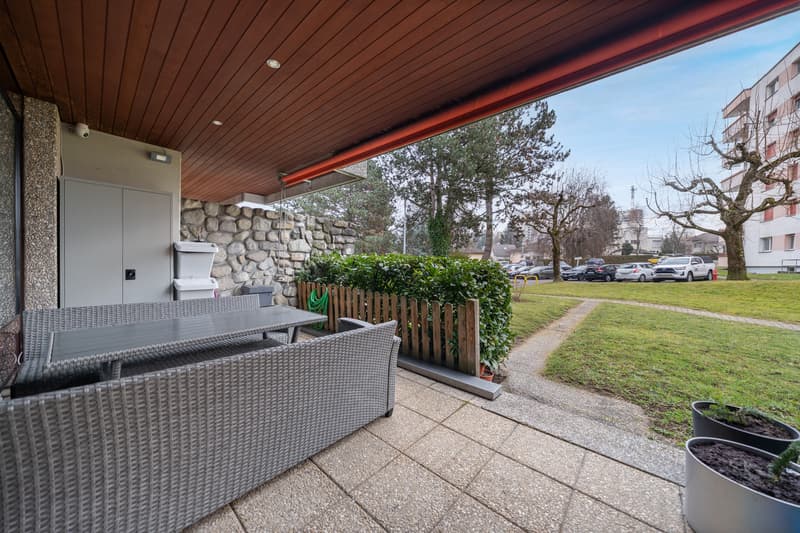
A special highlight is the approximately 13 m² large terrace with a hedge and direct access to the green area. This creates a pleasant outdoor area for lingering, playing, and relaxing. The access to the apartment is wheelchair accessible; an elevator is available. The heating is provided by a gas heating system with radiators. The overall energy efficiency is classified as C, and the building envelope is classified as D.
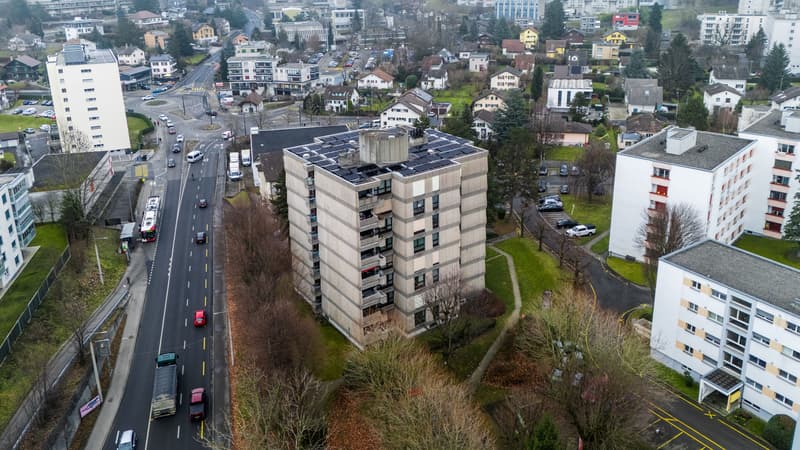
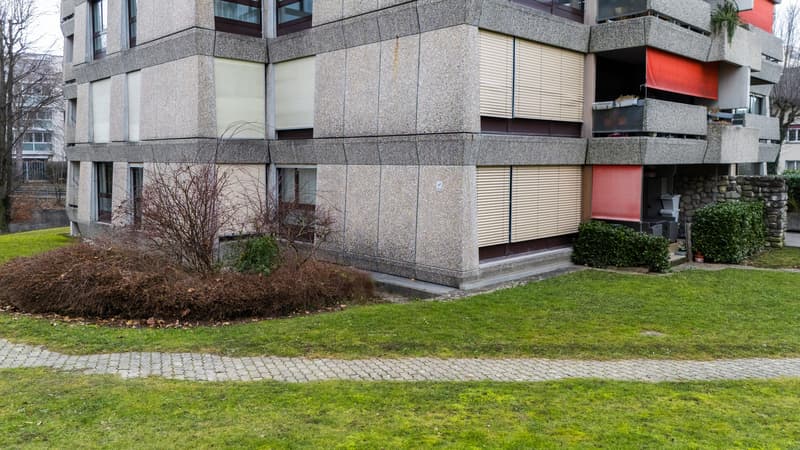
The multi-family house was built in 1976 and renovated in 2018. It comprises 24 apartments and eight floors. A parking space in the garage can be purchased optionally for CHF 31,000. The purchase price of the apartment is CHF 899,000; the availability is by arrangement.
Fribourg offers short distances to shopping facilities, schools, universities, recreation, and public transport. The bus stops and shopping facilities are within walking distance. The Fribourg/Freiburg Poya train station is about 1.2 km away, and the Granges-Paccot motorway access is about 2.3 km away. The city also convinces with IC and IR connections to Bern and Lausanne, as well as its proximity to the Galterenschlucht, Lac de Pérolles, and the BCF Arena.
Highlights:
The well-thought-out floor plan includes three bedrooms, a spacious office or hobby room, and a bright living and dining area with a fireplace. The kitchen with an additional dining area offers short distances in everyday life. The room offer is complemented by a bathroom, two separate toilets, and a private laundry room or a reduit within the apartment.
A special highlight is the approximately 13 m² large terrace with a hedge and direct access to the green area. This creates a pleasant outdoor area for lingering, playing, and relaxing. The access to the apartment is wheelchair accessible; an elevator is available. The heating is provided by a gas heating system with radiators. The overall energy efficiency is classified as C, and the building envelope is classified as D.
The multi-family house was built in 1976 and renovated in 2018. It comprises 24 apartments and eight floors. A parking space in the garage can be purchased optionally for CHF 31,000. The purchase price of the apartment is CHF 899,000; the availability is by arrangement.
Fribourg offers short distances to shopping facilities, schools, universities, recreation, and public transport. The bus stops and shopping facilities are within walking distance. The Fribourg/Freiburg Poya train station is about 1.2 km away, and the Granges-Paccot motorway access is about 2.3 km away. The city also convinces with IC and IR connections to Bern and Lausanne, as well as its proximity to the Galterenschlucht, Lac de Pérolles, and the BCF Arena.
Highlights:
- 5.5-room garden apartment on the ground floor
- 126 m² of net living space and 143 m² of gross living space
- 13 m² terrace with access to the green area
- Living/dining area with fireplace and separate office
- Wheelchair-accessible entrance and elevator
- Renovations in 2018
- Parking space in the garage optional for CHF 31,000
Mortgage Calculator
From dream house to home ownership: the mortgage calculator can help you estimate the affordability of this property.

Free
Unlock the full experience
Sync your favourites, manage search alerts, and access all your important services seamlessly across devices. Create your free account for a personalized home search!
Viewing
Contact for viewing
Dobrica Rado

Contact
Dobrica Rado
- Listing ID
- 4003515122
- Object ref.
- 11700RO601.6abcfe49de62fde225650c17