
"5.5 rooms with garden, 10 minutes from the highway and 20 minutes from Flon"
Purchase price
CHF 1,800,000.–
Notify on price drop
Rooms
5.5
Living space
163 m2
Location
Chemin des Grands Champs 4, 1033 Cheseaux-sur-LausanneTravel time
- 5 min.Station: Cheseaux
Surrounding information
School
5 min.École Primaire de la PlantazPharmacy
6 min.AmavitaSupermarket
8 min.CoopPublic Transport
4 min.Cheseaux-Gare
Times refer to the route on foot.
Costs
- Purchase price:
- CHF 1,800,000.–
- Notify on price drop
Main information
- Available from:
- By agreement
- Type:
- Apartment
- No. of rooms:
- 5.5
- Number of floors:
- 3
- Surface living:
- 163 m2
- Volume:
- 571 m3
- Year built:
- 2005
Features and furnishings
Balcony / Terrace
Fireplace
View
Parking space
Garage
Documents (0)
Description
Telecommuting? You run an independent business? You occasionally receive clients?
The configuration of this 5.5-room apartment allows for cohabitation between your family life and your professional life.
Video on MEDIAPIXELIMMO.CH
In Cheseaux-sur-Lausanne, this single-level apartment offers 163 m² of living space and 571 m³ of volume.
All main rooms have a ceiling height of 3.40 meters.
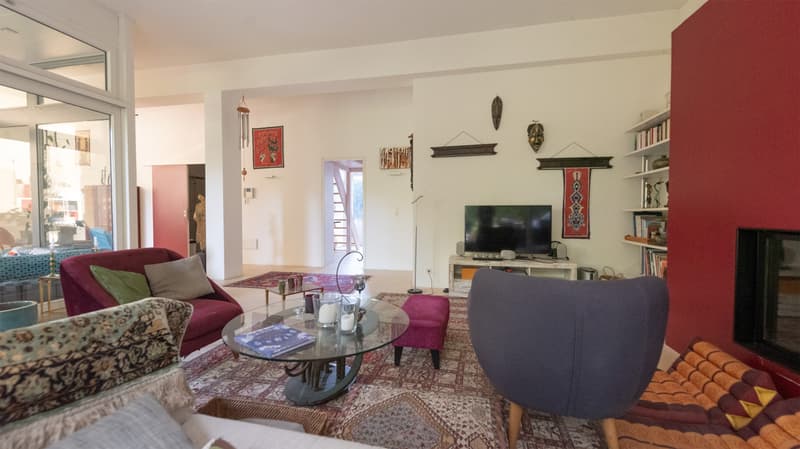
As soon as you enter, the living room impresses.
The large windows illuminate the space and overlook the garden.
A contemporary fireplace structures the room and accompanies your winter evenings.
The fully equipped kitchen is organized around a large central island: 3 ovens, 2 refrigerators, and 2 freezers.
One area accommodates breakfast and another the family table.
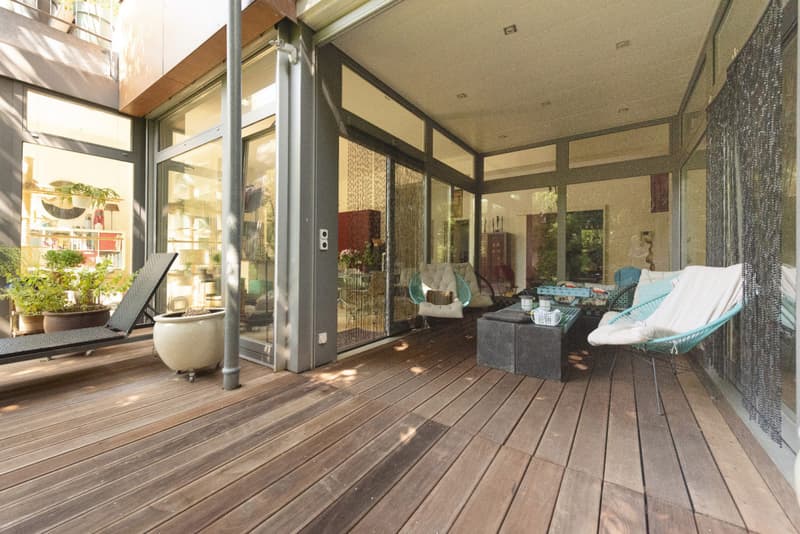
Between the kitchen and living room, a 13 m² glazed loggia offers another space for reading, working, or simply enjoying the garden.
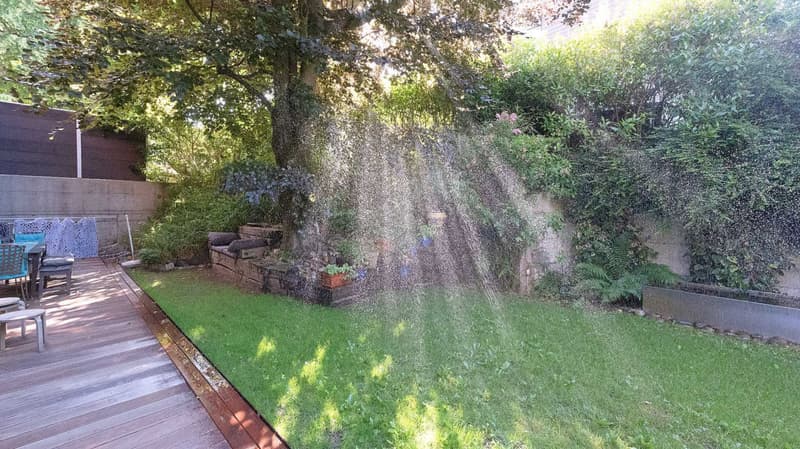
Two 33 and 47 m² wooden terraces extend the living areas.
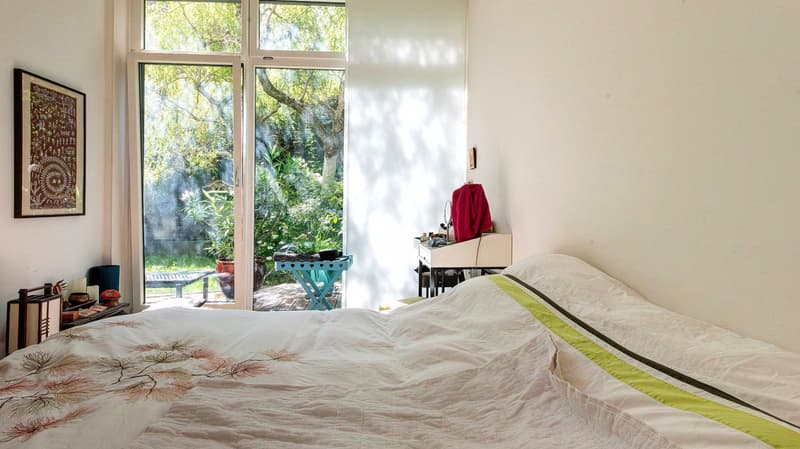
And above all: four bedrooms.
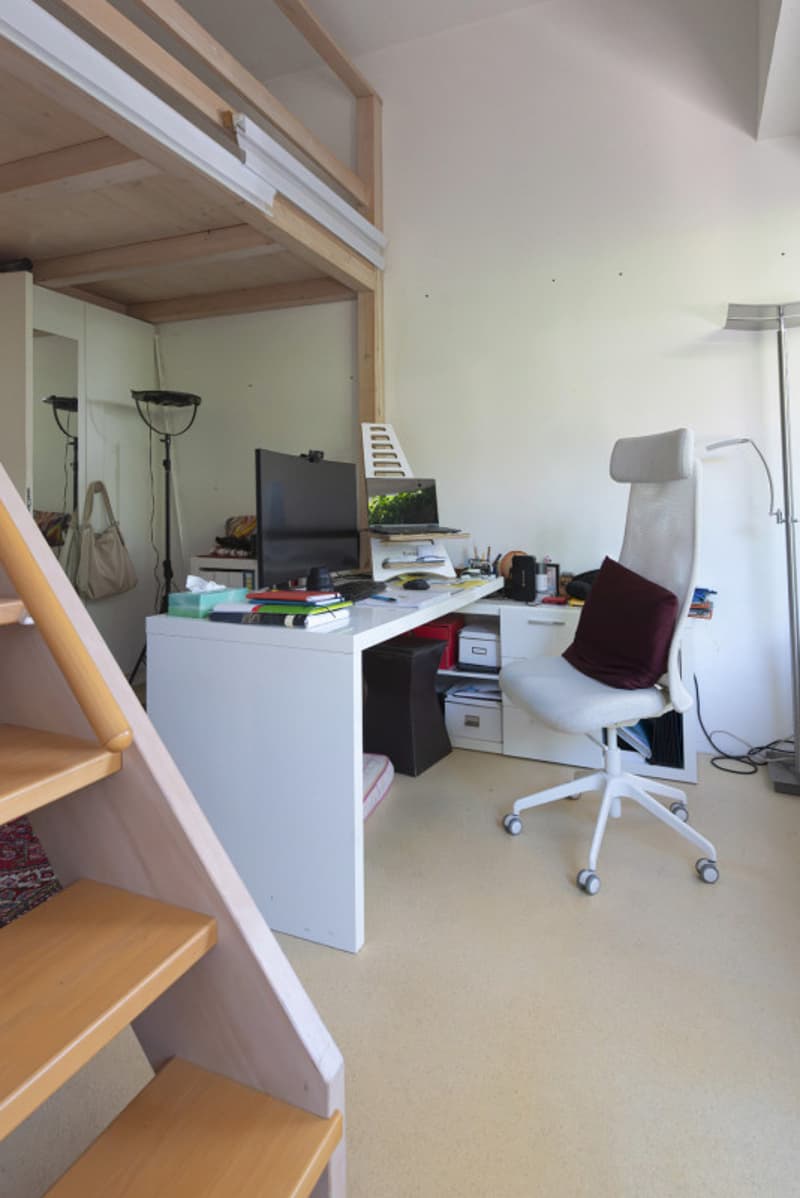
Two have a mezzanine and two a walk-in closet. This configuration allows you to allocate a room for your activity: office, consultation room, meetings, or appointments.
Three parking spaces are located just in front of the building's entrance for welcoming your visitors, clients, or partners.
A fourth parking space in the garage completes the parking spaces included in the price.
A ramp with a gentle slope leads to the entrance.
The apartment is located on the ground floor, entirely on one level.
Direct access to your office can also be arranged.
In parallel, your family life flourishes in the rest of the apartment.
Two parallel universes, perfectly separated.
Once the day is over, the family gathers in the living areas or the garden.
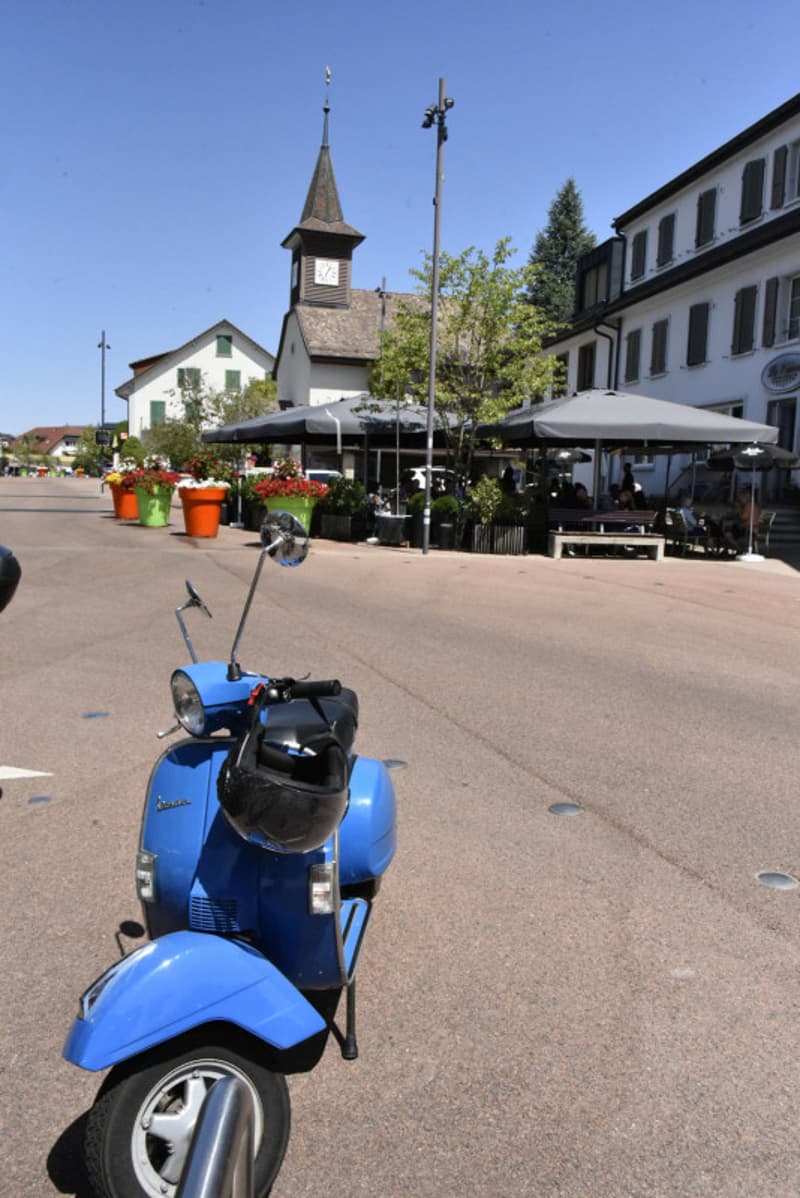
Practical life is also the proximity to the village of Cheseaux.
The entire compulsory schooling, from 1st to 11th grade, is followed in the village. The 20 km/h center favors pedestrians and the progressive independence of children.
Supermarket, shops, cafes, train station, and public transportation are less than 10 minutes away on foot.
The LEB reaches Lausanne-Flon in 20 minutes. Bus TL and postal buses complete the network.
Three highway accesses in less than 10 minutes facilitate your professional and visitors' trips.
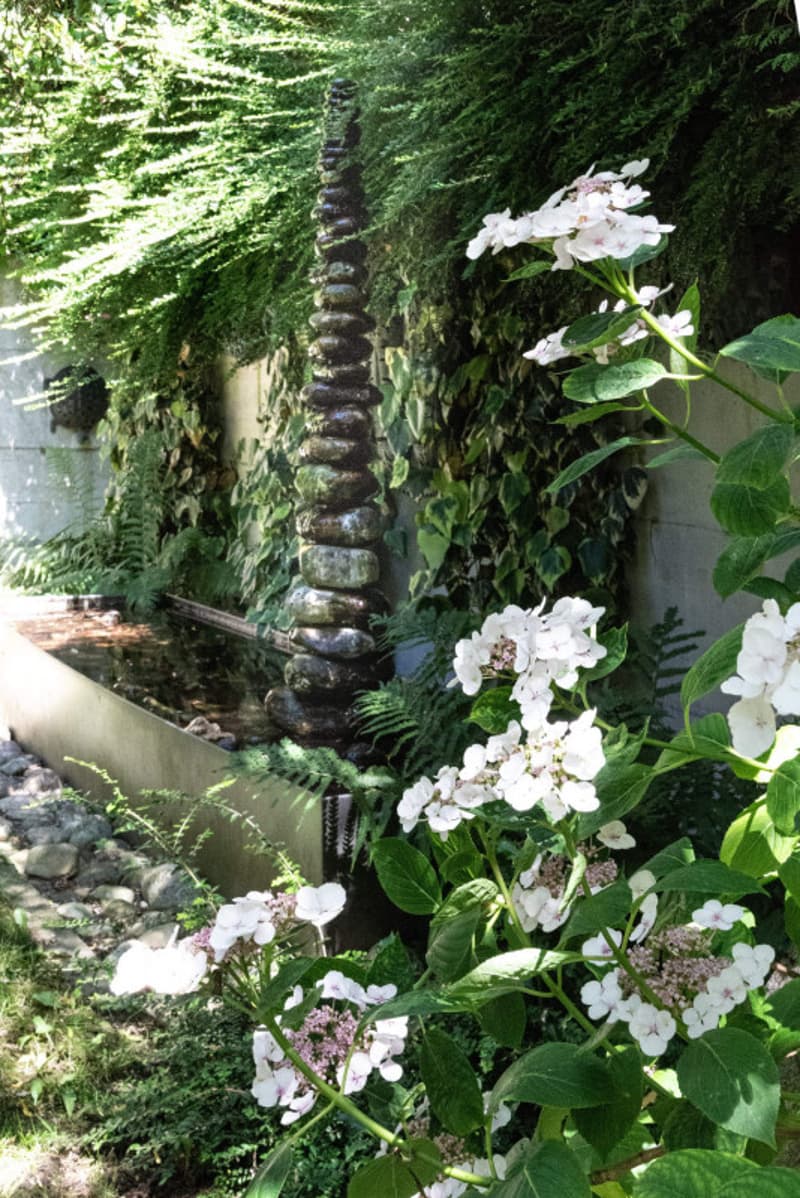
You thus have an easily accessible address, while working in a bright environment with a nice natural corner.
163 m², four bedrooms, four parking spaces, single-level: enough space to imagine your own organization between family and professional activity.
Come and explore the apartment to feel the spaces. Your children will be good advisors.
We organize visits outside of working hours and on weekends.
The configuration of this 5.5-room apartment allows for cohabitation between your family life and your professional life.
Video on MEDIAPIXELIMMO.CH
In Cheseaux-sur-Lausanne, this single-level apartment offers 163 m² of living space and 571 m³ of volume.
All main rooms have a ceiling height of 3.40 meters.
As soon as you enter, the living room impresses.
The large windows illuminate the space and overlook the garden.
A contemporary fireplace structures the room and accompanies your winter evenings.
The fully equipped kitchen is organized around a large central island: 3 ovens, 2 refrigerators, and 2 freezers.
One area accommodates breakfast and another the family table.
Between the kitchen and living room, a 13 m² glazed loggia offers another space for reading, working, or simply enjoying the garden.
Two 33 and 47 m² wooden terraces extend the living areas.
And above all: four bedrooms.
Two have a mezzanine and two a walk-in closet. This configuration allows you to allocate a room for your activity: office, consultation room, meetings, or appointments.
Three parking spaces are located just in front of the building's entrance for welcoming your visitors, clients, or partners.
A fourth parking space in the garage completes the parking spaces included in the price.
A ramp with a gentle slope leads to the entrance.
The apartment is located on the ground floor, entirely on one level.
Direct access to your office can also be arranged.
In parallel, your family life flourishes in the rest of the apartment.
Two parallel universes, perfectly separated.
Once the day is over, the family gathers in the living areas or the garden.
Practical life is also the proximity to the village of Cheseaux.
The entire compulsory schooling, from 1st to 11th grade, is followed in the village. The 20 km/h center favors pedestrians and the progressive independence of children.
Supermarket, shops, cafes, train station, and public transportation are less than 10 minutes away on foot.
The LEB reaches Lausanne-Flon in 20 minutes. Bus TL and postal buses complete the network.
Three highway accesses in less than 10 minutes facilitate your professional and visitors' trips.
You thus have an easily accessible address, while working in a bright environment with a nice natural corner.
163 m², four bedrooms, four parking spaces, single-level: enough space to imagine your own organization between family and professional activity.
Come and explore the apartment to feel the spaces. Your children will be good advisors.
We organize visits outside of working hours and on weekends.
Mortgage Calculator
From dream house to home ownership: the mortgage calculator can help you estimate the affordability of this property.

Free
Unlock the full experience
Sync your favourites, manage search alerts, and access all your important services seamlessly across devices. Create your free account for a personalized home search!
Viewing
Contact for viewing
Marc Hosner

Contact
Marc Hosner
- Listing ID
- 4003516021
- Object ref.
- P33248