- New building
- New building
- New building
- New building
- New building
- New building
- New building
- New building
New building project
Availability:
Immediately
Project:
WebsiteNew building project
"Exclusive new construction project in Zullwil – living according to your ideas (C)"
Purchase price
CHF 1,150,000.–
Notify on price drop
Rooms
4.5
Living space
172 m2
Location
Hauptstrasse 340, 4234 ZullwilTravel time
- > 60 minStation: Zwingen
Surrounding information
School
13 min.Primarschule FehrenPublic Transport
2 min.Meltingerbrücke
Times refer to the route on foot.
Costs
- Purchase price:
- CHF 1,150,000.–
- Notify on price drop
Main information
- Available from:
- Immediately
- Type:
- Single house
- No. of rooms:
- 4.5
- Number of bathrooms:
- 3
- Number of floors:
- 2
- Surface living:
- 172 m2
- Land area:
- 411 m2
- Year built:
- 2025
Features and furnishings
Balcony / Terrace
Quiet neighborhood
Child-friendly
New building
Documents (0)
Description
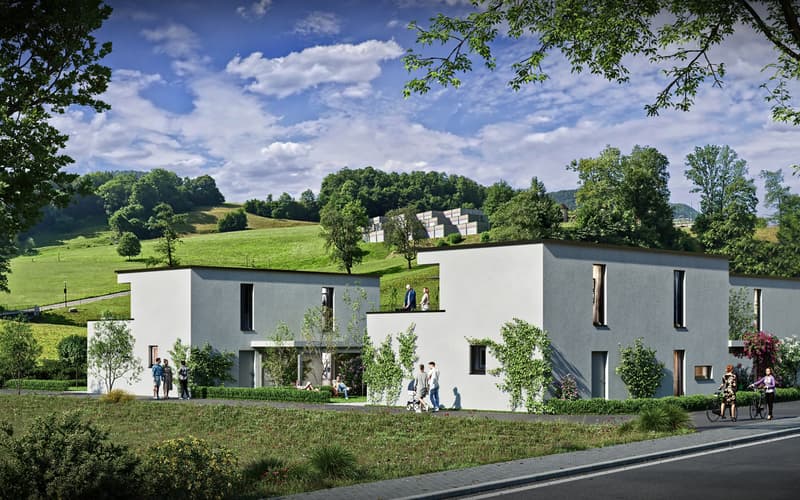
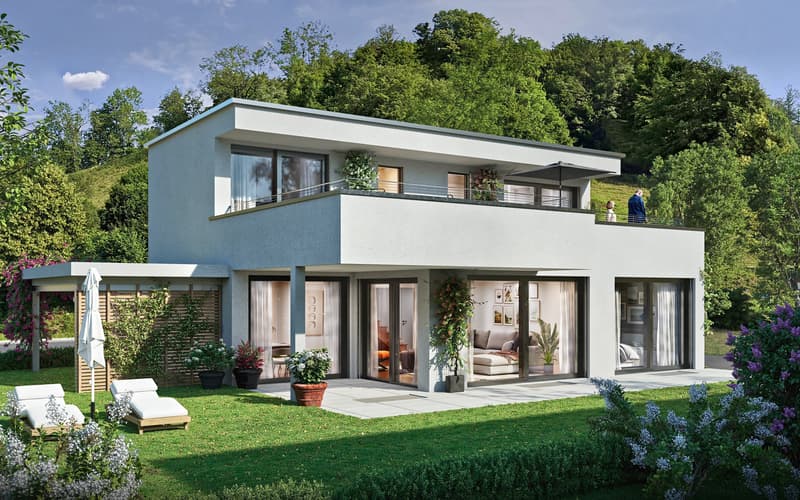
Modern 4.5-room single-family house (new building 2025) in a sunny, quiet location in Zullwil
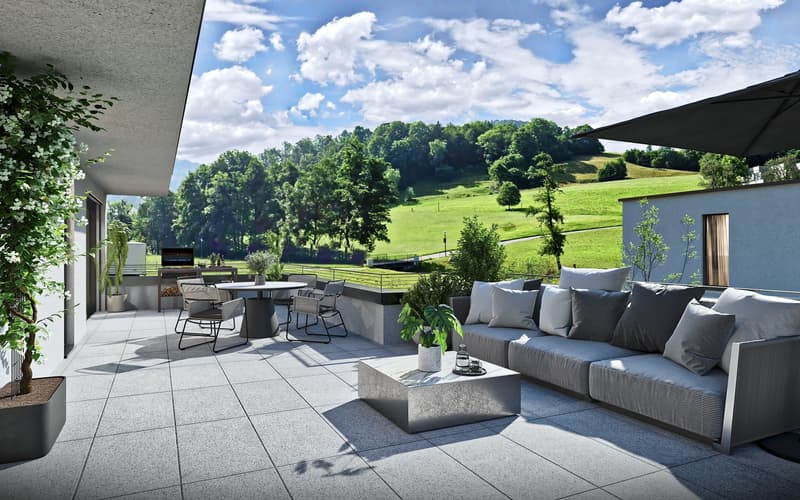
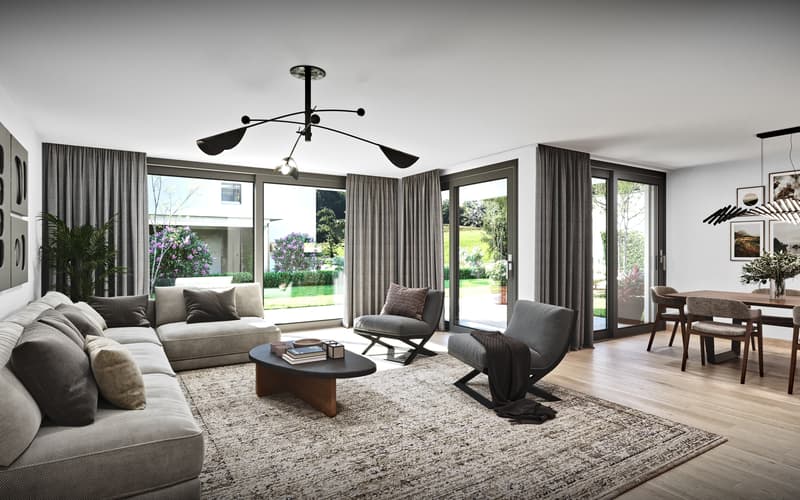
Design the interior according to your ideas: spacious approx. 171.6 m² living area, floor-to-ceiling panoramic glazing and the extensive garden create a bright, elegant home with plenty of privacy - ideal for couples and families.
Floor plan
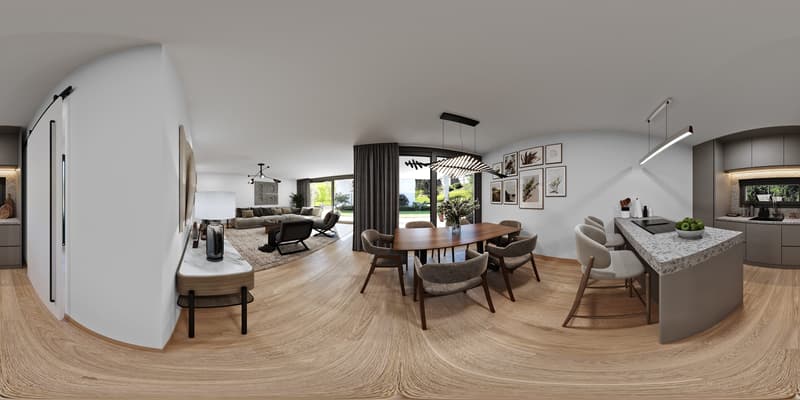
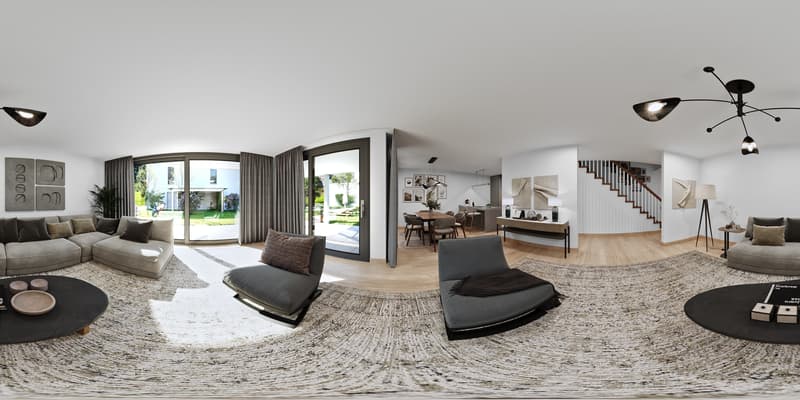
Ground floor: Open living/dining/kitchen area with sliding doors to the approx. 50 m² terrace; guest toilet.
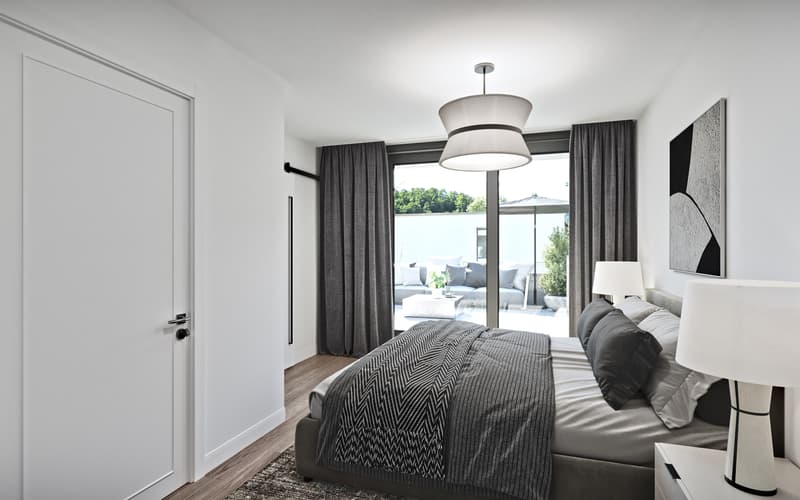
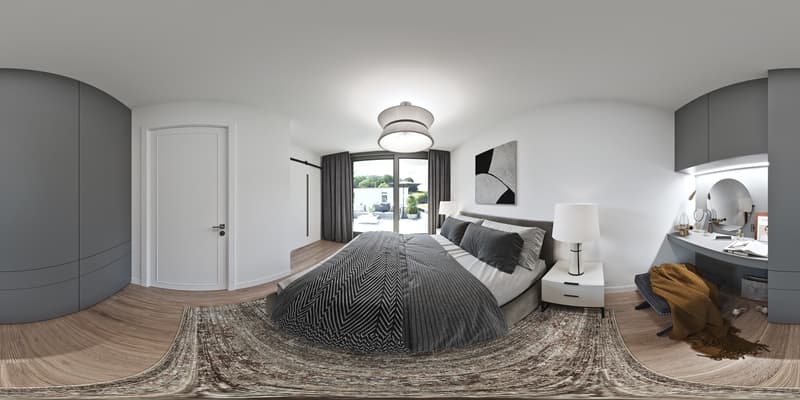
First floor: 3 rooms, 2 of which have an en-suite bathroom (one with a bathtub).
Basement: Practical hobby room and ancillary rooms.
Comfort & technology
Efficient air-water heat pump combined with comfortable underfloor heating. Carport and additional outdoor parking space (total 2 parking spaces). Optional winter garden possible. First-time home ownership obligation. Available for occupancy immediately.
Highlights
Zullwil in the Schwarzbubenland/SO (approx. 590 m above sea level) impresses with idyllic living in the green and good accessibility to the SBB stations Laufen, Grellingen and Liestal. A lively club life as well as offers for leisure and enjoyment round off the high quality of life.
Design the interior according to your ideas: spacious approx. 171.6 m² living area, floor-to-ceiling panoramic glazing and the extensive garden create a bright, elegant home with plenty of privacy - ideal for couples and families.
Floor plan
Ground floor: Open living/dining/kitchen area with sliding doors to the approx. 50 m² terrace; guest toilet.
First floor: 3 rooms, 2 of which have an en-suite bathroom (one with a bathtub).
Basement: Practical hobby room and ancillary rooms.
Comfort & technology
Efficient air-water heat pump combined with comfortable underfloor heating. Carport and additional outdoor parking space (total 2 parking spaces). Optional winter garden possible. First-time home ownership obligation. Available for occupancy immediately.
Highlights
- Living area approx. 171.6 m²; year of construction 2025
- Plot 410.7 m²; garden approx. 302.7 m²
- Terrace approx. 50.0 m²; sunny, child-friendly, very quiet
- 3 wet cells: 2 en-suite bathrooms + guest toilet
- Panoramic glazing, sliding doors, large living/dining/kitchen area
- Hobby room in the basement
- Air-water heat pump & underfloor heating
- Carport + outdoor parking space (2 parking spaces)
- Only permitted as a first home
- Purchase price: CHF 1'150'000; available for occupancy: immediately
Zullwil in the Schwarzbubenland/SO (approx. 590 m above sea level) impresses with idyllic living in the green and good accessibility to the SBB stations Laufen, Grellingen and Liestal. A lively club life as well as offers for leisure and enjoyment round off the high quality of life.
Mortgage Calculator
From dream house to home ownership: the mortgage calculator can help you estimate the affordability of this property.
Viewing
Contact for viewing
Jan Krüger


Contact
Jan Krüger
- Listing ID
- 4003516467
- Object ref.
- 24234HA303