"Renovated single-family house with 6.5 rooms and good location"
Location
Landskronstrasse 12, 4143 DornachTravel time
- 21 min.Station: Aesch BL
Surrounding information
School
9 min.Primarschule DornachSupermarket
6 min.DennerPublic Transport
4 min.Schlatt
Times refer to the route on foot.
Costs
- Purchase price:
- CHF 1,370,000.–
- Notify on price drop
Main information
- Available from:
- By agreement
- Type:
- Single house
- No. of rooms:
- 6.5
- Number of bathrooms:
- 2
- Floor:
- GF
- Number of floors:
- 2
- Surface living:
- 134 m2
- Land area:
- 360 m2
- Volume:
- 701 m3
- Last refurbishment:
- 2025
- Year built:
- 1963
Features and furnishings
Balcony / Terrace
Dishwasher
View
Quiet neighborhood
Child-friendly
Parking space
Garage
Documents (0)
Description
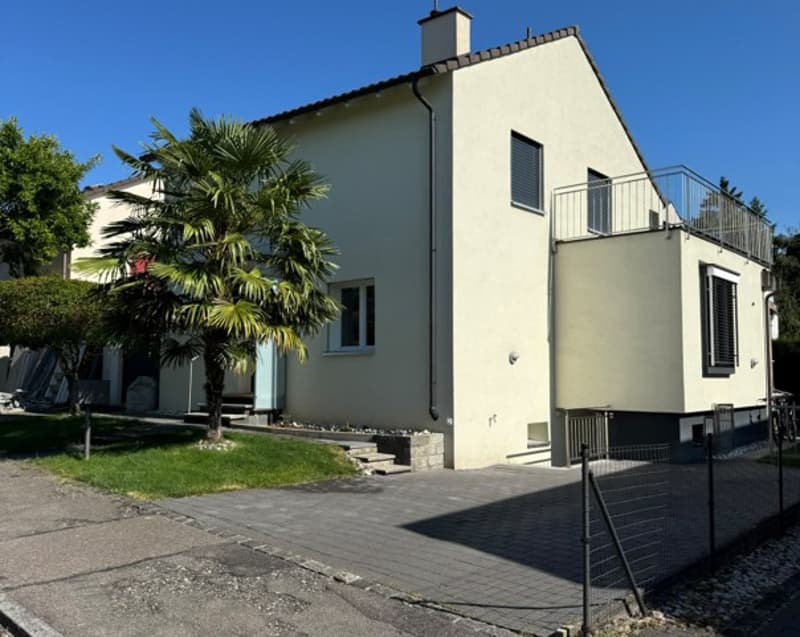
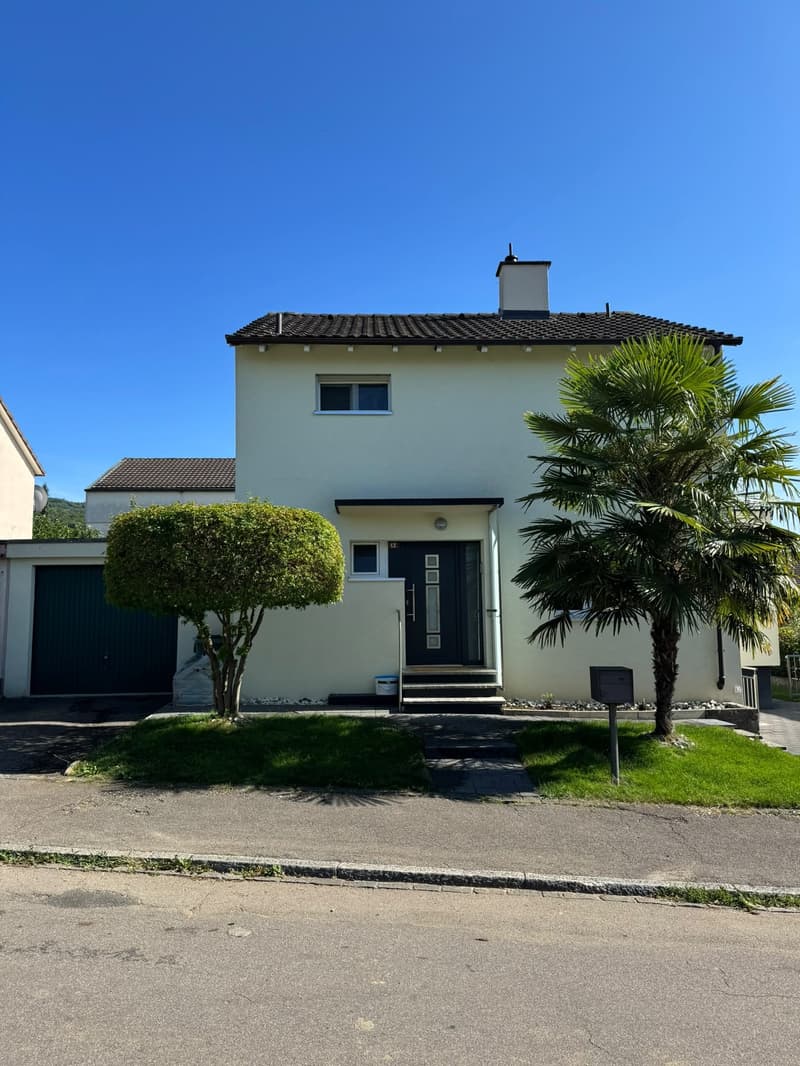
Renovated single-family house with 6.5 rooms and good location
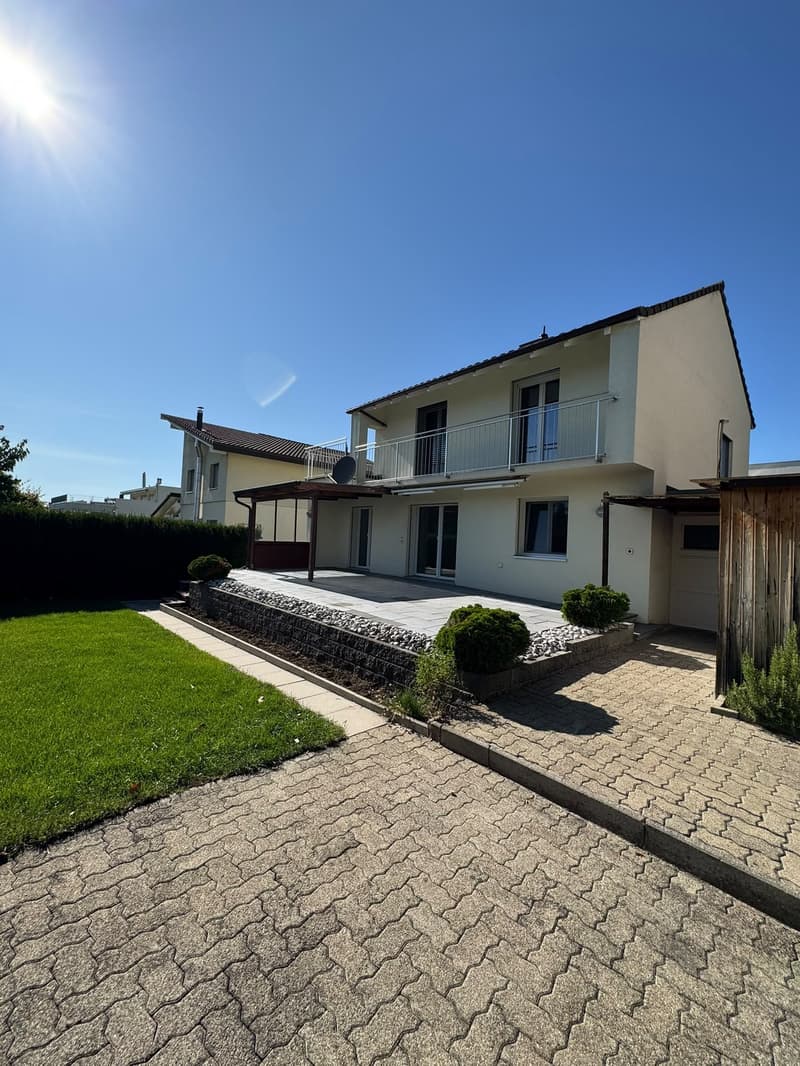
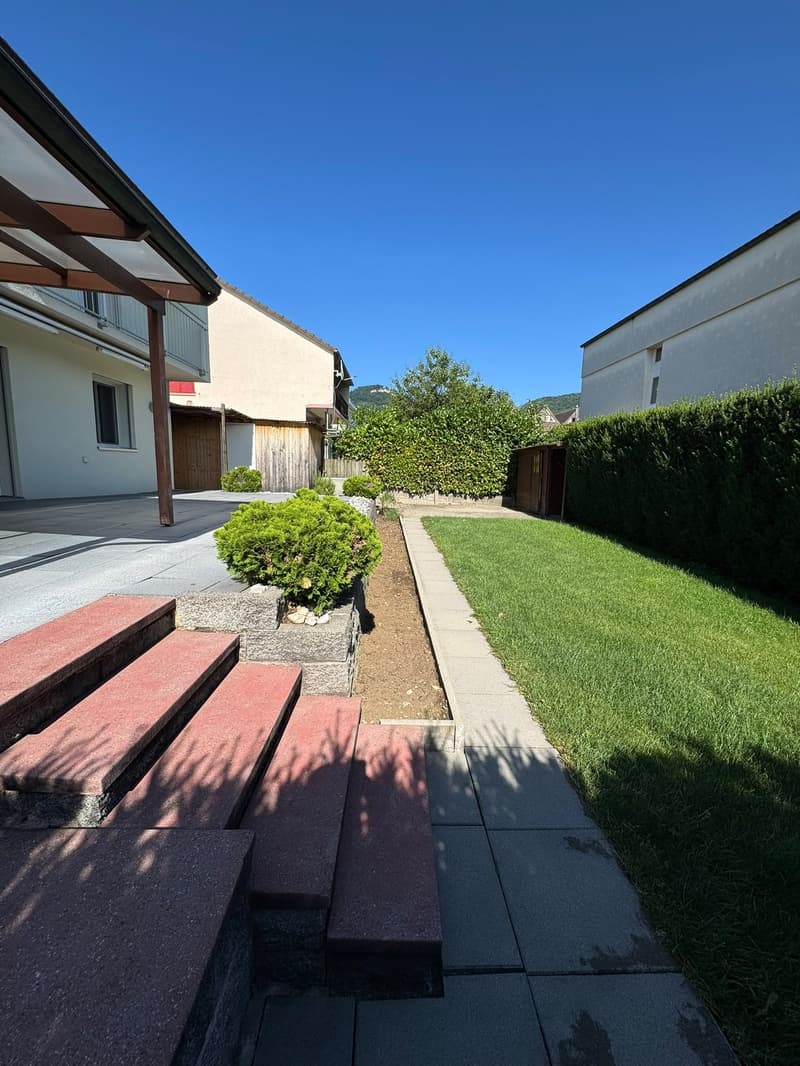
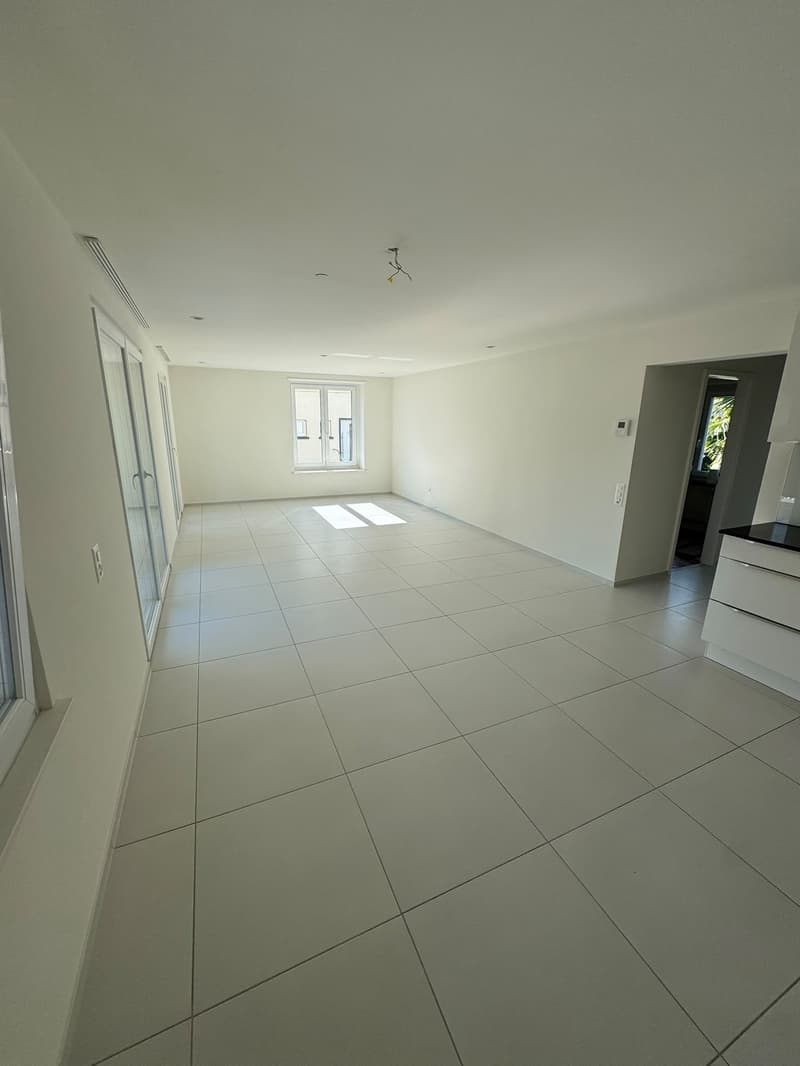
Located at Landskronstrasse 12 in Dornach, a detached single-family house with 6.5 rooms is for sale. The house was built in 1963. Since 2017, the owners have comprehensively renovated it: from the facade to the heating system, kitchen, and bathrooms. Today, it offers approximately 134 m² of living space on three levels. This also includes a garden, a covered seating area, a garage, and four outdoor parking spaces, in a quiet residential area in the southern part of the municipality.
What has been renewed in recent years
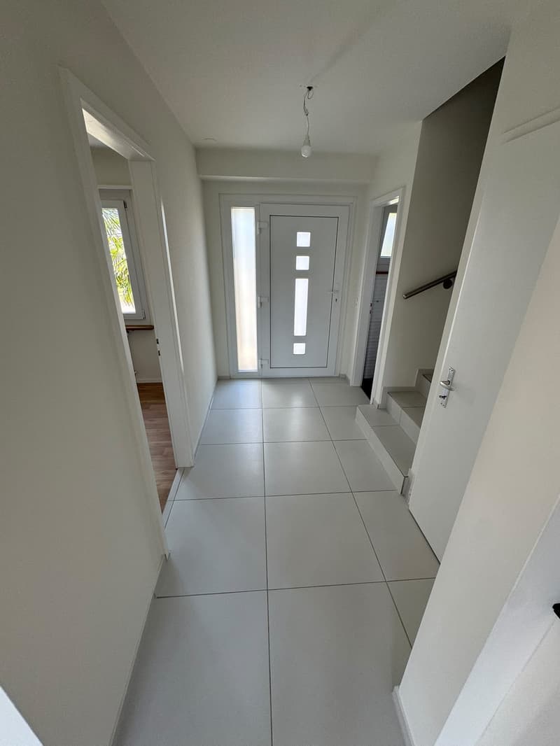
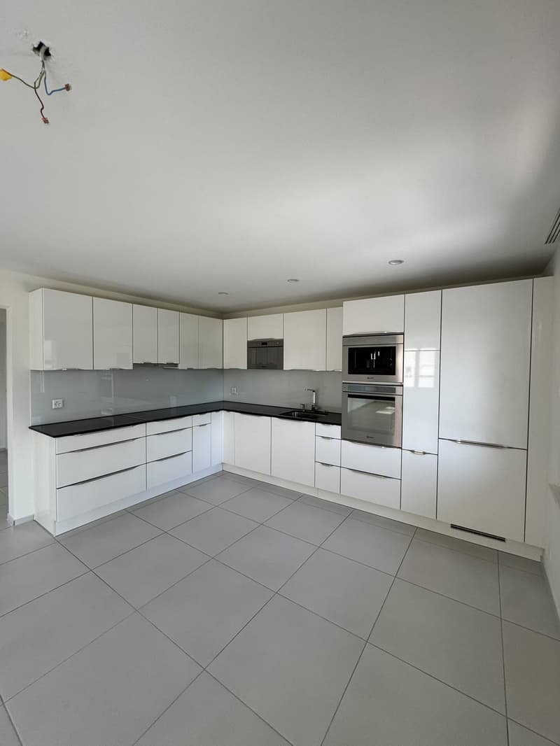
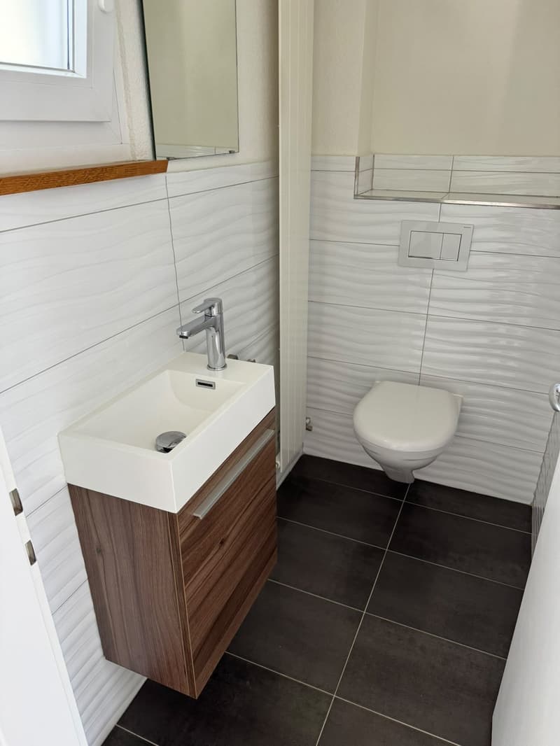
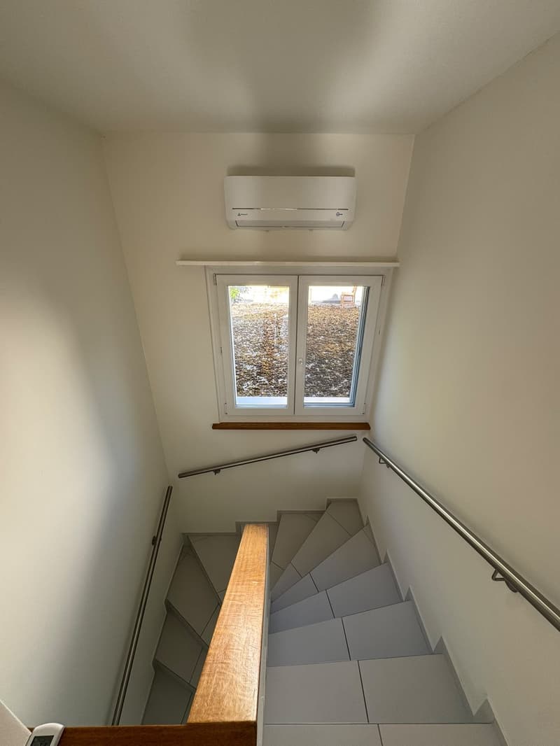
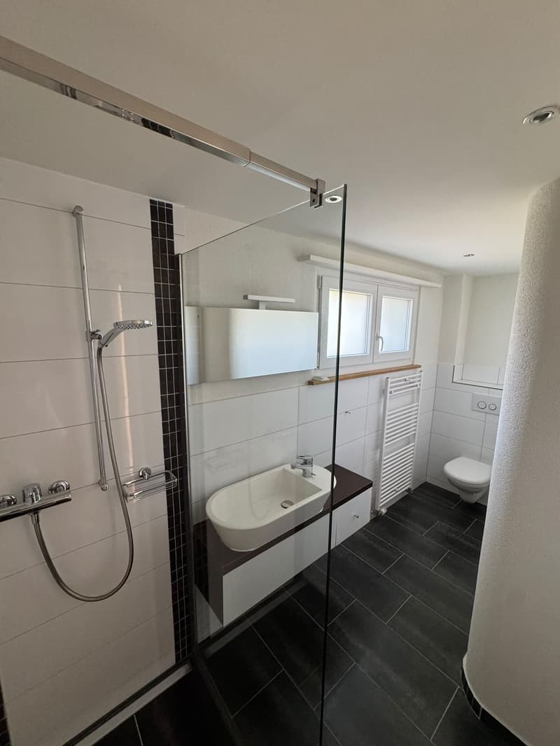
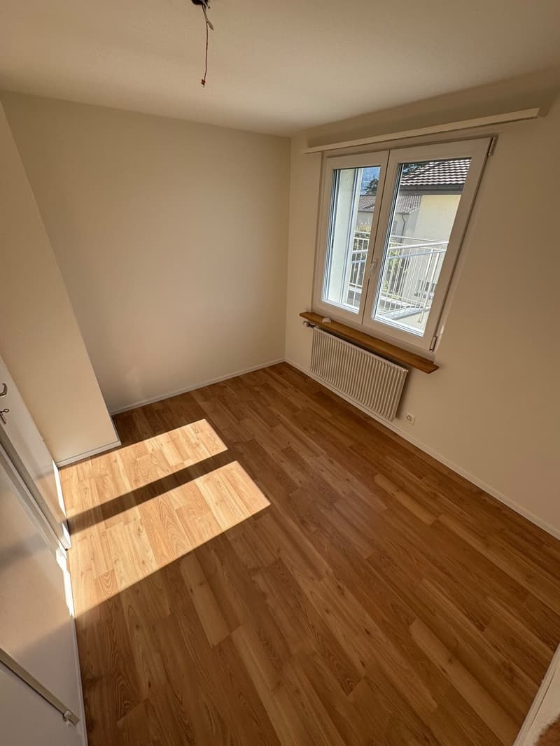
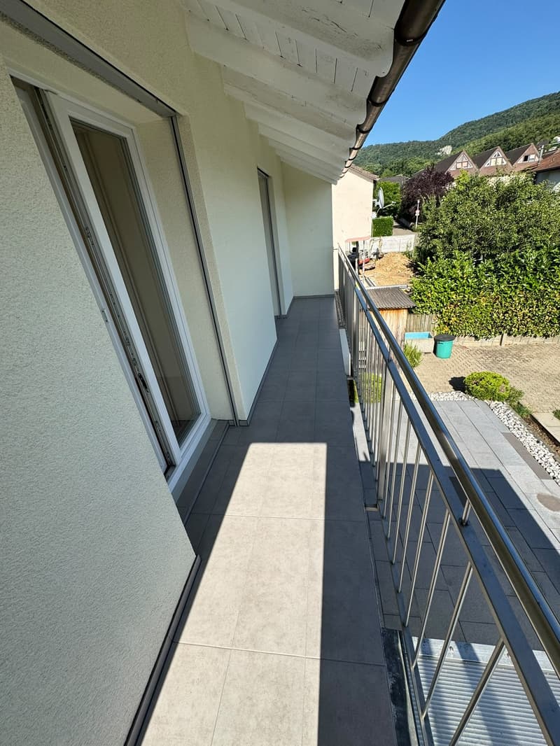
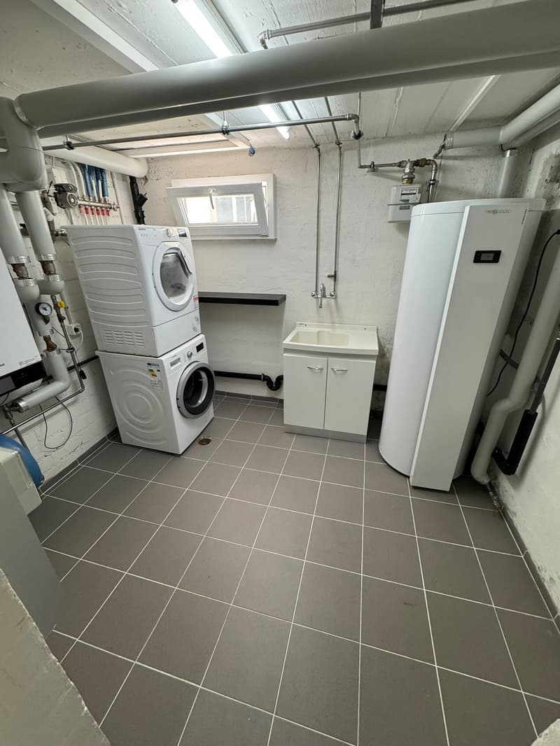
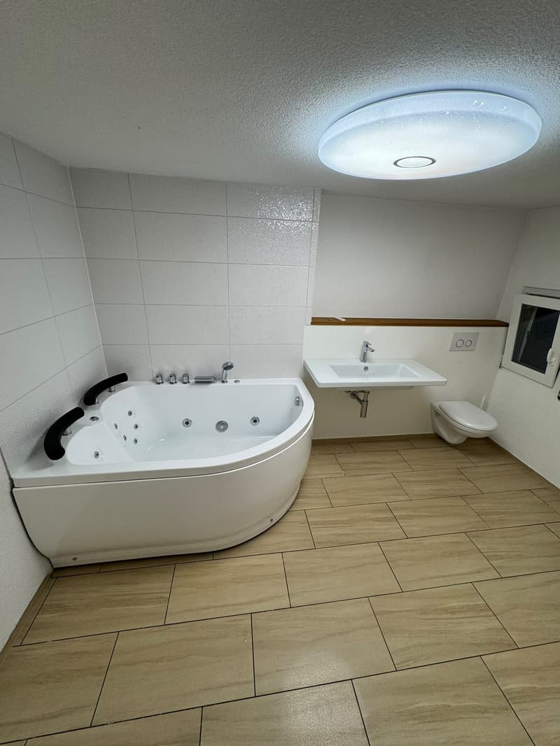
The total renovation in 2017 included, among other things, the kitchen, all bathrooms, the floors with underfloor heating, the heating system, the windows, the shutters, and plastering and painting work. At the same time, the garden was newly designed. In 2019, the house received a newly insulated facade. In 2022, the gas heating and heat pump boiler were replaced, and the bathrooms and the office in the basement were renovated. In 2025, the entire interior was freshly painted, and the balcony received new floor plates.
Whoever moves in here will find the building shell, heating technology, kitchen, and wet cells in a nearly new condition. This way, you can focus on furnishing instead of planning renovation work.
Space for different life phases
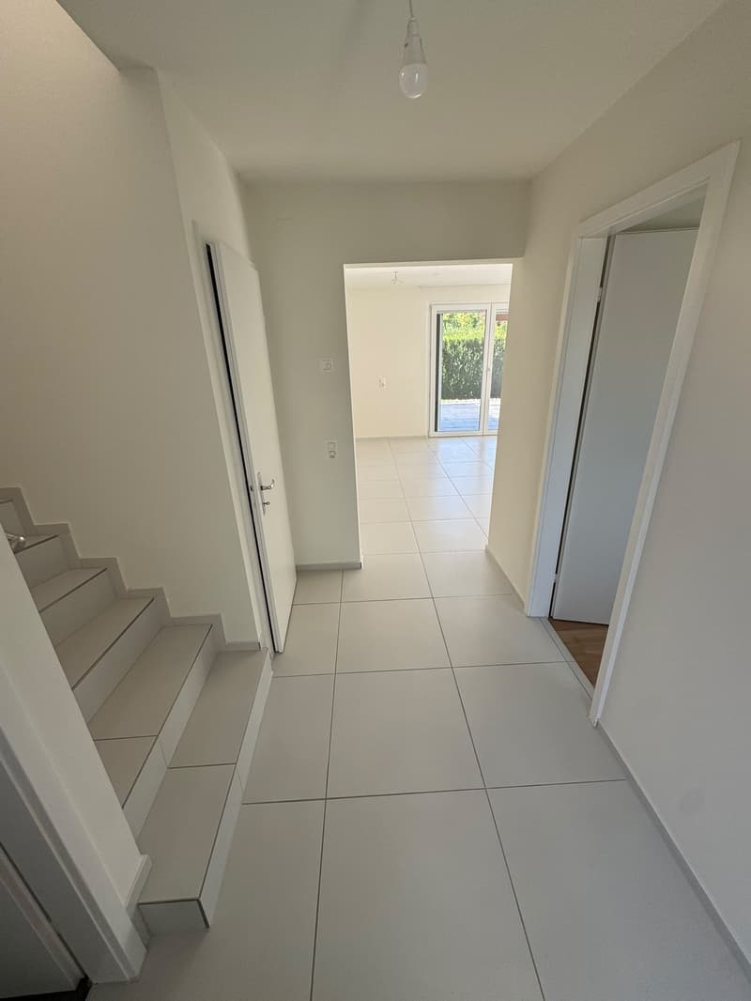
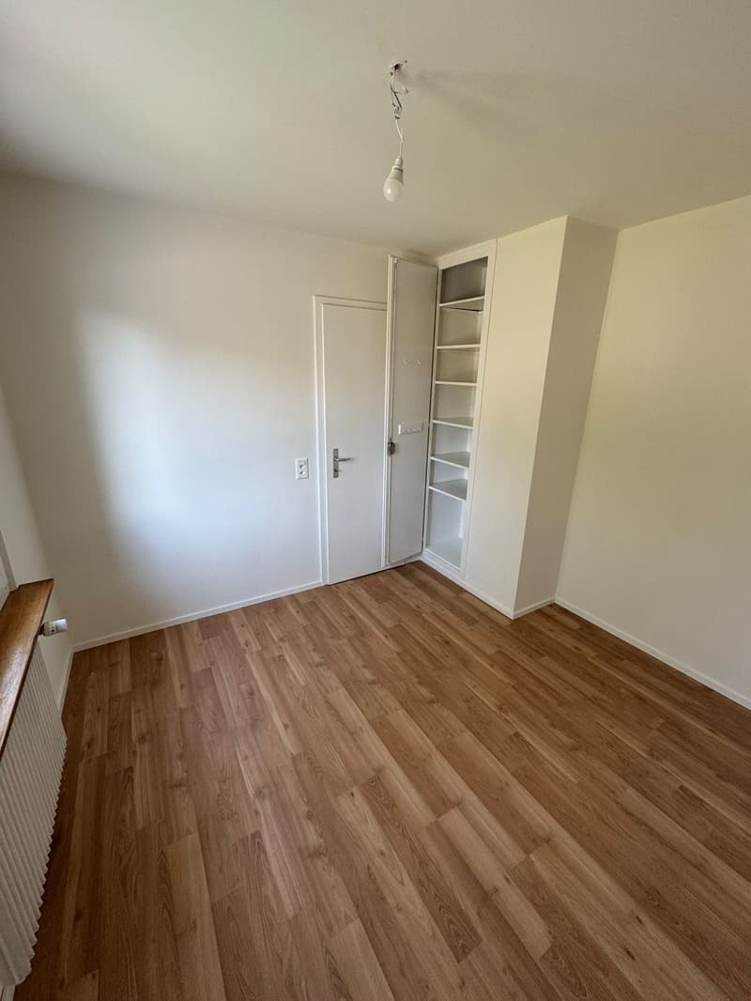
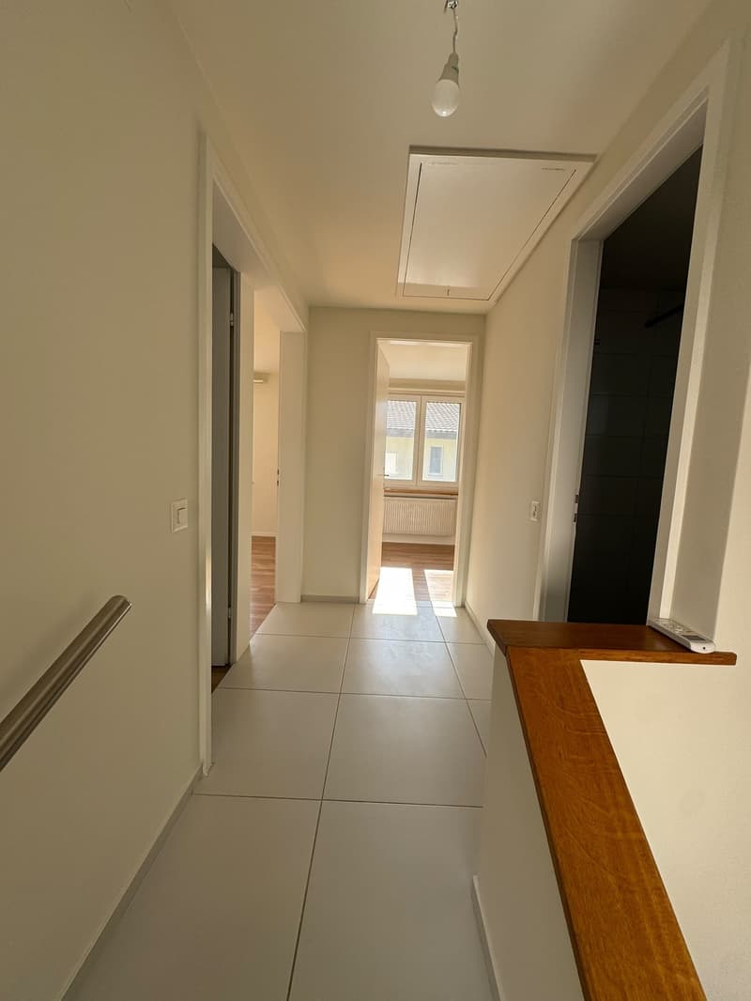
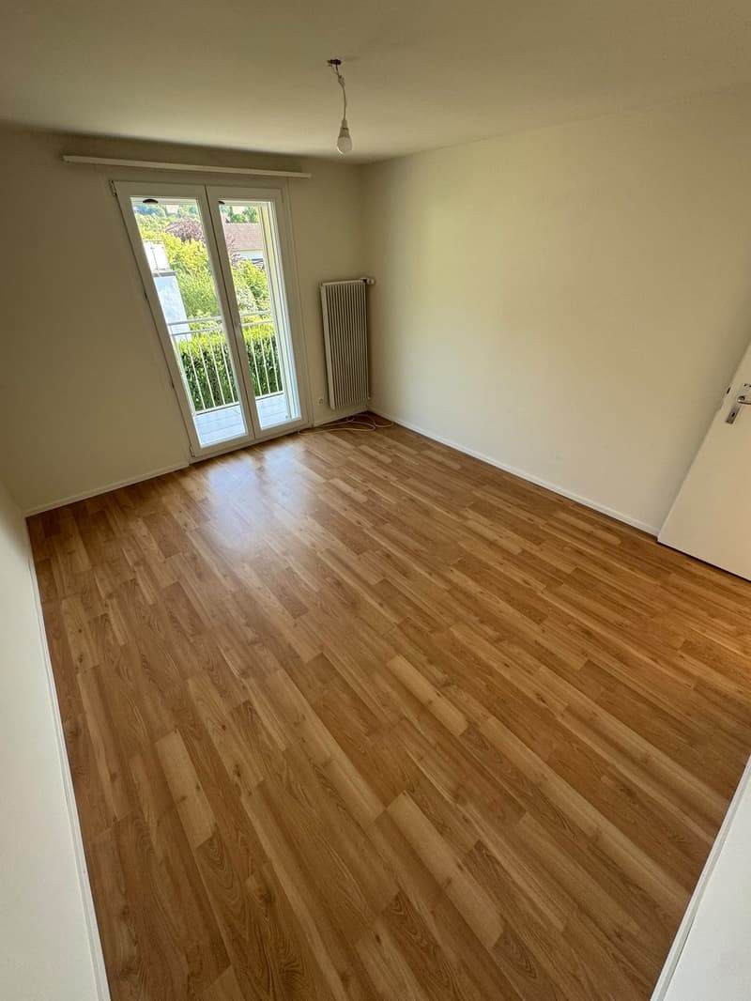
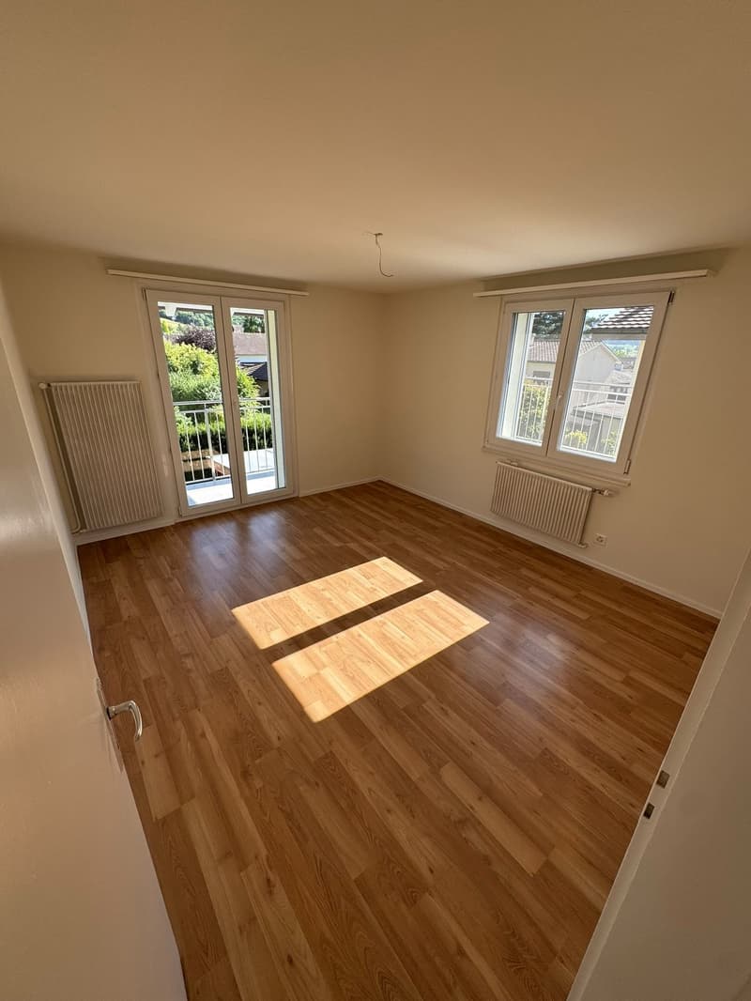
The ground floor combines the living and dining area, kitchen, a room, and a guest toilet. On the south side, the covered seating area is adjacent. On the upper floor, there are three rooms, a bathroom/WC, as well as a balcony and terrace, and above that, the attic.
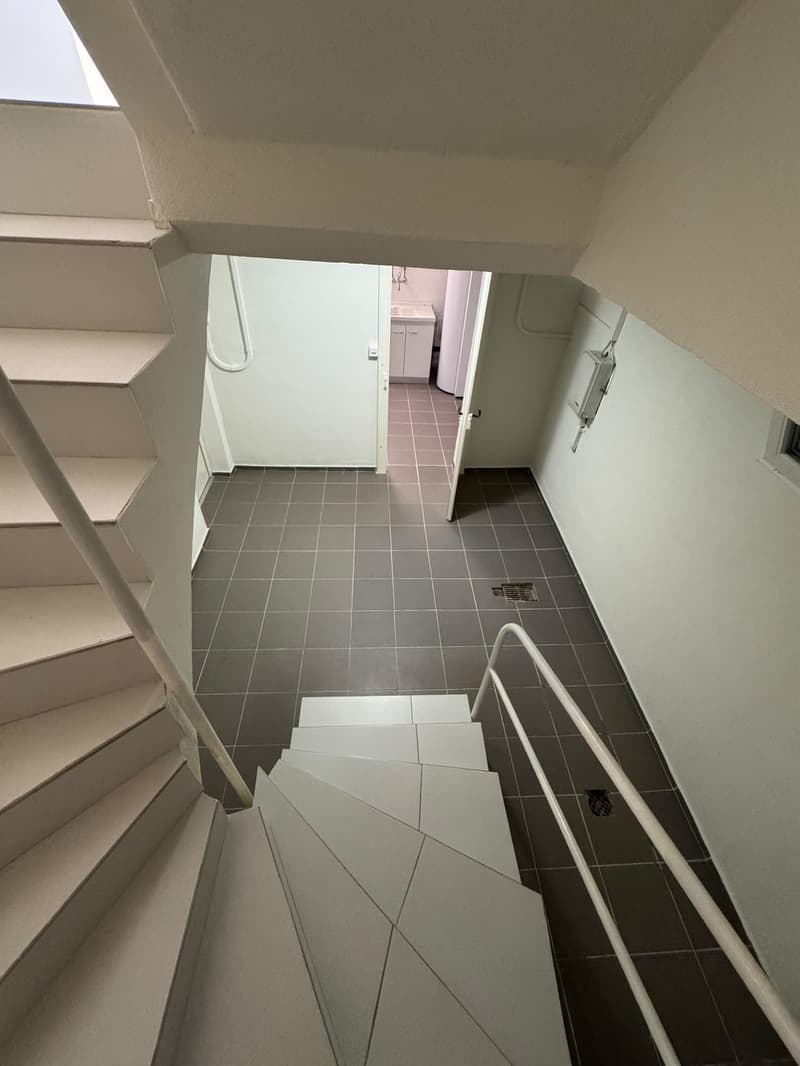
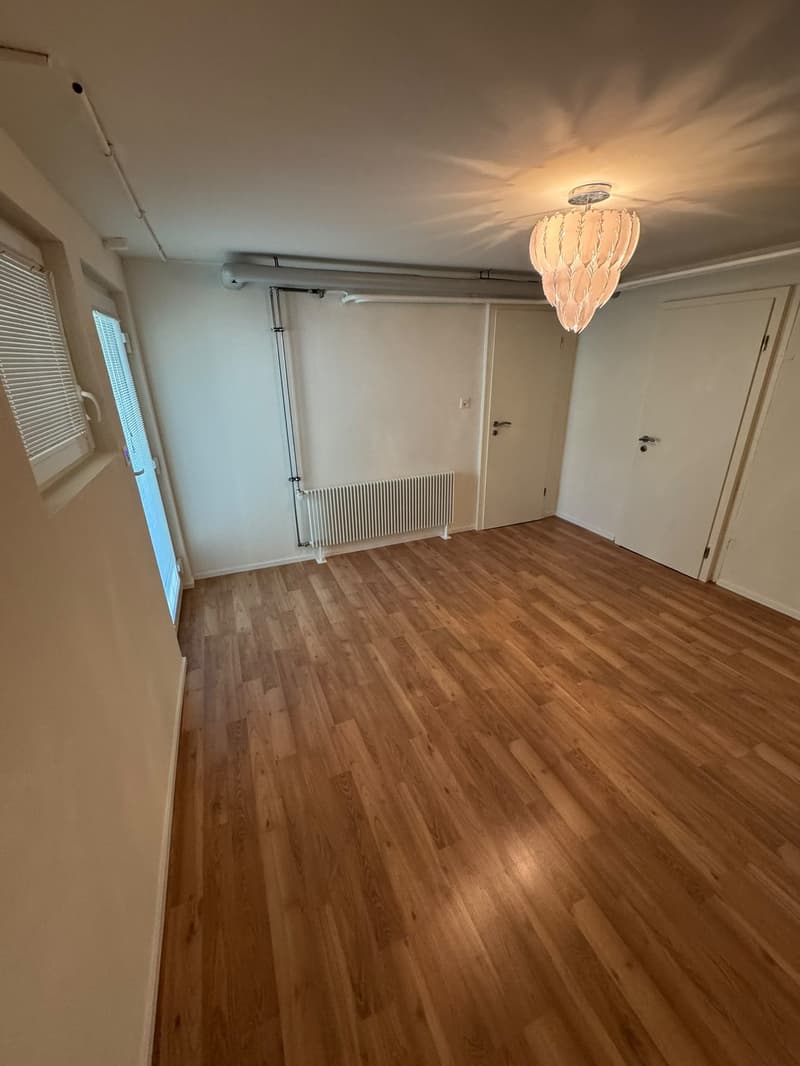
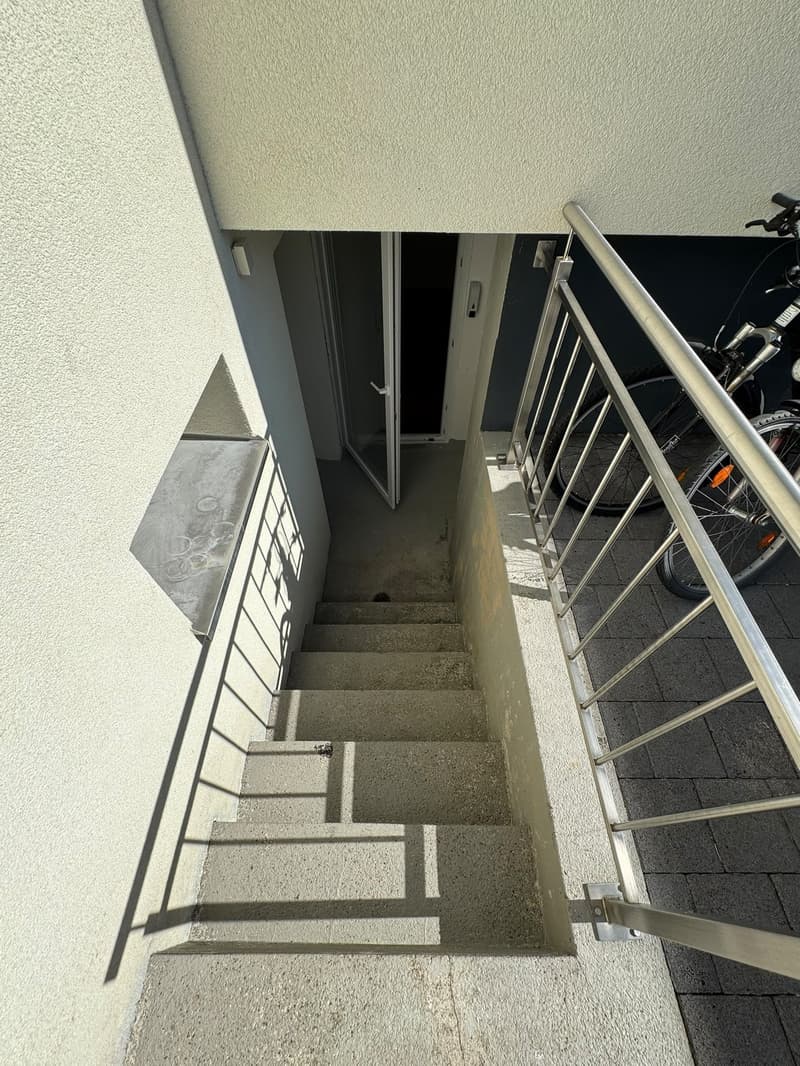
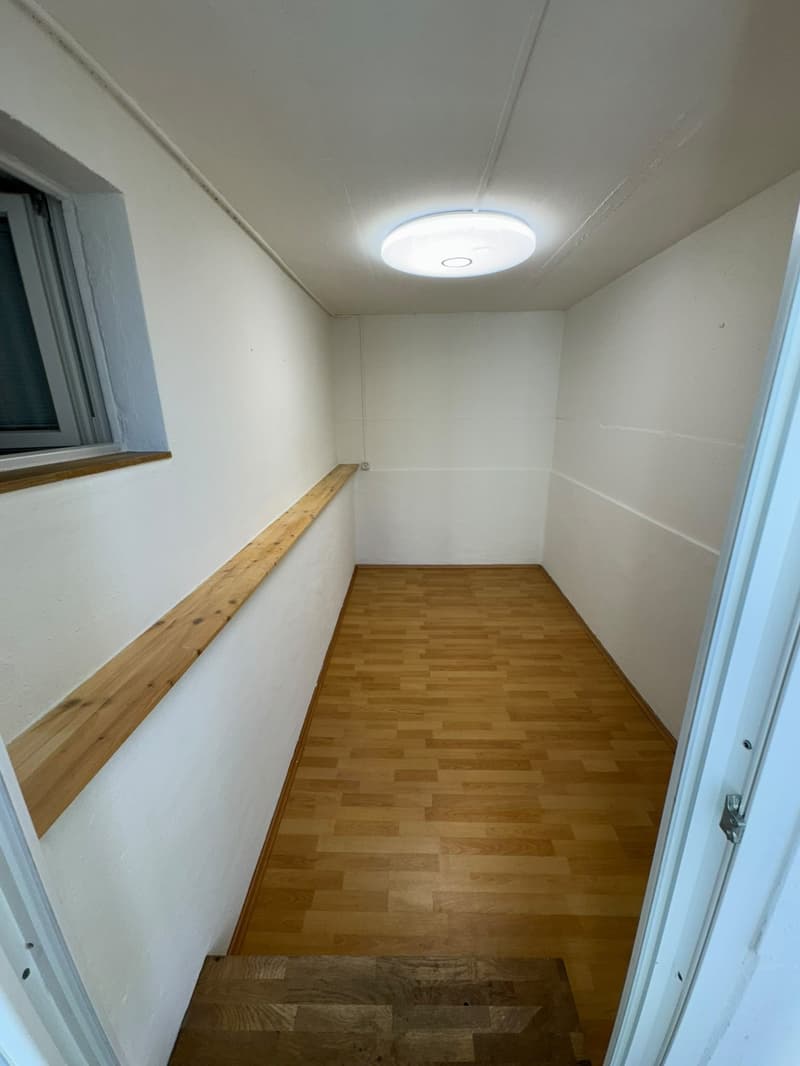
The basement was developed during the renovation and offers a room with its own bathroom and an office or studio. Depending on the life situation, this can be furnished as a guest area, a room for older children, a quiet workplace, or a home gym. The adjacent bathroom is particularly practical, and the area remains separate from family life. The cellar and technical room complement the room offer.
Garden and surroundings
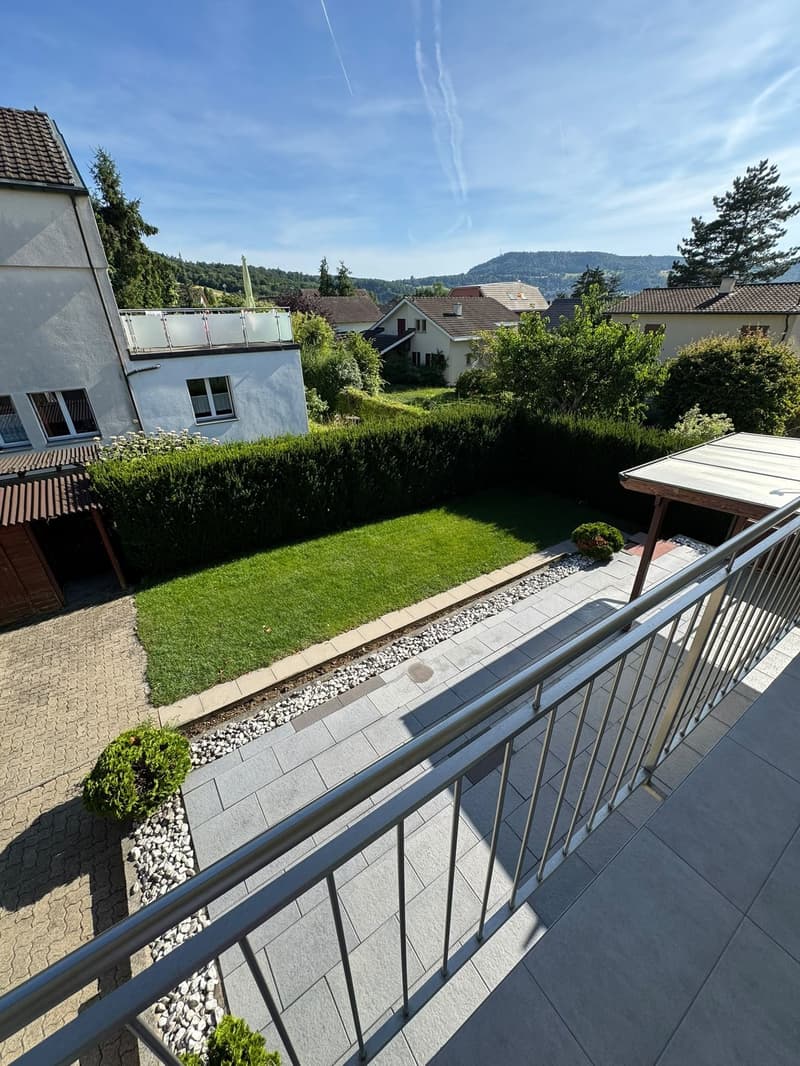
The property includes 360 m². The heart is a lawn area bordered by hedges with a covered seating area that you can also use in changeable weather. From the balcony on the upper floor, the view extends over the garden to the Jura heights.
The primary school and kindergarten can be reached on foot in about 7 minutes, the next bus stop in 2 minutes. Shopping opportunities are also within short walking distance, and Basel is well connected. This makes the property particularly suitable for families and couples who are looking for a detached house in a quiet location and do not want to have any renovation work ahead of them.
Mortgage Calculator
From dream house to home ownership: the mortgage calculator can help you estimate the affordability of this property.

Unlock the full experience
Sync your favourites, manage search alerts, and access all your important services seamlessly across devices. Create your free account for a personalized home search!


- Listing ID
- 4003517452
- Object ref.
- uxexo.rfepw