
"Detached villa with spa, commercial unit and plenty of design freedom"
Location
Rue des Primevères 40, 2800 DelémontTravel time
- 11 min.Station: Delémont
Surrounding information
Supermarket
8 min.WOEZONPharmacy
9 min.Pharmacie Amavita Pré-GuillaumeSchool
2 min.École du Gros-SeucPublic Transport
4 min.Lilas
Times refer to the route on foot.
Costs
- Purchase price:
- On request
Main information
- Available from:
- Immediately
- Type:
- Commercial
- No. of rooms:
- 10
- Number of floors:
- 5
- Floor space:
- 237 m2
- Land area:
- 617 m2
- Year built:
- 1988
Features and furnishings
Balcony / Terrace
Fireplace
Child-friendly
Parking space
Documents (0)
Description
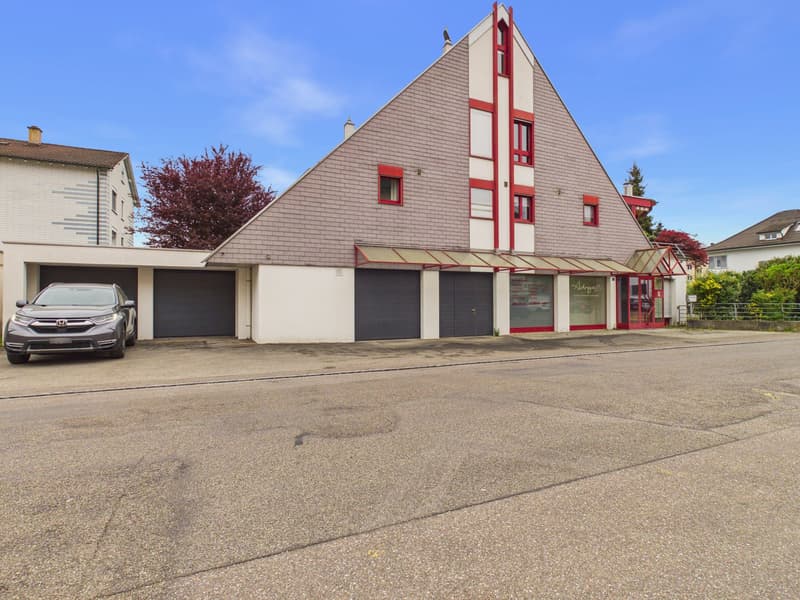
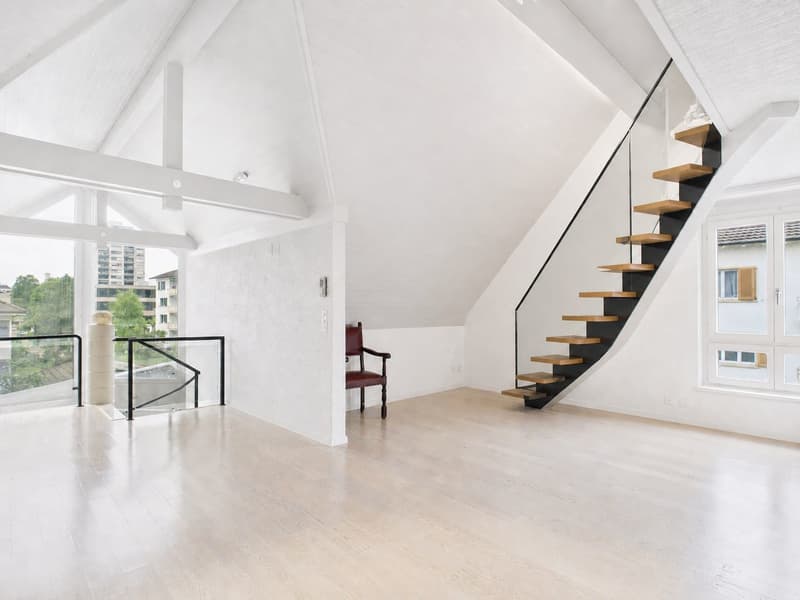
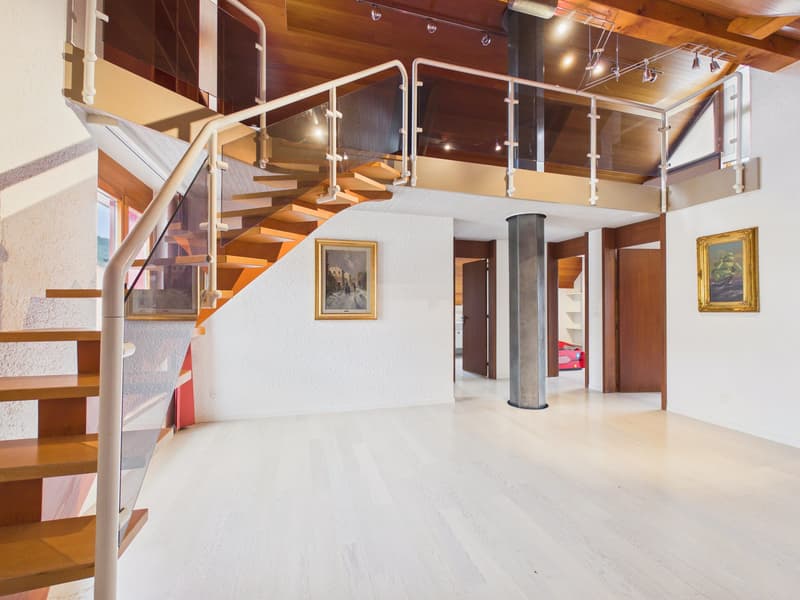
Those looking for a detached home with plenty of space, versatile usage options, and great development potential will find a rare opportunity at Rue des Primevères 40 in Delémont. The villa, built in 1988, spans five floors and offers an exceptional basis for individual living and working with 10 rooms and a net living area of 237 m².
Today, the property already impresses with a well-thought-out room layout, spacious areas, and numerous equipment features. At the same time, it offers the possibility of modernizing and further developing the property according to one's own ideas. Whether a stylish family villa, living and working under one roof, or an intergenerational living concept, various living ideas can be realized here.
A special highlight is the high-quality wellness area with whirlpool, sauna, and hammam.
The commercial unit on the ground floor is ideal as a practice, office, studio, or workshop and offers additional flexibility for self-employed or freelancers.
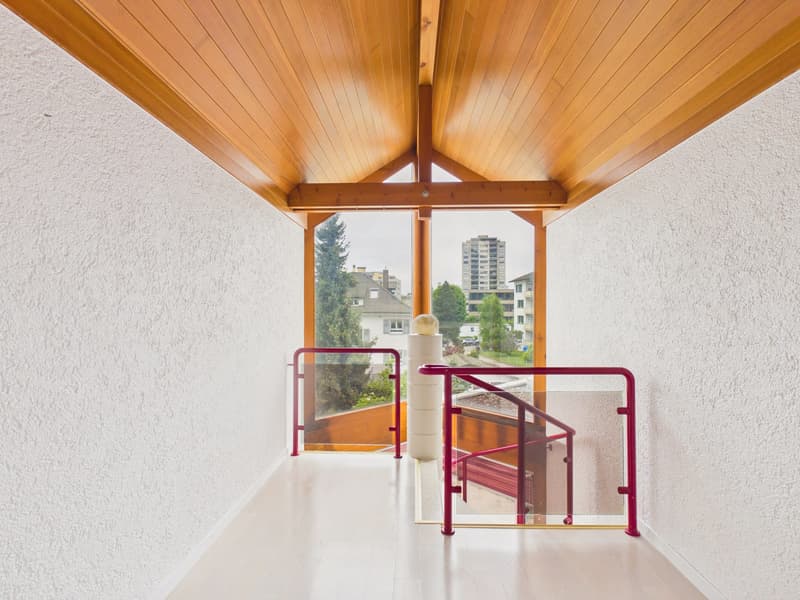
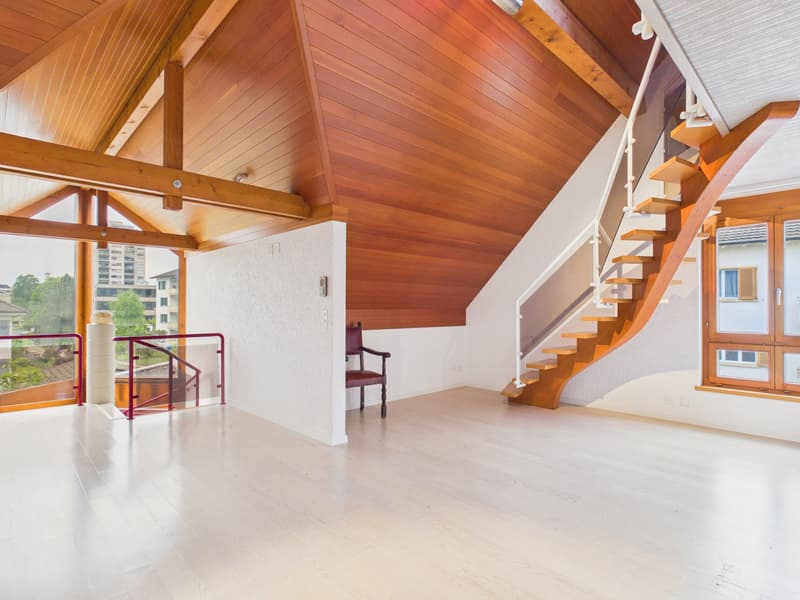
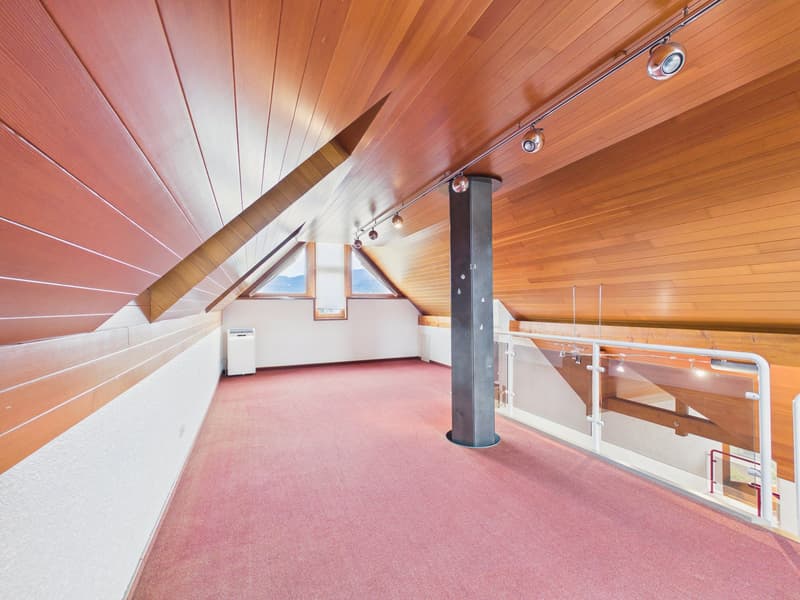
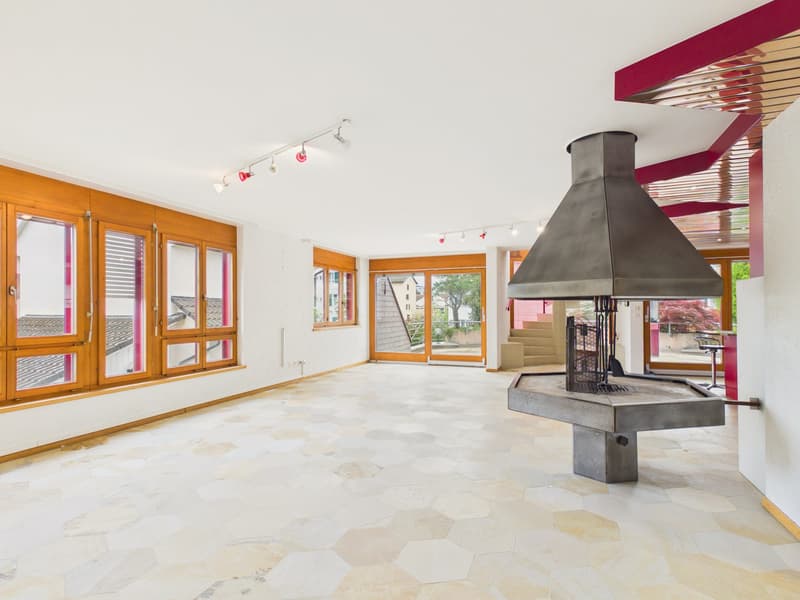
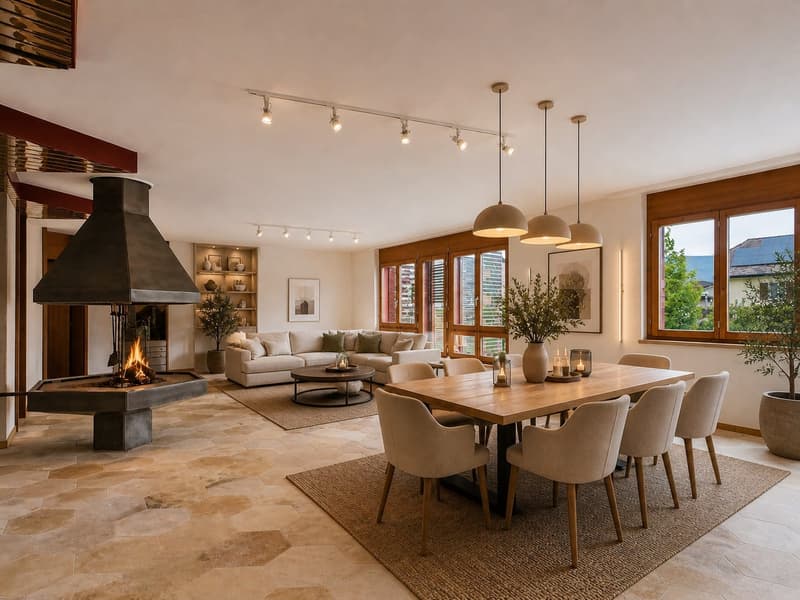
The spacious basement and ancillary rooms, the double garage, and numerous storage spaces provide plenty of practical storage space. The open living area with a fireplace, the characteristic architecture with a visible roof truss, and the quiet, family-friendly location give the property its special charm.
The proximity to schools, shopping facilities, and the city center of Delémont combines pleasant living with short distances in everyday life.
Highlights
- Detached villa with plenty of privacy
- 10 rooms on 5 floors
- 237 m² net living area
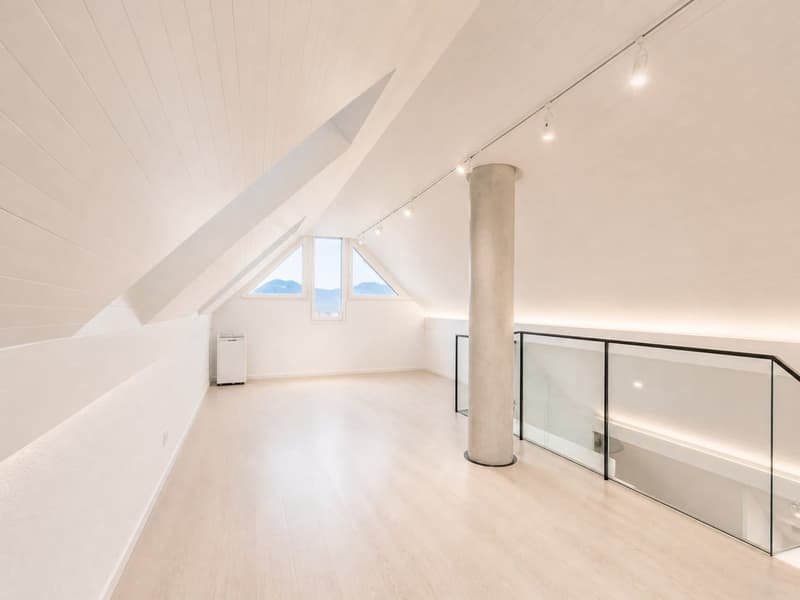
- Great modernization and design potential
- Individual adaptation possibilities according to own needs
- Commercial unit on the ground floor (ideal for office, practice, or studio)
- Wellness area with whirlpool, sauna, and hammam
- Spacious living area with fireplace
- Bright rooms with large window areas
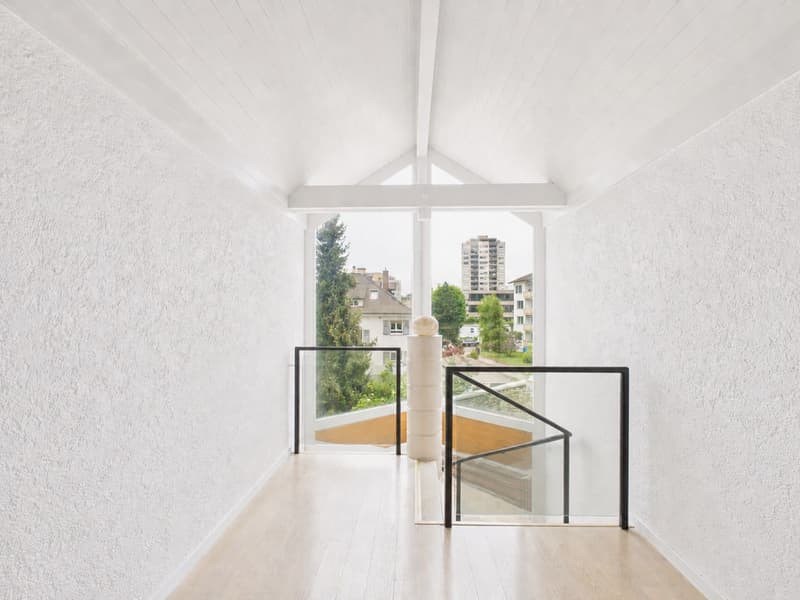
- Open visible roof truss in the attic
- Double garage and outdoor parking spaces
- Very large basement, storage, and hobby rooms
- Quiet and family-friendly living location
- Schools and shopping facilities within short distance
All information about the property at a glance
Fill out the contact form and get direct access to the personal object area. There you will find all pictures, floor plans, documents, videos, and 360° tours of the property. You can also book available viewing appointments directly or request an individual appointment.
Get access to the property now.

Unlock the full experience
Sync your favourites, manage search alerts, and access all your important services seamlessly across devices. Create your free account for a personalized home search!
Viewing
Contact for viewing
Olivia Paul

Contact
Olivia Paul
- Listing ID
- 4003518190
- Object ref.
- 22800RU401.6abd6017395c9a4ec89f1983