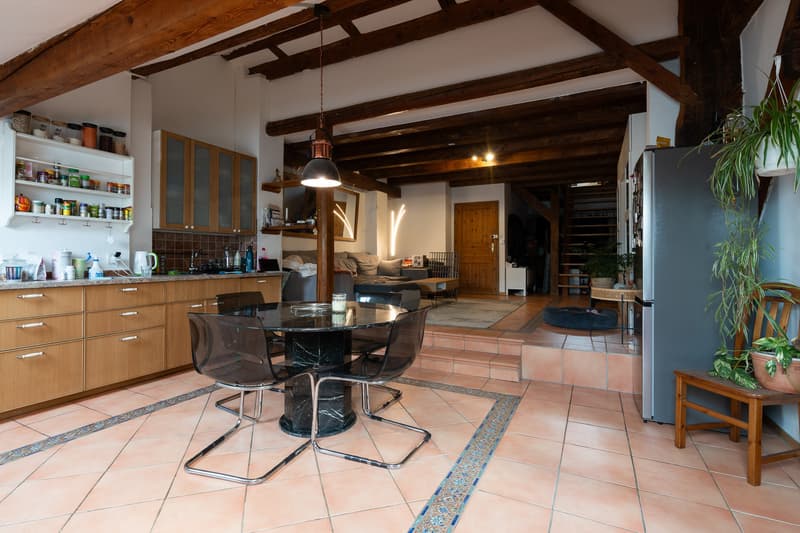
"Equestrian Estate with 6 Apartments and 10'474 m² Land"
Purchase price
On request
Living space
465 m2
Location
1697 La Joux FRCosts
- Purchase price:
- On request
Main information
- Available from:
- By agreement
- Type:
- Farm house
- Surface living:
- 465 m2
- Land area:
- 10474 m2
- Volume:
- 8426 m3
- Last refurbishment:
- 2024
- Year built:
- 1981
Features and furnishings
Parking space
Documents (0)
Description
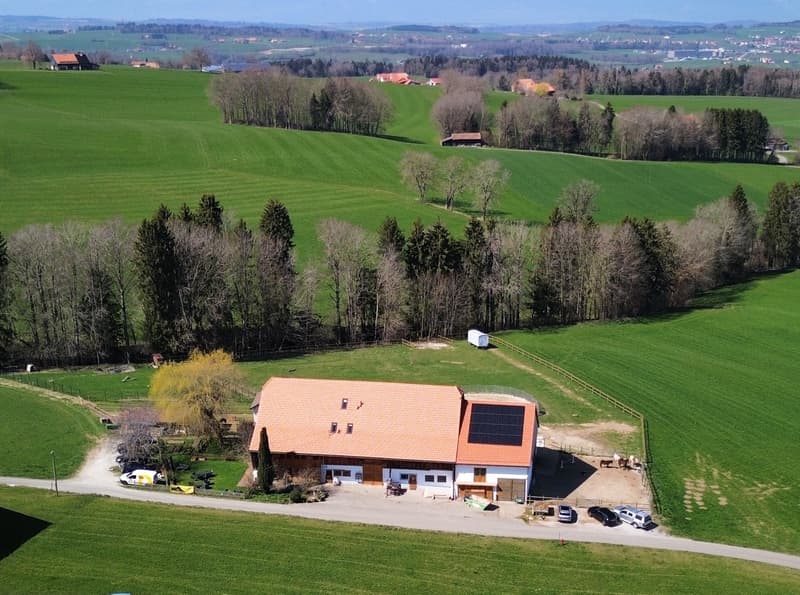
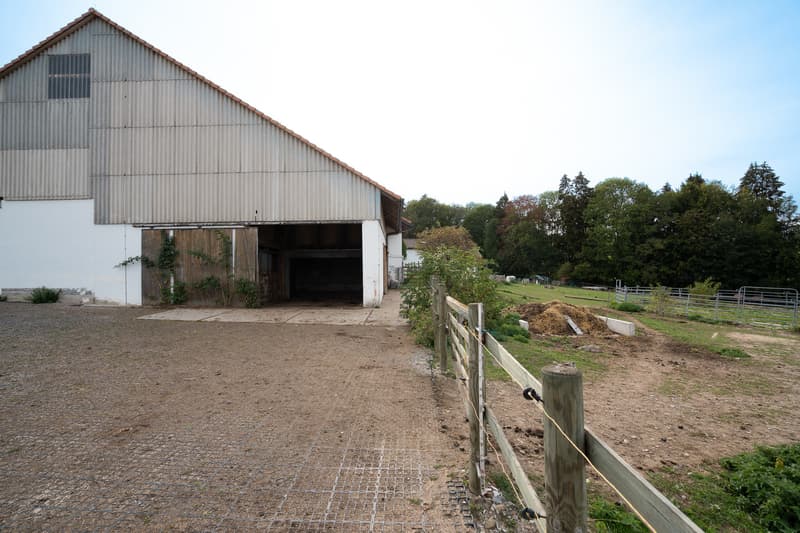
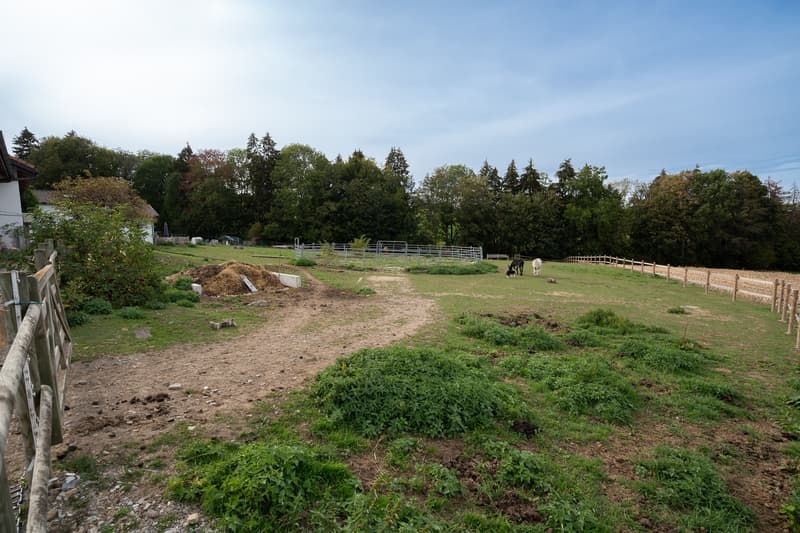
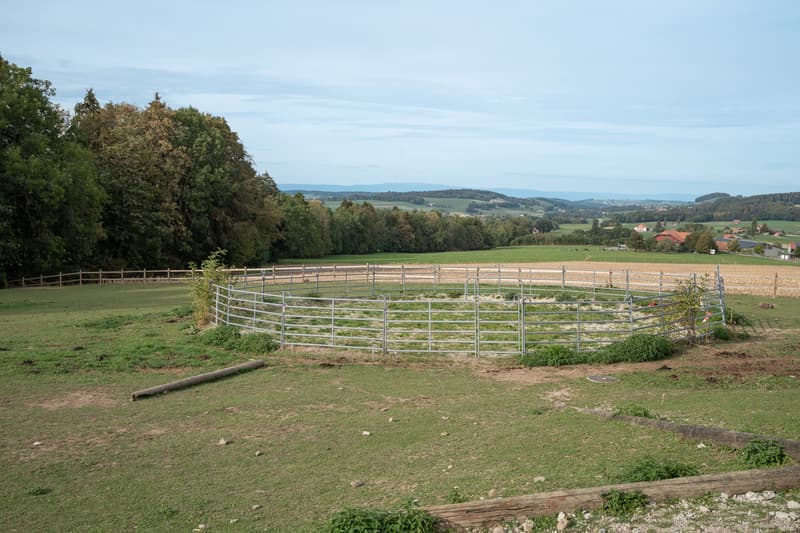
In the heart of the Fribourger countryside, this equestrian farm benefits from an idyllic setting, with a view of the Moléson and a stream along the edge of the property.
A rare spot to combine living, horses, and equestrian activities, with several apartments already rented out.
The highlights of the estate:
10'474 m² of land, including 7'214 m² of agricultural land
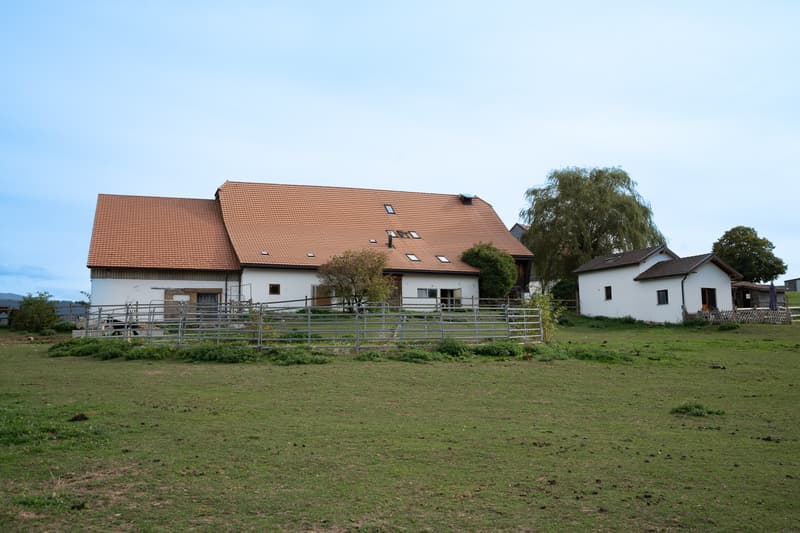
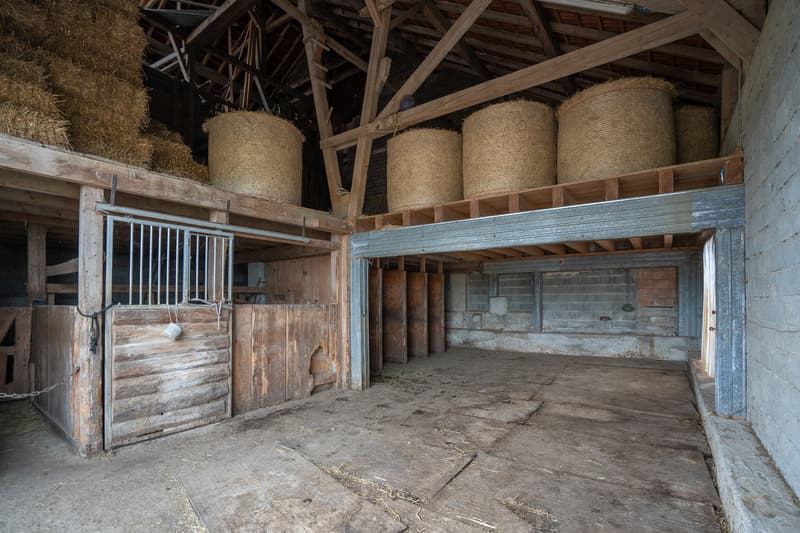
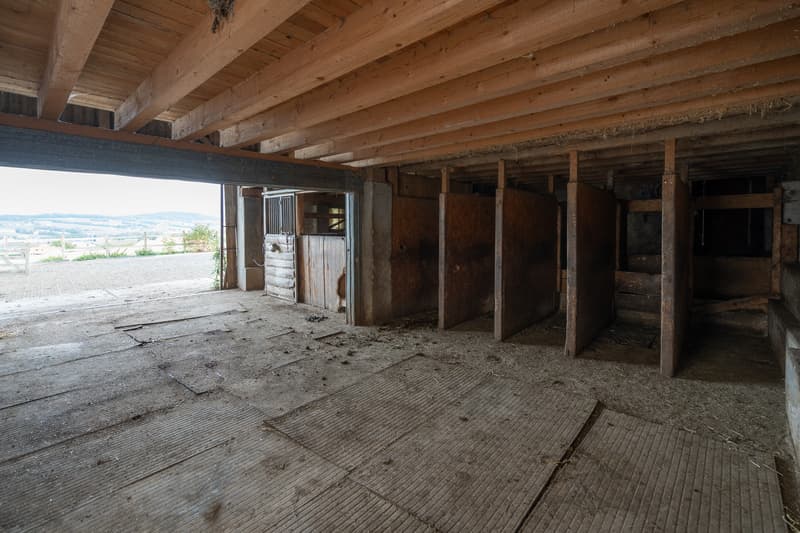
Facilities for horses: stalls, tack room, feeding area, and space for carriages
Several dwellings, including a single-family home with a terrace
A private, enclosed garden of about 400 m² for the ground-floor apartment
Six parking spaces
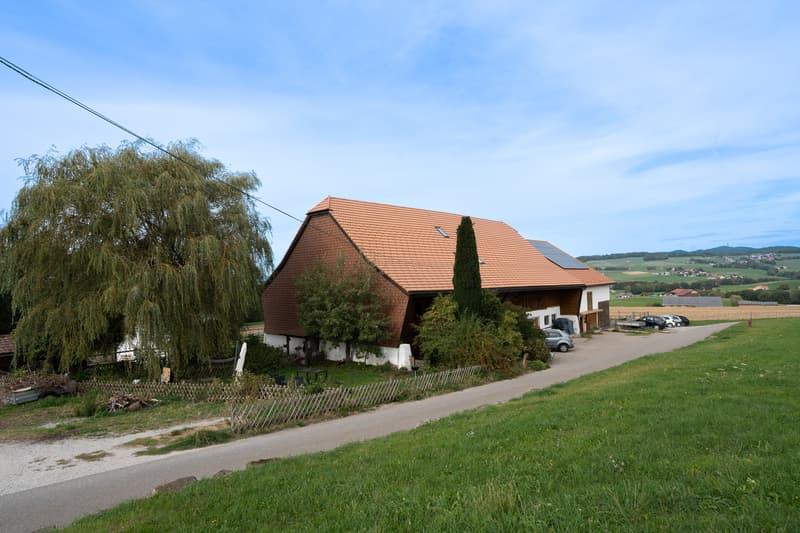
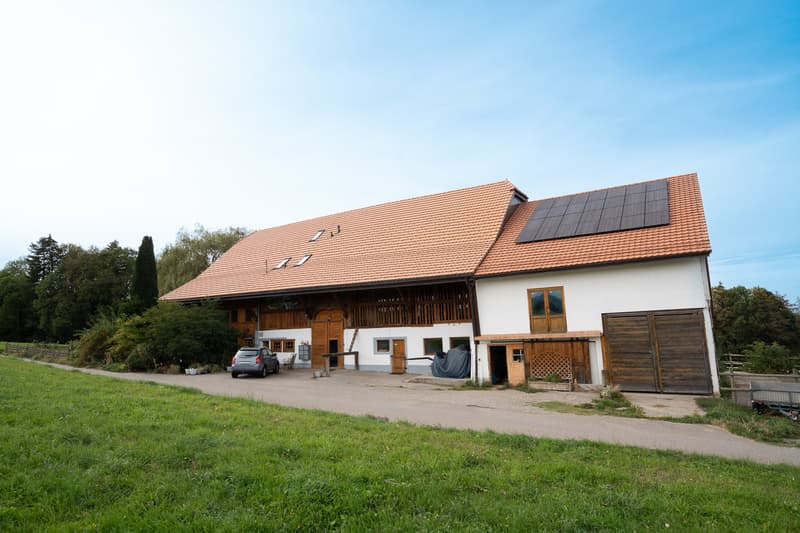
Roof, frame, and insulation completely redone in 2018
Solar panels, OIBT and CECB control carried out
THE LAND
The estate consists of two plots of 1'643 m² and 1'617 m² around the buildings, plus an agricultural plot of 7'214 m².
Total surface area: 10'474 m².
Originally, the farm formed a single dwelling. Today, it is divided into several living areas.
THE APARTMENTS
Lot 1 - Ground-floor apartment
This apartment gives access to a private, enclosed garden of about 400 m², planted with old trees, including an impressive weeping willow.
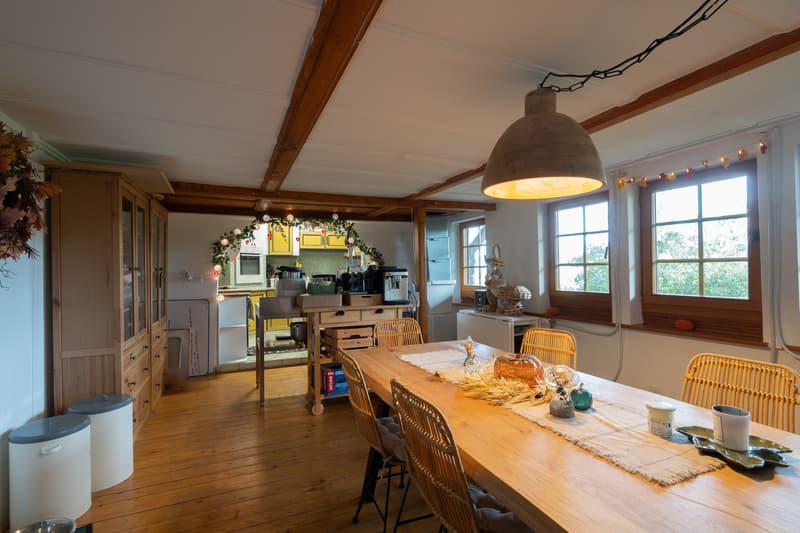
Fully equipped kitchen with access to the garden: 24.2 m²
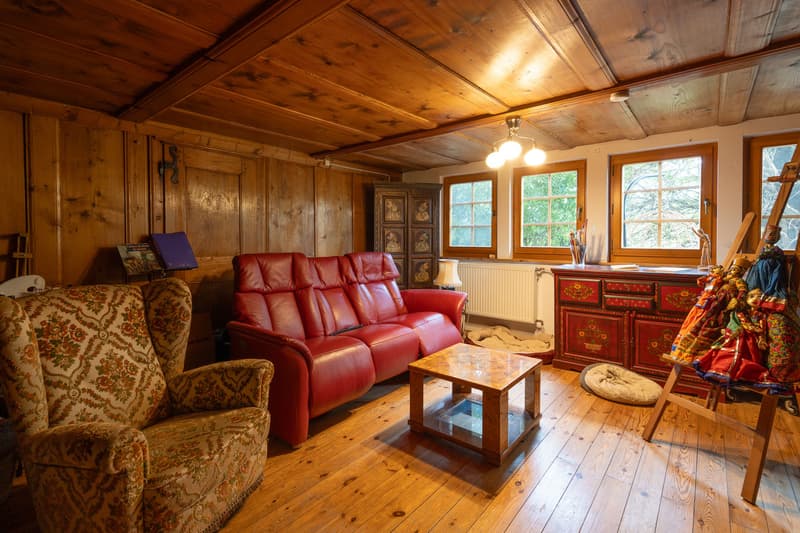
Living room: 23.4 m²
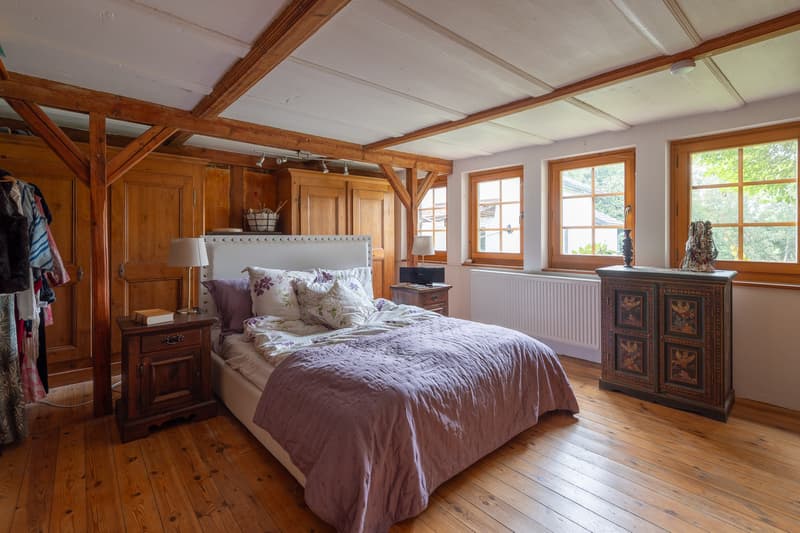
Bedroom 1: 21.8 m²
Bedroom 2: 10.3 m²
Bathroom: 5.3 m²
Heating by radiators. Bathroom renovated in 2003.
Lot 2 - First-floor apartment
Living room: 22.1 m²
Kitchen: 6.4 m²
Bathroom: 8.9 m²
Bedroom 1: 16.7 m²
Bedroom 2: 9 m²
Bedroom 3: 8.6 m²
Storage room: 8 m²
Underfloor heating.
Lot 3 - Triplex apartment
First level:
Living room: 26.6 m²
Kitchen: 24.2 m²
Second level:
Bedroom 1: 23.5 m²
Bedroom 2: 13.8 m²
Bathroom: 5.2 m²
Third level:
Bedroom 3: 25.5 m²
Underfloor heating and radiators
Lot 4 - Living areas on two levels
First level:
Kitchen: 10 m²
Living room: 28.6 m²
Bathroom: 7.9 m²
Second level:
Bedroom: 14.4 m²
Lot 5 - 2.5-room apartment on the first floor
Living room with kitchen: 38.7 m²
Bedroom: 15.2 m²
Loggia: 10.8 m²
- Apartment from 2019.
Lot 6 - Single-family home
This independent house with a terrace offers about 67 m² of living space, divided into 47 m² on the ground floor and 20 m² on the upper floor. It has underfloor heating.
EQUESTRIAN FACILITIES
Horse stalls: 78.2 m²
Feeding area: 29.8 m²
Tack room: 11.2 m²
Tool and equipment room: 24.2 m²
Space for carriages: 30.6 m²
RURAL AREAS AND COMMON SPACES
Horse and dormitory area: about 100 m²
Pottery workshop: 40 m²
Kitchen: 31.5 m²
Showers: 9 m²
Toilets: 2.5 m² and 1.3 m²
Laundry room: 6.5 m²
Heating room: 11.4 m²
Cistern room: 17.5 m²
Part of the rural areas is outdated and can be rearranged according to the needs of the future owner.
RENOVATIONS AND EQUIPMENT
The central oil heating, installed in 2012, is distributed by radiators or underfloor heating. The roof, frame, and insulation were completely renovated in 2018; a facade was also renovated that year.
Solar panels were installed in 2019 and the connections to the wastewater and drinking water supply were carried out in 2024. The windows have double glazing. The farm enjoys protection B. The electrical inspection OIBT and the CECB were carried out.
With its large plot of land, natural surroundings, and equestrian facilities, this estate offers a rare opportunity to create a life project around horses.
Ask me for a complete dossier with additional photos, plans, and various information:
Alexandre Vonlanthen Tel: 079 304 78 90
A rare spot to combine living, horses, and equestrian activities, with several apartments already rented out.
The highlights of the estate:
10'474 m² of land, including 7'214 m² of agricultural land
Facilities for horses: stalls, tack room, feeding area, and space for carriages
Several dwellings, including a single-family home with a terrace
A private, enclosed garden of about 400 m² for the ground-floor apartment
Six parking spaces
Roof, frame, and insulation completely redone in 2018
Solar panels, OIBT and CECB control carried out
THE LAND
The estate consists of two plots of 1'643 m² and 1'617 m² around the buildings, plus an agricultural plot of 7'214 m².
Total surface area: 10'474 m².
Originally, the farm formed a single dwelling. Today, it is divided into several living areas.
THE APARTMENTS
Lot 1 - Ground-floor apartment
This apartment gives access to a private, enclosed garden of about 400 m², planted with old trees, including an impressive weeping willow.
Fully equipped kitchen with access to the garden: 24.2 m²
Living room: 23.4 m²
Bedroom 1: 21.8 m²
Bedroom 2: 10.3 m²
Bathroom: 5.3 m²
Heating by radiators. Bathroom renovated in 2003.
Lot 2 - First-floor apartment
Living room: 22.1 m²
Kitchen: 6.4 m²
Bathroom: 8.9 m²
Bedroom 1: 16.7 m²
Bedroom 2: 9 m²
Bedroom 3: 8.6 m²
Storage room: 8 m²
Underfloor heating.
Lot 3 - Triplex apartment
First level:
Living room: 26.6 m²
Kitchen: 24.2 m²
Second level:
Bedroom 1: 23.5 m²
Bedroom 2: 13.8 m²
Bathroom: 5.2 m²
Third level:
Bedroom 3: 25.5 m²
Underfloor heating and radiators
Lot 4 - Living areas on two levels
First level:
Kitchen: 10 m²
Living room: 28.6 m²
Bathroom: 7.9 m²
Second level:
Bedroom: 14.4 m²
Lot 5 - 2.5-room apartment on the first floor
Living room with kitchen: 38.7 m²
Bedroom: 15.2 m²
Loggia: 10.8 m²
- Apartment from 2019.
Lot 6 - Single-family home
This independent house with a terrace offers about 67 m² of living space, divided into 47 m² on the ground floor and 20 m² on the upper floor. It has underfloor heating.
EQUESTRIAN FACILITIES
Horse stalls: 78.2 m²
Feeding area: 29.8 m²
Tack room: 11.2 m²
Tool and equipment room: 24.2 m²
Space for carriages: 30.6 m²
RURAL AREAS AND COMMON SPACES
Horse and dormitory area: about 100 m²
Pottery workshop: 40 m²
Kitchen: 31.5 m²
Showers: 9 m²
Toilets: 2.5 m² and 1.3 m²
Laundry room: 6.5 m²
Heating room: 11.4 m²
Cistern room: 17.5 m²
Part of the rural areas is outdated and can be rearranged according to the needs of the future owner.
RENOVATIONS AND EQUIPMENT
The central oil heating, installed in 2012, is distributed by radiators or underfloor heating. The roof, frame, and insulation were completely renovated in 2018; a facade was also renovated that year.
Solar panels were installed in 2019 and the connections to the wastewater and drinking water supply were carried out in 2024. The windows have double glazing. The farm enjoys protection B. The electrical inspection OIBT and the CECB were carried out.
With its large plot of land, natural surroundings, and equestrian facilities, this estate offers a rare opportunity to create a life project around horses.
Ask me for a complete dossier with additional photos, plans, and various information:
Alexandre Vonlanthen Tel: 079 304 78 90

Free
Unlock the full experience
Sync your favourites, manage search alerts, and access all your important services seamlessly across devices. Create your free account for a personalized home search!
Viewing
Contact for viewing
Vonlanthen Alexandre


Contact
- Listing ID
- 4003518885
- Object ref.
- 29736