"Duplex attic with 6.5 rooms and lake view in St-Sulpice"
Purchase price
CHF 2,210,000.–
Notify on price drop
Rooms
6.5
Living space
213 m2
Location
1025 Saint-SulpiceCosts
- Purchase price:
- CHF 2,210,000.–
- Notify on price drop
Main information
- Available from:
- By agreement
- Type:
- Attic flat
- No. of rooms:
- 6.5
- Number of floors:
- 2
- Surface living:
- 213 m2
- Year built:
- 2007
Features and furnishings
Balcony / Terrace
Fireplace
View
Parking space
Elevator
Documents (0)
Description
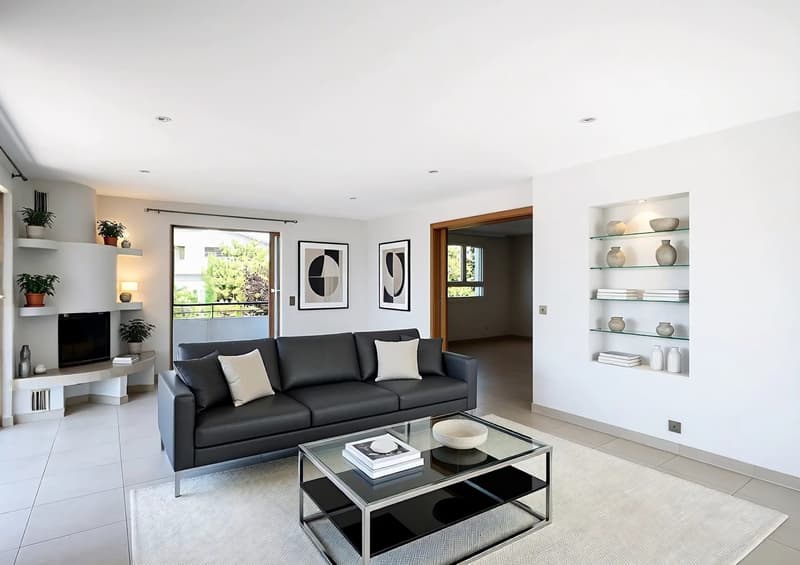
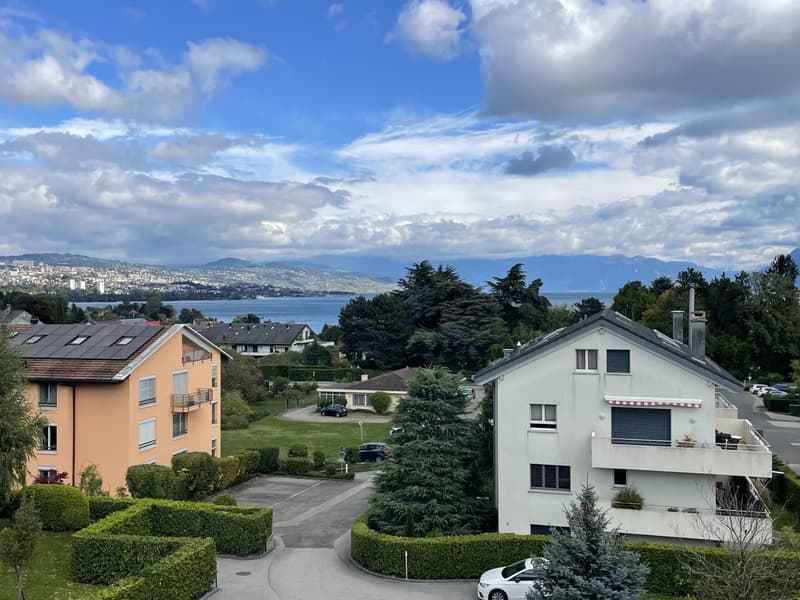
Located in a quiet and green residential area of St-Sulpice, this 6.5-room duplex attic is part of a small co-ownership of three apartments, in a building constructed in 2008. EPFL, the University of Lausanne, schools, and shops are in the immediate vicinity.
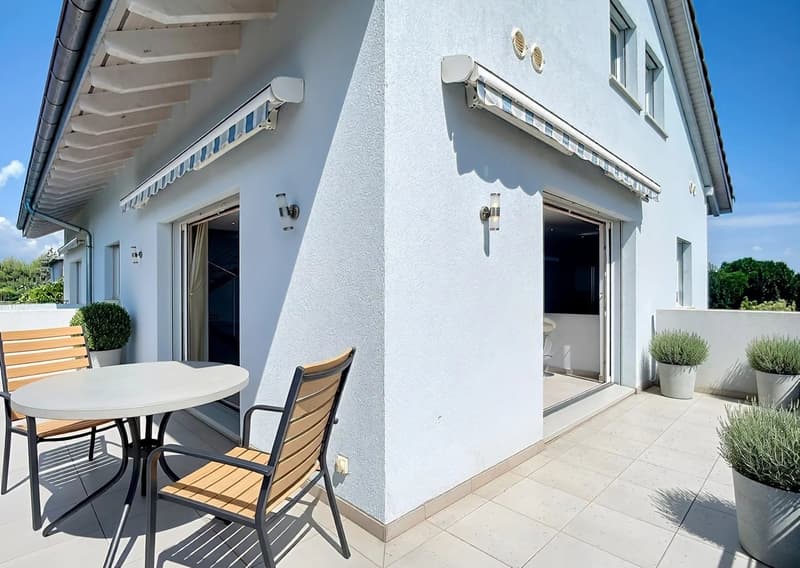
The property offers 213 square meters of living space, complemented by two balconies of 19.5 square meters and 25.5 square meters facing southwest, with an unobstructed view of the lake.
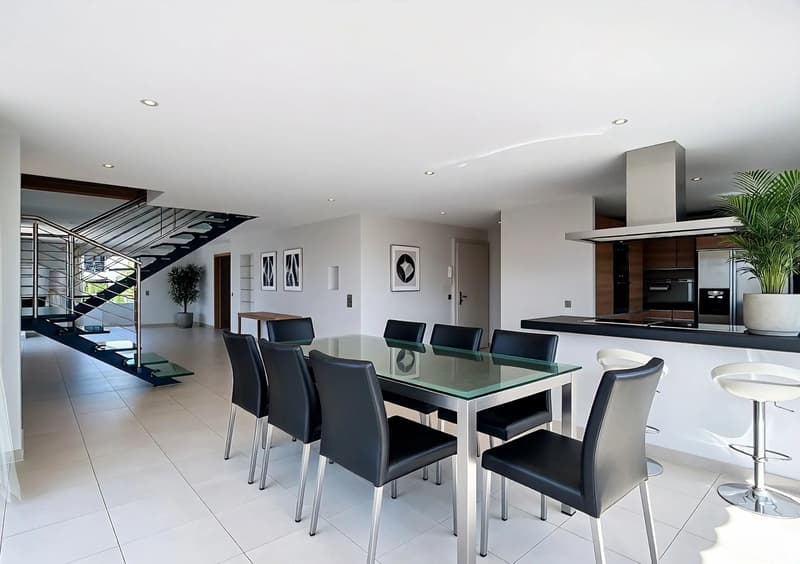
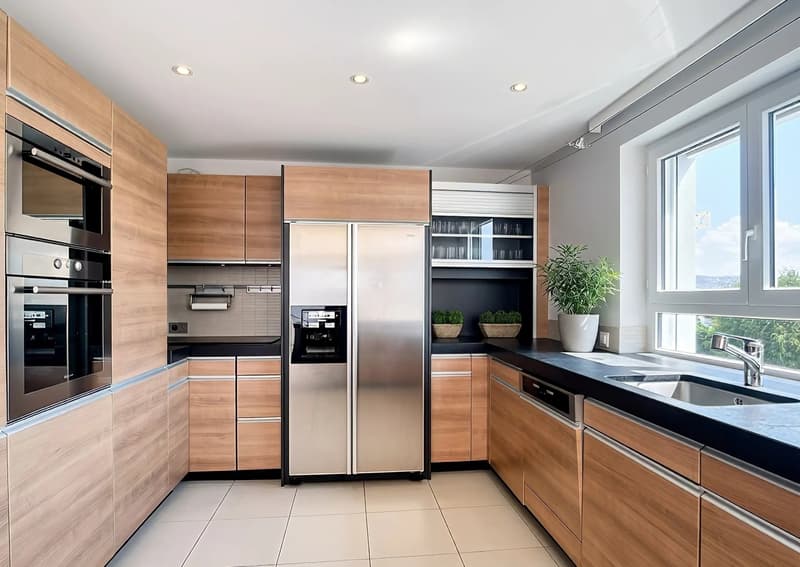
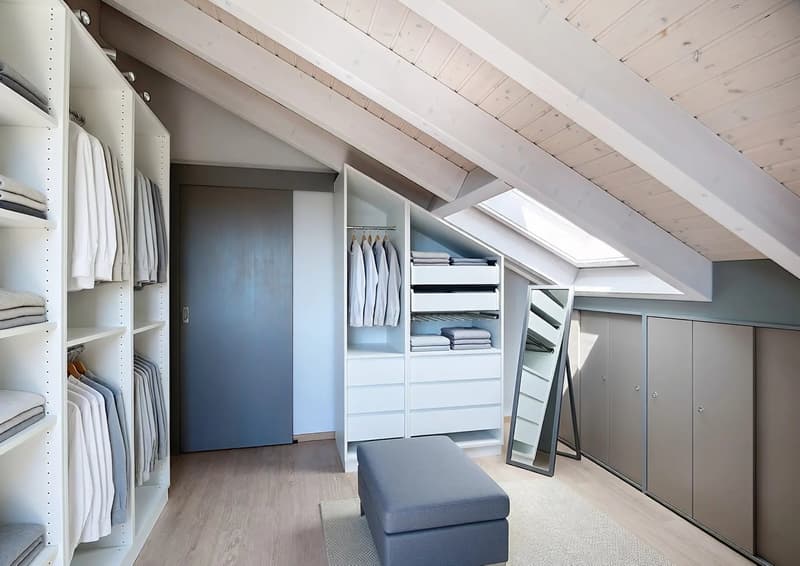
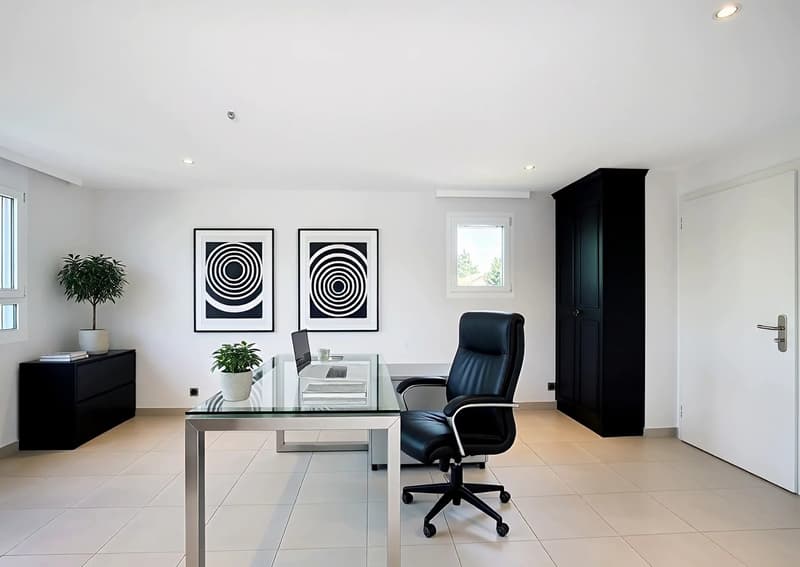
The lower level is organized around a 67 square meter living room with a fireplace, open to a kitchen equipped with a granite countertop. It also includes a 21 square meter office with an independent entrance, suitable for professional activity at home, as well as a guest toilet and numerous built-in storage spaces.
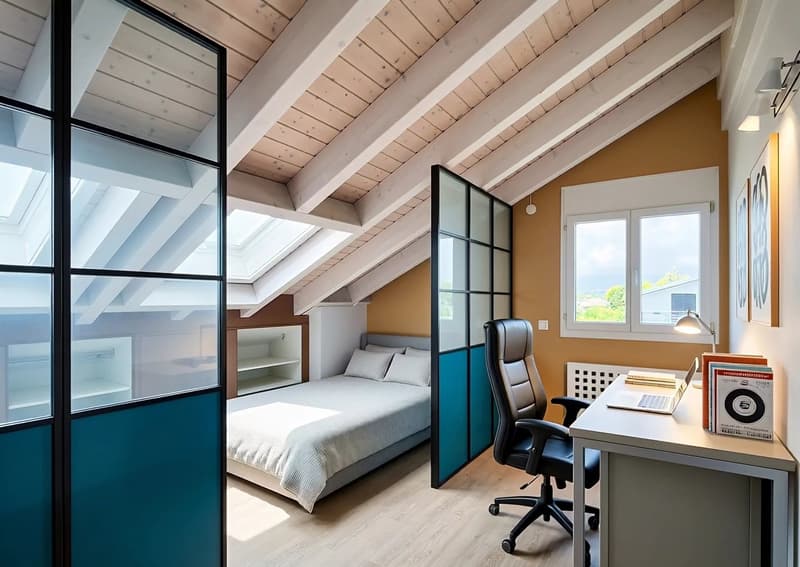
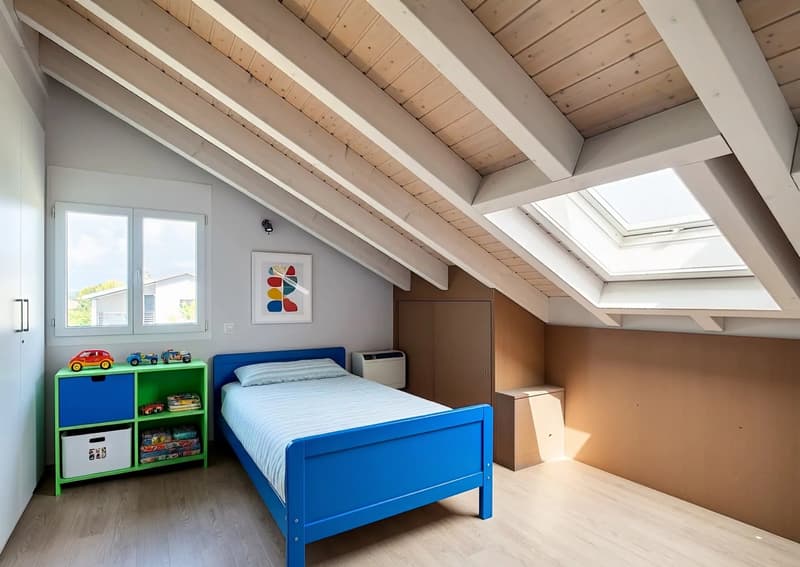
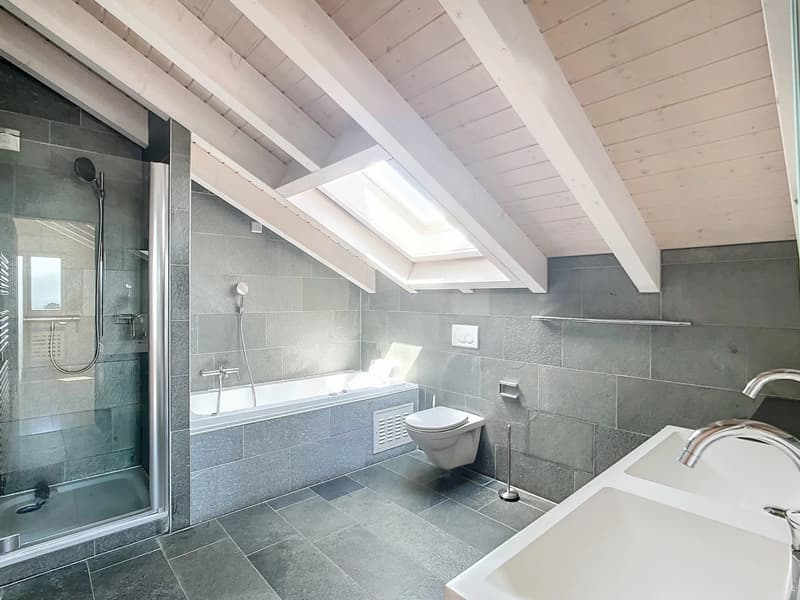
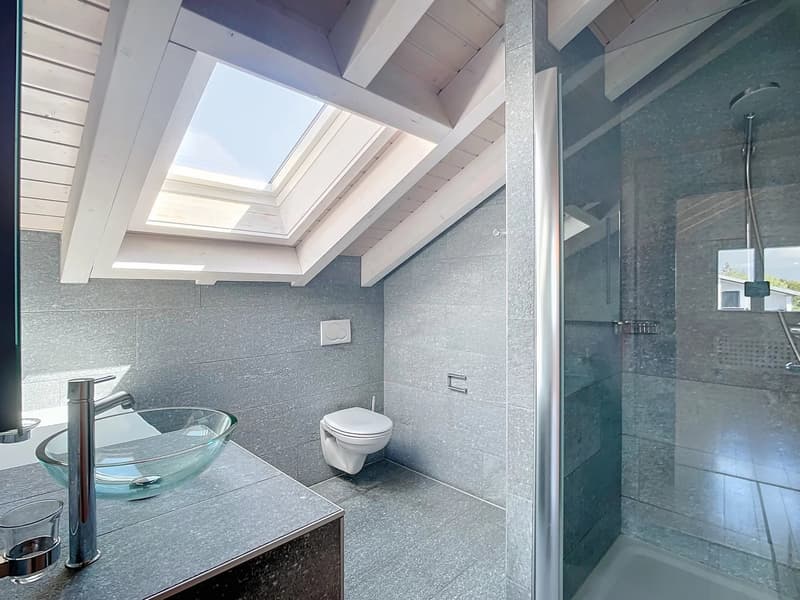
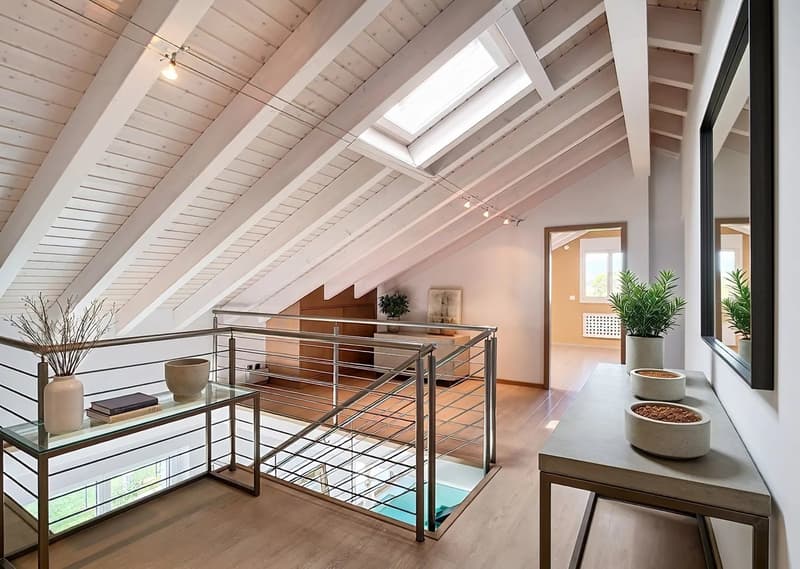
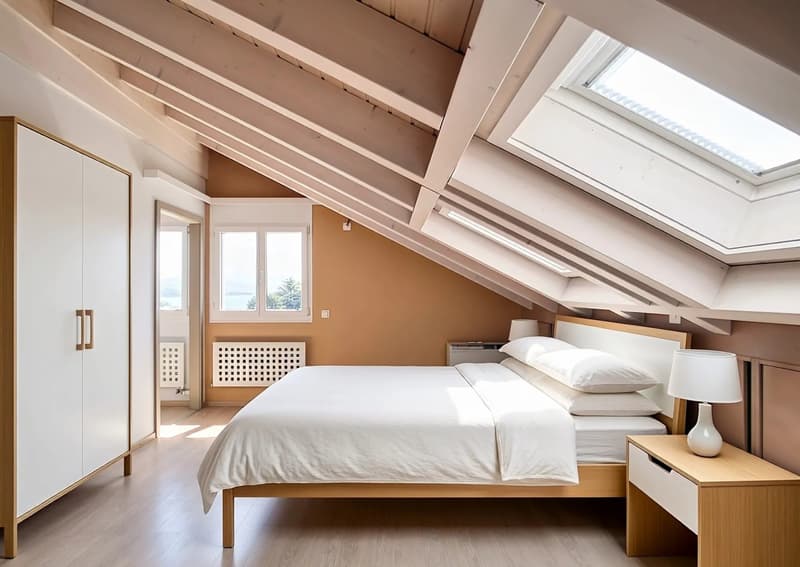
The upper floor accommodates the sleeping area: four bedrooms, a shower room/WC, and a parental suite with its own bathroom/shower/WC. All bedrooms are equipped with air conditioning.
The apartment also has a private laundry room and a large cellar. It includes two indoor parking spaces at CHF 40,000.- per unit, in addition to the sale price. The underground parking is directly connected to the neighboring buildings, and the heat pump was renovated in 2024.
A spacious and versatile apartment, suitable for both a family and a person wishing to work from home.
The property offers 213 square meters of living space, complemented by two balconies of 19.5 square meters and 25.5 square meters facing southwest, with an unobstructed view of the lake.
The lower level is organized around a 67 square meter living room with a fireplace, open to a kitchen equipped with a granite countertop. It also includes a 21 square meter office with an independent entrance, suitable for professional activity at home, as well as a guest toilet and numerous built-in storage spaces.
The upper floor accommodates the sleeping area: four bedrooms, a shower room/WC, and a parental suite with its own bathroom/shower/WC. All bedrooms are equipped with air conditioning.
The apartment also has a private laundry room and a large cellar. It includes two indoor parking spaces at CHF 40,000.- per unit, in addition to the sale price. The underground parking is directly connected to the neighboring buildings, and the heat pump was renovated in 2024.
A spacious and versatile apartment, suitable for both a family and a person wishing to work from home.
Mortgage Calculator
From dream house to home ownership: the mortgage calculator can help you estimate the affordability of this property.

Free
Unlock the full experience
Sync your favourites, manage search alerts, and access all your important services seamlessly across devices. Create your free account for a personalized home search!
Viewing
Contact for viewing
Walid FOUDA
Advertiser


Comptoir Immobilier Lausanne
Place Saint-François 1
1001Lausanne
Contact
Walid FOUDA
- Listing ID
- 4003520668
- Object ref.
- 87415305