"5-room village house with garden and terrace"
Purchase price
CHF 570,000.–
Notify on price drop
Rooms
5
Living space
150 m2
Location
Rue de la Gare 14, 2105 TraversTravel time
- 2 min.Station: Travers
Surrounding information
Supermarket
7 min.Discount abcPharmacy
6 min.Pharmacie de l' AreusePublic Transport
2 min.Travers
Times refer to the route on foot.
Costs
- Purchase price:
- CHF 570,000.–
- Notify on price drop
Main information
- Available from:
- 01.01.2027
- Type:
- Single house
- No. of rooms:
- 5
- Surface living:
- 150 m2
- Land area:
- 476 m2
Features and furnishings
Balcony / Terrace
Documents (0)
Description
EXCLUSIVITY - GARDEN AND TERRACE - QUIET NEIGHBORHOOD
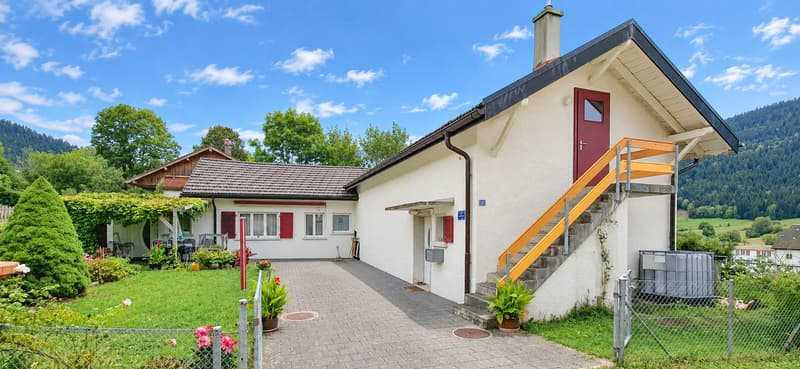
Located in a quiet neighborhood of Travers, this house benefits from a privileged situation in close proximity to the train station and amenities.
Built around 150 years ago, this former watchmaking business has been transformed over the years and expanded in the 2000s.
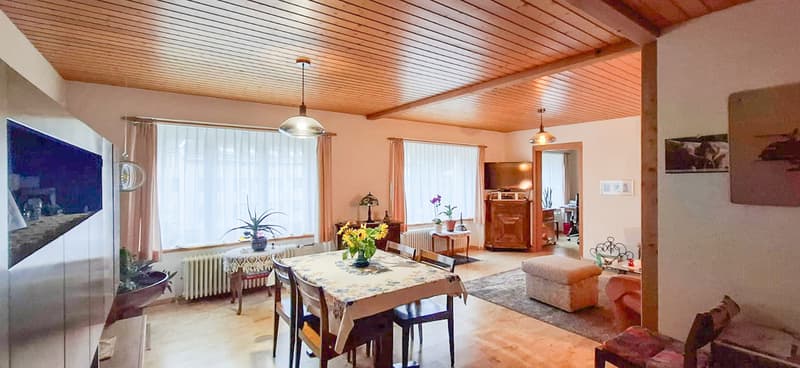
The house benefits from good natural light and insulation, offering a comfortable and pleasant living space.
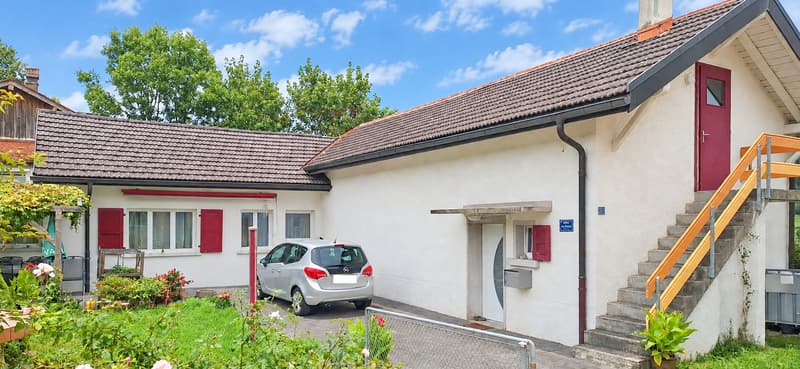
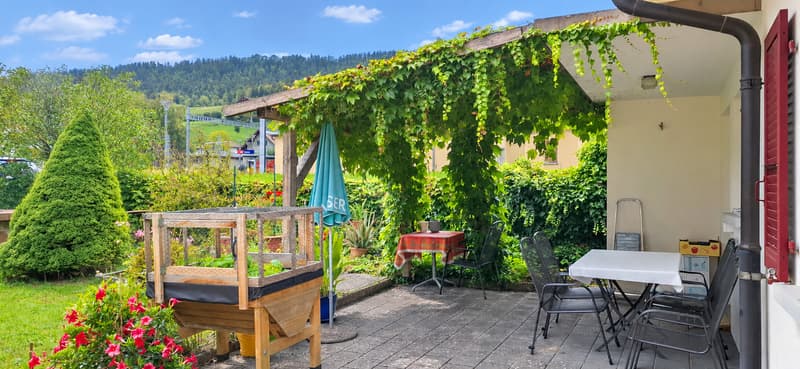
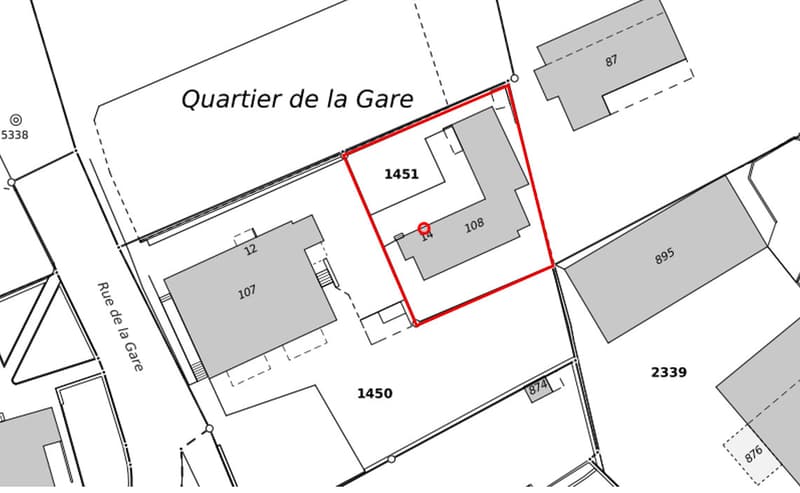
Built in an L-shape, it has a carefully landscaped and fully fenced garden, ideally exposed to the south. A terrace with a pergola, located on the west side, completes the outdoor spaces harmoniously.
The layout of the house is as follows:
Exterior:
Basement:
Ground floor:
1st floor (accessible only by external staircase):
The house will be completely free of rent from January 2027.
Located in a quiet neighborhood of Travers, this house benefits from a privileged situation in close proximity to the train station and amenities.
Built around 150 years ago, this former watchmaking business has been transformed over the years and expanded in the 2000s.
The house benefits from good natural light and insulation, offering a comfortable and pleasant living space.
Built in an L-shape, it has a carefully landscaped and fully fenced garden, ideally exposed to the south. A terrace with a pergola, located on the west side, completes the outdoor spaces harmoniously.
The layout of the house is as follows:
Exterior:
- Beautiful landscaped and fenced area
- Parking spaces
- Terrace with pergola
- Gardens located to the west and south
Basement:
- 1 storage room with tanks
Ground floor:
- 1 entrance hall
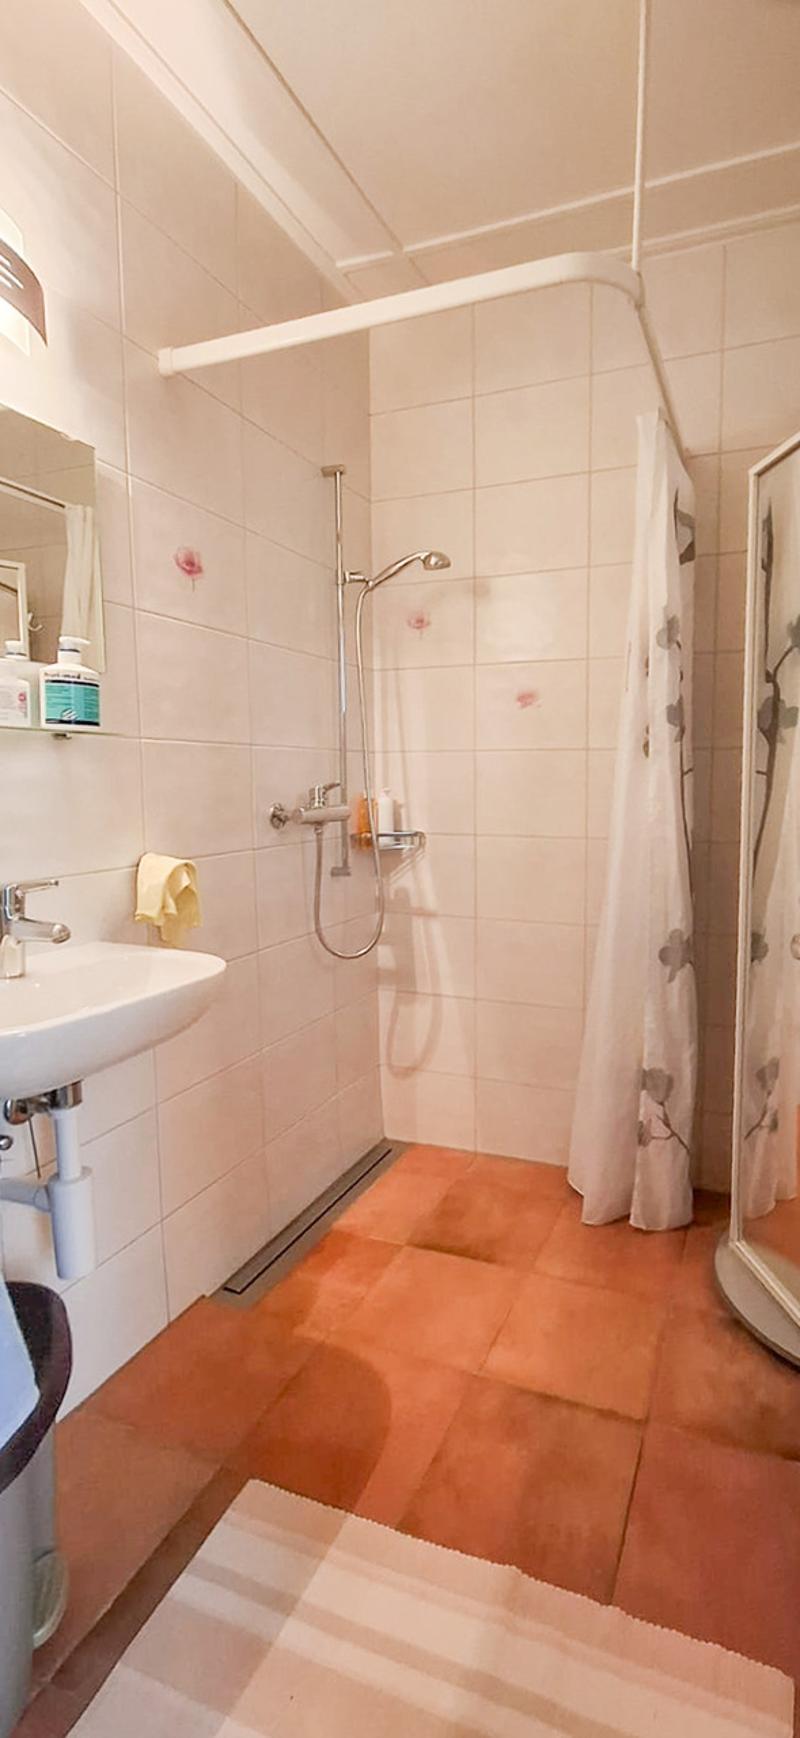
- 1 bathroom with Italian shower, sink and toilet
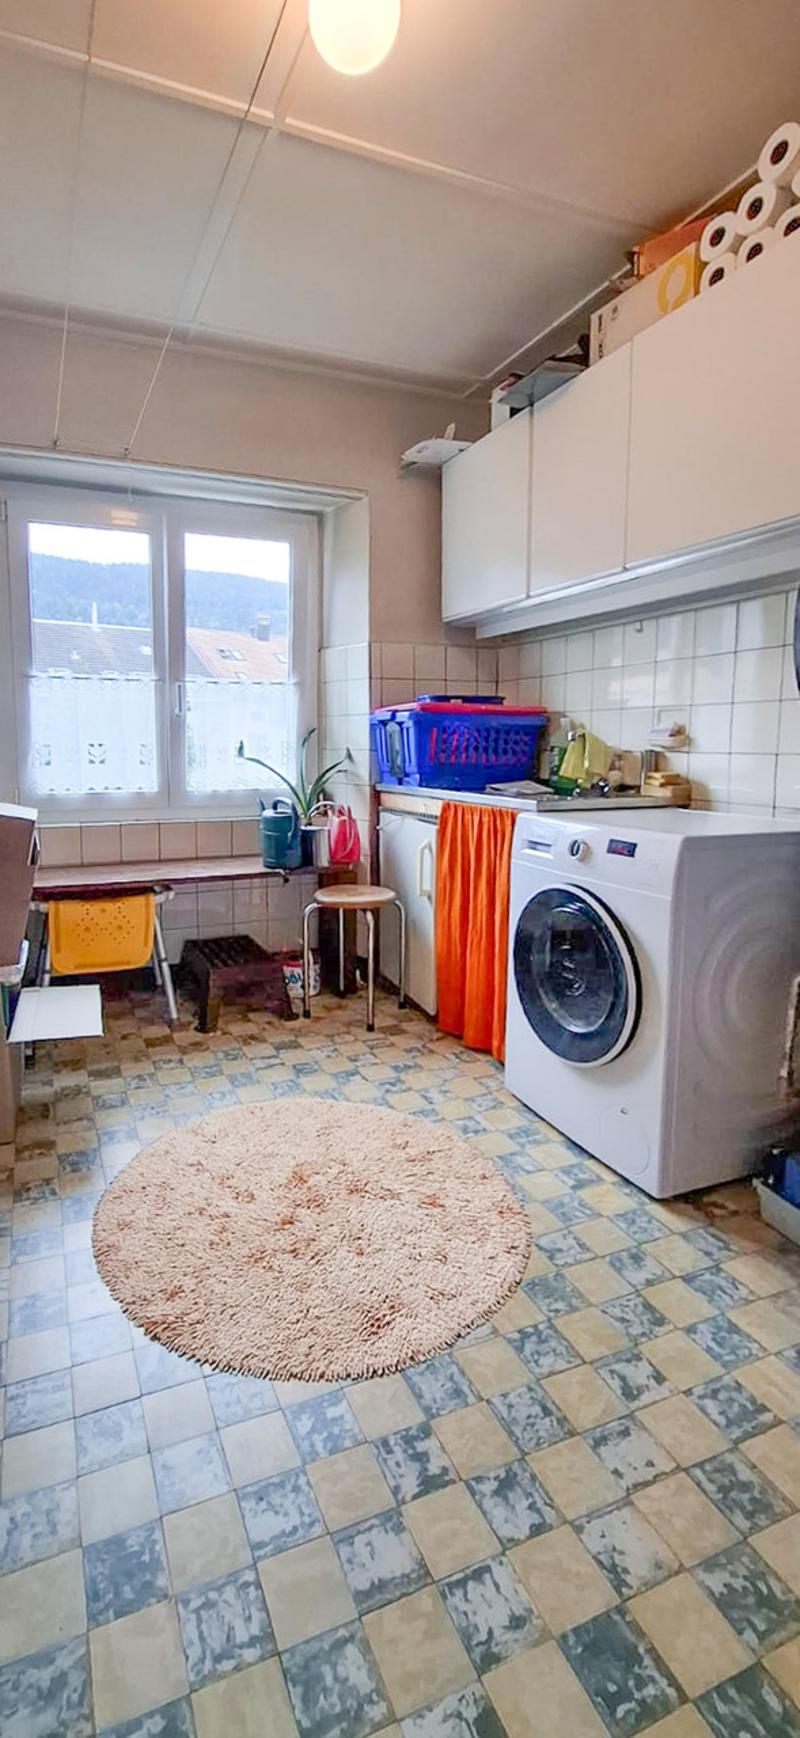
- 1 laundry room and technical room
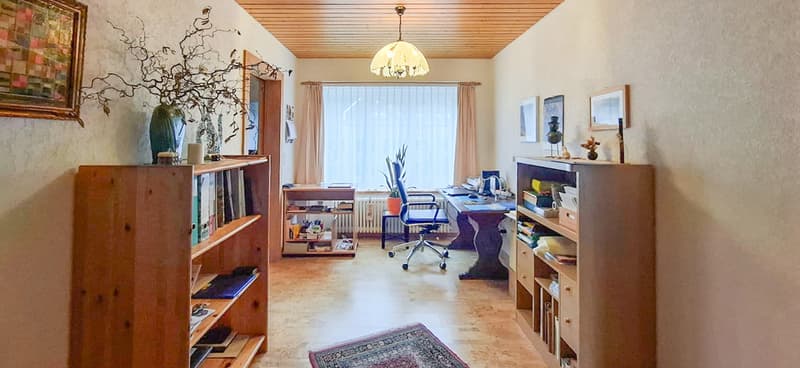
- 1 room (office) with south exposure
- 1 large living room with south exposure
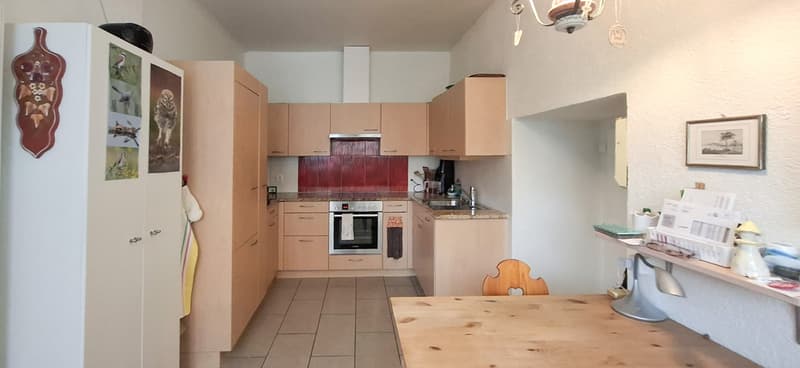
- 1 equipped kitchen with marble countertops
- 1 storage room
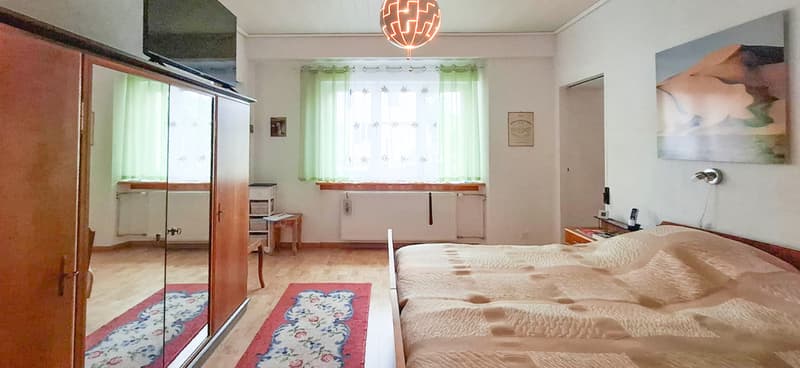
- 1 bedroom with west exposure
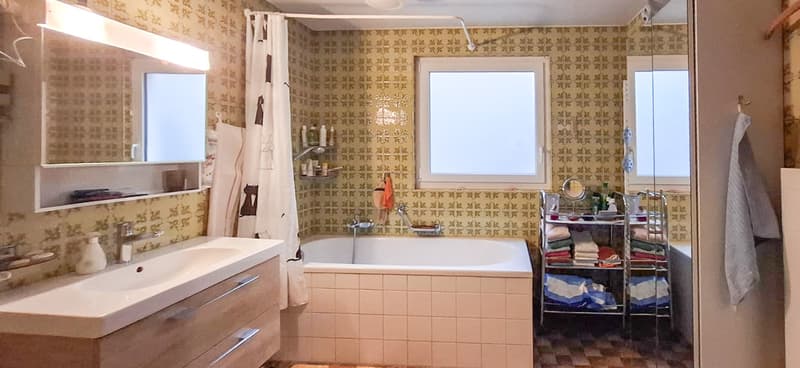
- 1 bathroom with bathtub, sink and toilet
1st floor (accessible only by external staircase):
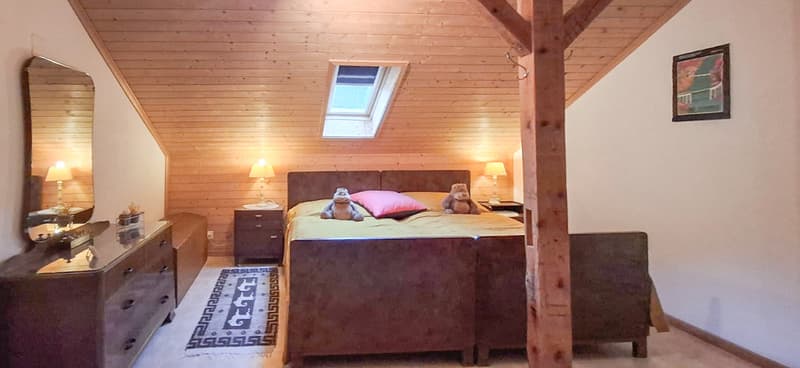
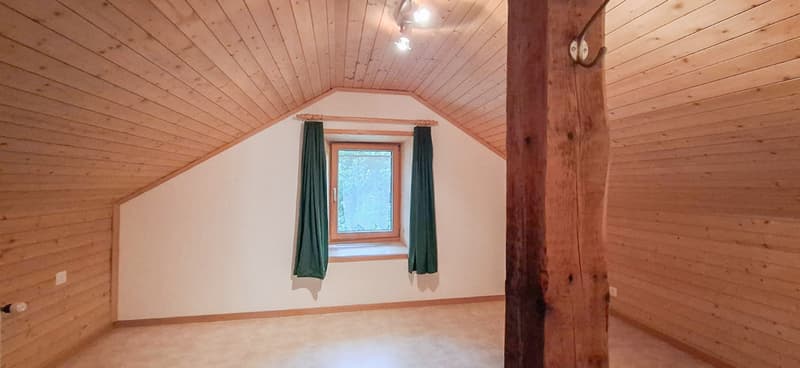
- 1 large attic with hot water installation connected to 2 thermal solar panels
- 2 bedrooms
The house will be completely free of rent from January 2027.
Mortgage Calculator
From dream house to home ownership: the mortgage calculator can help you estimate the affordability of this property.

Free
Unlock the full experience
Sync your favourites, manage search alerts, and access all your important services seamlessly across devices. Create your free account for a personalized home search!

Contact
- Listing ID
- 4003520946
- Object ref.
- Gare_14