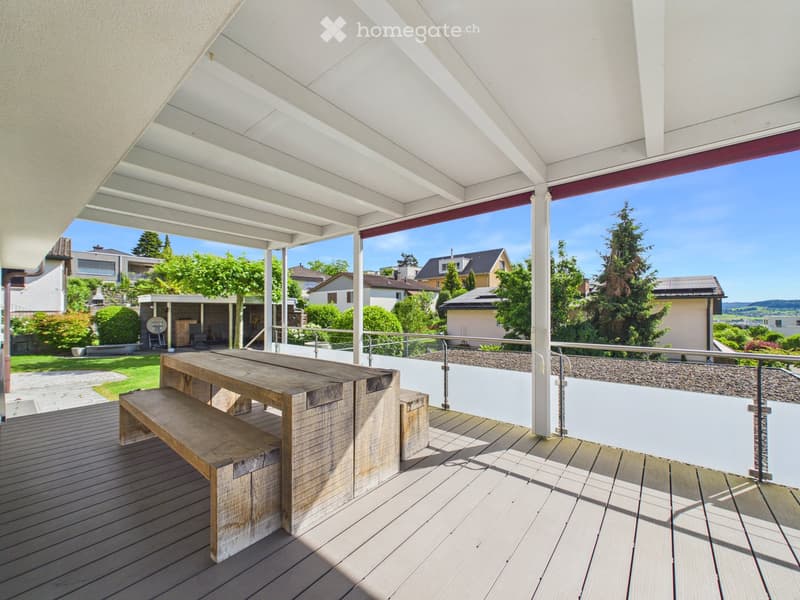
• Wooden deck with a large table and bench, metal railing, and a view of a suburban neighborhood with houses and trees.
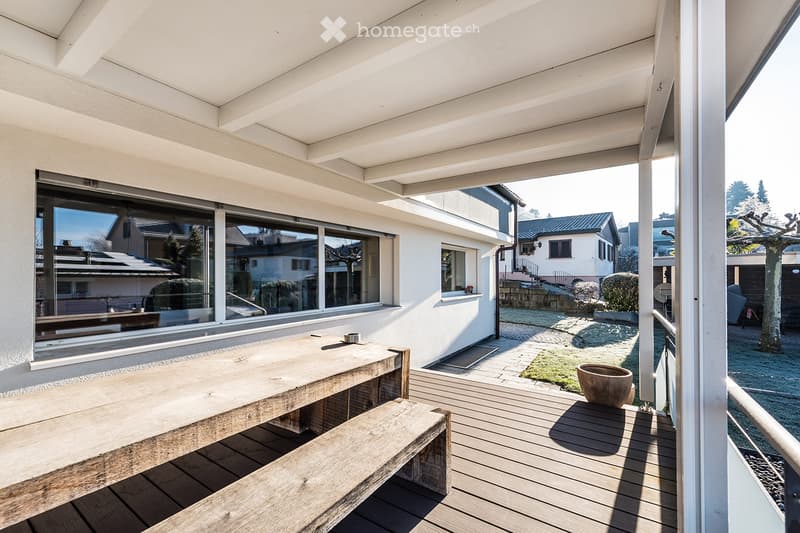
  • Wooden deck with a long table and bench, large windows overlooking a garden area with a small tree and potted plant.
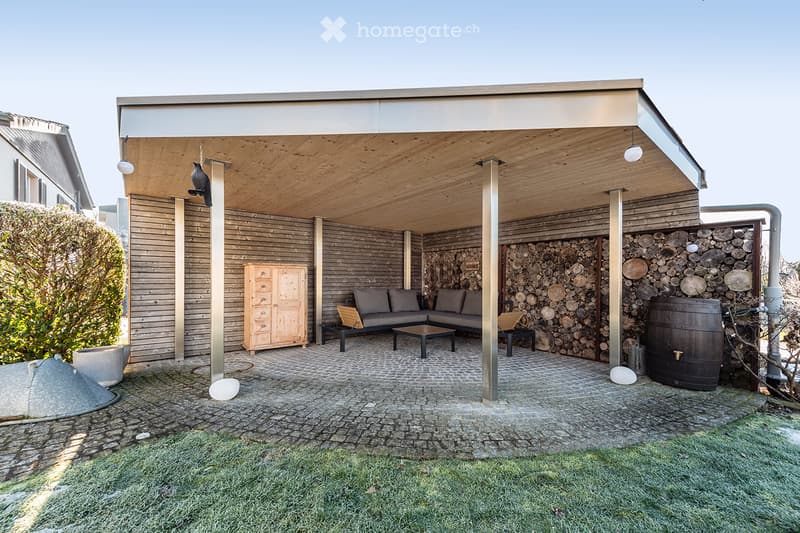
  • A modern outdoor patio with a wooden ceiling, stone walls, a grey sofa, coffee table, and a wooden cabinet.
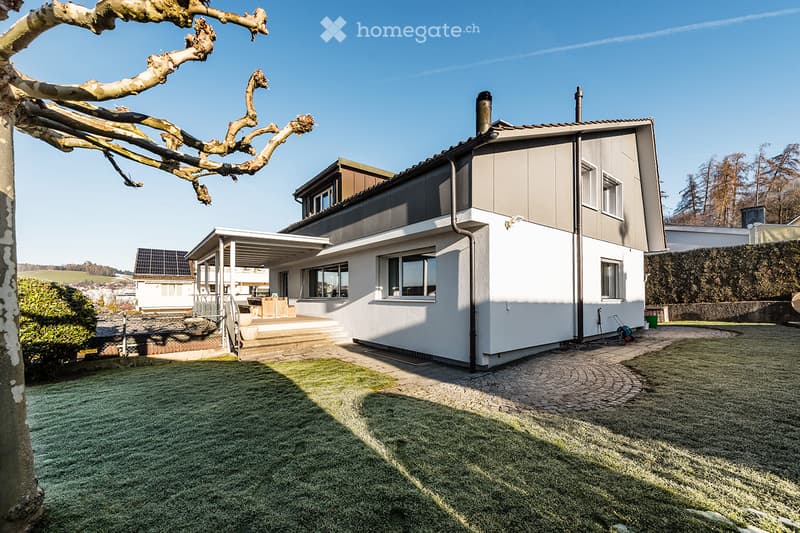
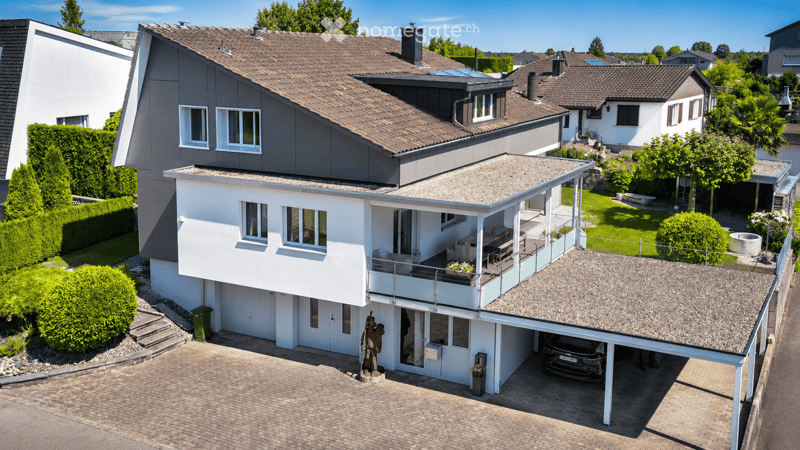
  • Modern two-story house with white and grey exterior, large windows, covered patio area, and well-maintained lawn.
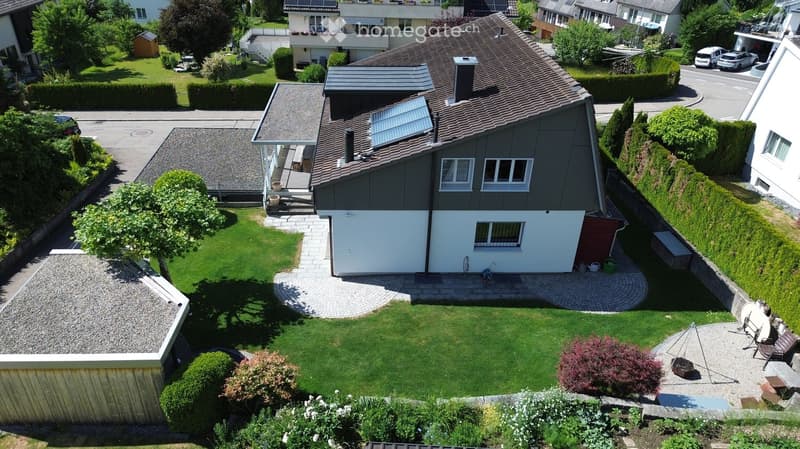
  • Aerial view of a residential house with a well-maintained garden, patio, and surrounding neighborhood.
  • A modern two-story house with a garage, balcony, and well-maintained garden. The house features a combination of grey and white exterior walls, large windows, and a tiled roof.
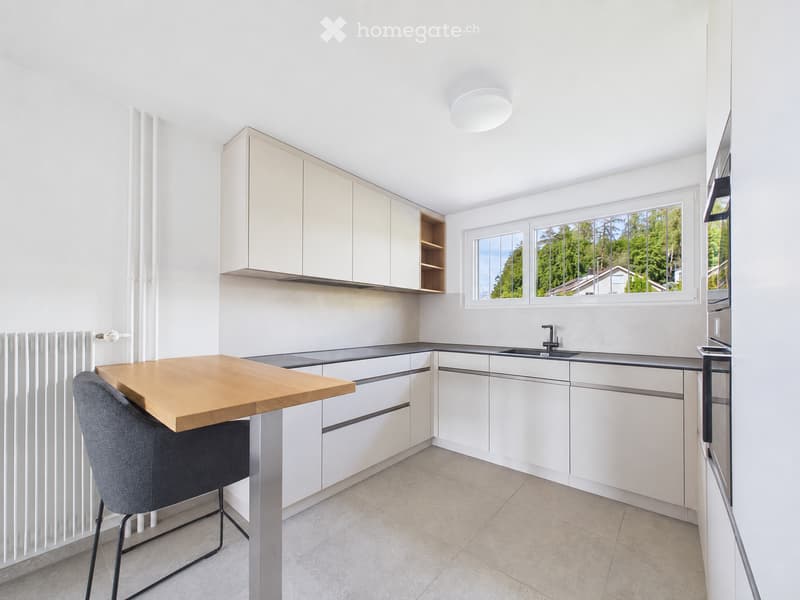
  • Modern kitchen with white cabinets, a wooden table, a grey chair, and a sink with a faucet. Large windows provide natural light and a view of greenery.
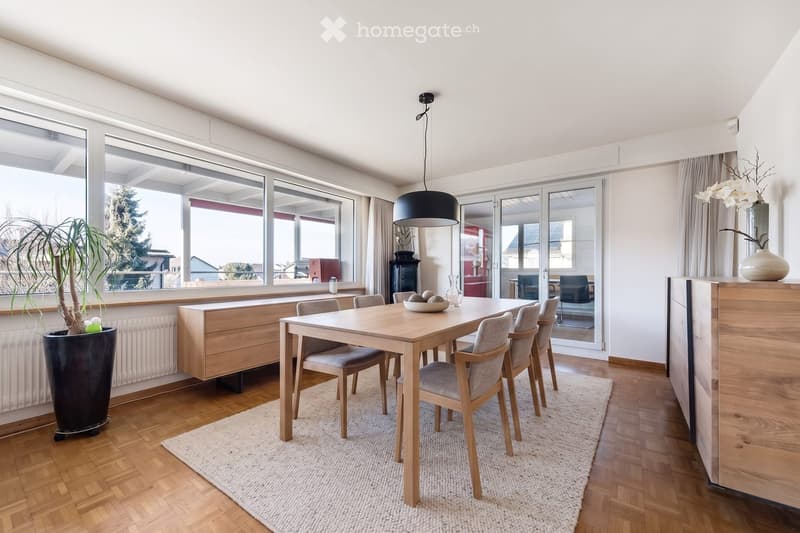
  • Bright dining area with a wooden dining table and six chairs, a pendant light, a large window with a view, and a potted plant near the window.
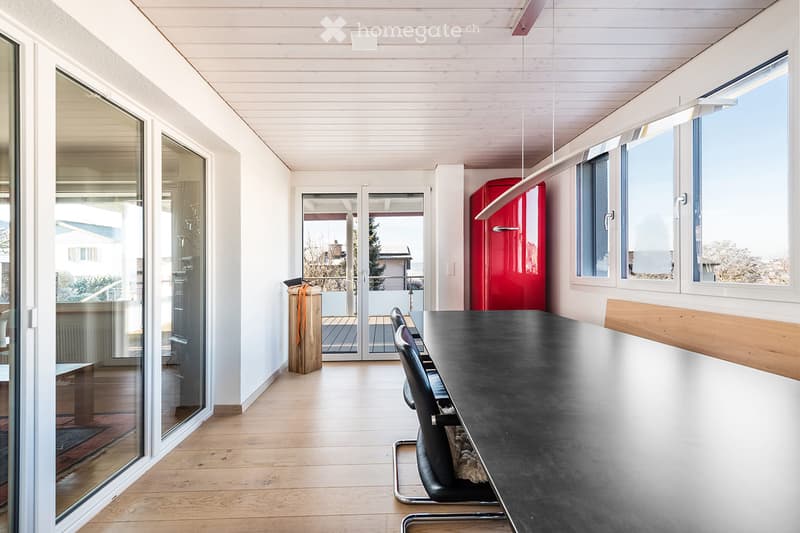
  • Modern, minimalist room with light wooden flooring, large windows, and a black dining table with chairs. A red refrigerator is visible, and there is a sliding glass door leading to a balcony area.
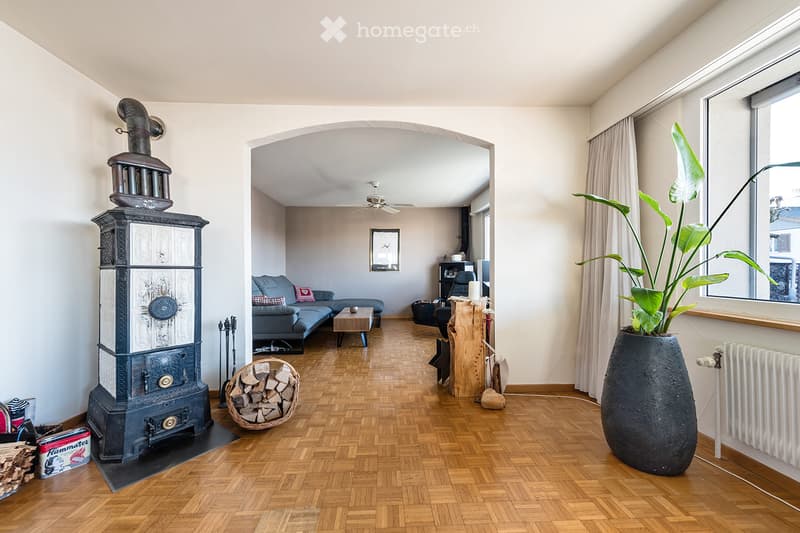
  • A modern living room with a wood stove, sofa, coffee table, armchair, large plant in a vase, and a view through an archway to another room.
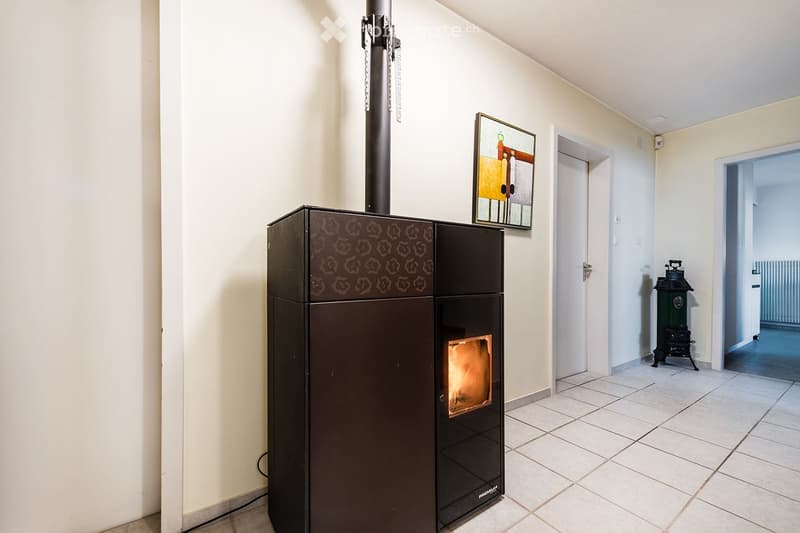
  • Hallway with a modern wood-burning stove, a painting on the wall, and a small black stove in the background.
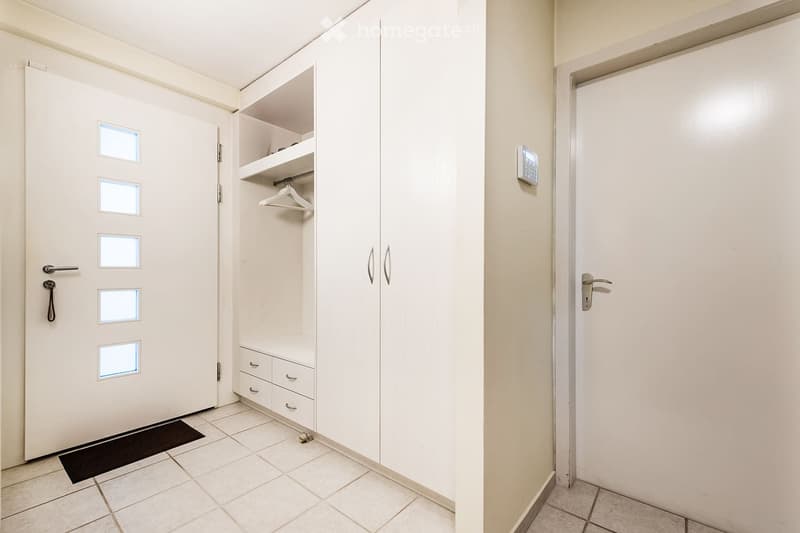
  • A clean, unfurnished hallway with tiled flooring, white walls, and a built-in closet with shelves and drawers. A door with frosted glass panels is visible on the left, and a small black doormat is placed in front of it. A digital thermostat is mounted on
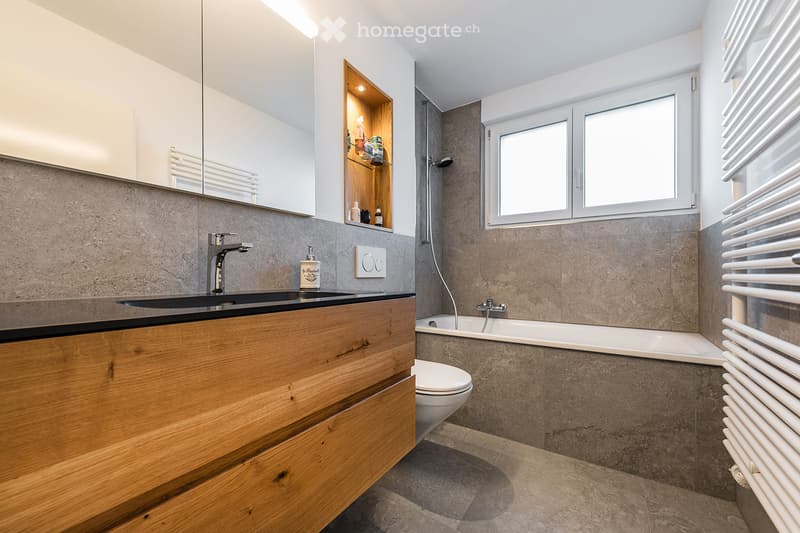
  • Modern bathroom with a wooden vanity, black sink, mirror, bathtub, toilet, and built-in shelving. Features include a radiator, a window, and a sleek faucet.
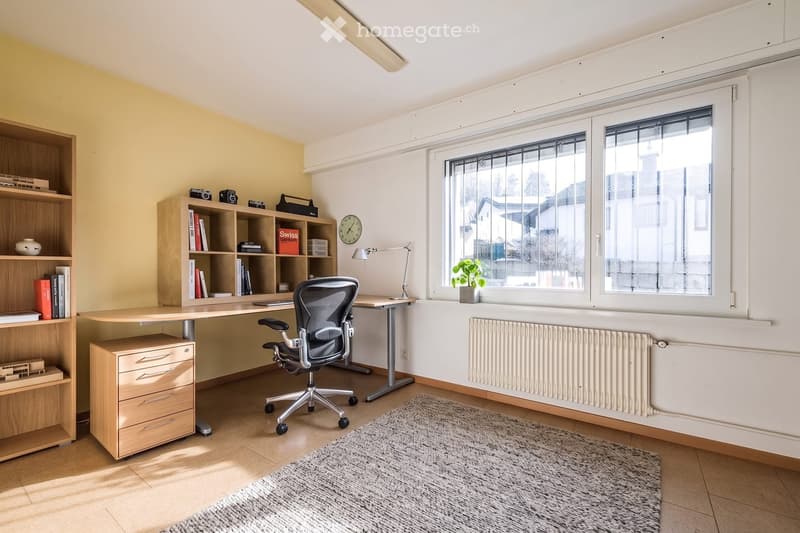
  • Bright, modern home office with large windows, a wooden desk, ergonomic chair, bookshelf, and decorative items.
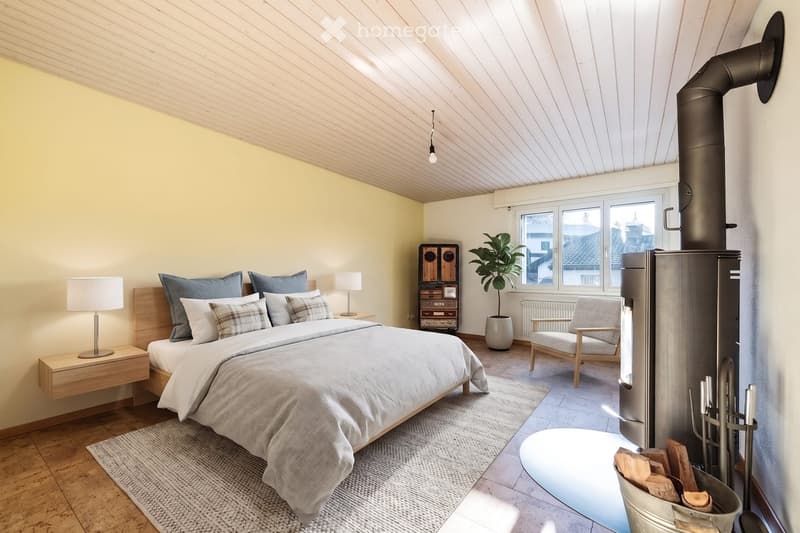
  • Modern bedroom with a large bed, nightstands, lamps, a cozy chair, a potted plant, and a fireplace with wood storage.
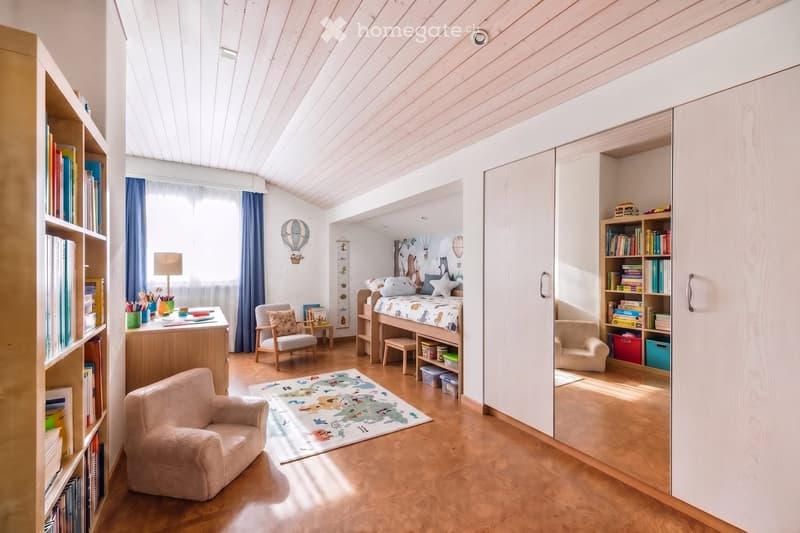
  • Cozy children's bedroom with a lofted bed, desk, bookshelf, and seating area. Features a warm, inviting atmosphere with soft lighting and playful decor.
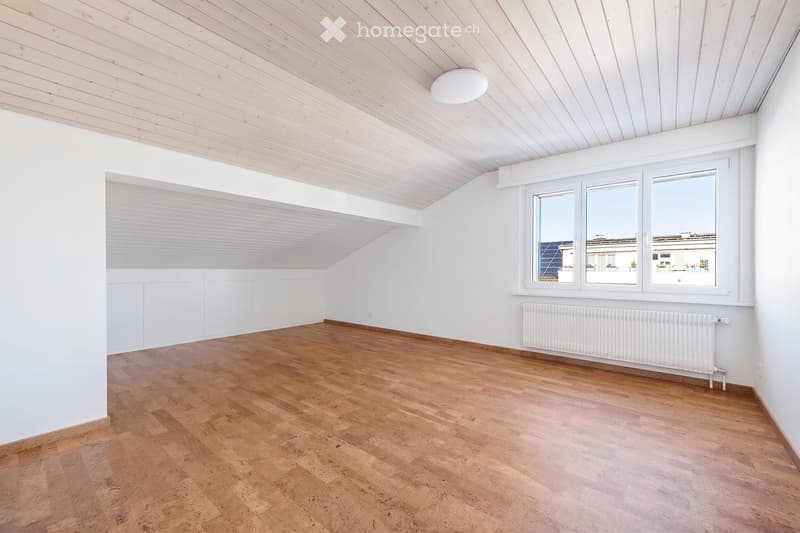
  • Empty room with wooden flooring, white walls, and a slanted wooden ceiling. Features large windows and a radiator.
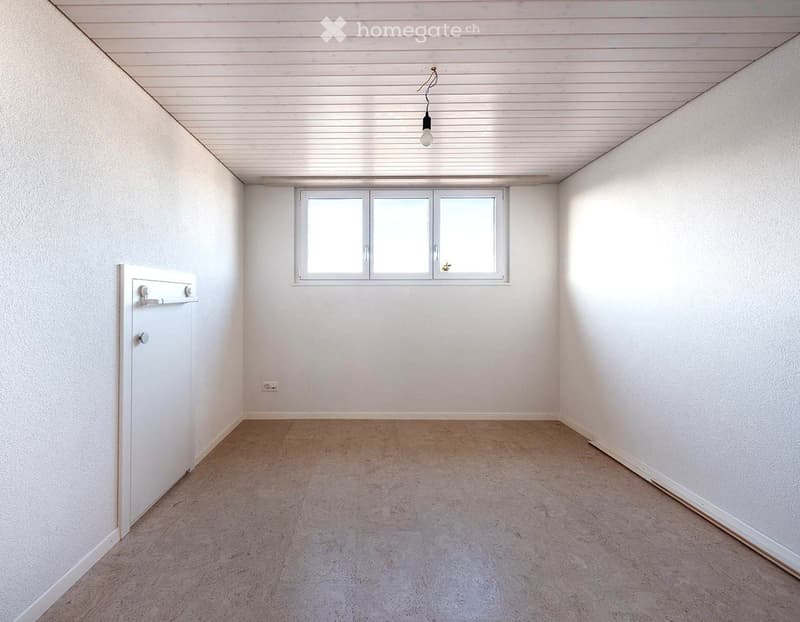
  • Empty room with white walls, carpeted floor, and a single window with white frames. The room features a simple white door with a handle and a light fixture hanging from the ceiling.
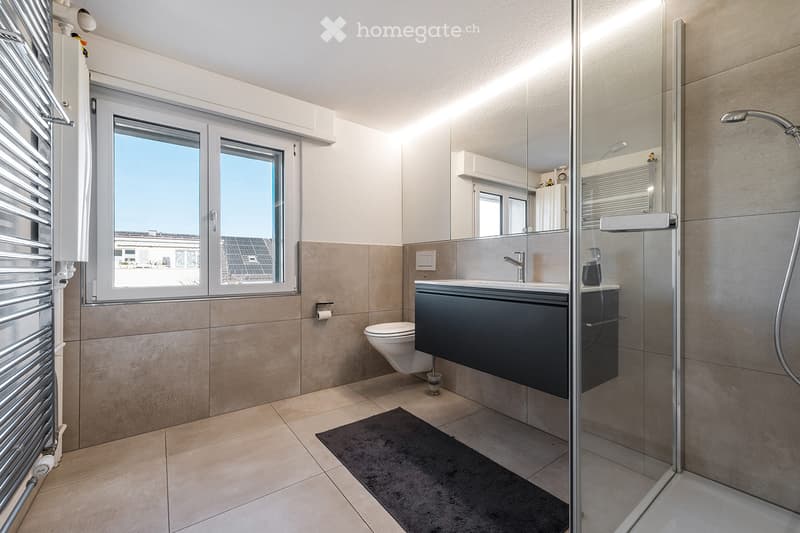
  • Modern bathroom with a toilet, sink, and shower area. Features include a large mirror, a towel rack, and a radiator. The space is well-lit with natural light from a window.
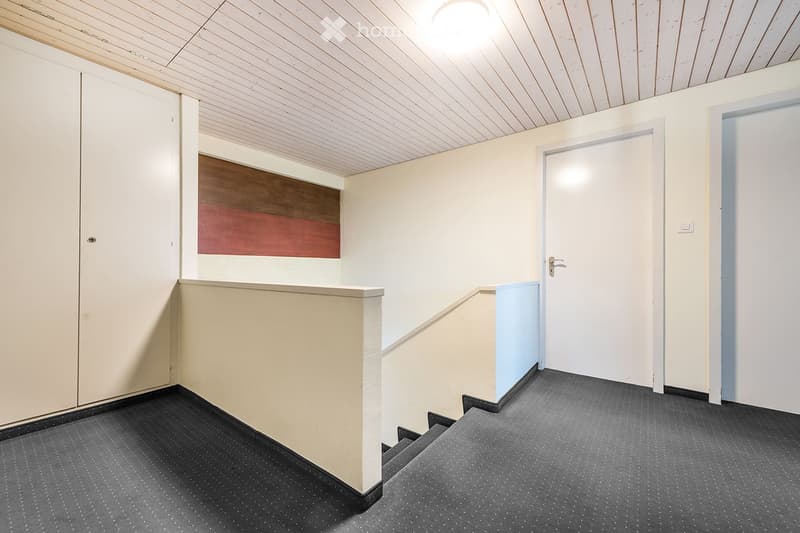
  • Empty hallway with carpeted floor, white walls, and a staircase leading upwards. Features a closed door on the right and a decorative panel on the left wall.
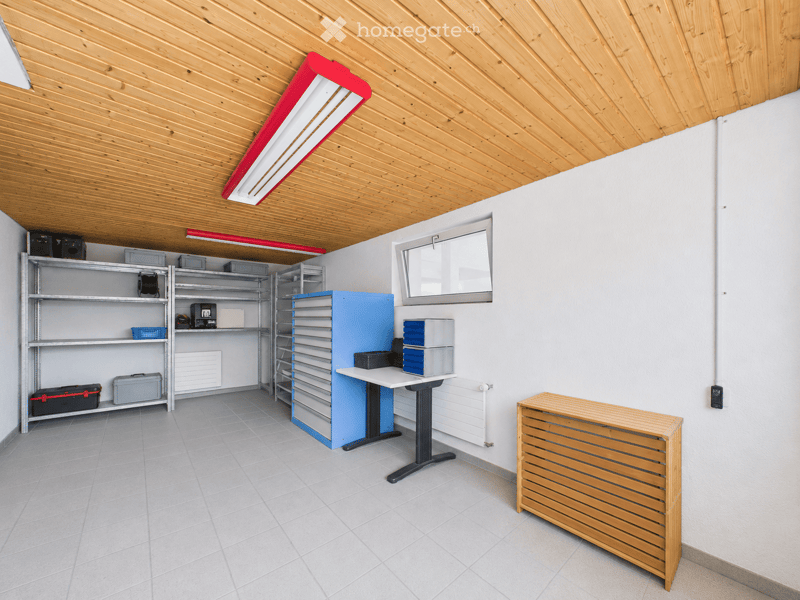
  • A well-lit, organized room with wooden slatted ceiling, tiled floor, metal shelving units, a standing desk, and a wooden radiator.
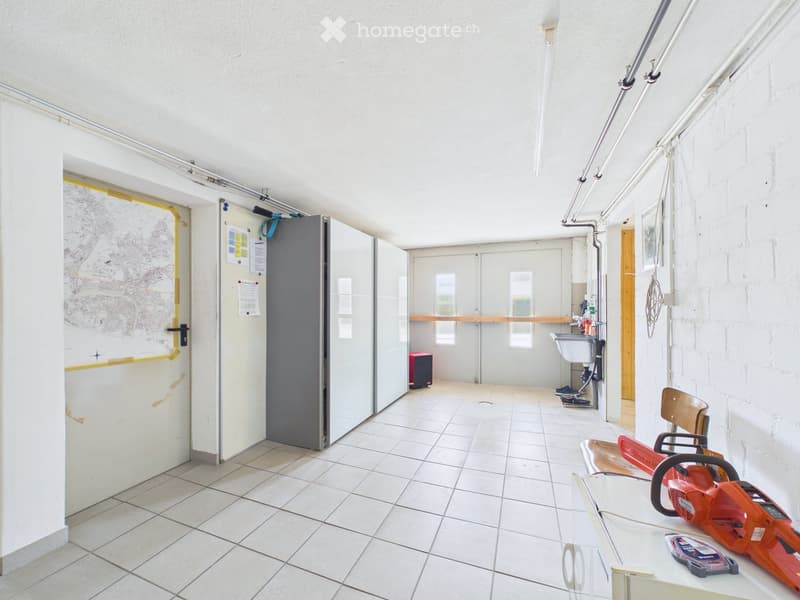
  • A clean, tiled room with a sink, a chair, a table holding a chainsaw, and a cabinet. The room has white walls and a door with a map on it.
  • Get full property details

    Contact the advertiser for the exact address, floor plans and additional documents.

1 / 23

"Living with plenty of space and a garden – 7.5-room single-family home in Wil"

Purchase price
On request
Rooms
7.5
Living space
238 m2

Find the right mortgage for your new home

Location

Zelghalde 26, 9500 Wil

Travel time

  • 27 min.Station: Wil SG

Surrounding information

Source of this data

The data displayed is provided by one of our third-party suppliers.

Please note that the locations displayed may not be up to date and there may be some deviations.

  • School

    13 min.Mädchensekundarschule St.Katharina
  • Supermarket

    11 min.Spar
  • Public Transport

    2 min.Buebenloo

Times refer to the route on foot.

Costs

Purchase price:
On request

Main information

Available from:
By agreement
Type:
Single house
No. of rooms:
7.5
Number of floors:
3
Surface living:
238 m2
Floor space:
338 m2
Land area:
614 m2
Last refurbishment:
2024
Year built:
1966

Features and furnishings

  • Balcony / Terrace

  • Fireplace

  • View

  • Quiet neighborhood

  • Child-friendly

  • Parking space

  • Garage

Description

Plenty of space, plenty of privacy, and a home with character: This well-maintained 7.5-room single-family home at Zelghalde 26 in Wil offers spacious interiors, an extensive garden, and numerous usage possibilities for the whole family.

Your new home with plenty of room

The heart of the property is the spacious living and dining area with a chimney and tile stove. The adjacent, heated extension with a winter garden character creates a bright and versatile room with direct access to the garden.

The kitchen was renovated in 2024 with high-quality V-ZUG appliances. Also in 2024, the bathroom on the ground floor was completely renovated.

On the upper floor, there are four more rooms and a modern bathroom with a shower and toilet. This provides enough space for families, home offices, guests, or individual retreats.

The basement also impresses with additional room offerings: in addition to another room that can be used, for example, as an office, hobby room, or storage room, there is a cellar, a workshop, a separate toilet with a washing tower, and two garage boxes. One of the garage boxes was converted into a wardrobe area with a shower.

The garden as a personal paradise

The 614 m² large property offers a lot of privacy and numerous possibilities to use the outdoor area individually. The spacious garden invites you to linger, play, and enjoy. An additional, covered seating area from 2021 creates a protected outdoor area for cozy hours in the green.

For vehicles, there is a carport for two cars and two garage boxes.

Continuously modernized and maintained

The property has been continuously maintained and modernized over the years. Particular highlights include:

  • Energetic renovation with insulation of the building envelope and replacement of all windows in 2017/2018

  • Modernization of the bathroom on the upper floor in 2017/2018

  • High-quality kitchen with V-ZUG appliances in 2024

  • Renovation of the bathroom on the ground floor in 2024

  • Pellet stove on the ground floor in 2019

  • Oil heating renewed in 2014

  • Solar system for hot water preparation

  • Covered outdoor seating area in 2021

  • Alarm system in 2025

Quiet residential area with nature at your doorstep

Zelghalde is located in a quiet residential area of Wil with little through traffic. The nearby forest, only about 100 meters away, offers ideal opportunities for walks and relaxation in nature.

Schools, shopping facilities, public transport, and other daily amenities are easily accessible. At the same time, you benefit from the good connection to the surrounding municipalities and to the cities of St. Gallen, Winterthur, and Zurich.

A house for all those who appreciate spacious living, a beautiful garden, and a lot of individual design freedom.

Have we sparked your interest? We would be happy to show you this special property personally and look forward to your contact.

Create your account
Free

Unlock the full experience

Sync your favourites, manage search alerts, and access all your important services seamlessly across devices. Create your free account for a personalized home search!

Listing ID
4003521254
Object ref.
iaxur.gwl3r

Contact the advertiser

Equity capital (optional)

By continuing, I declare that I accept the GTC and acknowledge the privacy policy, and that personal aggregated data related to my interests may be shared with the advertiser.

* By selecting “Yes”, I agree that Homegate may process this information as described here.

Other properties you might like

Fraud prevention: a few useful tips

  • Never transfer money in advance
  • Be careful if the price appears too low
  • Never share personal data such as bank details or copies of ID upfront
  • Do not sign a contract before you have visited the property

Tips and services