"Semi-detached villas of 144 to 155 m² in the heart of Gruyère"
Purchase price
CHF 1,080,000.–
Notify on price drop
Rooms
5.5
Living space
144 m2
Location
Les Deléjettè, 1661 Le Pâquier-MontbarryCosts
- Purchase price:
- CHF 1,080,000.–
- Notify on price drop
Main information
- Available from:
- By agreement
- Type:
- Bifamiliar house
- No. of rooms:
- 5.5
- Surface living:
- 144 m2
Features and furnishings
Balcony / Terrace
View
Parking space
Documents (0)
Description
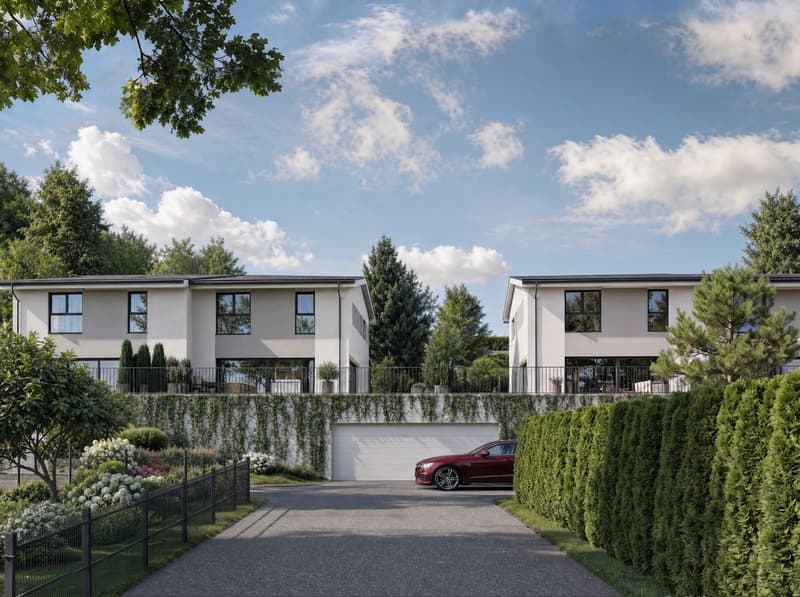
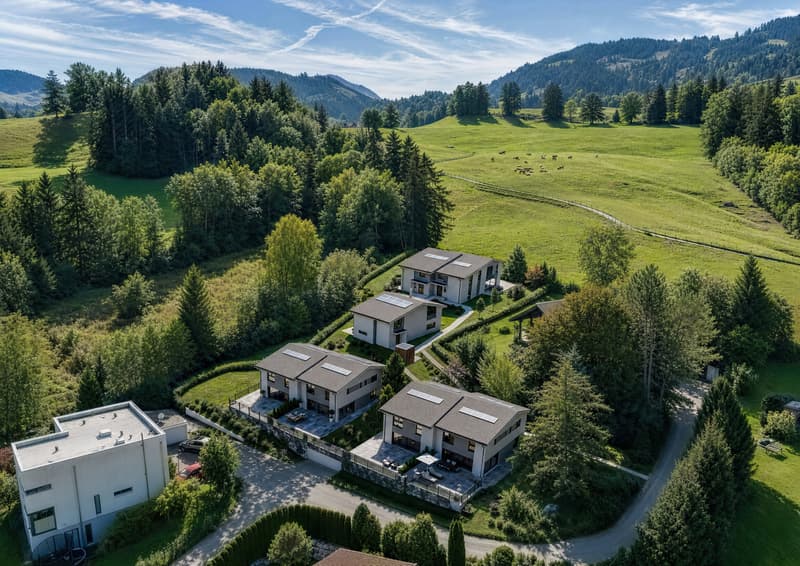
In the residential area of Rue des Deléjettè in Pâquier, six semi-detached villas with 5.5 rooms are part of an intimate development of seven houses, each built on its own plot. They offer an ideal living space for families, combining calm, intimacy, and immediate proximity to Bulle.
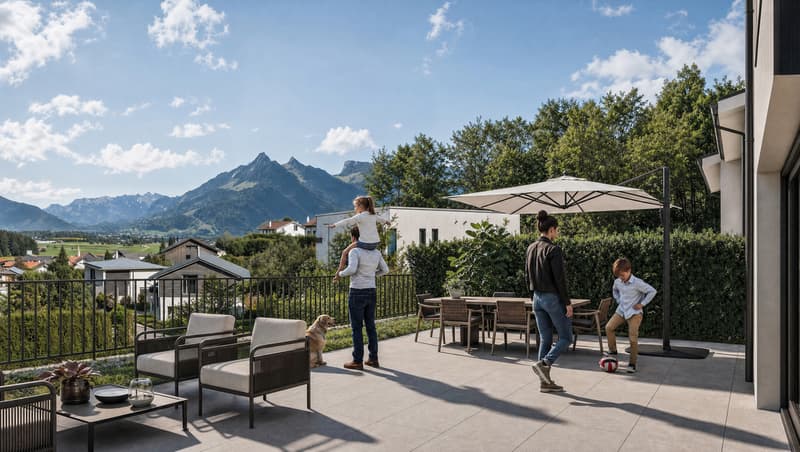
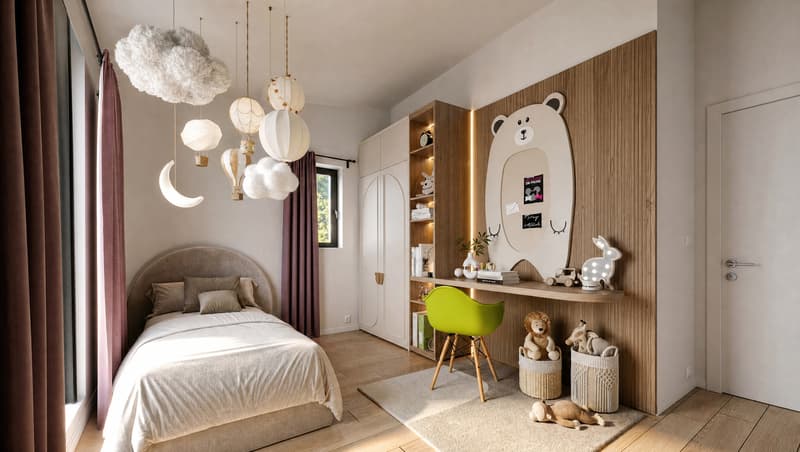
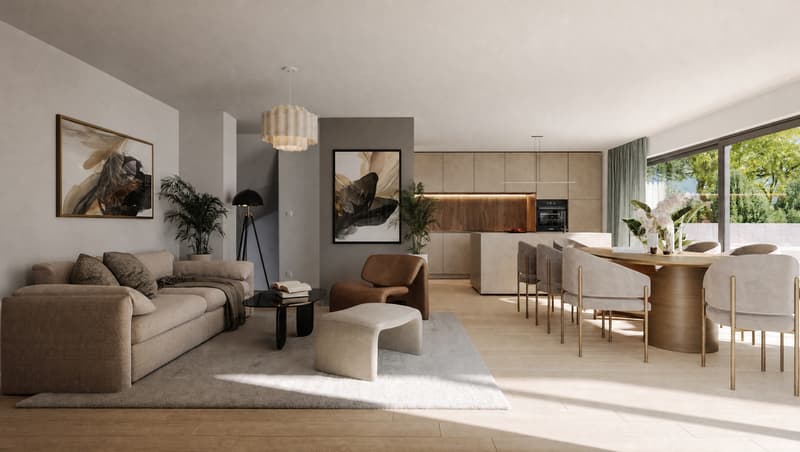
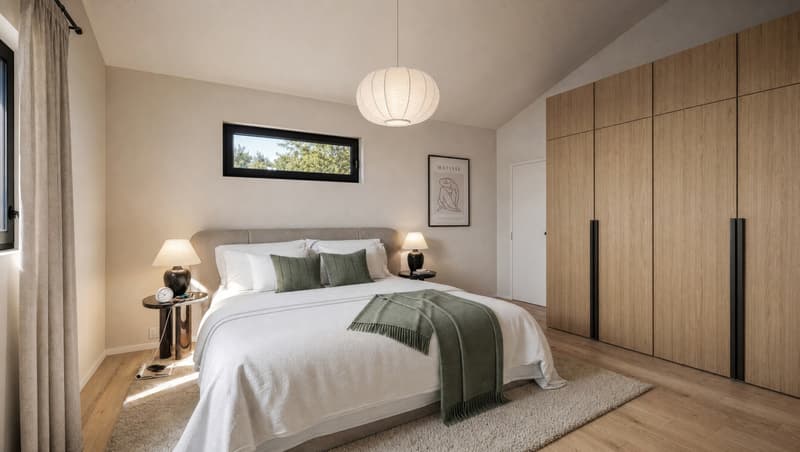
Two variants are proposed: the Villas A, with a living area of 155.5 m², and the Villas C, with 144.5 m². All are organized on the ground floor around a large, bright living area combining living room and open kitchen, extended by large windows to a terrace and a private garden, with a view of the Gruyère landscapes and the Préalpes. The sleeping areas are located on the first floor.
The construction combines contemporary architecture and sustainable comfort: underfloor heating, photovoltaic panels for renewable energy, and careful finishing. Each villa benefits from two places in the underground parking, accessible directly from the private basement for the Villas C and by an external elevator for the Villas A.
Pâquier seduces with its tranquility and green environment, while remaining perfectly connected: primary school at 500 meters, Bulle station, secondary school, and shops about 5 minutes by car, access to the A12 motorway in 7 minutes, with rapid connections to Fribourg, Vevey, and Lausanne.
In brief - Villas A (plots A1 and A2)
Rooms: 5.5
Living area: 155.5 m²
Terrace: 43.5 to 46 m²
Private garden: 120 to 450 m²
In brief - Villas C (plots C1 to C4)
Rooms: 5.5
Living area: 144.5 m²
Terrace: 39 to 48.5 m²
Private garden: 58.5 to 209 m²
Parking: 2 spaces in the underground parking per villa (1 car + 1 motorcycle for plot C3)
Expected delivery: September 2028
More information and sales brochure
Discover the complete project, the image gallery, and all the villas on https://lesdelejette.ch
Do not hesitate to request the sales brochure to obtain detailed plans and the technical description of the villas.
Information and visits: Daniel Cordova, daniel.cordova@bulliard.ch
Two variants are proposed: the Villas A, with a living area of 155.5 m², and the Villas C, with 144.5 m². All are organized on the ground floor around a large, bright living area combining living room and open kitchen, extended by large windows to a terrace and a private garden, with a view of the Gruyère landscapes and the Préalpes. The sleeping areas are located on the first floor.
The construction combines contemporary architecture and sustainable comfort: underfloor heating, photovoltaic panels for renewable energy, and careful finishing. Each villa benefits from two places in the underground parking, accessible directly from the private basement for the Villas C and by an external elevator for the Villas A.
Pâquier seduces with its tranquility and green environment, while remaining perfectly connected: primary school at 500 meters, Bulle station, secondary school, and shops about 5 minutes by car, access to the A12 motorway in 7 minutes, with rapid connections to Fribourg, Vevey, and Lausanne.
In brief - Villas A (plots A1 and A2)
Rooms: 5.5
Living area: 155.5 m²
Terrace: 43.5 to 46 m²
Private garden: 120 to 450 m²
In brief - Villas C (plots C1 to C4)
Rooms: 5.5
Living area: 144.5 m²
Terrace: 39 to 48.5 m²
Private garden: 58.5 to 209 m²
Parking: 2 spaces in the underground parking per villa (1 car + 1 motorcycle for plot C3)
Expected delivery: September 2028
More information and sales brochure
Discover the complete project, the image gallery, and all the villas on https://lesdelejette.ch
Do not hesitate to request the sales brochure to obtain detailed plans and the technical description of the villas.
Information and visits: Daniel Cordova, daniel.cordova@bulliard.ch
Mortgage Calculator
From dream house to home ownership: the mortgage calculator can help you estimate the affordability of this property.

Free
Unlock the full experience
Sync your favourites, manage search alerts, and access all your important services seamlessly across devices. Create your free account for a personalized home search!
Viewing
Contact for viewing
Daniel Cordova
Advertiser

Bulliard Immobilier SA
Route d'Agy 10
1763Granges-Paccot
Contact
- Listing ID
- 4003521721
- Object ref.
- V0781