"Fribourg - 1932 townhouse with south-facing garden, 500 m from the train station"
Purchase price
CHF 1,990,000.–
Notify on price drop
Rooms
10
Living space
280 m2
Location
Rue Hans-Fries 7, 1700 FribourgTravel time
- 7 min.Station: Fribourg/Freiburg
Surrounding information
School
2 min.Ecole club MigrosSupermarket
3 min.MigrosPharmacy
3 min.BenuPublic Transport
3 min.Fries
Times refer to the route on foot.
Costs
- Purchase price:
- CHF 1,990,000.–
- Notify on price drop
Main information
- Available from:
- By agreement
- Type:
- Row house
- No. of rooms:
- 10
- Number of floors:
- 3
- Surface living:
- 280 m2
- Land area:
- 245 m2
- Volume:
- 1583 m3
- Last refurbishment:
- 1990
- Year built:
- 1932
Features and furnishings
Balcony / Terrace
Child-friendly
Parking space
Garage
Mid-terrace house
Documents (0)
Description
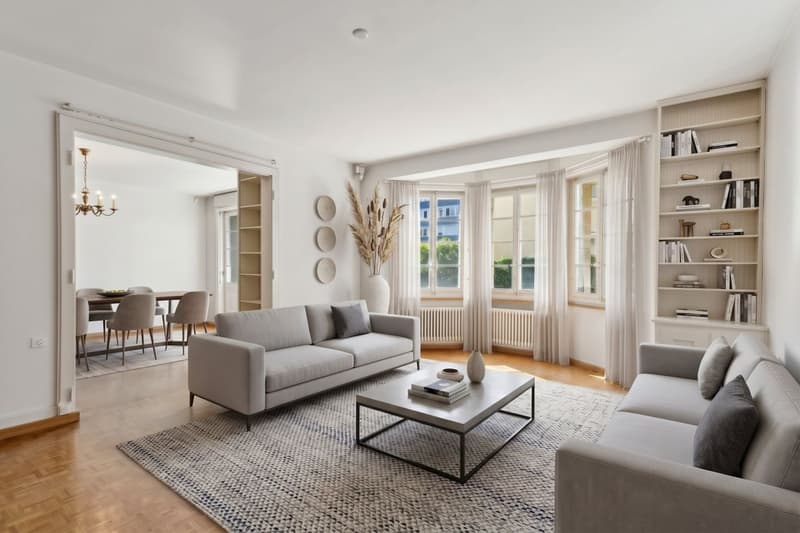
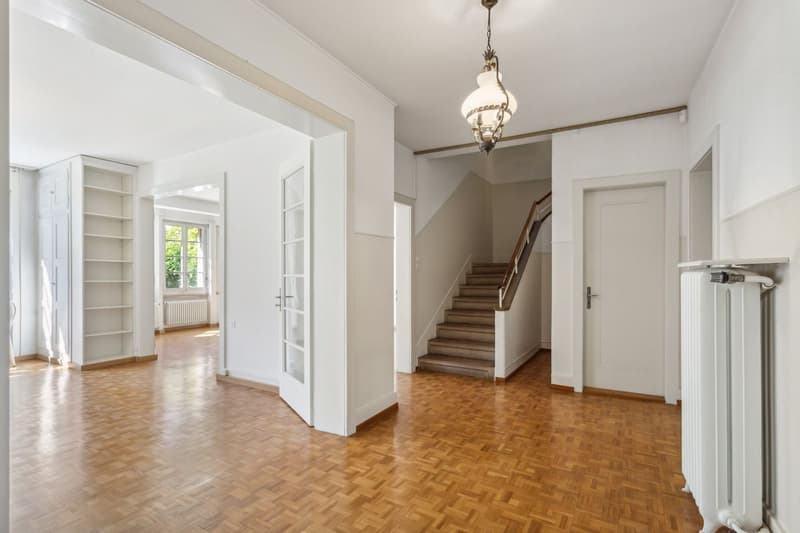
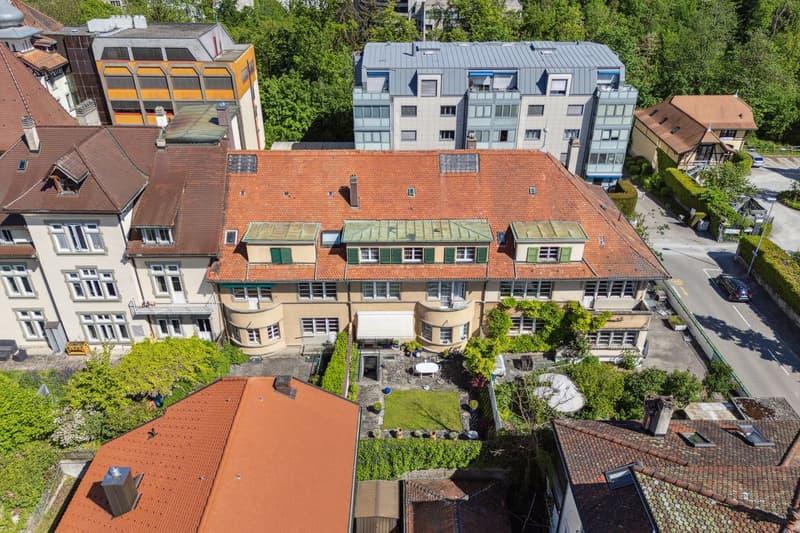
In the heart of Fribourg, at 7 Hans-Fries Street, this townhouse designed by Adolphe Fischer-Reydellet and built in 1932 combines three rare advantages: space, a private garden, and a central location.
The house is organized over three habitable floors (forming a dwelling) complemented by a basement and attic. It has 10 rooms, including 7 bedrooms, for a net living area of approximately 260 m² and over 400 m² in total.
At the back, the south-facing garden with terrace forms a calm and protected space, rare at this distance from the center.
Regularly maintained and renovated in 1990 and 2018, the house requires refreshment work (painting, windows). The building is listed in value C, category of protection 3. The current heating is oil, awaiting connection to district heating.
Nearby:
Contact Winteam Immobilier Sàrl for more information.
Tel +41 79 733 00 39
The house is organized over three habitable floors (forming a dwelling) complemented by a basement and attic. It has 10 rooms, including 7 bedrooms, for a net living area of approximately 260 m² and over 400 m² in total.
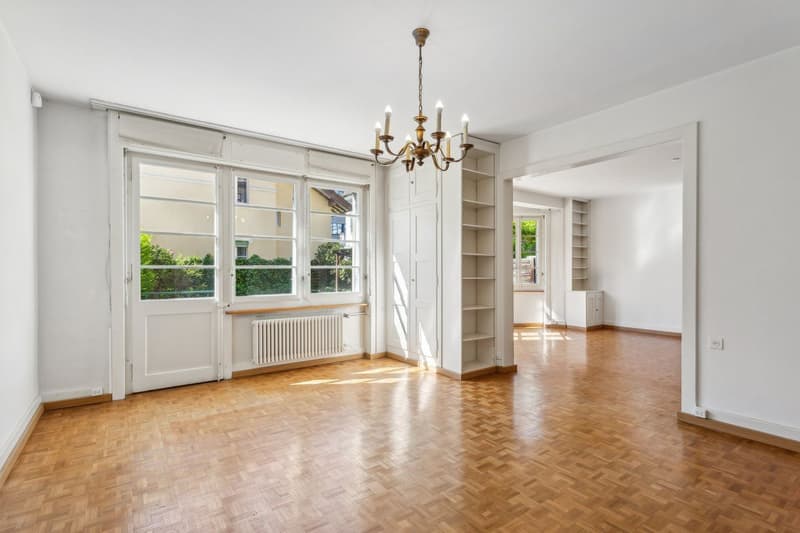
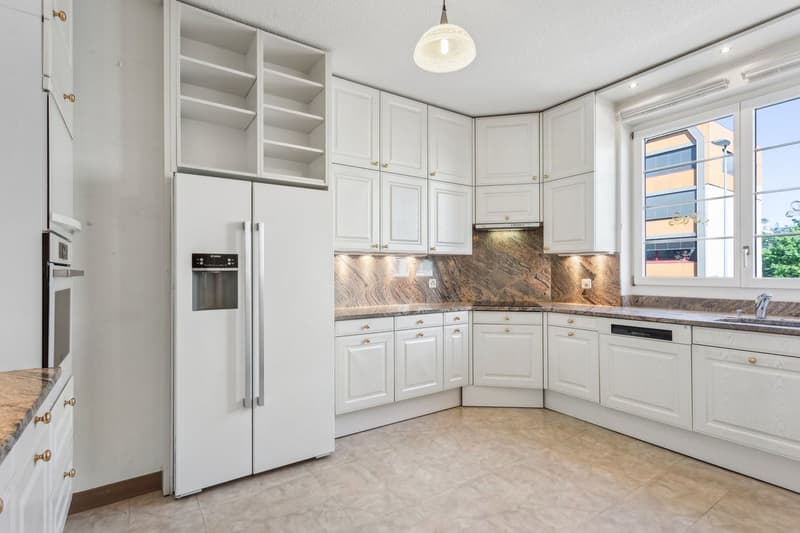
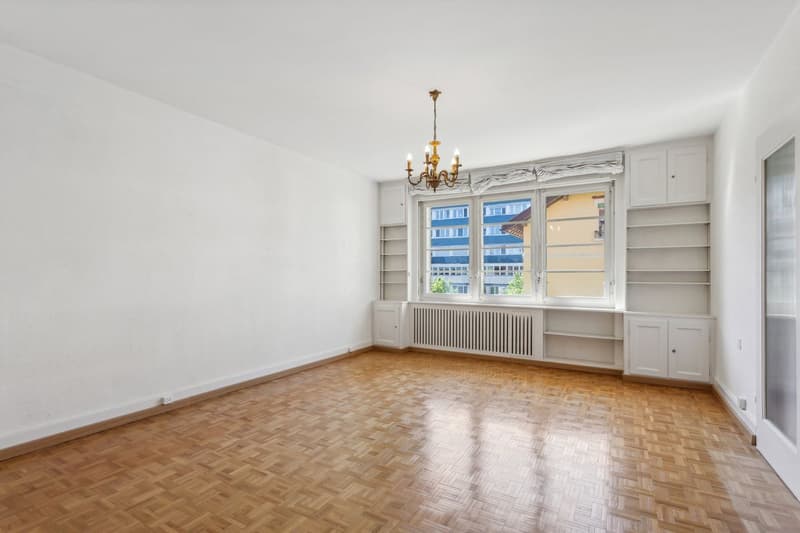
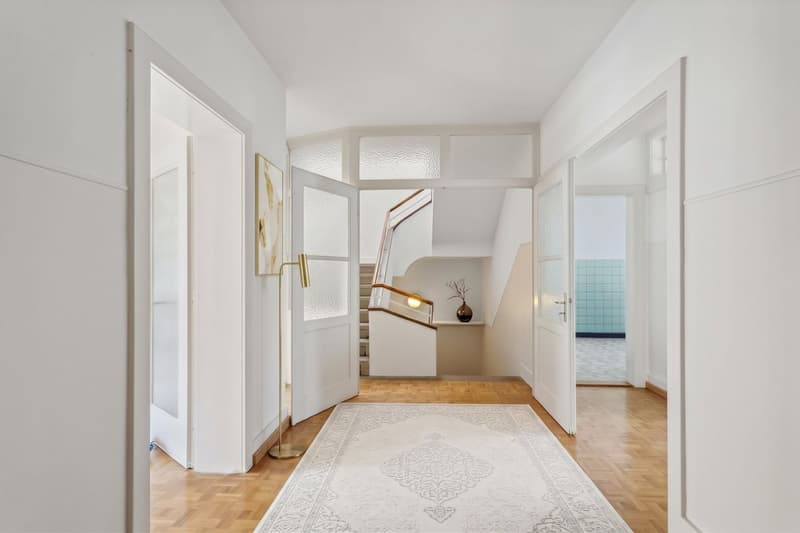
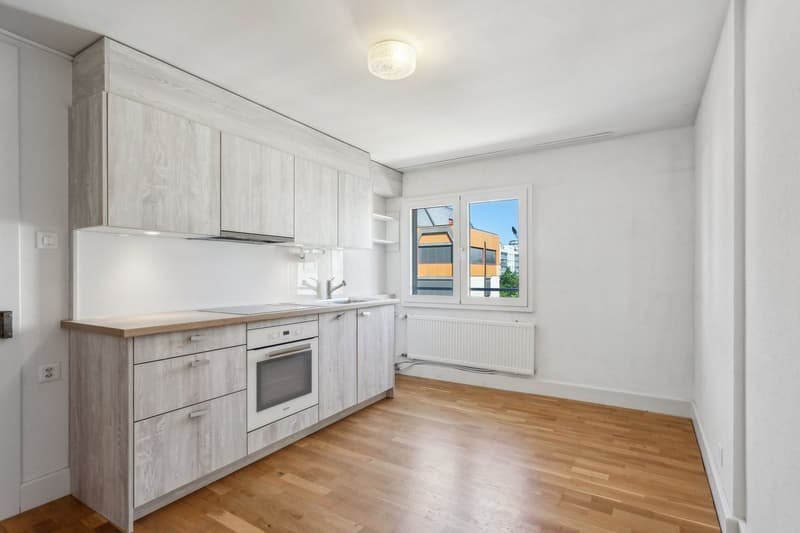
- Ground floor (ceiling height approx. 2.75 m): entrance hall with cloakroom, living room and dining room in enfilade of approximately 47 m² opening onto the garden, kitchen, guest toilet, carnotzet. Access to the garden
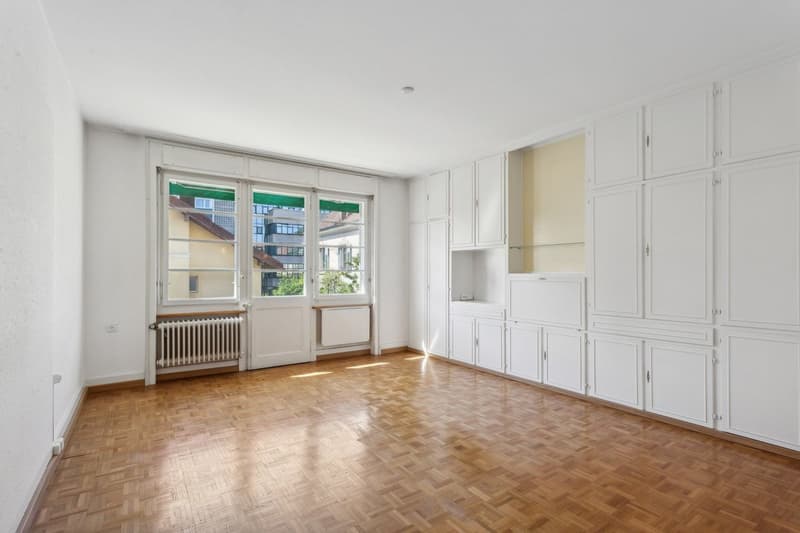
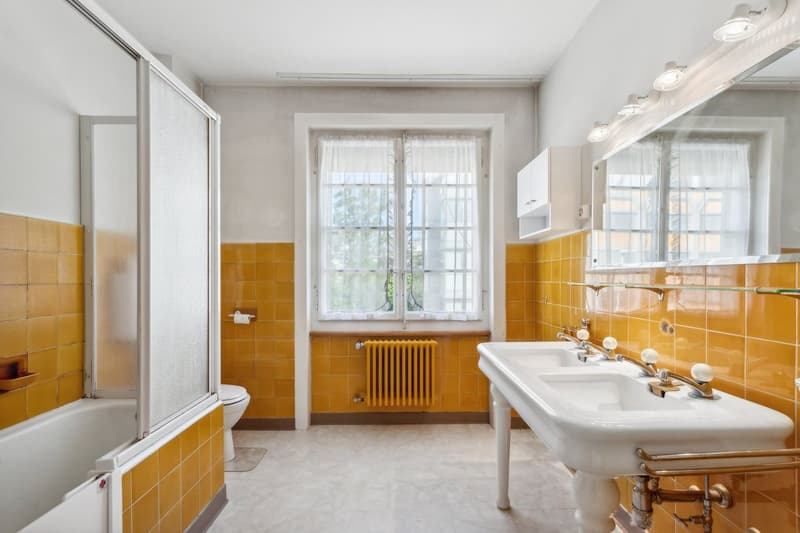
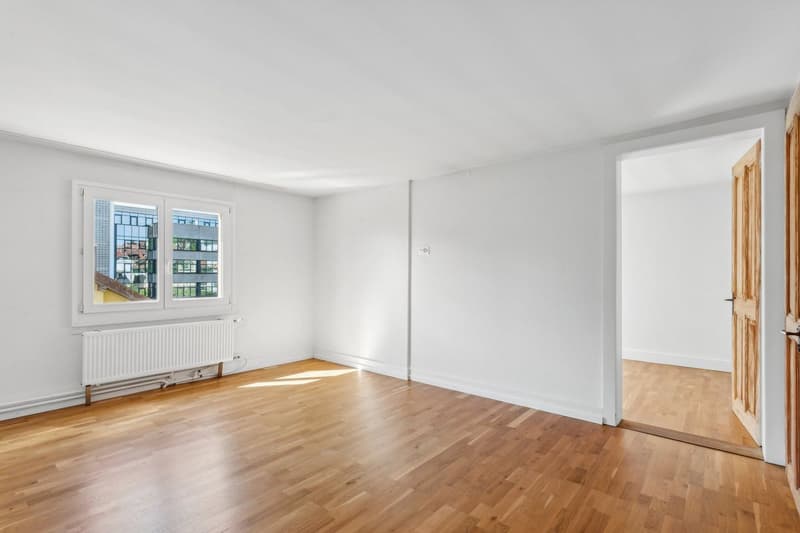
- 1st floor (ceiling height approx. 2.70 m): 3 bedrooms, including 2 of over 22 m² with small balcony, original bathroom.
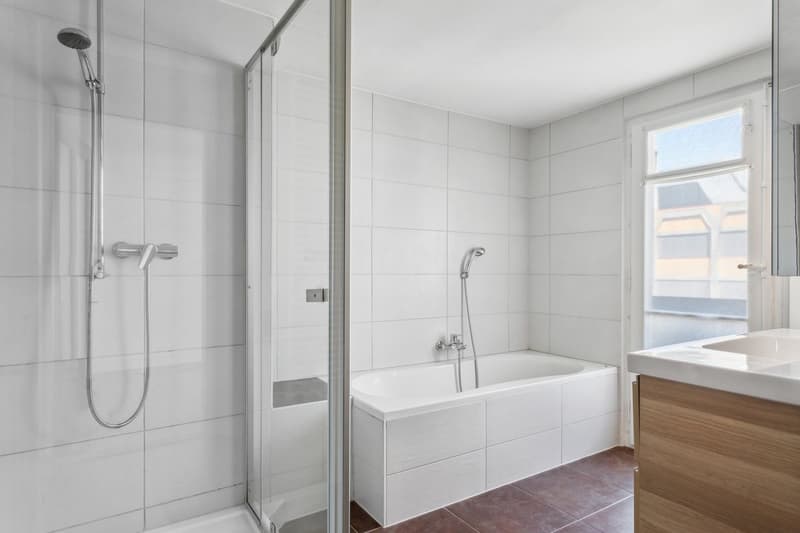
- 2nd floor: 4 bedrooms, bathroom with bathtub and shower refitted in 2018, separate toilet.
- Attic: approx. 64 m², potential for conversion.
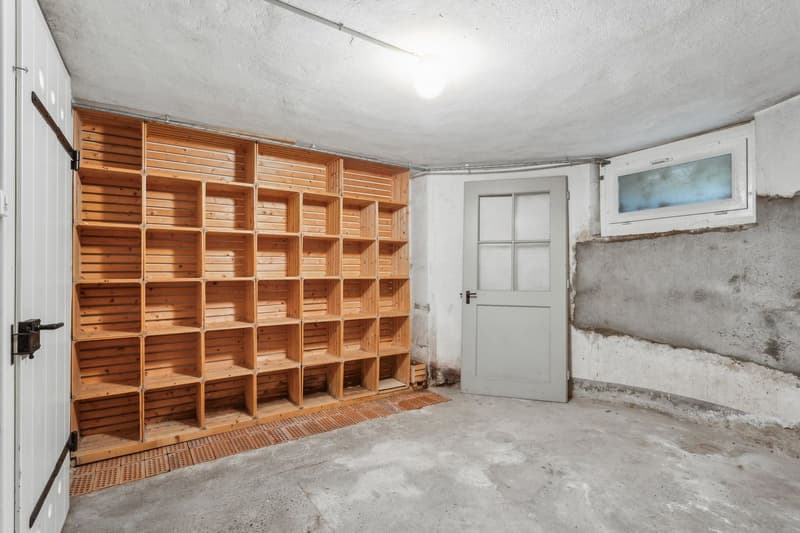
- Basement: wine cellar, laundry room, drying rooms, heating room and direct access to the private garage (approx. 17 m²).
At the back, the south-facing garden with terrace forms a calm and protected space, rare at this distance from the center.
Regularly maintained and renovated in 1990 and 2018, the house requires refreshment work (painting, windows). The building is listed in value C, category of protection 3. The current heating is oil, awaiting connection to district heating.
Nearby:
- supermarket at 150 m
- train station at 500 m
- kindergartens between 600 and 800 m
- primary school at 750 m
- high schools between 750 m and 1 km
- highway access at 3 km
Contact Winteam Immobilier Sàrl for more information.
Tel +41 79 733 00 39
Mortgage Calculator
From dream house to home ownership: the mortgage calculator can help you estimate the affordability of this property.

Free
Unlock the full experience
Sync your favourites, manage search alerts, and access all your important services seamlessly across devices. Create your free account for a personalized home search!
Viewing
Contact for viewing
Peggy Buhlmann
Advertiser


Winteam Immobilier Sàrl
Chamblioux-Parc 24
1763Granges-Paccot
Contact
- Listing ID
- 4003521963
- Object ref.
- Z8O5-DJ7K-681