"Your new home is waiting for you!"
Purchase price
CHF 1,120,000.–
Notify on price drop
Rooms
4.5
Living space
124 m2
Location
5524 Nesselnbach (Niederwil (AG))Costs
- Purchase price:
- CHF 1,120,000.–
- Notify on price drop
Main information
- Available from:
- By agreement
- Type:
- Apartment
- No. of rooms:
- 4.5
- Floor:
- 1
- Surface living:
- 124 m2
- Year built:
- 2027
Features and furnishings
Balcony / Terrace
Wheelchair access
Parking space
Garage
Elevator
Documents (0)
Description
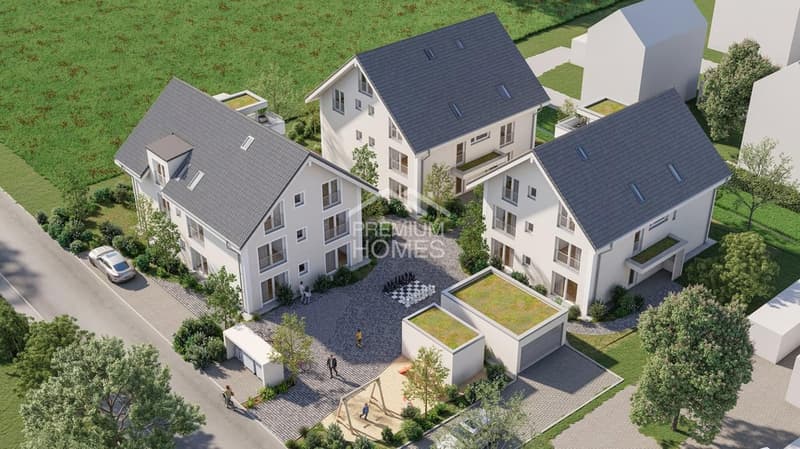
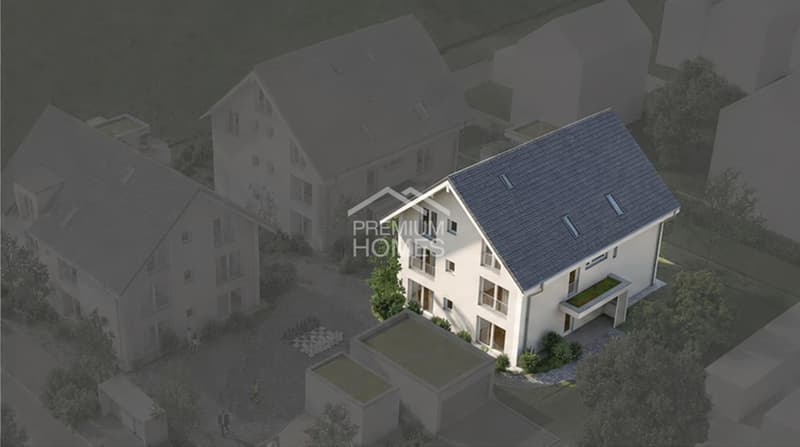
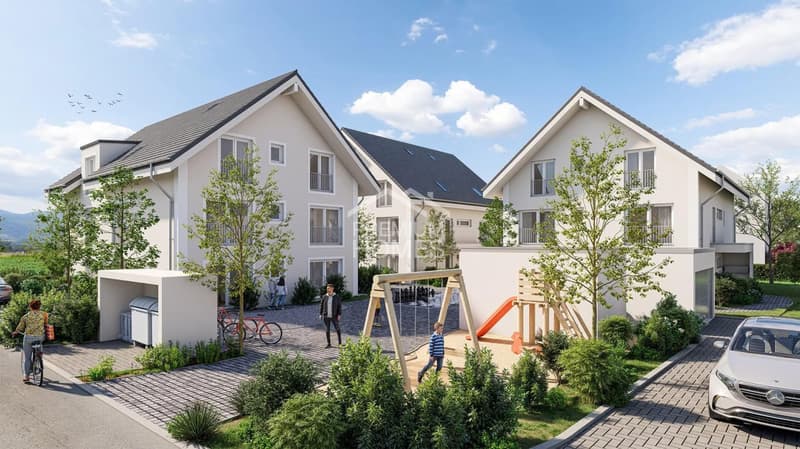
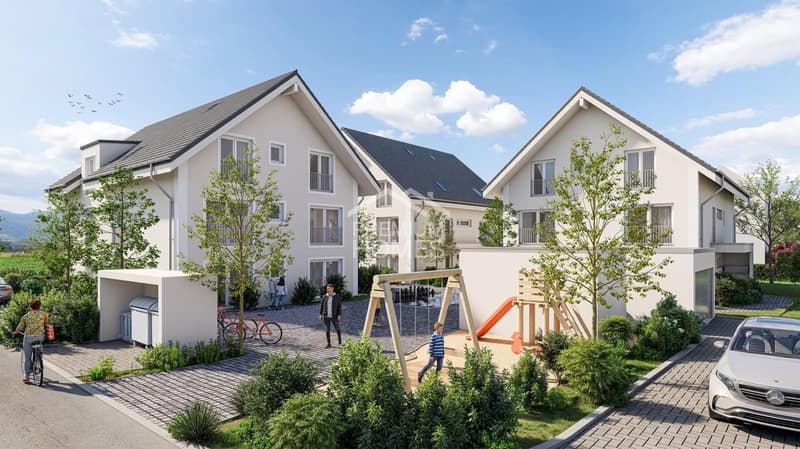
One of nine exclusive condominiums can be found in this new construction project with modern architecture, ecological construction in the Minergie-P standard in Nesselnbach. This charming property impresses with its quiet location in a natural environment and offers a cozy ambiance that invites you to feel good. Large windows let in a lot of light and create a bright, friendly atmosphere.
Inside, traditional elements are combined with modern equipment details, giving the house a timeless elegance. The well-maintained floors and high-quality materials ensure a pleasant and comfortable living atmosphere. Here you will find a place that perfectly combines security and comfort. Thanks to the ecological wood construction, Minergie-P standard, and modern photovoltaic systems, the future of the property is also secure and carefree. So, no wishes are left unfulfilled. Take advantage and convince yourself! This PREMIUM HOMES offer includes:
Inside, traditional elements are combined with modern equipment details, giving the house a timeless elegance. The well-maintained floors and high-quality materials ensure a pleasant and comfortable living atmosphere. Here you will find a place that perfectly combines security and comfort. Thanks to the ecological wood construction, Minergie-P standard, and modern photovoltaic systems, the future of the property is also secure and carefree. So, no wishes are left unfulfilled. Take advantage and convince yourself! This PREMIUM HOMES offer includes:
- Eco-friendly wood construction in the Minergie-P standard
- Ground probe heat pump and photovoltaic system for low energy costs
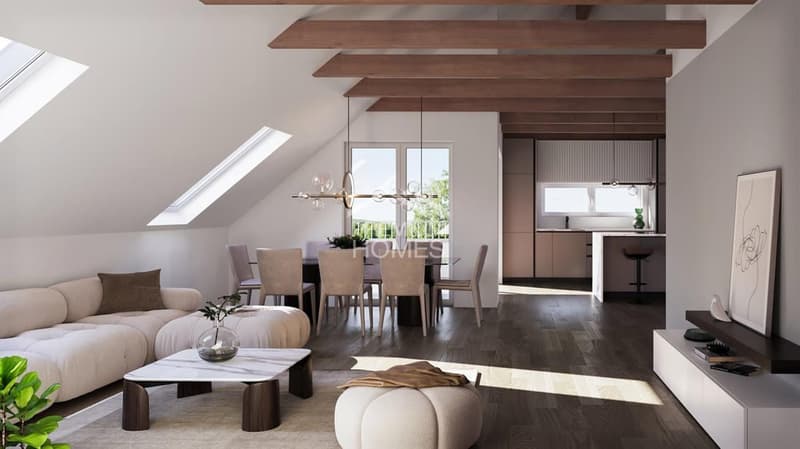
- Light-flooded rooms thanks to generous, floor-to-ceiling windows
- Open living and dining area with integrated kitchen as the central hub
- Parquet or plate floors according to personal taste
- Participation possibilities in the interior design
- Laundry room with washing tower in the apartment
- Large balcony for relaxed hours outdoors
- Gross living area 124 m²
- Net living area 108 m²
- 2 x garage spaces available (excl.)
- Motorcycle parking spaces on request
Mortgage Calculator
From dream house to home ownership: the mortgage calculator can help you estimate the affordability of this property.

Free
Unlock the full experience
Sync your favourites, manage search alerts, and access all your important services seamlessly across devices. Create your free account for a personalized home search!
Viewing
Contact for viewing
Nigel De Silva


Contact
- Listing ID
- 4003522753
- Object ref.
- 274f45842a53968768169c5cfe93adcedc0871f8