"Spacious 7½-room single-family house with idyllic garden"
Purchase price
CHF 1,480,000.–
Notify on price drop
Rooms
7.5
Living space
196 m2
Location
Buchenweg 3, 3322 Urtenen-SchönbühlTravel time
- 7 min.Station: Urtenen
Surrounding information
Pharmacy
17 min.Apotheke Schönbühl Ortho AromaSchool
6 min.Schulanlage LeeSupermarket
10 min.DennerPublic Transport
7 min.Urtenen
Times refer to the route on foot.
Costs
- Purchase price:
- CHF 1,480,000.–
- Notify on price drop
Main information
- Available from:
- By agreement
- Type:
- Single house
- No. of rooms:
- 7.5
- Number of floors:
- 3
- Surface living:
- 196 m2
- Land area:
- 560 m2
- Volume:
- 1145 m3
- Year built:
- 1974
Features and furnishings
Cable TV
Fireplace
Parking space
Garage
Documents (0)
Description
For sale is this charming, 1974-built 7½-room single-family house, which has been carefully maintained over the years.
It offers plenty of space for the whole family on approximately 196 m² of living space.
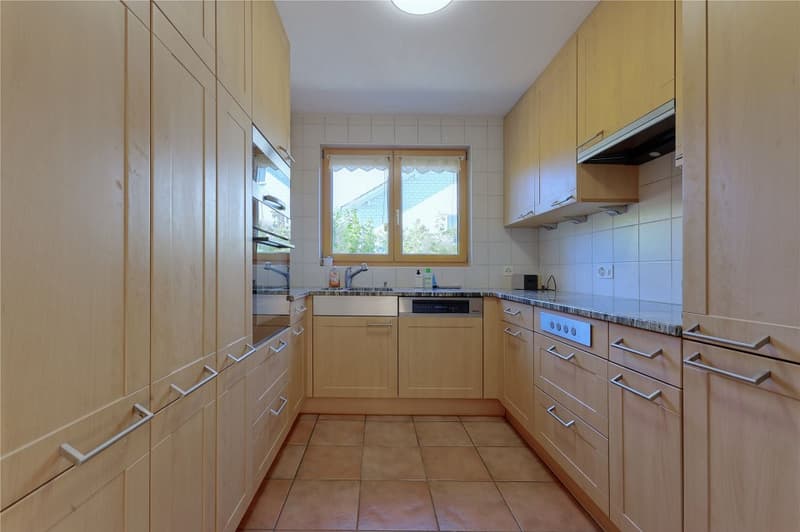
A spacious, divided living and dining area, a separate kitchen, a room with an en-suite bathroom, a guest toilet, three more rooms, and a bathroom / toilet in the attic, as well as two converted and heated rooms in the basement, create versatile usage possibilities.
Ground floor
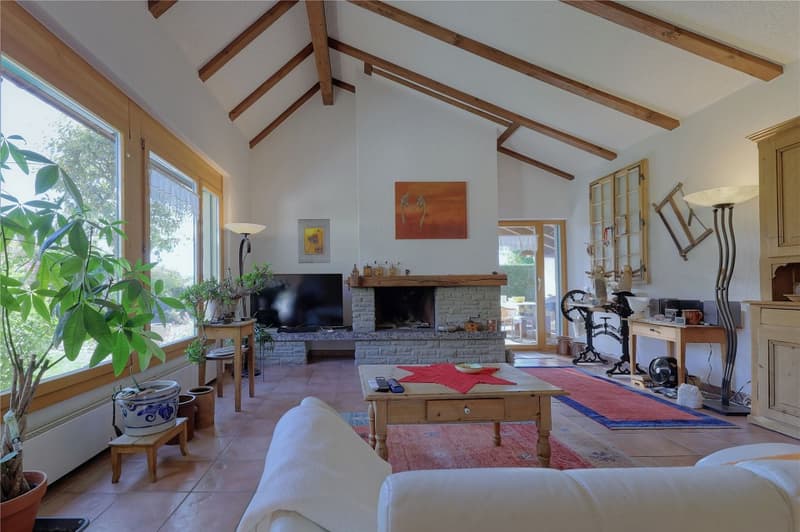
The bright living area with a fireplace, visible wooden beams, and large windows forms the center of the house on the ground floor.
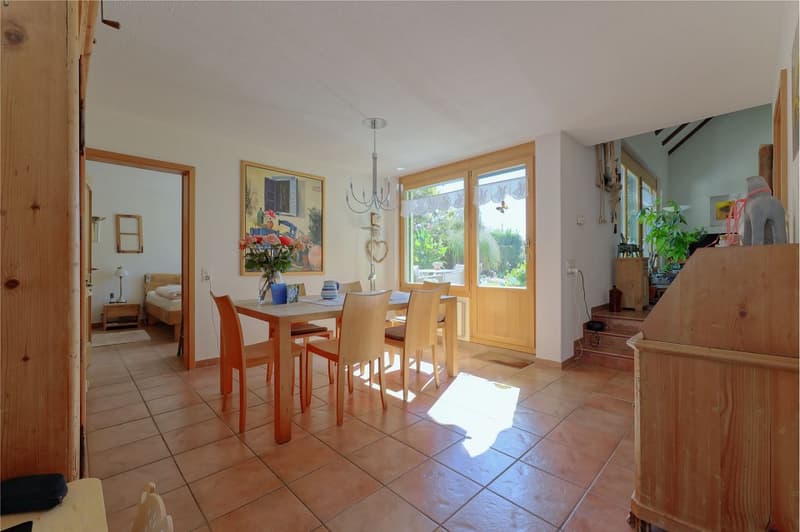
Both the living and dining areas have direct access to the garden.
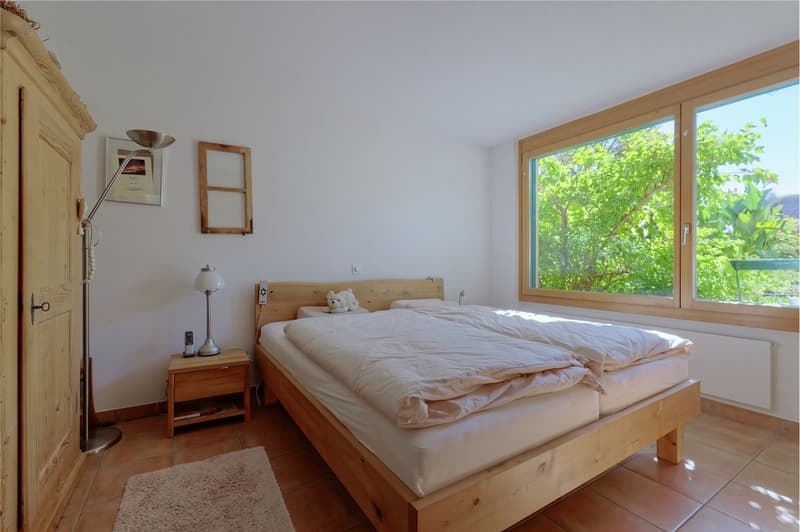
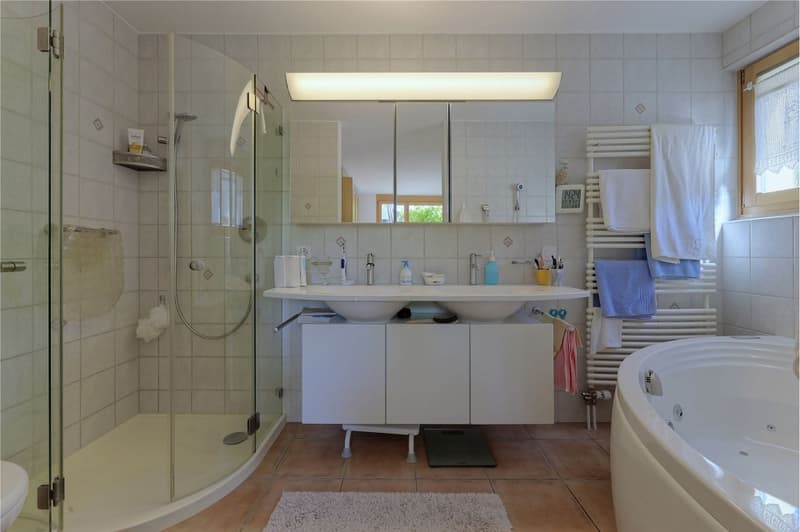
The room with its own bathroom with shower, toilet, and whirlpool bathtub is ideal as a parent's bedroom.
In addition, a guest toilet complements the room offer on the ground floor.
Attic
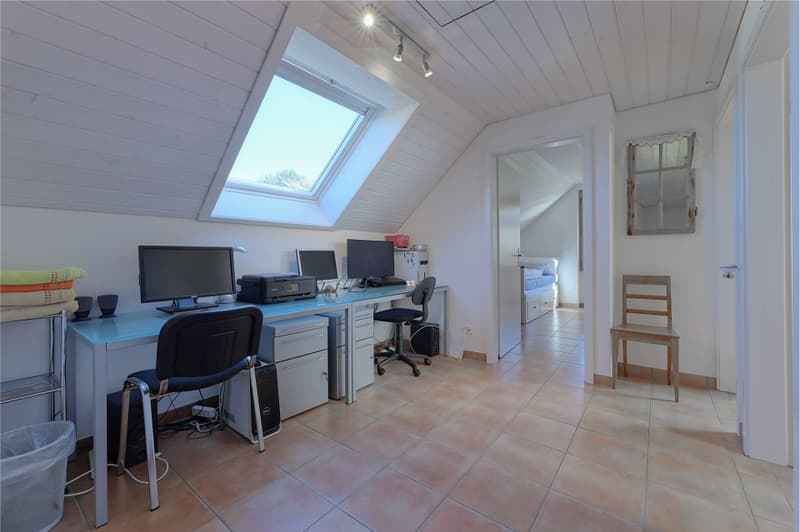
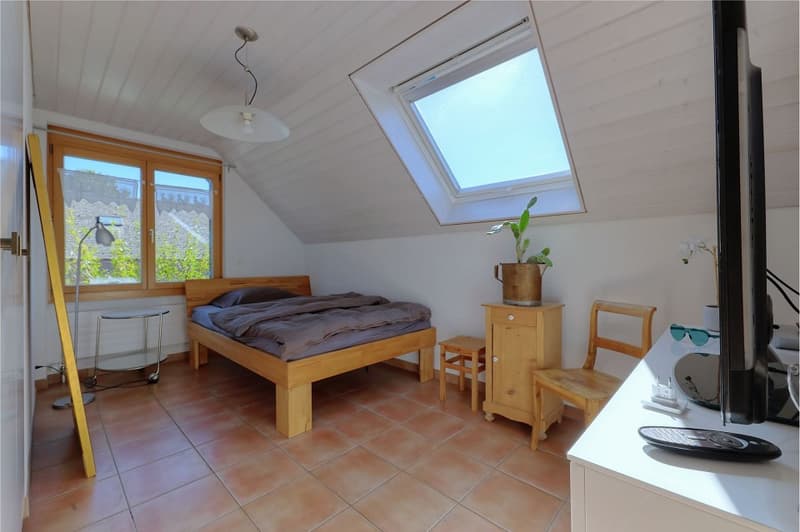
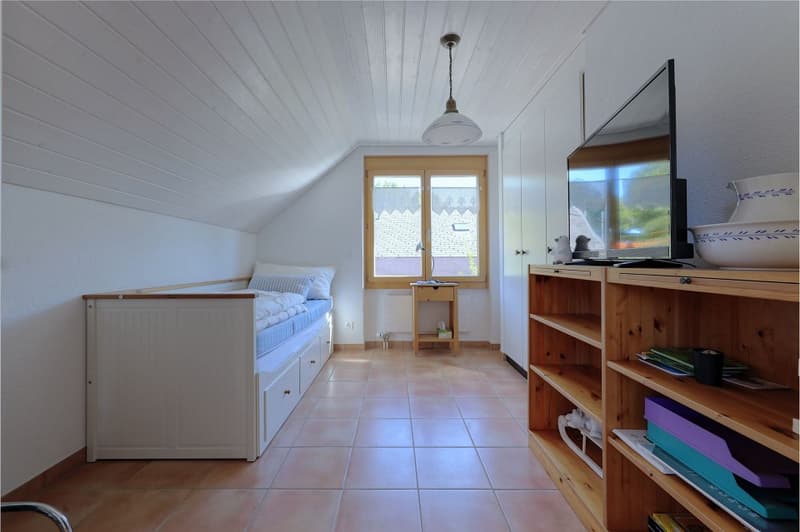
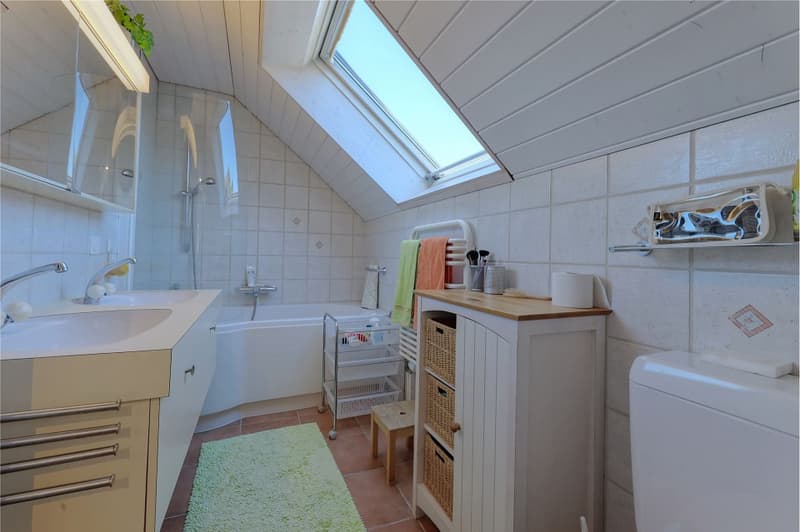
In the attic, the beautiful roof slopes and the bright wood paneling create a pleasant atmosphere. A spacious entrance hall offers space for a work or office area. Three more rooms, two of them with built-in closets, and a bathroom with a bathtub, double sink, and toilet complement this floor.
Basement
The basement, which can be accessed directly from the garden, offers additional usage possibilities with two converted and heated rooms.
The larger room can be used, for example, as an additional bedroom or family room, while the smaller one can be used as a home office, studio, or hobby room.
Various secondary rooms also complement the room offer in the basement.
Garden area
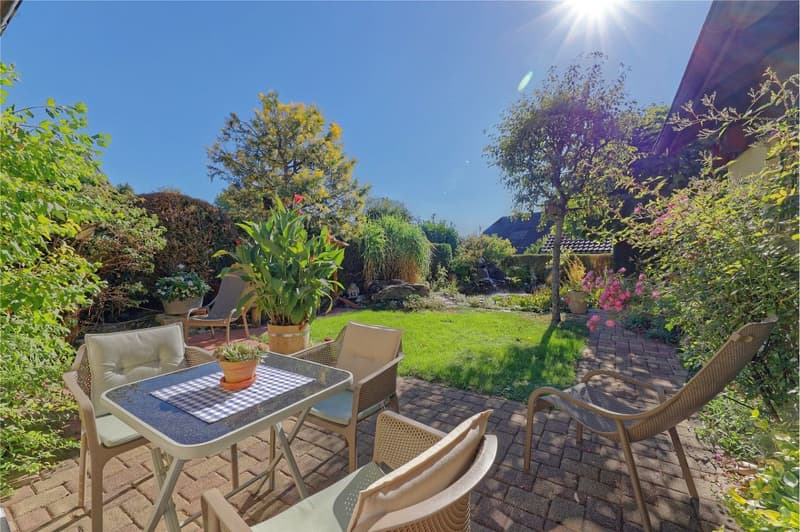
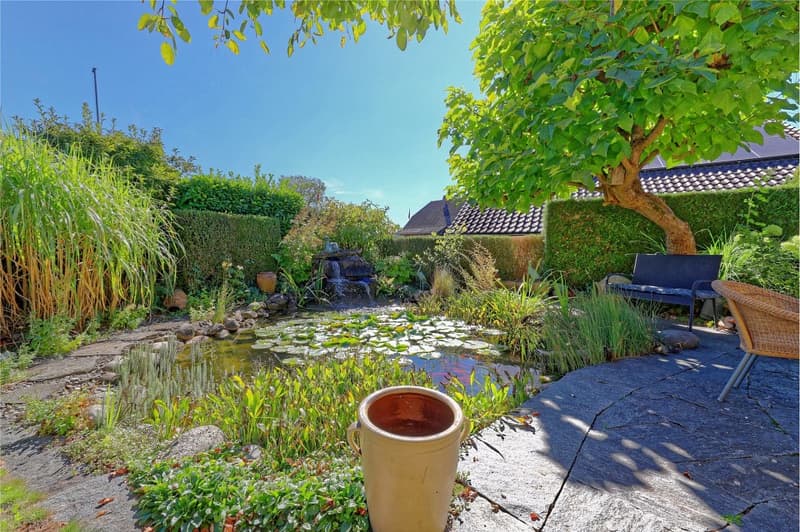
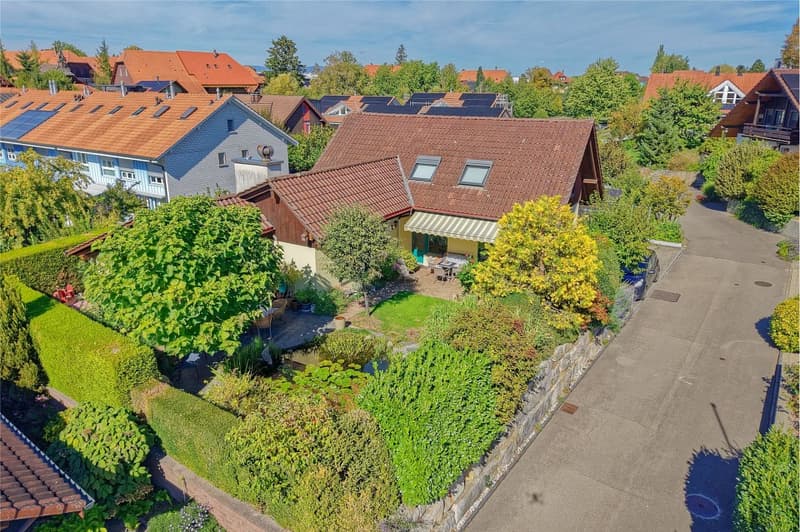
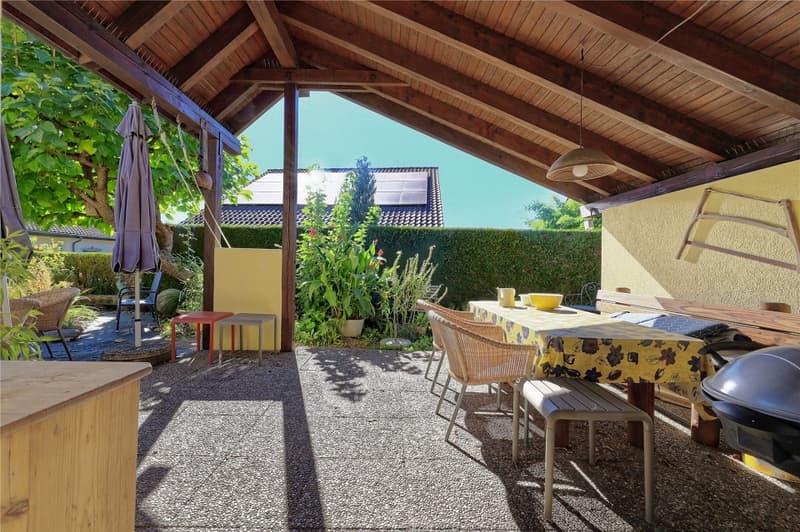
The spacious and lovingly designed garden offers a lot of privacy and various idyllic places to linger. A garden pond with water lilies and diverse planting, the covered seating area, and another seating area by the dining area make the outdoor area a special part of the house.
A new garden shed and a greenhouse further complement the garden.
The attic and the various secondary rooms in the basement offer a lot of storage space.
A double garage with additional storage space and an adjacent réduit, as well as 3-4 outdoor parking spaces, round off the offer.
This well-maintained property impresses with its spacious living area, versatile rooms, and plenty of privacy.
The beautifully designed, lovingly maintained garden invites you to linger and enjoy. A home with special charm and plenty of space for a happy family life.
The single-family house is located in a quiet and family-friendly residential area on a private street / cul-de-sac in Urtenen-Schönbühl.
Shopping facilities and the two RBS train stations Urtenen and Schönbühl are within easy walking distance. The Lee school complex with kindergarten, primary, and secondary school is about 300 meters away on foot.
The very good transport links, the comprehensive school and childcare offer, diverse shopping facilities, and the attractive recreational areas make Urtenen-Schönbühl a popular residential community.
Target price single-family house CHF 1,480,000.00
Have I sparked your interest?
Would you like to learn more about this property?
Then don't hesitate to contact me...
I would be happy to send you the detailed documentation and the link for a virtual tour and show you the property during a personal viewing.
You can find many more photos on our REMAX website or with the attached link
***************************************************
I am always looking for interesting objects for my clients.
Do you have a property for sale?
Then I look forward to your non-binding contact.
A real estate sale is a
It offers plenty of space for the whole family on approximately 196 m² of living space.
A spacious, divided living and dining area, a separate kitchen, a room with an en-suite bathroom, a guest toilet, three more rooms, and a bathroom / toilet in the attic, as well as two converted and heated rooms in the basement, create versatile usage possibilities.
Ground floor
The bright living area with a fireplace, visible wooden beams, and large windows forms the center of the house on the ground floor.
Both the living and dining areas have direct access to the garden.
The room with its own bathroom with shower, toilet, and whirlpool bathtub is ideal as a parent's bedroom.
In addition, a guest toilet complements the room offer on the ground floor.
Attic
In the attic, the beautiful roof slopes and the bright wood paneling create a pleasant atmosphere. A spacious entrance hall offers space for a work or office area. Three more rooms, two of them with built-in closets, and a bathroom with a bathtub, double sink, and toilet complement this floor.
Basement
The basement, which can be accessed directly from the garden, offers additional usage possibilities with two converted and heated rooms.
The larger room can be used, for example, as an additional bedroom or family room, while the smaller one can be used as a home office, studio, or hobby room.
Various secondary rooms also complement the room offer in the basement.
Garden area
The spacious and lovingly designed garden offers a lot of privacy and various idyllic places to linger. A garden pond with water lilies and diverse planting, the covered seating area, and another seating area by the dining area make the outdoor area a special part of the house.
A new garden shed and a greenhouse further complement the garden.
The attic and the various secondary rooms in the basement offer a lot of storage space.
A double garage with additional storage space and an adjacent réduit, as well as 3-4 outdoor parking spaces, round off the offer.
This well-maintained property impresses with its spacious living area, versatile rooms, and plenty of privacy.
The beautifully designed, lovingly maintained garden invites you to linger and enjoy. A home with special charm and plenty of space for a happy family life.
The single-family house is located in a quiet and family-friendly residential area on a private street / cul-de-sac in Urtenen-Schönbühl.
Shopping facilities and the two RBS train stations Urtenen and Schönbühl are within easy walking distance. The Lee school complex with kindergarten, primary, and secondary school is about 300 meters away on foot.
The very good transport links, the comprehensive school and childcare offer, diverse shopping facilities, and the attractive recreational areas make Urtenen-Schönbühl a popular residential community.
Target price single-family house CHF 1,480,000.00
Have I sparked your interest?
Would you like to learn more about this property?
Then don't hesitate to contact me...
I would be happy to send you the detailed documentation and the link for a virtual tour and show you the property during a personal viewing.
You can find many more photos on our REMAX website or with the attached link
***************************************************
I am always looking for interesting objects for my clients.
Do you have a property for sale?
Then I look forward to your non-binding contact.
A real estate sale is a
Mortgage Calculator
From dream house to home ownership: the mortgage calculator can help you estimate the affordability of this property.

Free
Unlock the full experience
Sync your favourites, manage search alerts, and access all your important services seamlessly across devices. Create your free account for a personalized home search!


Marc LeuenbergerBroker Owner / Büroleiter
- Listing ID
- 4003524365
- Object ref.
- 119621005-339