"Contemporary 4.5-room villa with private garden of 209m² in Mouret"
Purchase price
CHF 870,000.–
Notify on price drop
Rooms
4.5
Living space
139 m2
Location
Route du Serte 8B, 1724 Le MouretCosts
- Purchase price:
- CHF 870,000.–
- Notify on price drop
Main information
- Available from:
- 01.03.2028
- Type:
- Row house
- No. of rooms:
- 4.5
- Surface living:
- 139 m2
- Land area:
- 209 m2
- Year built:
- 2027
Features and furnishings
Balcony / Terrace
View
Child-friendly
Documents (0)
Description
Villa B
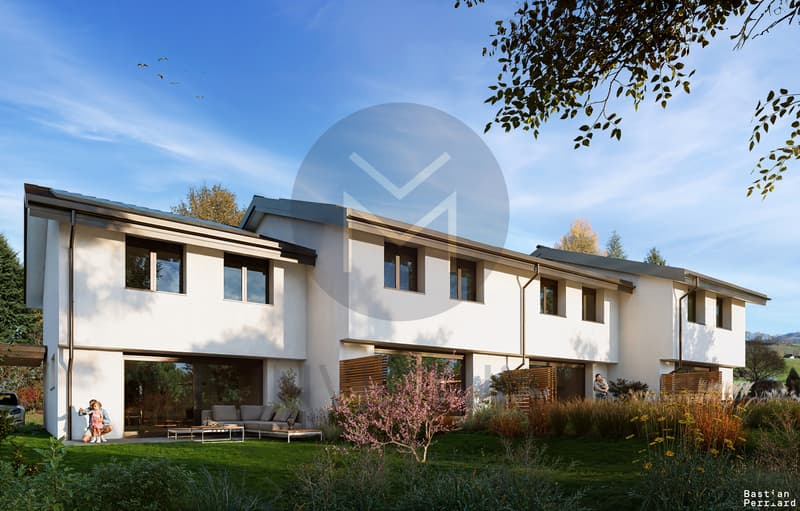
Magnificent contemporary villa of 4.5 rooms with private garden in Mouret
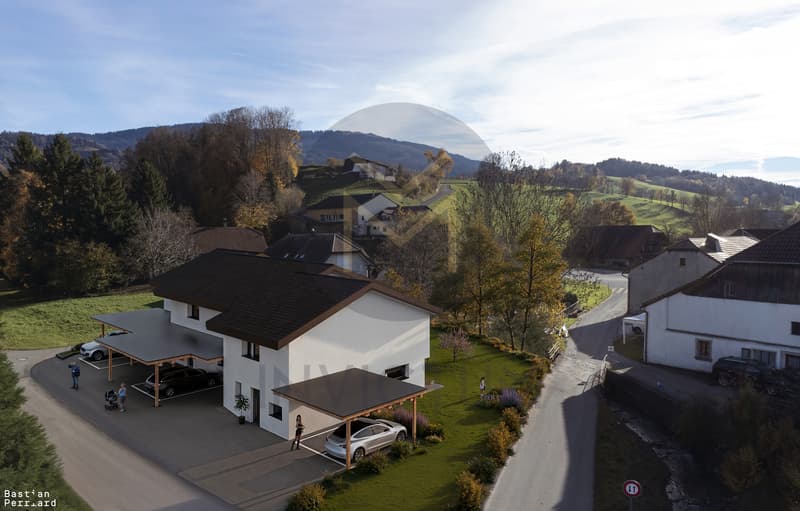
Located in a quiet and green residential area on Route du Serté in Mouret, this superb contemporary villa of 4.5 rooms seduces with its generous volumes, exceptional brightness, and quality amenities.
Designed to offer optimal living comfort, this property combines modern elegance, functionality, and a privileged connection with nature.
A bright and refined living space
As soon as you enter the house, you will be greeted by a spacious entrance hall with built-in closets and a guest toilet. The heart of the house then reveals a magnificent open living area comprising:
The entire area opens harmoniously onto a beautiful terrace and a pleasant private garden of approximately 209 m², ideal for enjoying the beautiful days in complete tranquility.
Perfectly designed spaces
On the upper floor, the villa offers:
The basement completes this property ideally with:
The advantages of this villa
A rare quality of life
Between nature and modernity, this villa offers a privileged living environment in the heart of Haute-Sarine, just a few minutes from Fribourg.
A rare property that combines comfort, elegance, and serenity.
Magnificent contemporary villa of 4.5 rooms with private garden in Mouret
Located in a quiet and green residential area on Route du Serté in Mouret, this superb contemporary villa of 4.5 rooms seduces with its generous volumes, exceptional brightness, and quality amenities.
Designed to offer optimal living comfort, this property combines modern elegance, functionality, and a privileged connection with nature.
A bright and refined living space
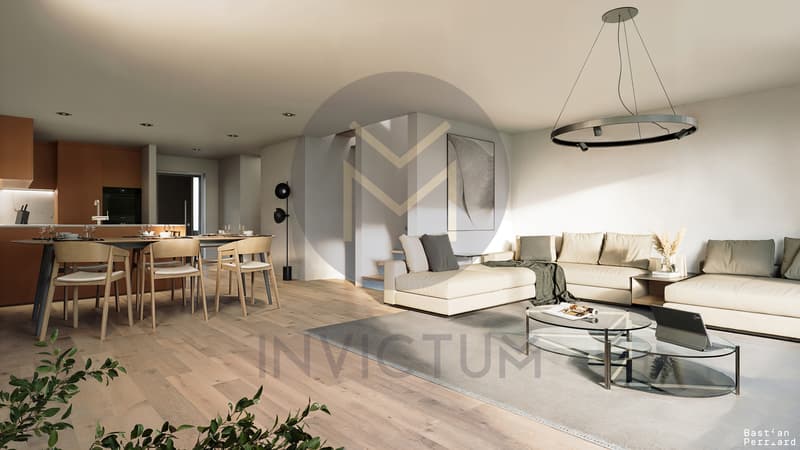
As soon as you enter the house, you will be greeted by a spacious entrance hall with built-in closets and a guest toilet. The heart of the house then reveals a magnificent open living area comprising:
- a contemporary open kitchen,
- a spacious living room,
- a dining room bathed in light thanks to the large windows.
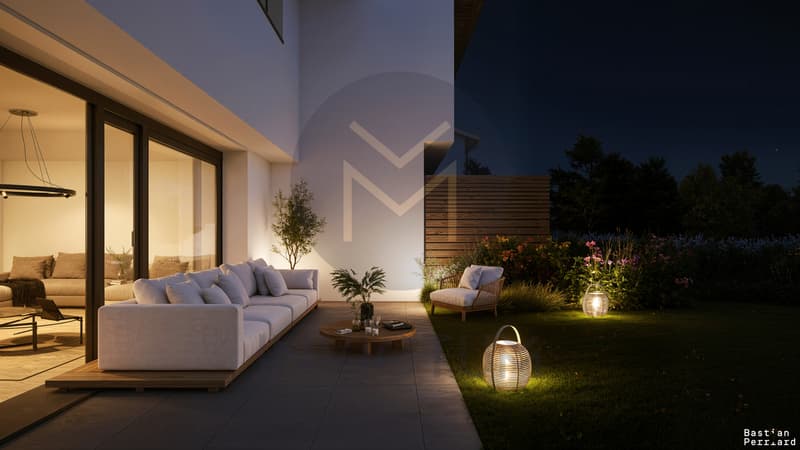
The entire area opens harmoniously onto a beautiful terrace and a pleasant private garden of approximately 209 m², ideal for enjoying the beautiful days in complete tranquility.
Perfectly designed spaces
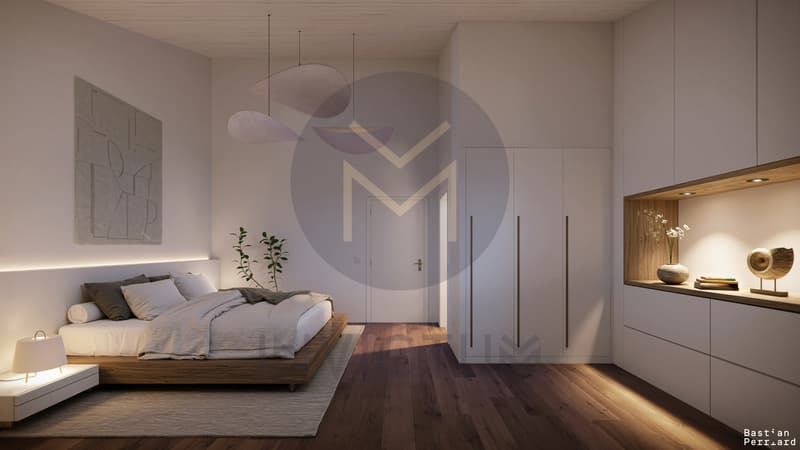
On the upper floor, the villa offers:
- 3 beautiful bedrooms,
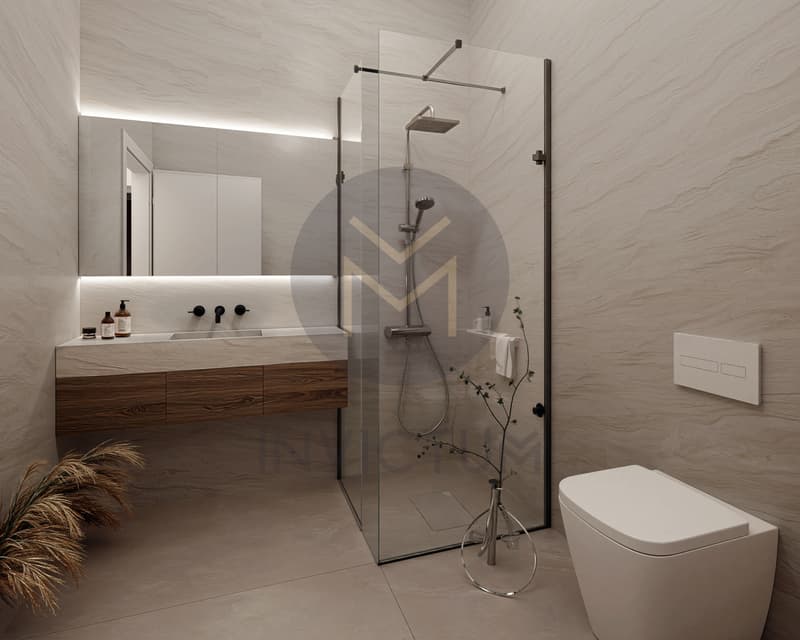
- a magnificent parental suite with direct access to a private shower room with WC,
- an additional bathroom with WC.
The basement completes this property ideally with:
- a cellar,
- a technical room with connections for a washing machine,
- a storage room,
- a heated room of 17 m² that can be arranged according to your desires: game room, fitness room, office, home cinema, or relaxation area.
The advantages of this villa
- Elegant contemporary architecture
- Large windows and natural light
- Private garden of approximately 209 m²
- Generous terrace
- Parental suite with private shower room
- Heated developable area of 17 m²
- Quiet and family-friendly neighborhood
- Proximity to schools, amenities, and main axes
A rare quality of life
Between nature and modernity, this villa offers a privileged living environment in the heart of Haute-Sarine, just a few minutes from Fribourg.
A rare property that combines comfort, elegance, and serenity.
Mortgage Calculator
From dream house to home ownership: the mortgage calculator can help you estimate the affordability of this property.

Free
Unlock the full experience
Sync your favourites, manage search alerts, and access all your important services seamlessly across devices. Create your free account for a personalized home search!
Viewing
3401 - 8B
Contact for viewing
Jean-Luc Papaux


Contact
- Listing ID
- 4003526687
- Object ref.
- 6014461