"Corner row house with large garden"
Purchase price
CHF 1,050,000.–
Notify on price drop
Rooms
4.5
Living space
130 m2
Location
Usserfeldweg 4d, 3426 AefligenTravel time
- 7 min.Station: Aefligen
Surrounding information
School
10 min.IschlagwegSupermarket
7 min.VolgPublic Transport
4 min.Aefligen
Times refer to the route on foot.
Costs
- Purchase price:
- CHF 1,050,000.–
- Notify on price drop
Main information
- Available from:
- By agreement
- Type:
- Row house
- No. of rooms:
- 4.5
- Surface living:
- 130 m2
- Land area:
- 390 m2
- Year built:
- 2027
Features and furnishings
Balcony / Terrace
Child-friendly
Documents (1)
Description
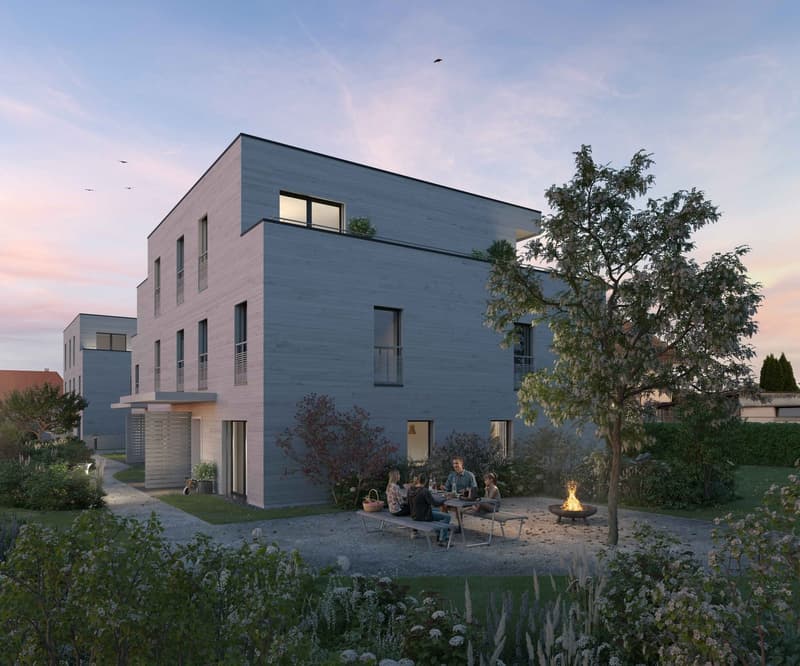
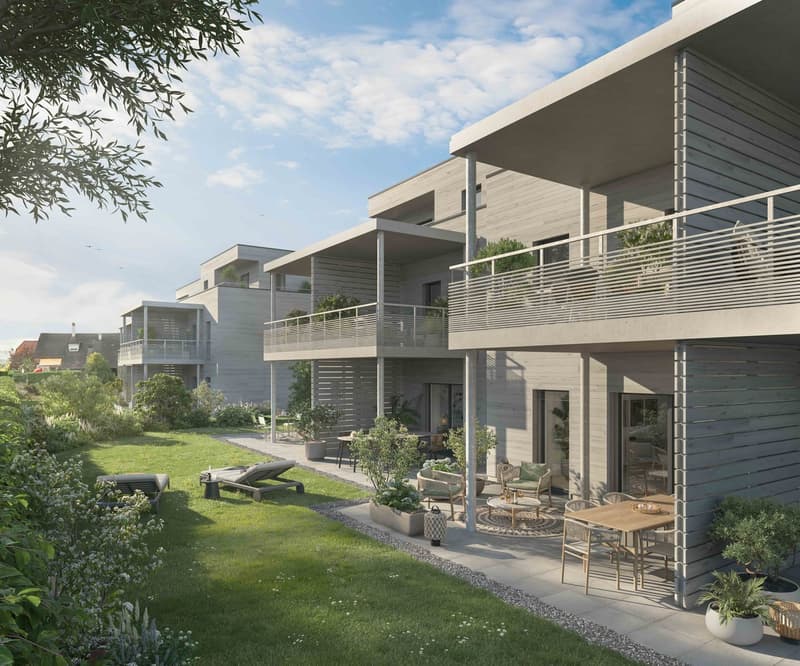
In the family-friendly development Öpfumatte in Aefligen, this modern 4.5-room corner house is being built. As a corner house, House No. 4d is particularly convincing due to its spacious plot of around 390 m² and thus offers a lot of space outdoors - ideal for families, garden lovers, or anyone who wants more free space around their own home.
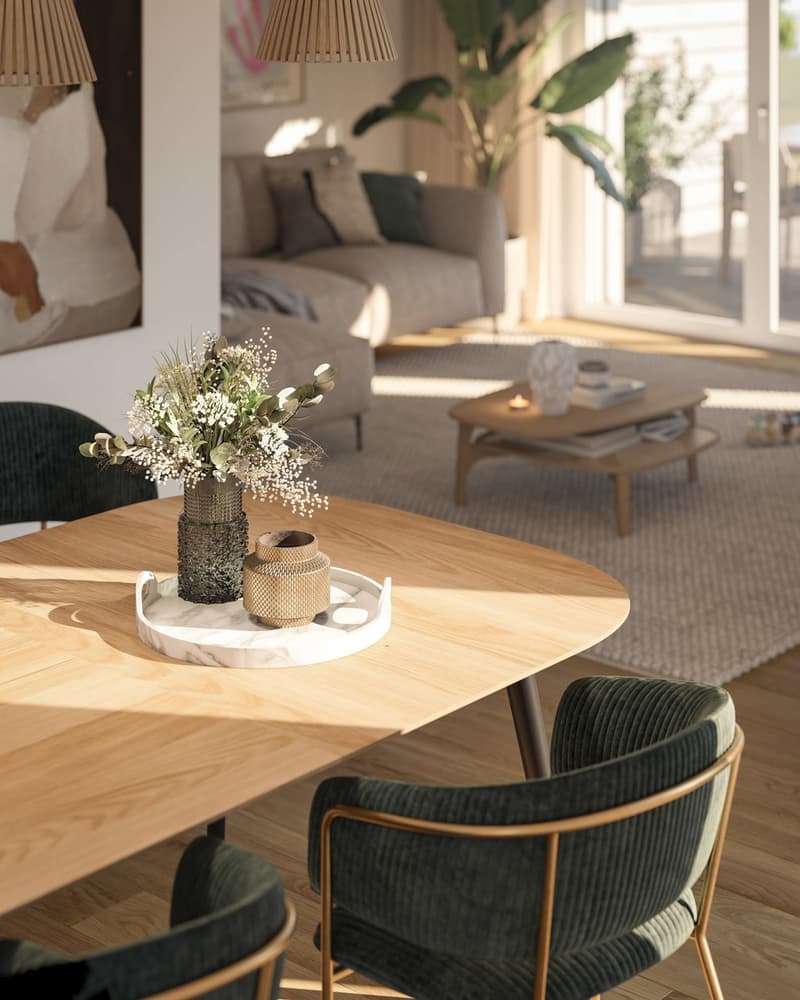
On approximately 130 m² of living space, a well-thought-out room concept is spread over three floors. The modern architecture, bright rooms, and clear floor plan create a contemporary home with high living quality.
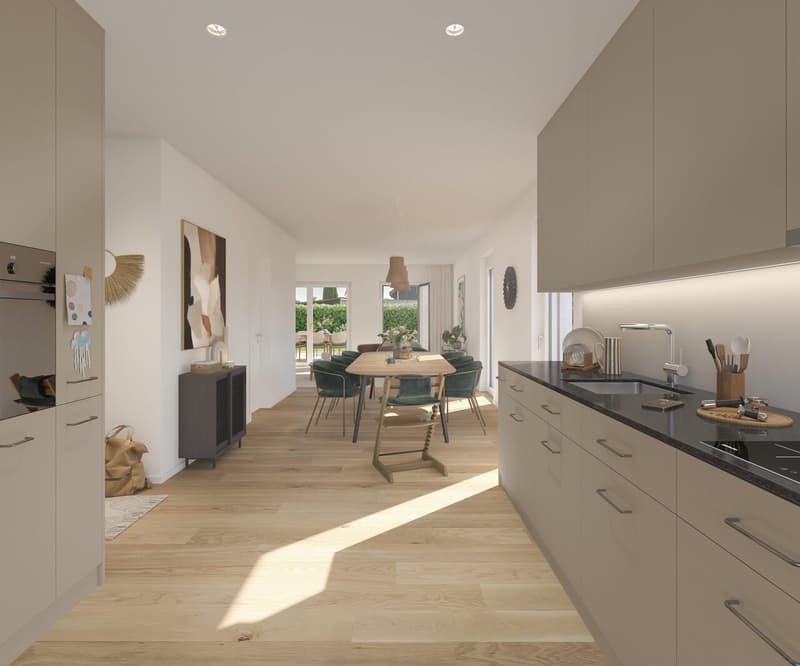
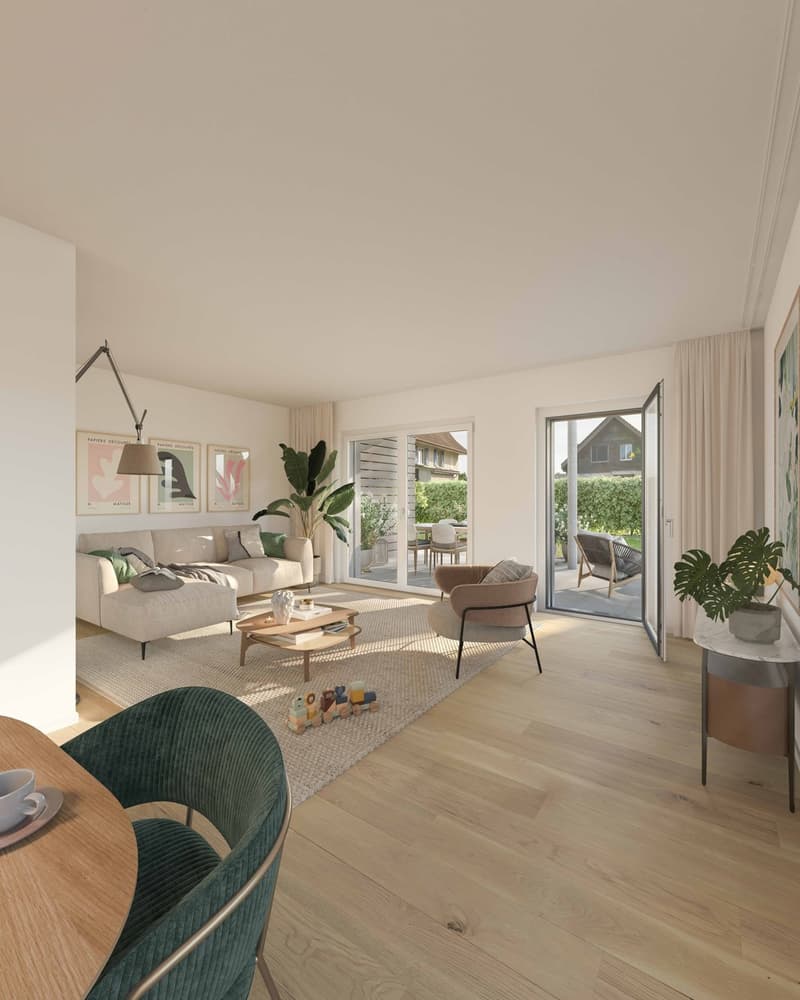
On the ground floor, the open living, dining, and kitchen area forms the heart of the house. From here, you can directly access your own garden. The floor is complemented by an entrance with a cloakroom and a guest toilet.
The upper floor offers two bright rooms, a dressing room, and a spacious bathroom. The open forecourt can also be used, for example, as a home office, study, or workspace.
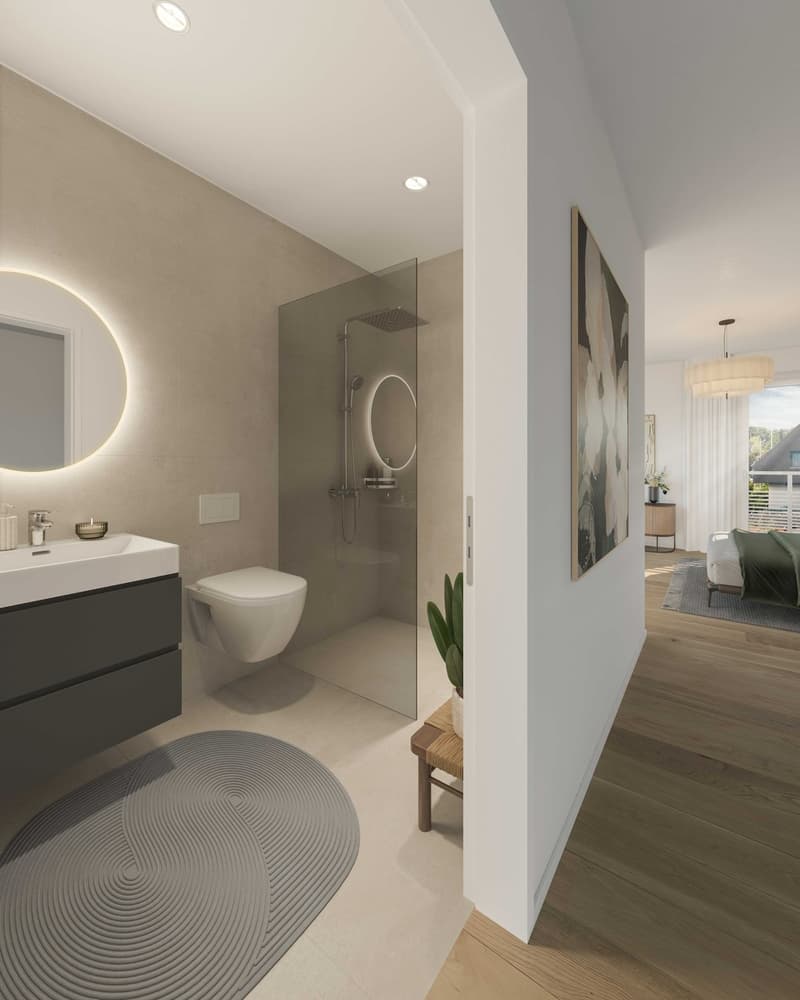
A special highlight awaits you on the attic floor: Here is the spacious bedroom with its own bathroom and direct access to the terrace - a private retreat with plenty of privacy.
The house is also convincing in terms of functionality: From the garage, you can access the basement of your own house directly - conveniently, dryly, and without having to go through the outdoor area. The modern house technology includes, among other things, a air-water heat pump with underfloor heating, triple-glazed wood-metal windows, and electrically operated roller shutters.
Aefligen combines quiet, natural living with good accessibility. The train station, kindergarten, primary school, and shopping facilities are all within a short distance. The train connection to Burgdorf and Solothurn, as well as the proximity to the Kirchberg motorway junction, also ensure good regional connections.
The most important key figures:
A modern single-family home with plenty of outdoor space: House 4d combines the advantages of a new building with an exceptionally spacious plot for the development and a family-friendly living situation.
We would be happy to introduce you to the project and House No. 4d in a personal conversation.
On approximately 130 m² of living space, a well-thought-out room concept is spread over three floors. The modern architecture, bright rooms, and clear floor plan create a contemporary home with high living quality.
On the ground floor, the open living, dining, and kitchen area forms the heart of the house. From here, you can directly access your own garden. The floor is complemented by an entrance with a cloakroom and a guest toilet.
The upper floor offers two bright rooms, a dressing room, and a spacious bathroom. The open forecourt can also be used, for example, as a home office, study, or workspace.
A special highlight awaits you on the attic floor: Here is the spacious bedroom with its own bathroom and direct access to the terrace - a private retreat with plenty of privacy.
The house is also convincing in terms of functionality: From the garage, you can access the basement of your own house directly - conveniently, dryly, and without having to go through the outdoor area. The modern house technology includes, among other things, a air-water heat pump with underfloor heating, triple-glazed wood-metal windows, and electrically operated roller shutters.
Aefligen combines quiet, natural living with good accessibility. The train station, kindergarten, primary school, and shopping facilities are all within a short distance. The train connection to Burgdorf and Solothurn, as well as the proximity to the Kirchberg motorway junction, also ensure good regional connections.
The most important key figures:
- 4.5 rooms
- approx. 130 m² living space
- approx. 390 m² plot
- spacious private garden
- terrace on the attic floor
- direct access from the garage to the house
- modern new building with heat pump and underfloor heating
- sales price of the house: CHF 1'050'000
- garage space No. 14: CHF 30'000
- expected completion/handover: summer 2027
A modern single-family home with plenty of outdoor space: House 4d combines the advantages of a new building with an exceptionally spacious plot for the development and a family-friendly living situation.
We would be happy to introduce you to the project and House No. 4d in a personal conversation.
Mortgage Calculator
From dream house to home ownership: the mortgage calculator can help you estimate the affordability of this property.

Free
Unlock the full experience
Sync your favourites, manage search alerts, and access all your important services seamlessly across devices. Create your free account for a personalized home search!
Viewing
Contact for viewing
Sabrina Siegl

Contact
- Listing ID
- 4003526896
- Object ref.
- REFH 4d, Usserfeldweg