"Magnificent duplex with a house spirit, direct elevator, garden, and breathtaking view of the lake!"
Location
Au centre du village, 1092 Belmont-sur-LausanneTravel time
- 15 min.Station: La Conversion
Surrounding information
School
4 min.Route d'ArnierSupermarket
16 min.MigrosPharmacy
4 min.Pharmacie de BelmontPublic Transport
2 min.Belmont-sur-L.
Times refer to the route on foot.
Costs
- Purchase price:
- CHF 1,690,000.–
- Notify on price drop
Main information
- Available from:
- By agreement
- Type:
- Attic flat
- No. of rooms:
- 3.5
- Number of bathrooms:
- 1
- Surface living:
- 140 m2
- Floor space:
- 158 m2
Features and furnishings
Pets allowed
Balcony / Terrace
Washing machine
Fireplace
Lake view
Mountain view
Wheelchair access
Quiet neighborhood
Child-friendly
Parking space
Elevator
Minergie certified
Minergie construction
Documents (1)
Description
Full dossier available upon request
Brief info:
- 3.5 to 4.5 rooms: 2 large bedrooms (easily convertible into 3 bedrooms)
- Surfaces: approx. 140 m² living space, approx. 61 m² finished basement
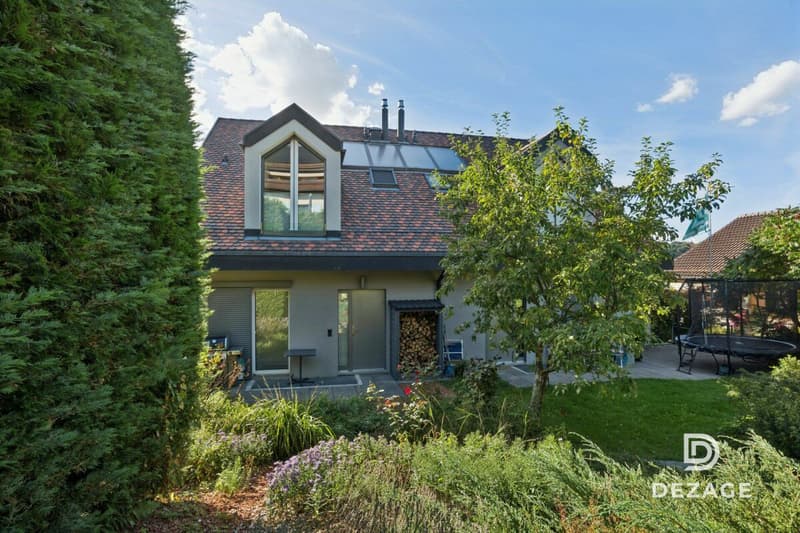
- Exterior: 18 m² balcony-terrace and 88 m² garden
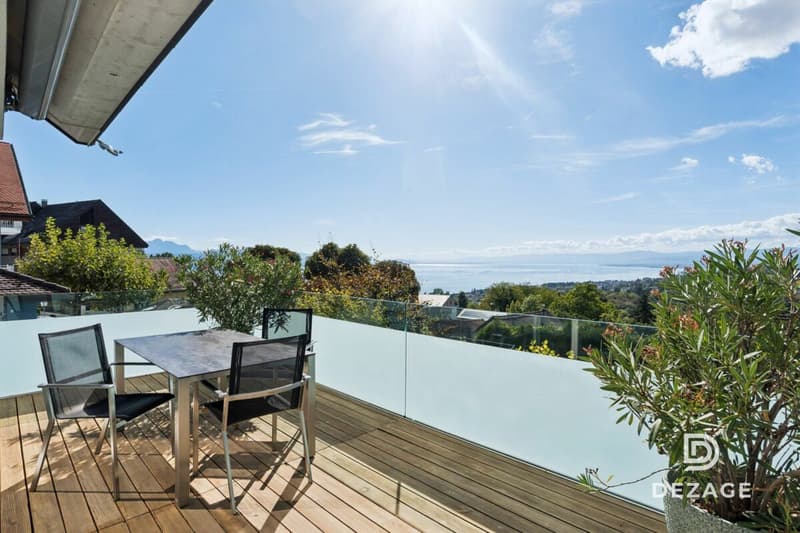
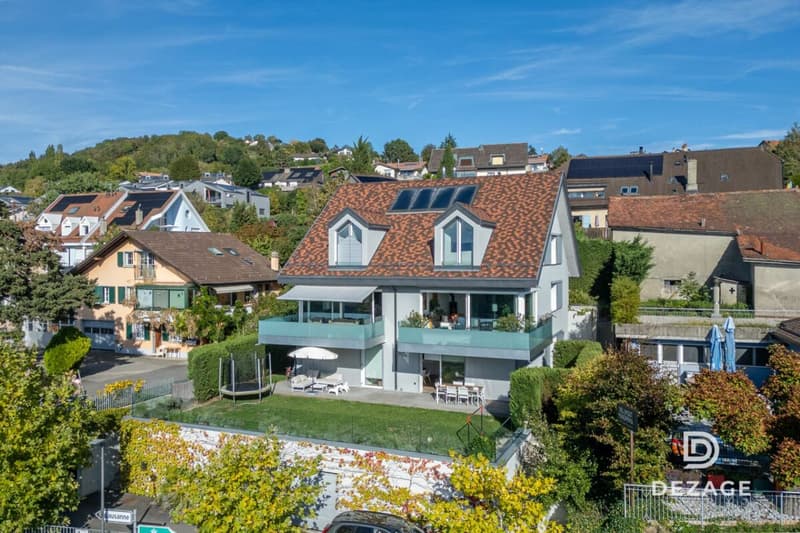
- Breathtaking view: panoramic view of Lake Geneva and the Alps, southwest orientation
- Comfort and accessibility: private elevator with key, serving each level (disabled access)
- Energy: CECB B-A-B, Minergie-P, geothermal heat pump, solar thermal collectors, triple glazing
- Parking: 2 indoor parking spaces (CHF 60'000.- extra)
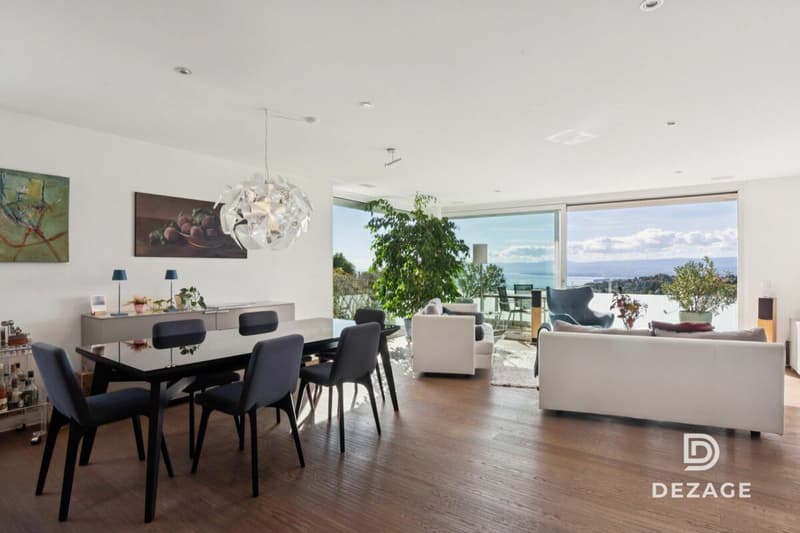
Located in the heart of the village of Belmont-sur-Lausanne, this modular duplex occupies the two upper floors of an exclusive co-ownership with only three apartments.
Thanks to its southwest orientation, it offers a bright and warm living space that combines the spirit of a house with the comfort of a recent apartment.
This property has a private garden, an 18 m² terrace with an unobstructed view of Lake Geneva and the Alps, as well as direct access to the private elevator to each level, starting from the basement.
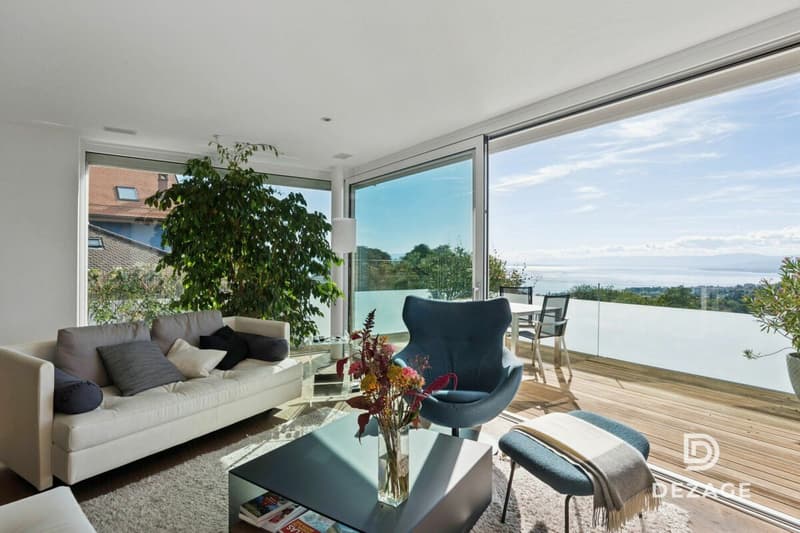
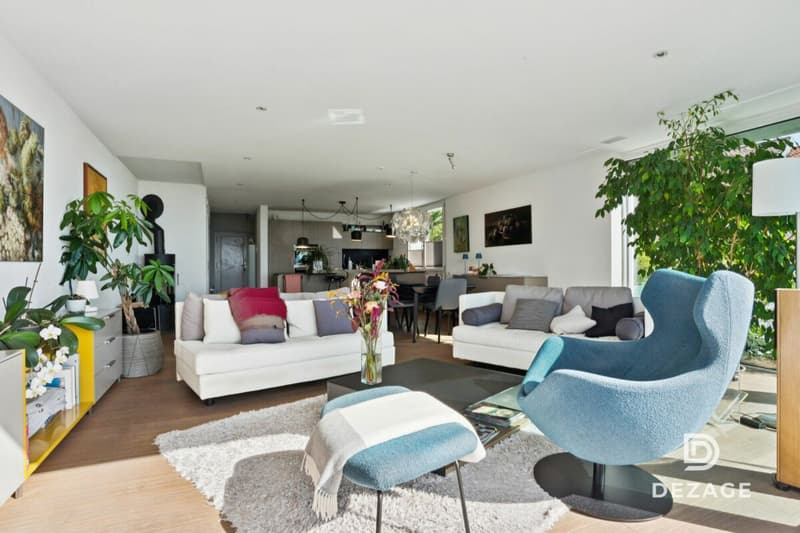
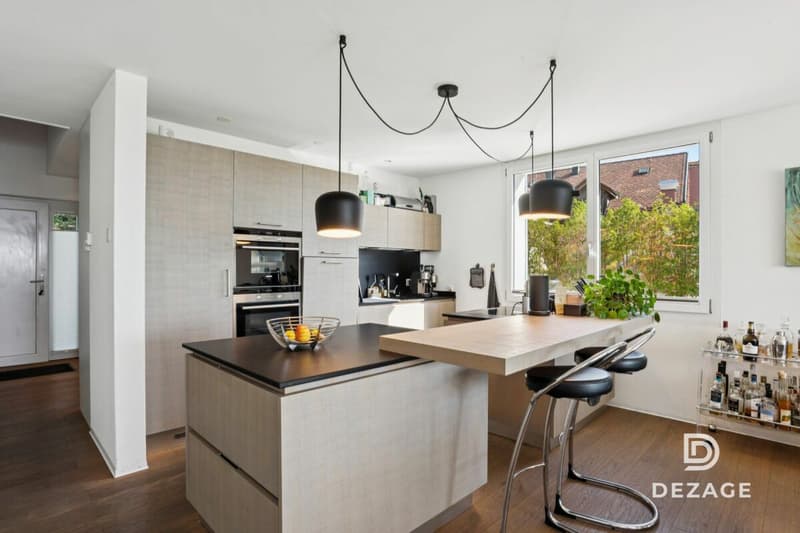
The first floor opens onto an entrance hall with custom-made storage, a guest toilet, and a laundry room. The contemporary kitchen, equipped with a central island and fully equipped, is integrated into a large living room, which is equipped with a wood stove and opens seamlessly onto the terrace.
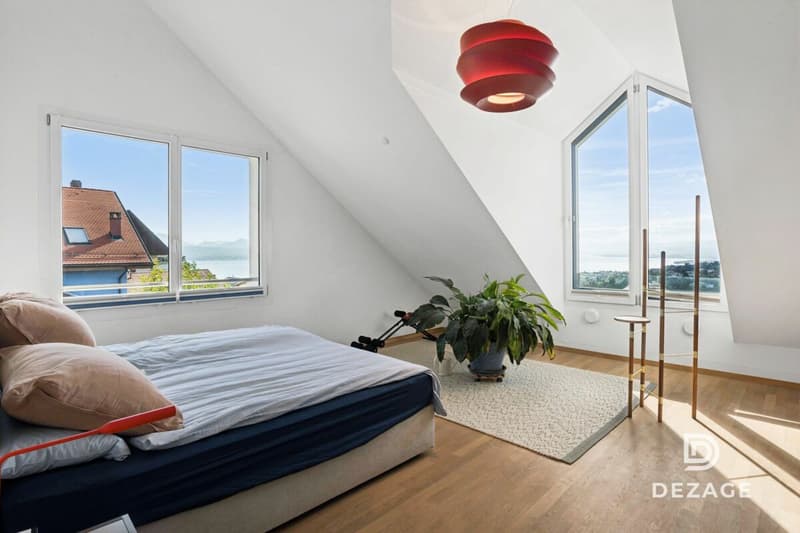
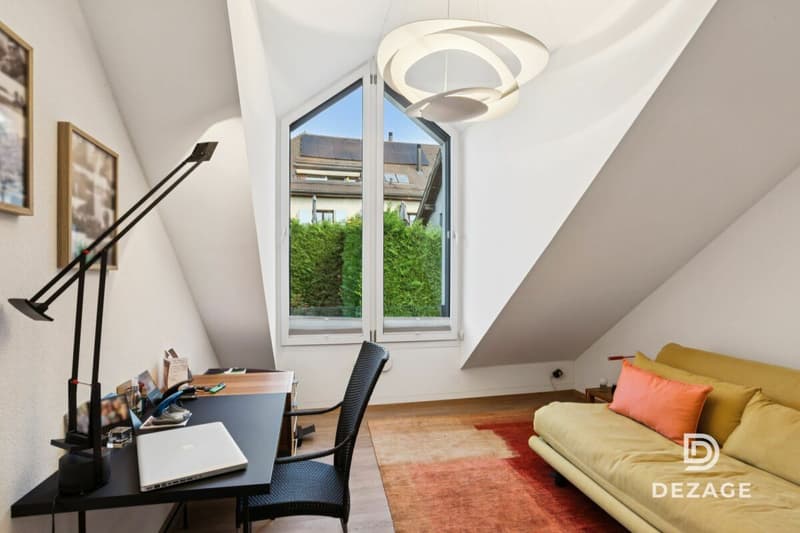
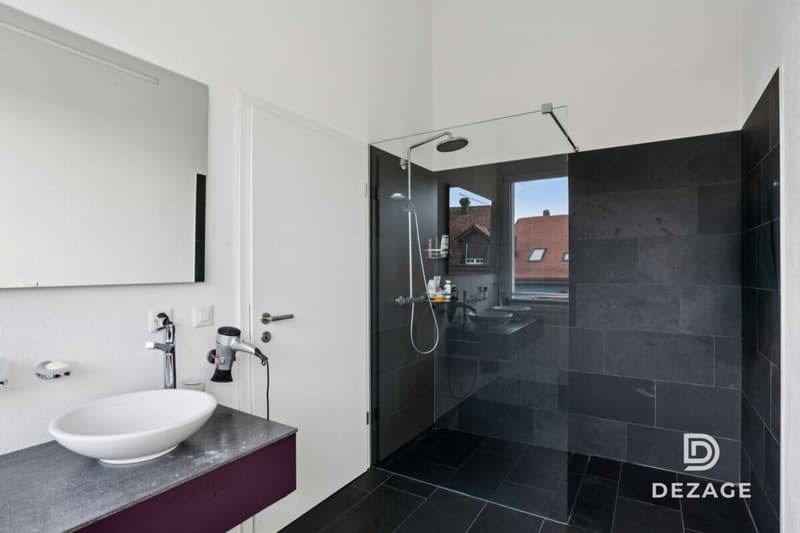
The upper floor, dedicated to the sleeping area, includes a very large, modular room (easily divisible into two), a second spacious room, a shower room, and a separate toilet.
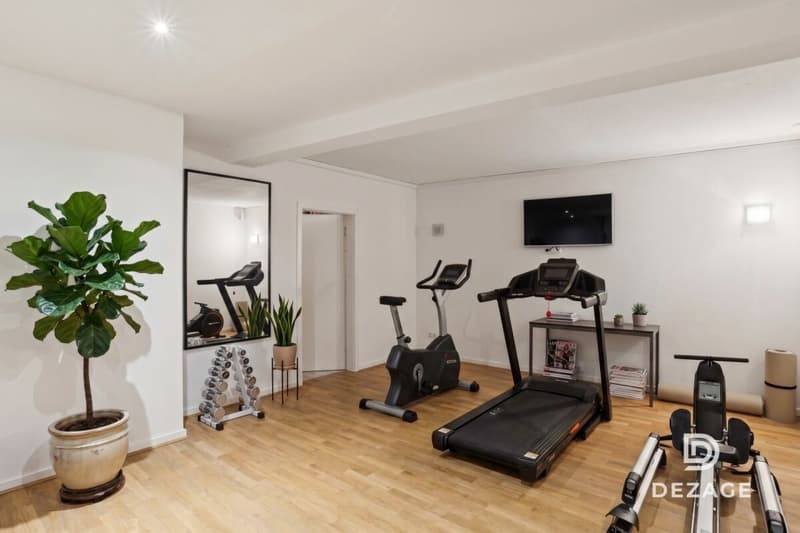
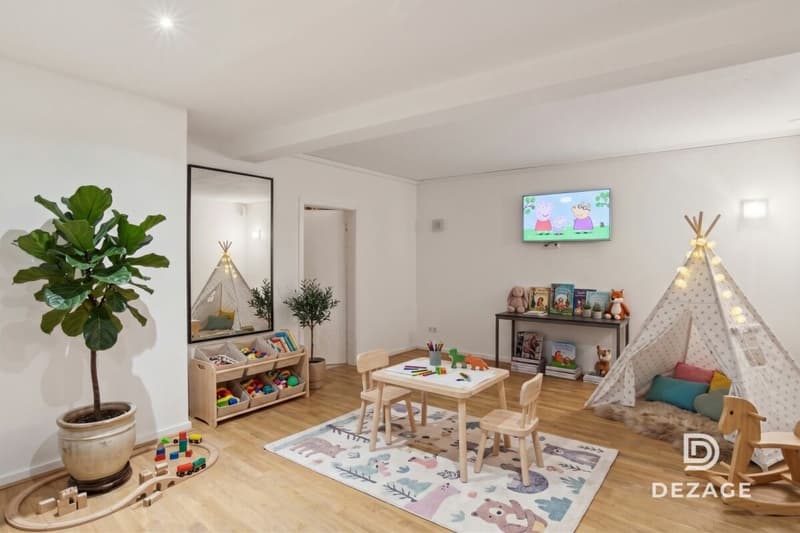
In addition, there is a private area of beautiful dimensions in the basement (CHF 50'000.- extra), which is divided into three parts: a leisure or fitness room, a cellar, and a wine cellar. A common bicycle room completes these amenities.
Finally, the building, erected in 2013 under the Minergie-P label, guarantees optimal energy efficiency thanks to its geothermal heat pump, thermal solar collectors, and triple glazing.
Do not hesitate to contact us at 079 573 87 67 for more information and to organize a visit!
Mortgage Calculator
From dream house to home ownership: the mortgage calculator can help you estimate the affordability of this property.

Unlock the full experience
Sync your favourites, manage search alerts, and access all your important services seamlessly across devices. Create your free account for a personalized home search!


- Listing ID
- 4003527347
- Object ref.
- 1cbce692-c0ce-11f1-b4f8-0e90ca4da74f