"The Villas of Essert - Plot 8"
Location
Route d'Essert, 1724 Le MouretCosts
- Purchase price:
- CHF 790,000.–
- Notify on price drop
Main information
- Available from:
- 28.04.2028
- Type:
- Row house
- No. of rooms:
- 5
- Surface living:
- 119 m2
- Floor space:
- 140 m2
- Land area:
- 167 m2
Features and furnishings
Balcony / Terrace
Mountain view
Wheelchair access
Quiet neighborhood
Child-friendly
Parking space
Documents (0)
Description
Plot 8: 5-room villa / 119 m² living area / 140 m² usable area
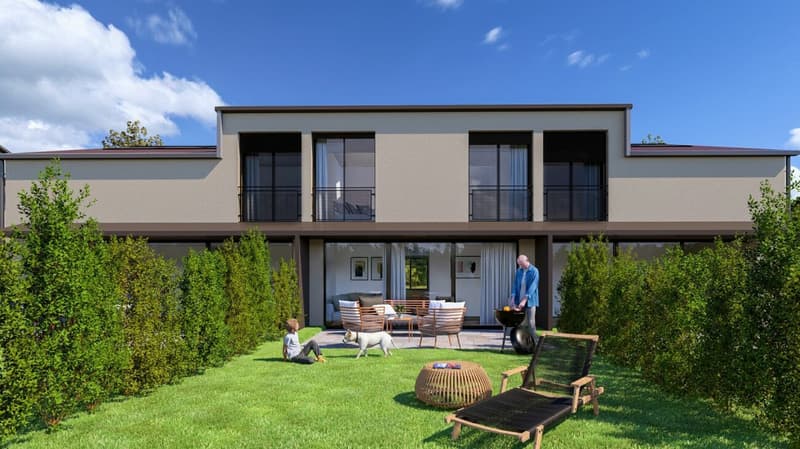
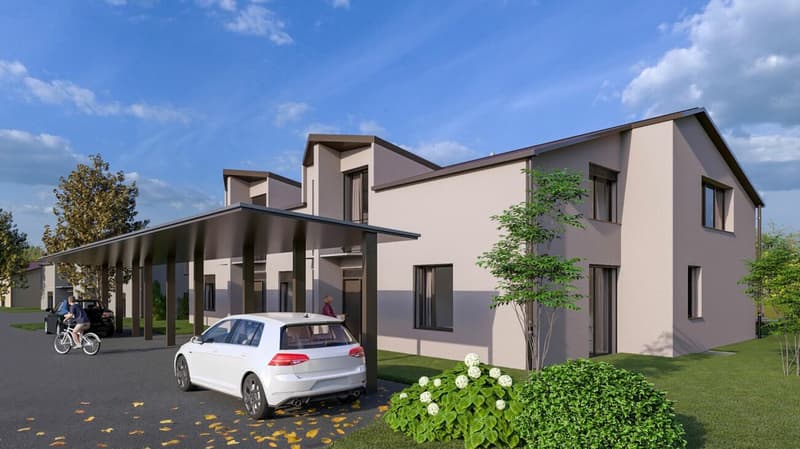
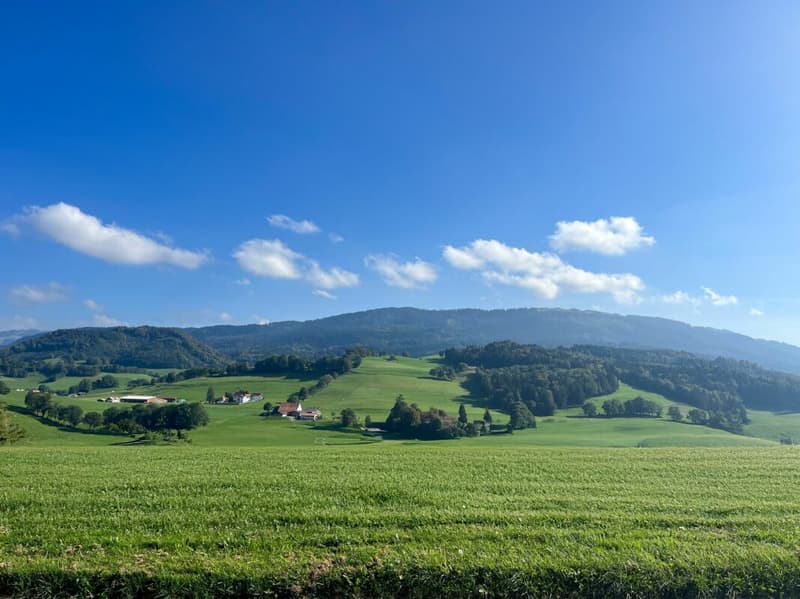
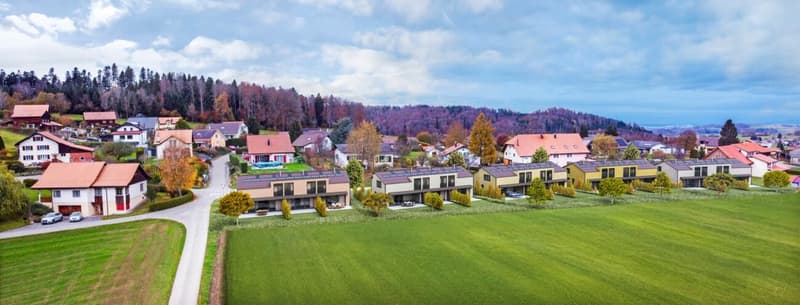
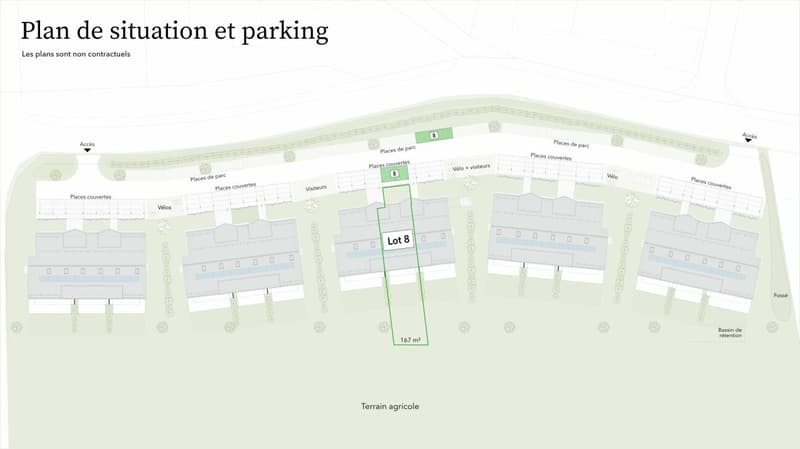
Within the "Les Villas d'Essert" project, we offer this contiguous villa located on a small hill, with a pleasant opening onto the landscape. Situated in the municipality of Le Mouret, it combines a peaceful environment with proximity to Fribourg, accessible in about 15 minutes by car.
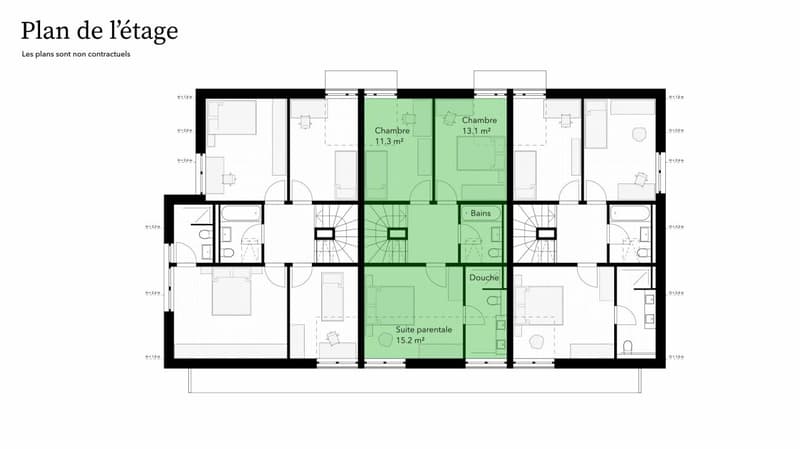
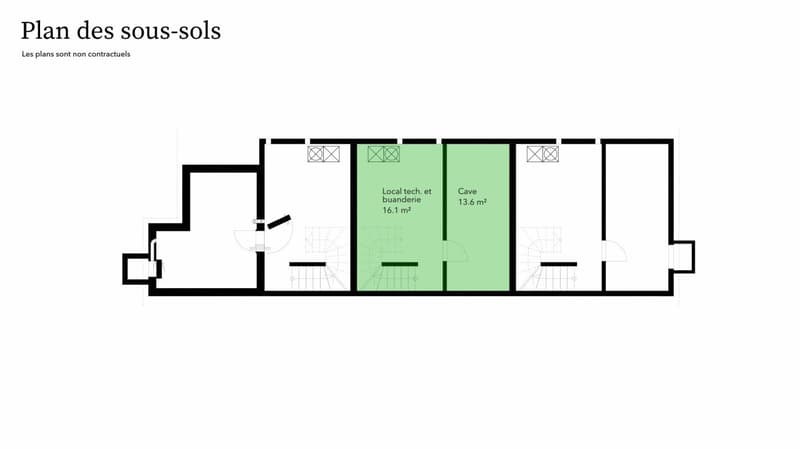
Its contemporary architecture prioritizes natural light and a distribution adapted to family life. The reception areas occupy the ground floor, the three bedrooms are on the first floor, and the annexes are on the basement level.
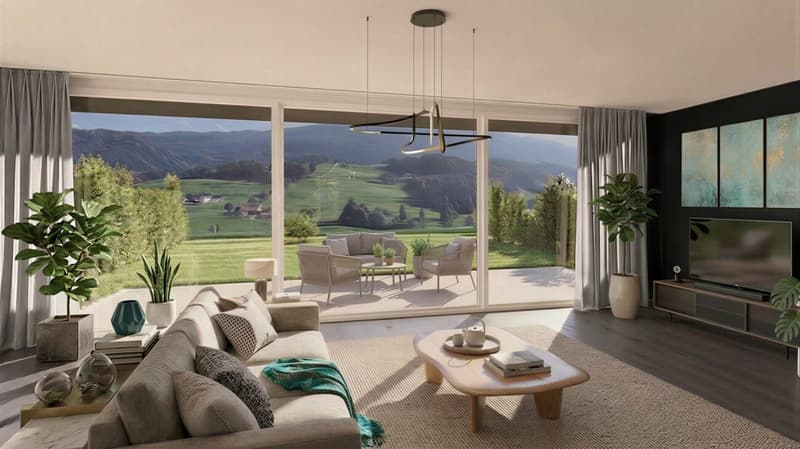
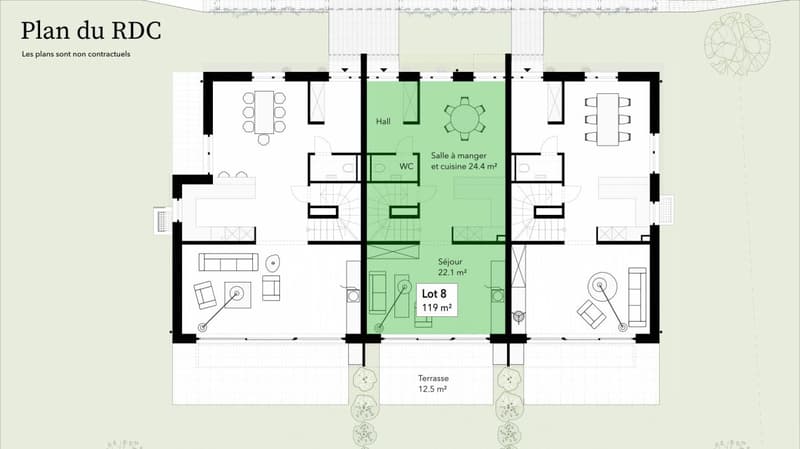
On the ground floor, the entrance hall leads to a guest toilet, then to an open kitchen with a dining area of 24.4 m². The living room of 22.1 m² extends outside through a large glass window, offering a beautiful continuity between the interior and the garden.
The 12.5 m² terrace and the garden benefit from a southeast orientation, ideal for outdoor breakfasts and relaxation. The land area allocated to the plot is 167 m².
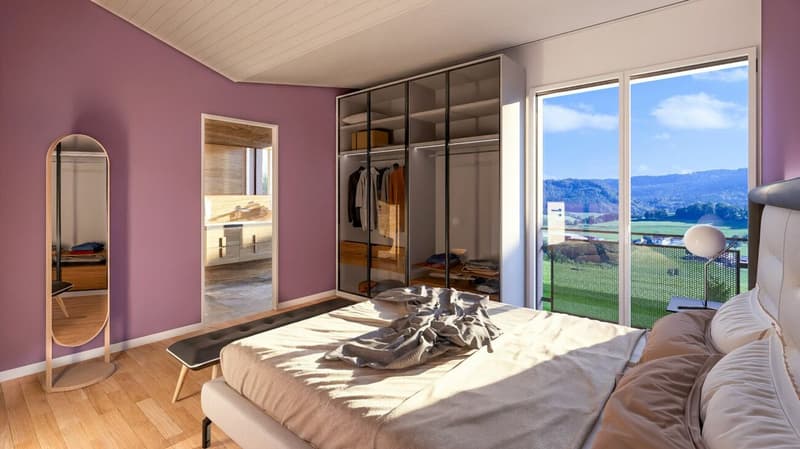
On the first floor, the master bedroom of 15.2 m² has a private shower room with toilet. Two bedrooms of 13.1 m² and 11.3 m², as well as an independent bathroom with bathtub and toilet, complete this space.
In the basement, a 13.6 m² cellar and a 16.1 m² laundry room provide practical areas for storage and laundry.
Two parking spaces are allocated to the plot, in addition: one covered and one uncovered.
The design combines a wooden structure with equipment intended for thermal comfort and optimization of self-consumption:
Solar tiles on the roof and storage batteries.
Heat pump and underfloor heating, with thermostats in the living rooms and bedrooms.
Triple-glazed windows and sliding doors with lift.
Electric louvers in the living rooms and manual in the bedrooms.
Individual meters for water, electricity, and heating.
The finishes allow you to compose an interior to your liking, according to the possibilities of the project and the progress of the work. The budgets provided for the equipment are CHF 30,000.- incl. VAT for the kitchen, CHF 14,000.- incl. VAT for the sanitary facilities, and CHF 50.-/m² incl. VAT for the floor coverings, in accordance with the technical description.
The situation facilitates travel to regional centers: the highway entrances are about 10 minutes away, Bulle about 20 minutes, and Vevey about 35 minutes by car. A bus stop is accessible in about 10 minutes on foot. These travel times are indicative.
The municipality of Le Mouret offers the necessary infrastructure for daily needs. Bakery, butcher, dairy, restaurants, and banking services form a local offer, complemented by a pharmacy and the Medical Center of Haute-Sarine.
Families benefit from the communal school district, with nursery and primary schools divided between Praroman and Zénauva, and then the Orientation Center of Marly for secondary education. An out-of-school reception, especially at noon with meals, facilitates the organization of days. The La Capucine nursery and the network of family day care also offer solutions for the youngest, according to availability.
For leisure, the "Autour du Mouret" hiking trail and the La Berra massif invite you to walks and hikes. Local associations enrich this offer with various activities: football, athletics, volleyball, skiing, cycling, or hockey. The proximity to Fribourg allows you to benefit from its shops, restaurants, and cultural life.
Selling price: CHF 790,000.-
Two parking spaces, including one covered: CHF 25,000.- extra
Contact us to discover the plans and services of your future villa in Essert.
Mortgage Calculator
From dream house to home ownership: the mortgage calculator can help you estimate the affordability of this property.

Unlock the full experience
Sync your favourites, manage search alerts, and access all your important services seamlessly across devices. Create your free account for a personalized home search!
Viewing
Contact for viewing
Bruno Bays
Advertiser


Contact
Bruno Bays
- Listing ID
- 4003527509
- Object ref.
- 8d4c8472-c0d5-11f1-b4f8-0e90ca4da74f