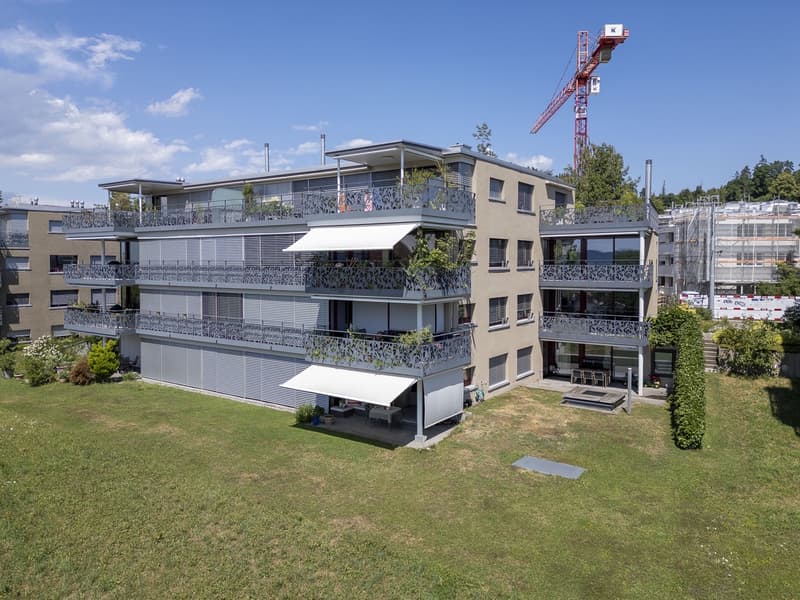
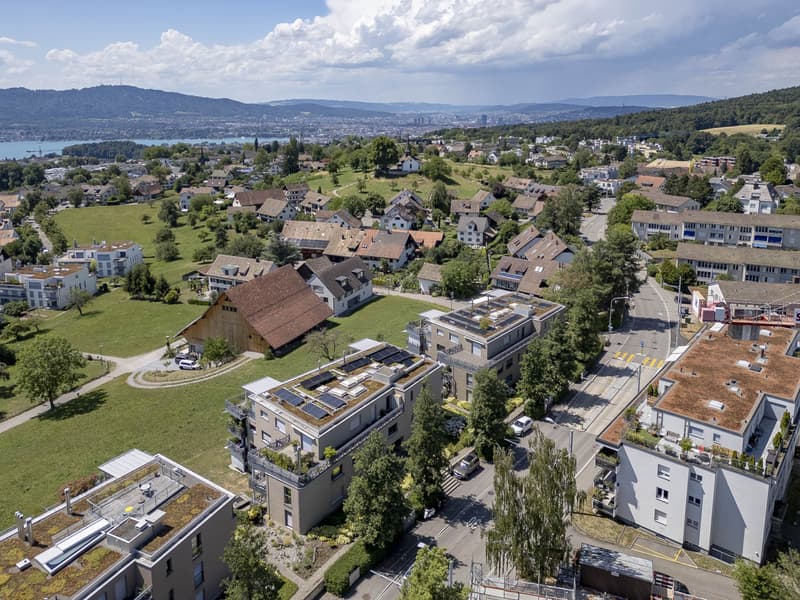
"Modern and spacious 2.5-room apartment with parking space"
Purchase price
CHF 1,680,000.–
Notify on price drop
Rooms
2.5
Living space
94 m2
Location
Trichtenhausenstrasse 54, 8053 ZürichTravel time
- 20 min.Station: Spital Zollikerberg
Surrounding information
Supermarket
6 min.CoopPharmacy
11 min.TopPharm Apotheke WitikonSchool
9 min.Schule LoorenPublic Transport
< 1 min.Zweiackerstrasse
Times refer to the route on foot.
Costs
- Purchase price:
- CHF 1,680,000.–
- Notify on price drop
Main information
- Available from:
- By agreement
- Type:
- Apartment
- No. of rooms:
- 2.5
- Surface living:
- 94 m2
- Year built:
- 2011
Features and furnishings
Balcony / Terrace
Elevator
Minergie construction
Documents (1)
Description
The apartment at Trichtenhausenstrasse 54 is located in the popular Zürcher Quartier Witikon, a quiet and green residential area in district 7. The area is slightly elevated and offers an idyllic atmosphere with plenty of nature, proximity to the forest, and numerous walking and recreational opportunities.
Room program, 2.5-room apartment, new living space approx. 94.0 m²:
Entrance/foyer approx. 14.0 m²
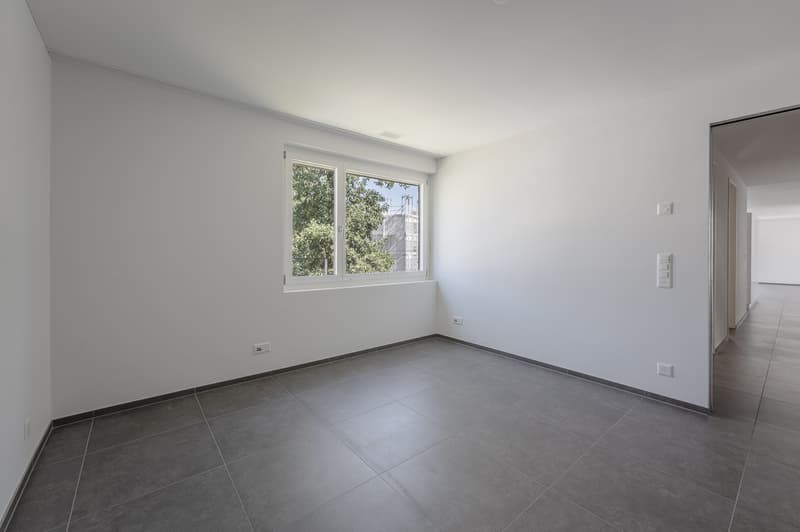
Room approx. 16.0 m²
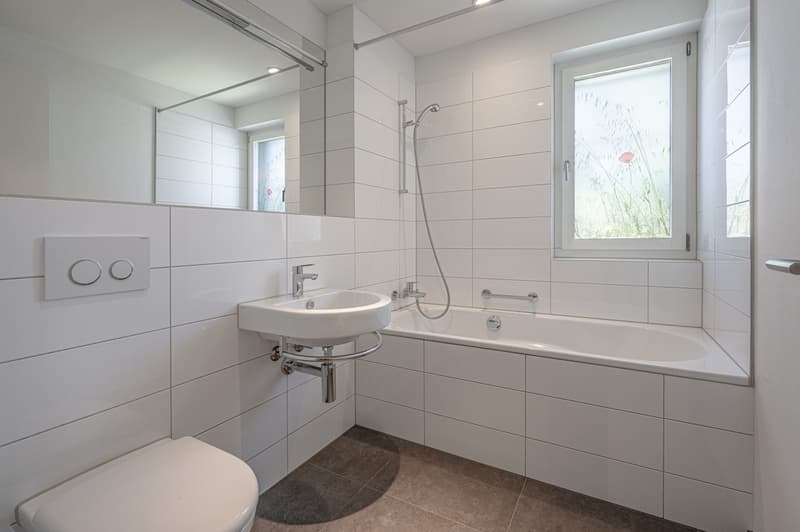
Bathroom/WC approx. 4.5 m²
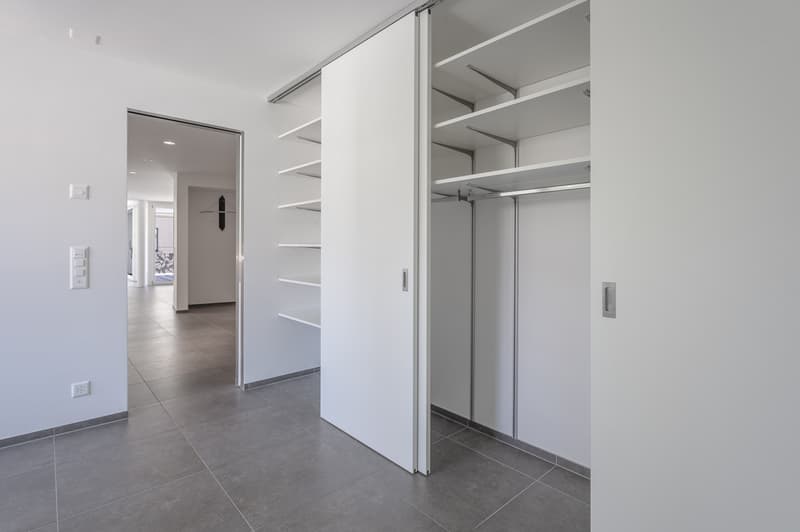
Storage room approx. 5.0 m²
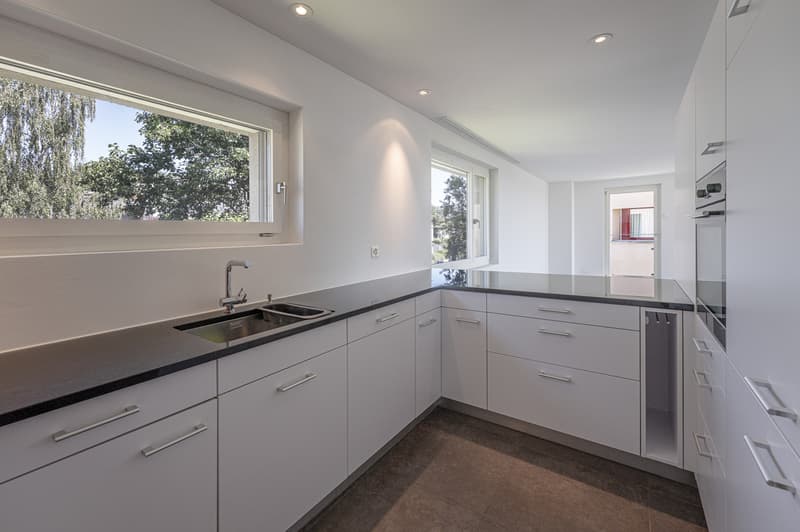
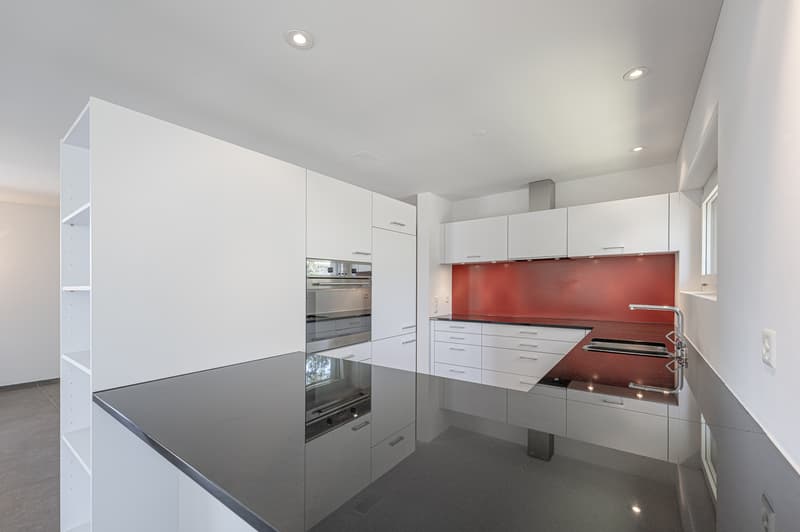
Open kitchen approx. 9.0 m²
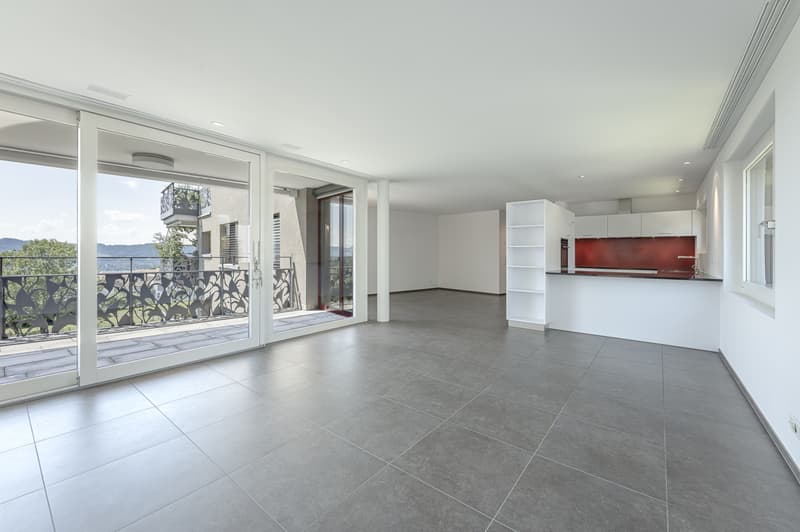
Dining area approx. 18.0 m²
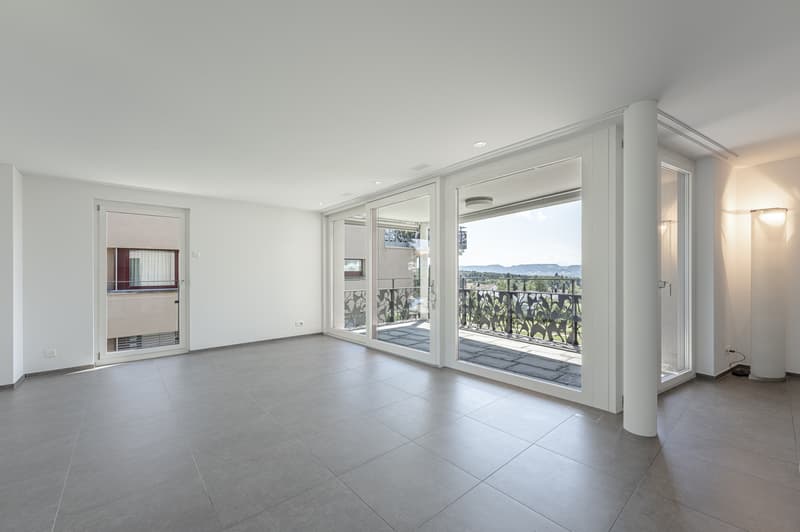
Living area approx. 27.5 m²
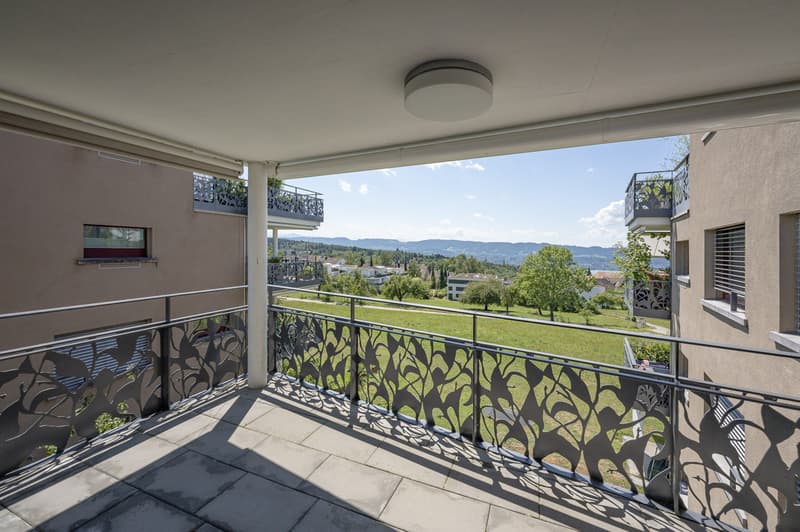
Balcony, approx. 10.0 m²
Communally used facilities:
Laundry room/drying room
2x washing machine / dryer
2x drying room with ventilation system
Large community area with
fully equipped kitchen and
studio apartment
Sauna/fitness area
Workshop
The apartment was originally planned as a 3.5-room apartment, but was actually built as a 2.5-room apartment. Another closed room can therefore be easily realized with little effort.
The inviting window fronts, the modern floor plan, and the generous living space create ideal conditions for a comfortable home away from the urban bustle. Directly in the quiet area and on a slope, the apartment also offers an impressive view of the Zimmerberg chain, the Uetliberg, and partially of Lake Zurich.
A parking space is included in the purchase price.
-
For further information, please fill out the contact form. We will be happy to send you the detailed sales documentation. Internal viewings take place by separate arrangement.
Room program, 2.5-room apartment, new living space approx. 94.0 m²:
Entrance/foyer approx. 14.0 m²
Room approx. 16.0 m²
Bathroom/WC approx. 4.5 m²
Storage room approx. 5.0 m²
Open kitchen approx. 9.0 m²
Dining area approx. 18.0 m²
Living area approx. 27.5 m²
Balcony, approx. 10.0 m²
Communally used facilities:
Laundry room/drying room
2x washing machine / dryer
2x drying room with ventilation system
Large community area with
fully equipped kitchen and
studio apartment
Sauna/fitness area
Workshop
The apartment was originally planned as a 3.5-room apartment, but was actually built as a 2.5-room apartment. Another closed room can therefore be easily realized with little effort.
The inviting window fronts, the modern floor plan, and the generous living space create ideal conditions for a comfortable home away from the urban bustle. Directly in the quiet area and on a slope, the apartment also offers an impressive view of the Zimmerberg chain, the Uetliberg, and partially of Lake Zurich.
A parking space is included in the purchase price.
-
For further information, please fill out the contact form. We will be happy to send you the detailed sales documentation. Internal viewings take place by separate arrangement.
Mortgage Calculator
From dream house to home ownership: the mortgage calculator can help you estimate the affordability of this property.

Free
Unlock the full experience
Sync your favourites, manage search alerts, and access all your important services seamlessly across devices. Create your free account for a personalized home search!
Viewing
Contact for viewing
Reto Bindschädler und Julia Stucki
Advertiser


Hauseigentümerverband Zürich
Postfach/Verkauf
Albisstrasse 28
8038Zürich
Contact
Reto Bindschädler und Julia Stucki
- Listing ID
- 4003528812
- Object ref.
- 3734