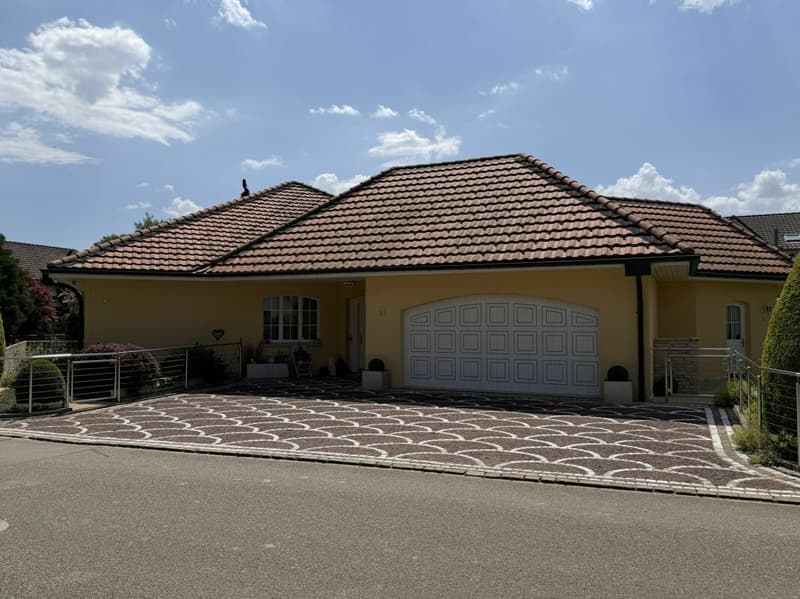

"Charming, modern country house with style"
Location
Roggenhausenstrasse, 5035 UnterentfeldenTravel time
- 8 min.Station: Unterentfelden Post
Surrounding information
School
11 min.Zentrum und schweizerische Schule für Schwerhörige LandenhofSupermarket
7 min.Denner ExpressPharmacy
6 min.LindenapothekePublic Transport
8 min.Unterentfelden Post
Times refer to the route on foot.
Costs
- Purchase price:
- CHF 2,495,000.–
- Notify on price drop
Main information
- Available from:
- 30.06.2027
- Type:
- Single house
- No. of rooms:
- 7.5
- Number of bathrooms:
- 3
- Floor:
- GF
- Surface living:
- 297 m2
- Land area:
- 1077 m2
- Year built:
- 1989
Features and furnishings
Balcony / Terrace
Washing machine
Tumble dryer
Fireplace
Quiet neighborhood
Child-friendly
Documents (0)
Description
Outside
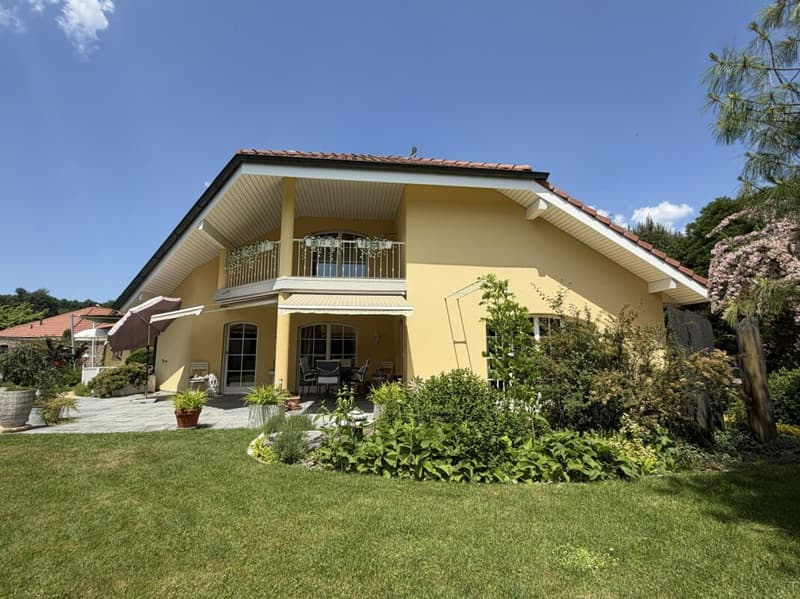
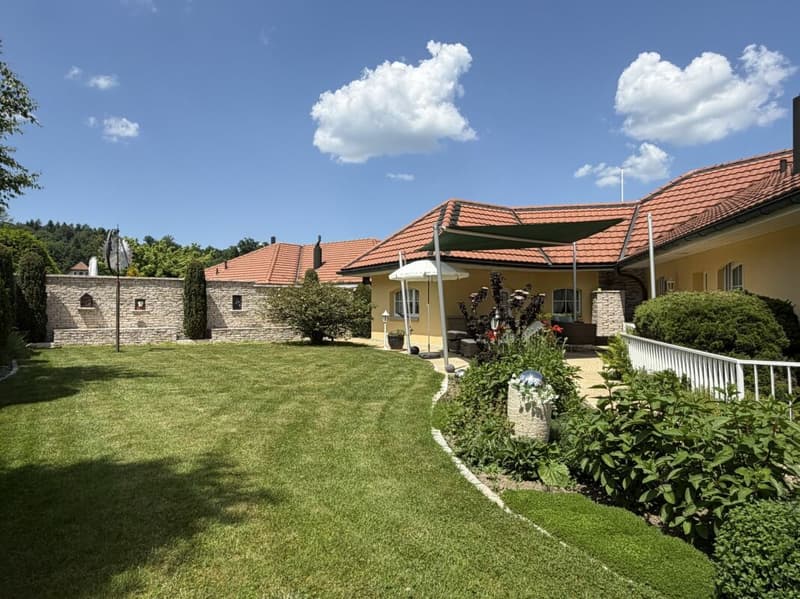
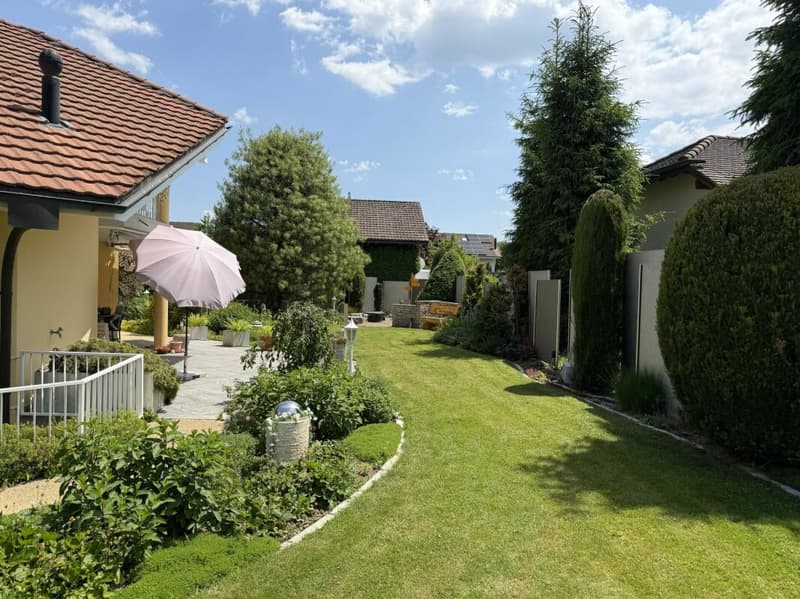
The fenced plot covers an area of 1,077 m2 and boasts a beautifully maintained and harmonious garden with a covered seating area, as well as another, covered with a sun sail, retreat for relaxed hours outdoors. The grill and aperitif area is located on the gravel patio. An outdoor shower provides cooling.
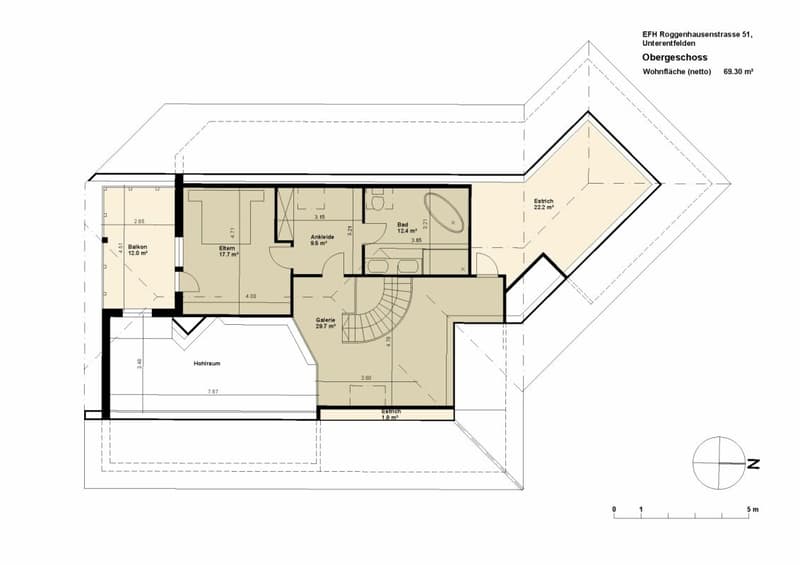
On the upper floor, you can access the covered balcony from the bedroom.
The house has a large double garage and parking for 4 vehicles in front of the house. Adjacent to the garage is a practical annex for your garden equipment and garden furniture. This room can be easily accessed from the garden as well as from the garage.
Ground floor
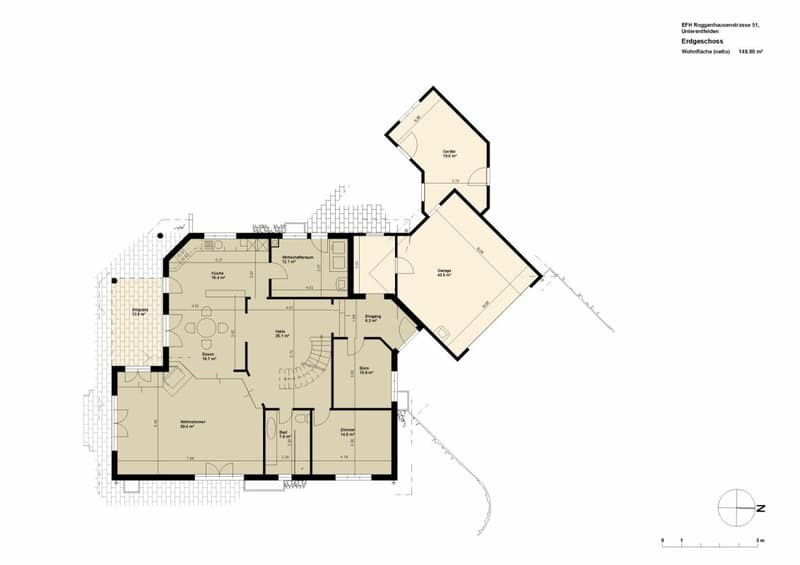
As soon as you enter this house, you are greeted by an inviting entrance hall with a spacious wardrobe. On the left side, there is also a study.
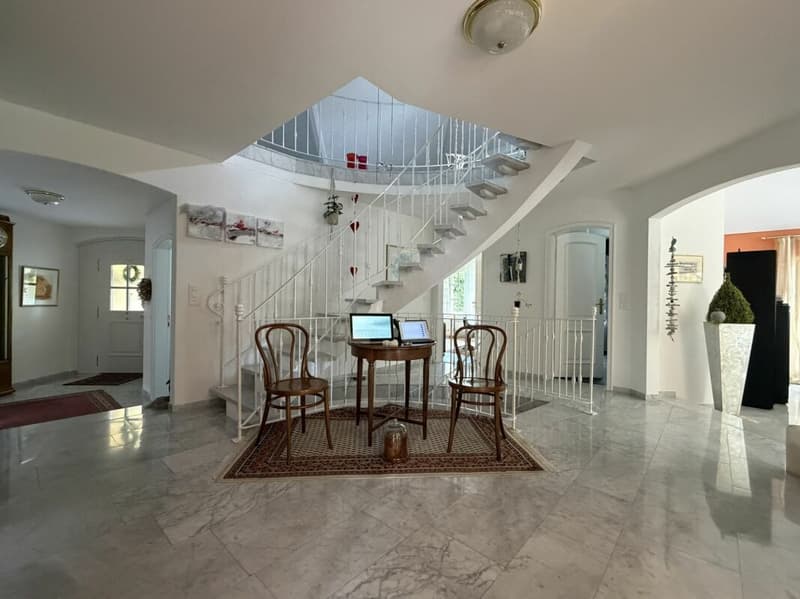
Next, you reach the bright hallway with the sweeping staircase, which leads both downstairs and upstairs.
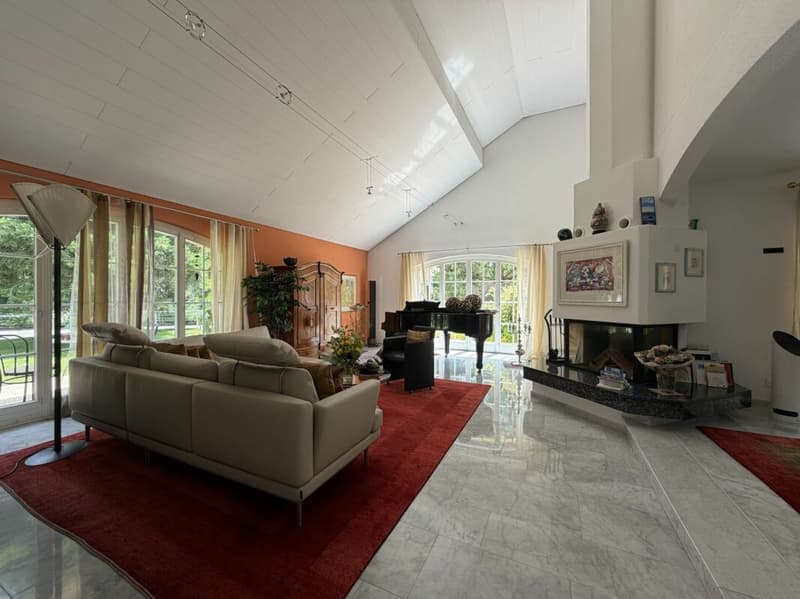
From here, you can already enjoy the view into the very spacious living area with a beautiful fireplace, which gives you cozy and comfortable hours. A feel-good place with style.
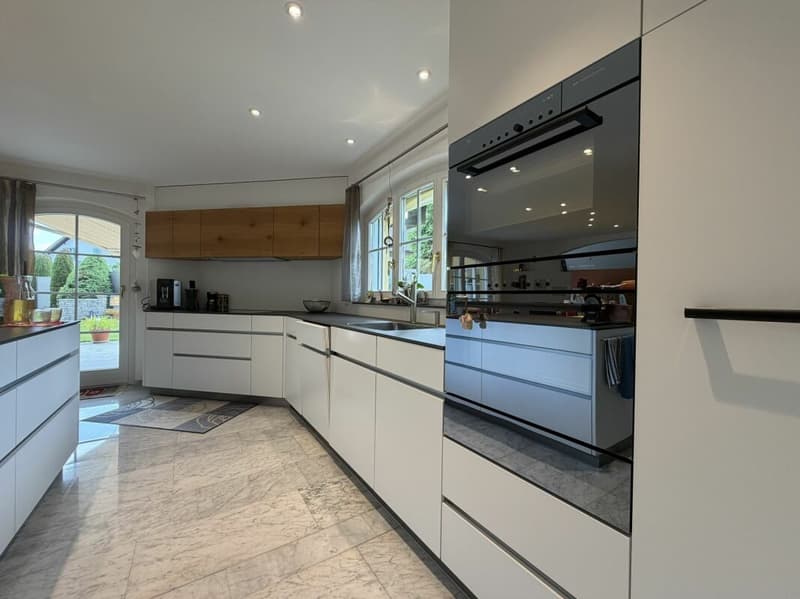
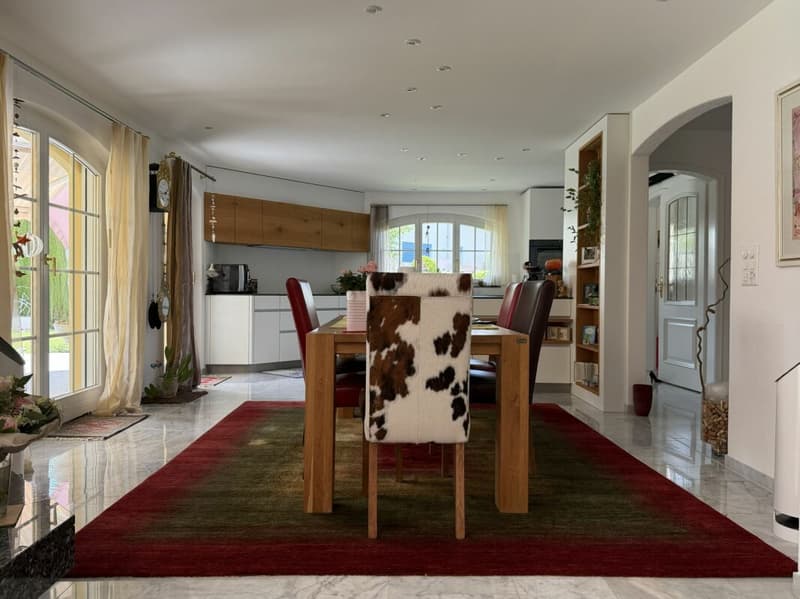
Adjacent to the living room, you enter the spacious dining area with the adjacent, newly renovated and modern kitchen. The good equipment of the kitchen with its high-quality appliances and many storage possibilities offers you the opportunity to pamper your guests.
Next to the kitchen is a practical utility room with a washing machine and dryer. From here, you can also easily access the garden.
A modern, renovated bathroom and another room complete the living concept on the ground floor.
Upper floor
You reach the upper floor via the bright and spacious staircase. On the upper floor, there is the parental bedroom with an adjacent dressing room. The exciting gallery (around 30 m2) leaves you with many possibilities for use. Enjoy a wonderful view into the airy living area from here.
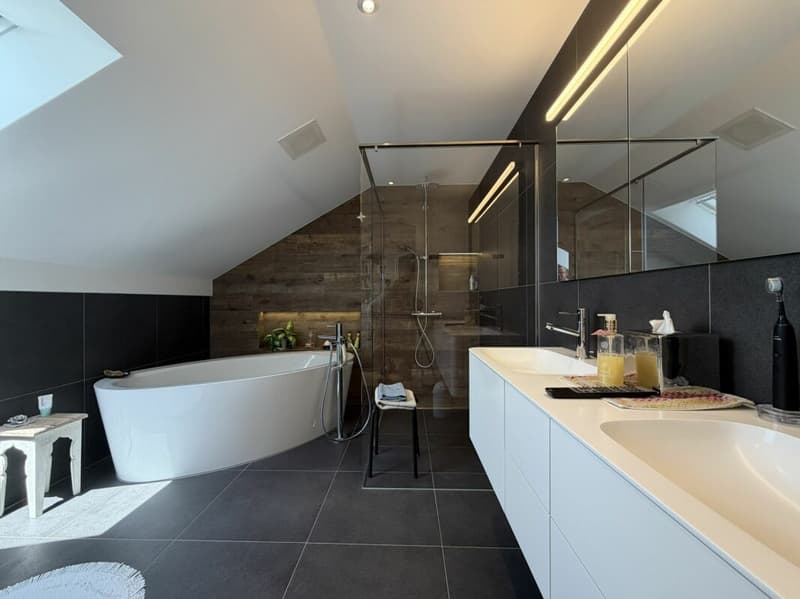
Also on the upper floor, you will find a recently renovated, very modern bathroom with a walk-in shower, toilet, and a freestanding bathtub.
The large attic is also accessible from the gallery and offers potential for later expansion.
Basement
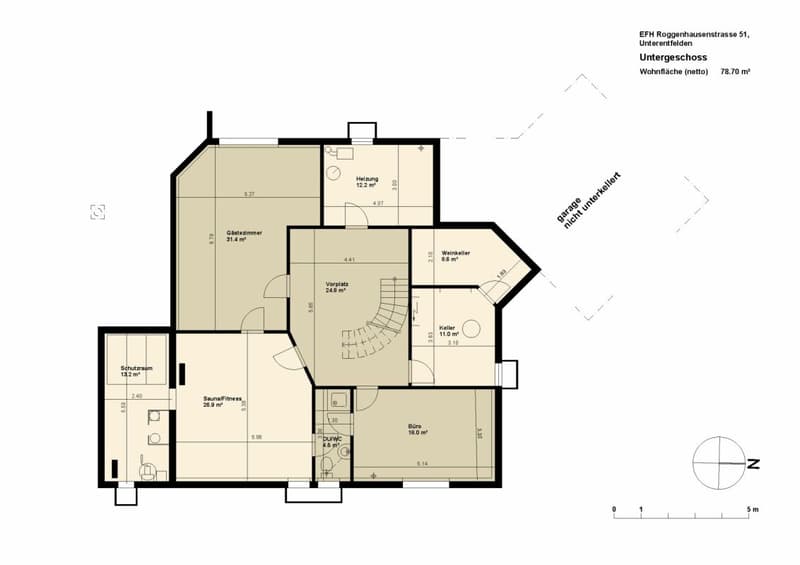
The basement can be reached via the open staircase. Here, too, you can enjoy the comfort of another wet cell with a shower and toilet.
Furthermore, the other rooms are conveniently attached to the large anteroom: study, guest room, sauna with fitness, wine cellar, cellar, and technical room.
Still important to know
The house has double glazing outside with 6 mm laminated safety glass (VSG), including the skylight.
A water softening system provides additional comfort, as you have to deal with less lime.
The entire house, as well as the terrace area, is equipped with the B & O Link-System for your listening pleasure.
Renovations
The house has been very well maintained over the years.
The following larger investments have been made:
- 1996: Extension behind the garage
- 2015: Renovation of the kitchen and bathrooms on the ground floor and upper floor
- 2016: Renovation of the bathroom in the basement
- 2014 - 2017: Various renovations of the garden, as well as the installation of the sun sail and the outdoor shower
Approximately CHF 800,000 has been invested in the property over the last 20 years.
Arrange a viewing appointmentWe would be happy to take the time for you.
Let the central, quiet location of the well-maintained family house with a beautiful garden take effect on you during a personal viewing.
Important: Viewings are only arranged with a financing confirmation from a Swiss financial institution.
Call us or share your interest with us via email. We would be happy to arrange a personal viewing appointment with you.
With us, your dreams find a home!
Mortgage Calculator
From dream house to home ownership: the mortgage calculator can help you estimate the affordability of this property.

Unlock the full experience
Sync your favourites, manage search alerts, and access all your important services seamlessly across devices. Create your free account for a personalized home search!


Contact
Harald Knaus
- Listing ID
- 4003528930
- Object ref.
- 2155