- New building
- New building
- New building
- New building
- New building
- New building
- New building
- New building
- New building
- New building
"Ready-to-move-in semi-detached house with spacious garden in Uznach"
Location
8730 UznachCosts
- Purchase price:
- CHF 1,650,000.–
- Notify on price drop
Main information
- Available from:
- By agreement
- Type:
- Single house
- No. of rooms:
- 5.5
- Number of bathrooms:
- 2
- Number of floors:
- 3
- Surface living:
- 161 m2
- Land area:
- 417 m2
- Year built:
- 2025
Features and furnishings
Washing machine
Tumble dryer
Quiet neighborhood
Child-friendly
Parking space
Garage
New building
Corner house
Documents (0)
Description
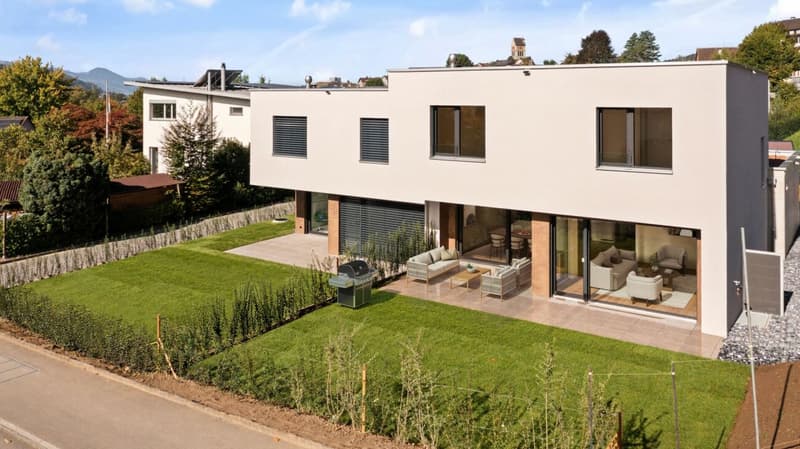
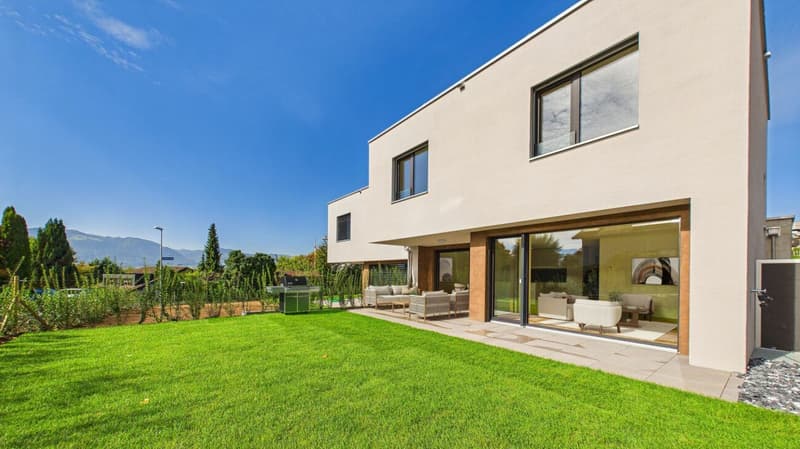
This completed and ready-to-move-in semi-detached house in Uznach combines modern architecture, spacious rooms, and a well-thought-out living concept to create an attractive home. With 5.5 rooms, approximately 161 m² of living space, and three floors, the property offers plenty of space for different living needs and is particularly suitable for families, couples, or individuals who value spacious and modern living.
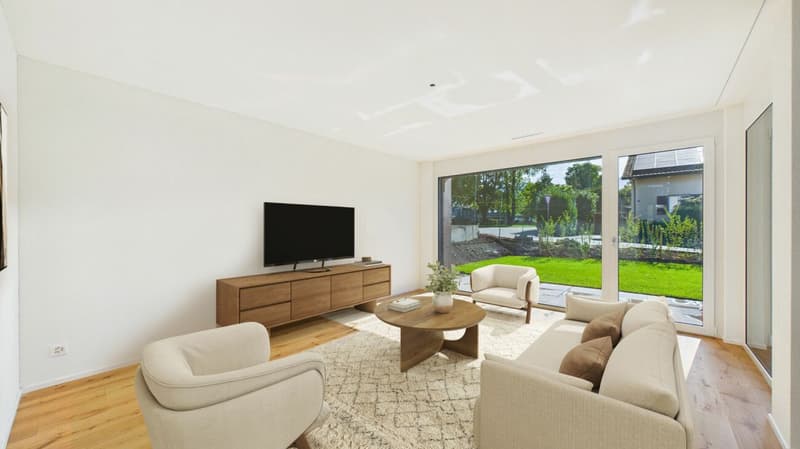
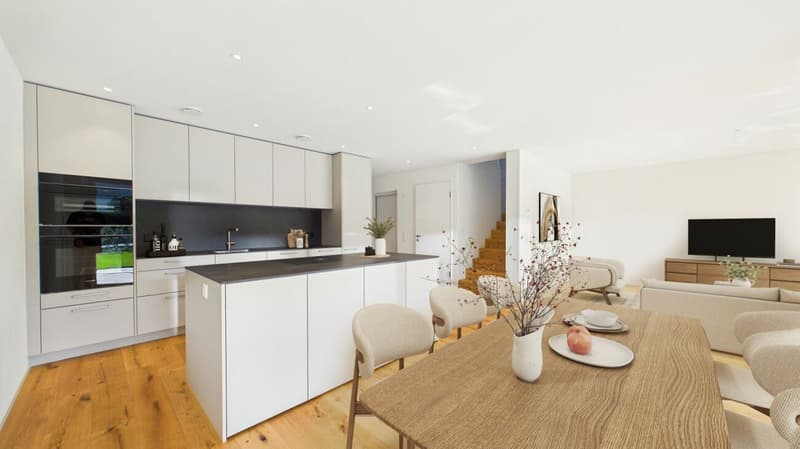
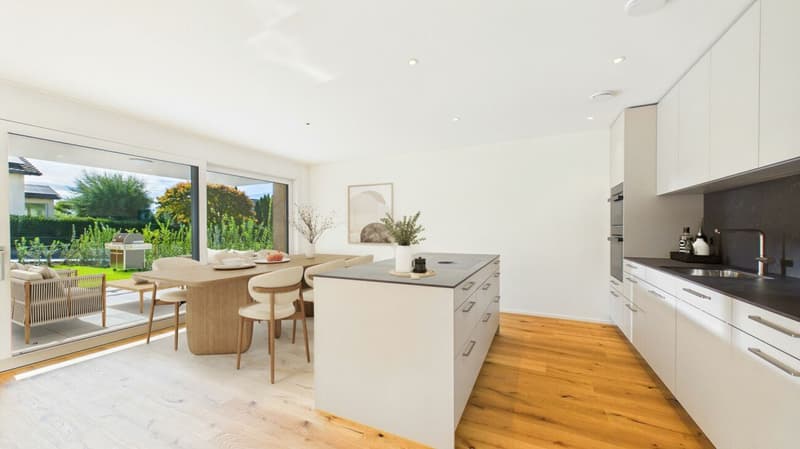
The heart of the house is the open living and dining area with a modern kitchen. Thanks to the large window fronts, plenty of natural light enters the rooms, while the direct connection to the outdoor area further emphasizes the spacious room feeling.
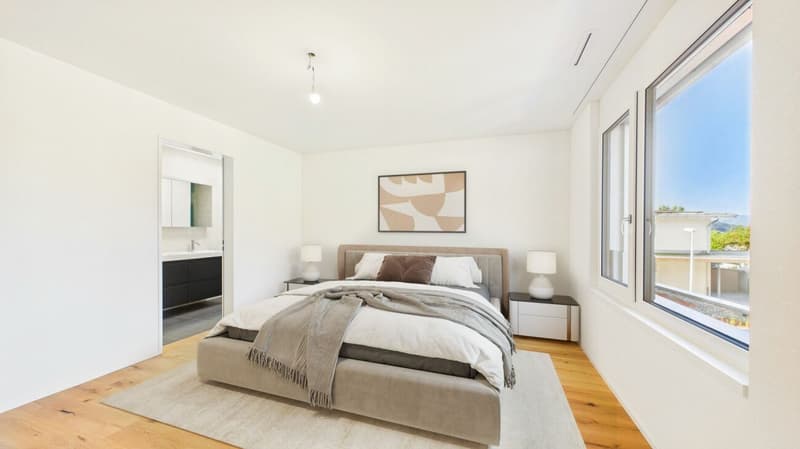
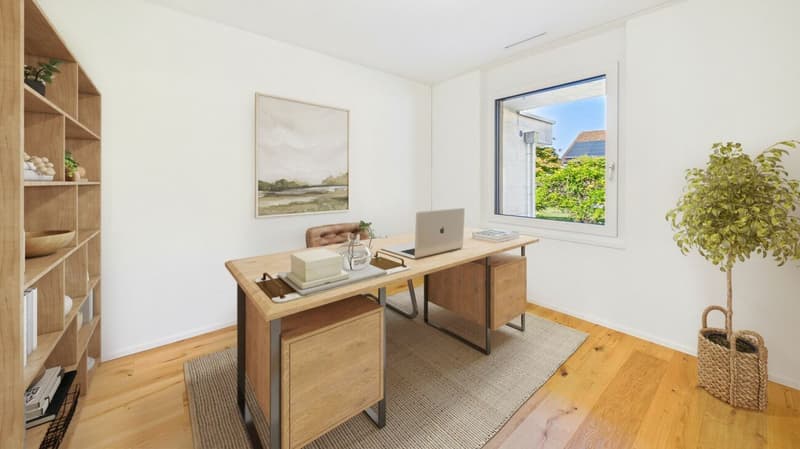
The other rooms also offer versatile usage possibilities. In addition to bedrooms and children's rooms, a home office, guest room, or hobby room can be set up, for example.
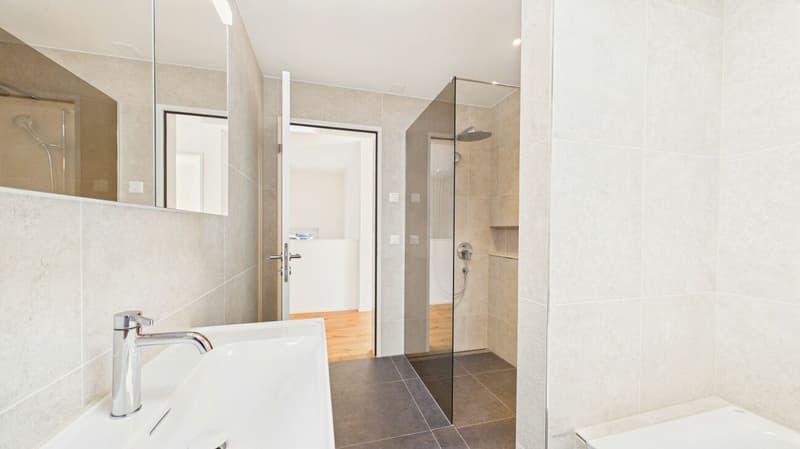
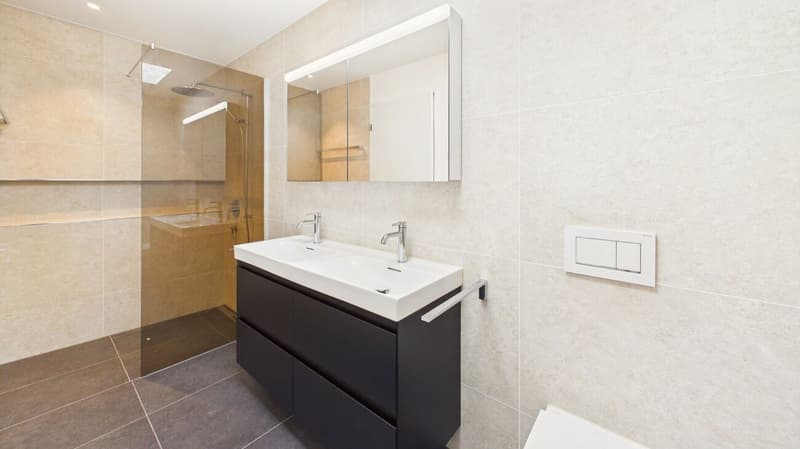
For added comfort, two bathrooms and a separate guest toilet are available. A air-water heat pump in combination with underfloor heating provides modern heat supply and a pleasant heat distribution in the living rooms.
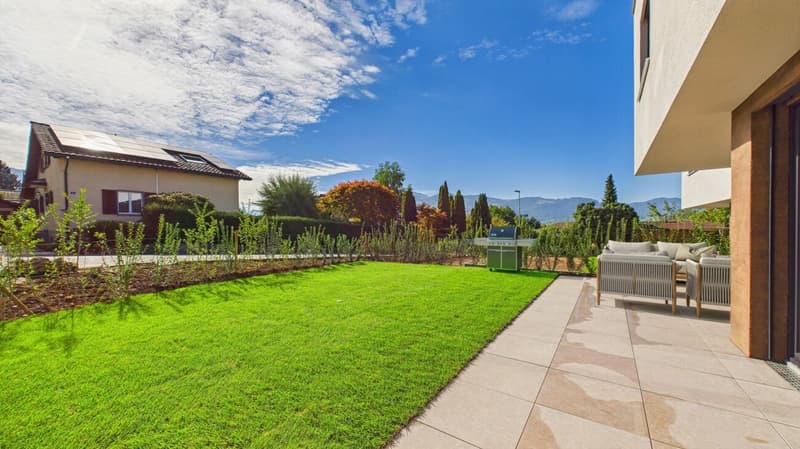
A special highlight is the spacious private outdoor area. The garden and terrace create additional living space outdoors and offer plenty of space for relaxed hours with family and friends. The approximately 417 m² large plot of land includes a garage and an additional outdoor parking space, both of which are included in the purchase price.
The semi-detached house is fully completed and ready for occupancy. It is no longer a project in the planning or construction phase. Interested parties can view the finished house, get a direct impression of the rooms and the living feeling on site, and move in without a long construction or waiting period.
Mortgage Calculator
From dream house to home ownership: the mortgage calculator can help you estimate the affordability of this property.

Unlock the full experience
Sync your favourites, manage search alerts, and access all your important services seamlessly across devices. Create your free account for a personalized home search!

- Listing ID
- 4003528941
- Object ref.
- bacafc70-bfdc-11f1-b4f8-0e90ca4da74f