- New building
- New building
- New building
- New building
- New building
- New building
- New building
- New building
- New building
New building project
Availability:
By agreement
Project:
WebsiteNew building project
"New 4.5-room apartment with balcony"
Purchase price
CHF 1,110,000.–
Notify on price drop
Rooms
4.5
Living space
102 m2
Location
A Morges, 1110 MorgesCosts
- Purchase price:
- CHF 1,110,000.–
- Notify on price drop
Main information
- Available from:
- By agreement
- Type:
- Attic flat
- No. of rooms:
- 4.5
- Floor:
- 2
- Surface living:
- 102 m2
- Year built:
- 2026
Features and furnishings
Balcony / Terrace
Parking space
Elevator
New building
Minergie construction
Documents (0)
Description
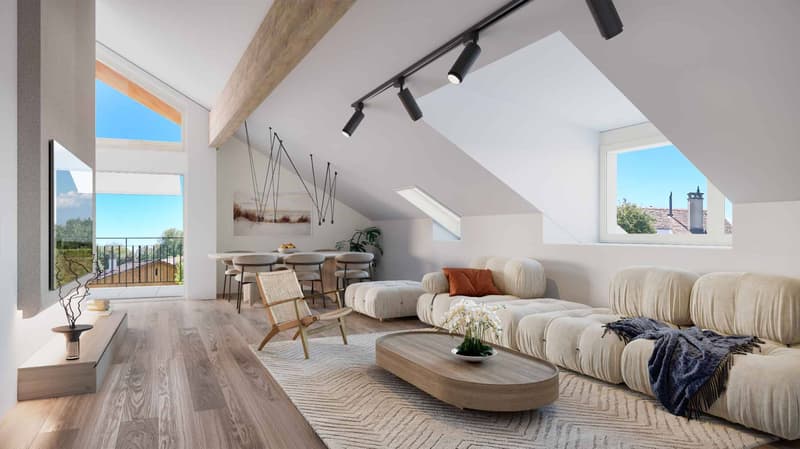
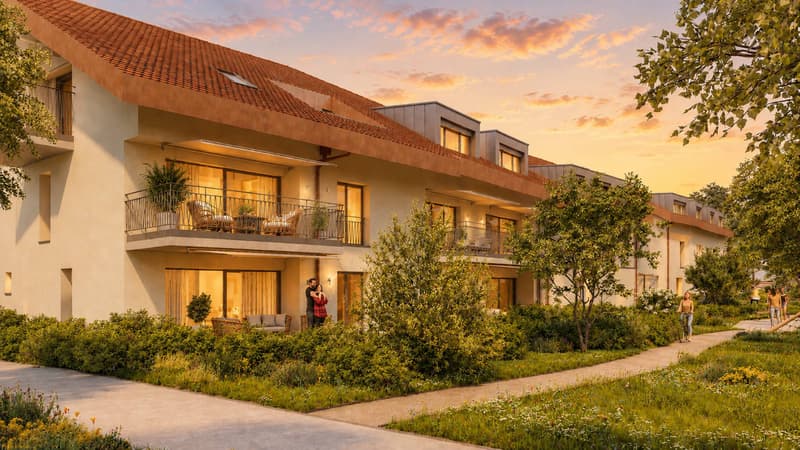
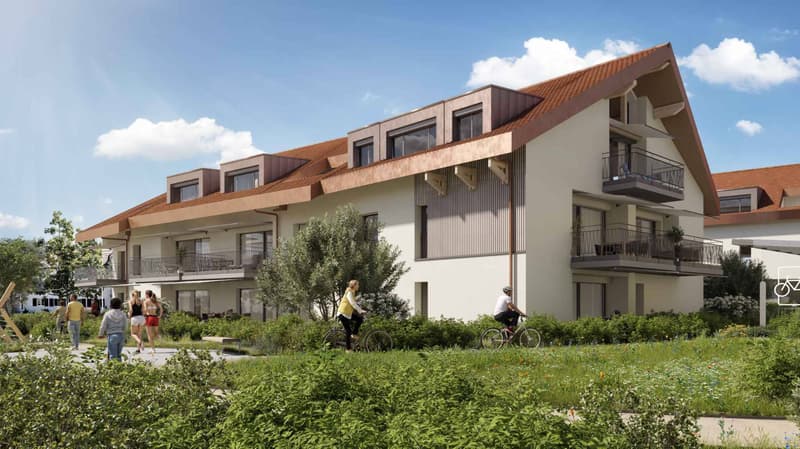
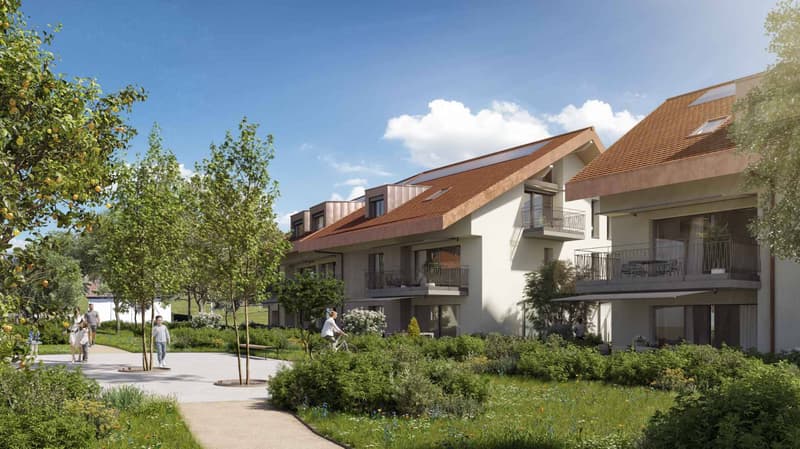
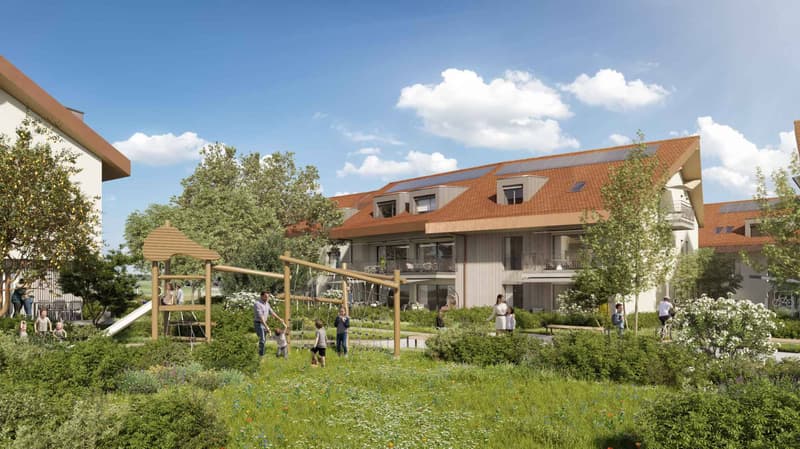
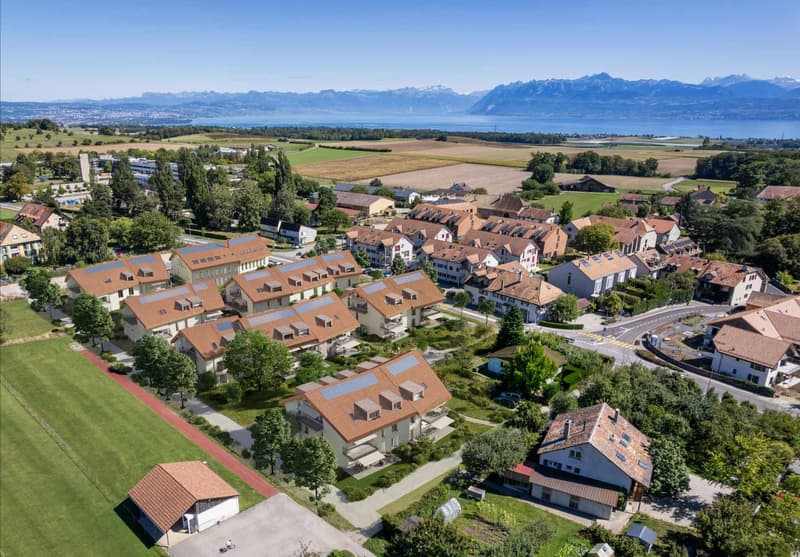
Located in Lavigny, just 12 minutes from Morges, discover this 4.5-room apartment situated in the attic of building D and composed as follows :
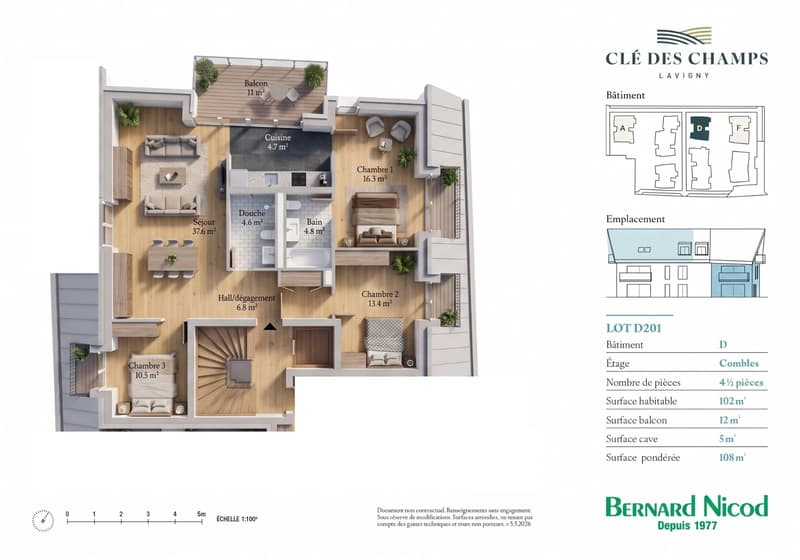
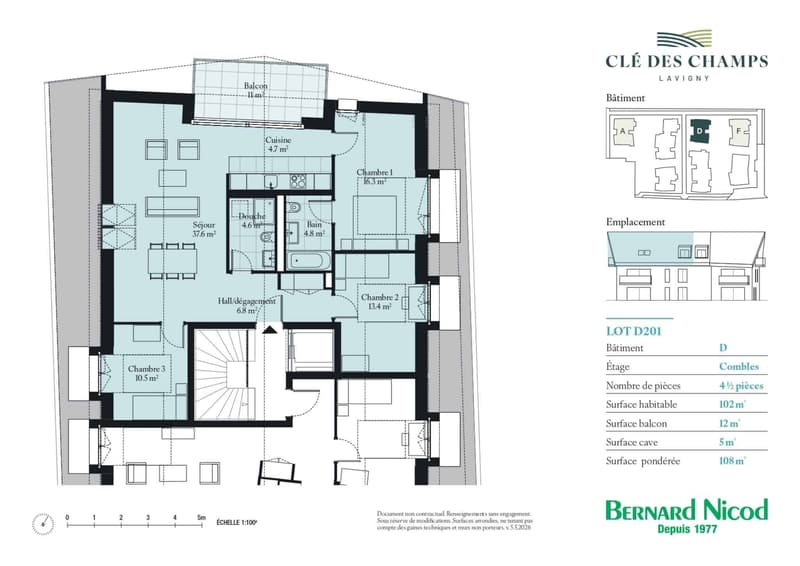
An entrance hall with built-in wardrobe leads to the open kitchen, which opens onto the living room and gives access to the balcony. Three bedrooms, including a parental suite with private bathroom. A shower room with sink and toilet.
A cellar and two indoor parking spaces (CHF 80,000.- extra) complete this property.
The advantages :
- Enjoy reduced purchase costs thanks to a sale in the form of land shares.
- Minergie buildings
- Air-water heat pump
- Simple ventilation
- Power supply network for electric vehicle charging stations
- Photovoltaic panels
- Motorway connections between Geneva and Lausanne
La Clé des Champs - available units :
3.5 rooms : from CHF 970,000.-
4.5 rooms : from CHF 1,110,000.-
5.5 rooms : from CHF 1,390,000.-
Your apartment will be realized by experienced specialists who will be there to answer all your questions and advise you throughout the selection process. They will guide you and concretize your wishes !
The basement will house all the technical rooms, the cellars, the laundry room, and an indoor parking lot.
Deliveries : Building D in March 2028
For more information and visits : Alexandra JEREZ & Tania LEITE 024 424 24 26
An entrance hall with built-in wardrobe leads to the open kitchen, which opens onto the living room and gives access to the balcony. Three bedrooms, including a parental suite with private bathroom. A shower room with sink and toilet.
A cellar and two indoor parking spaces (CHF 80,000.- extra) complete this property.
The advantages :
- Enjoy reduced purchase costs thanks to a sale in the form of land shares.
- Minergie buildings
- Air-water heat pump
- Simple ventilation
- Power supply network for electric vehicle charging stations
- Photovoltaic panels
- Motorway connections between Geneva and Lausanne
La Clé des Champs - available units :
3.5 rooms : from CHF 970,000.-
4.5 rooms : from CHF 1,110,000.-
5.5 rooms : from CHF 1,390,000.-
Your apartment will be realized by experienced specialists who will be there to answer all your questions and advise you throughout the selection process. They will guide you and concretize your wishes !
The basement will house all the technical rooms, the cellars, the laundry room, and an indoor parking lot.
Deliveries : Building D in March 2028
For more information and visits : Alexandra JEREZ & Tania LEITE 024 424 24 26
Mortgage Calculator
From dream house to home ownership: the mortgage calculator can help you estimate the affordability of this property.

Free
Unlock the full experience
Sync your favourites, manage search alerts, and access all your important services seamlessly across devices. Create your free account for a personalized home search!
Advertiser


Bernard Nicod | Yverdon Ventes
Rue de la Plaine 42
1401Yverdon-les-Bains
Contact
Tania Leite et Alexandra Jerez
- Listing ID
- 4003532826
- Object ref.
- 82373-7699-D-201