"Family villa of 4.5 rooms in Vuisternens-en-Ogoz / FR"
Purchase price
CHF 760,000.–
Notify on price drop
Rooms
4.5
Living space
101 m2
Location
Rte de Romanoche 23, 1696 Vuisternens-en-OgozTravel time
- > 60 minStation: Cottens
Surrounding information
School
3 min.École primairePublic Transport
6 min.Vuisternens-en-Ogoz
Times refer to the route on foot.
Costs
- Purchase price:
- CHF 760,000.–
- Notify on price drop
Main information
- Available from:
- By agreement
- Type:
- Bifamiliar house
- No. of rooms:
- 4.5
- Surface living:
- 101 m2
- Land area:
- 249 m2
- Volume:
- 791 m3
- Year built:
- 1997
Features and furnishings
Balcony / Terrace
Child-friendly
Parking space
Documents (0)
Description
Semi-detached villa with 4.5 rooms built in 1997. It consists of:
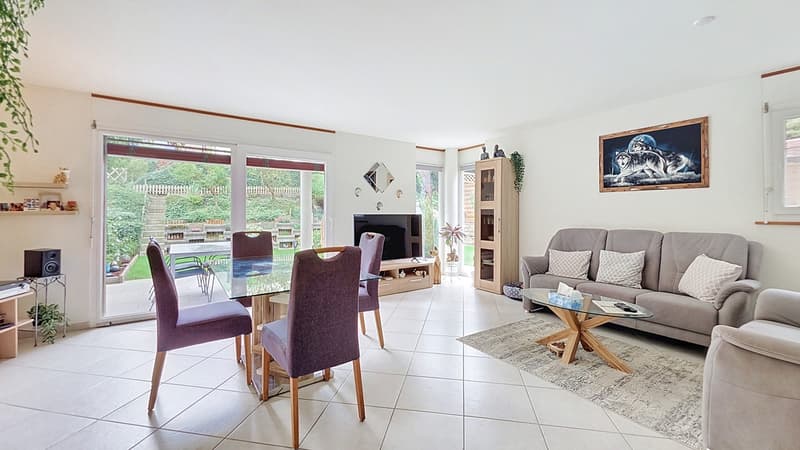
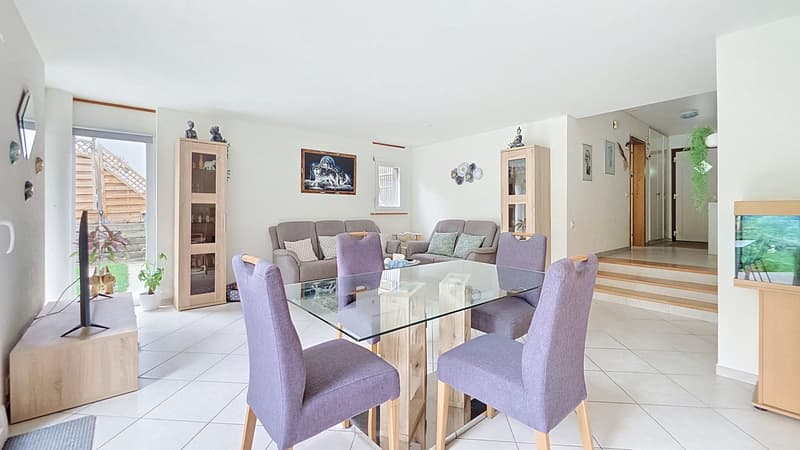
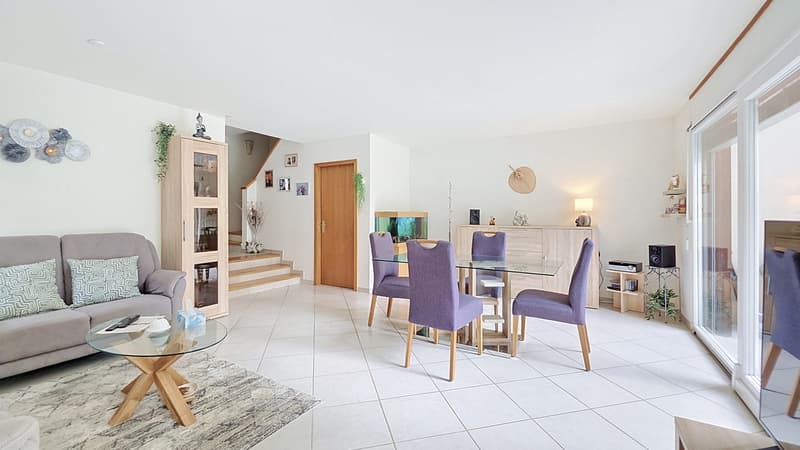
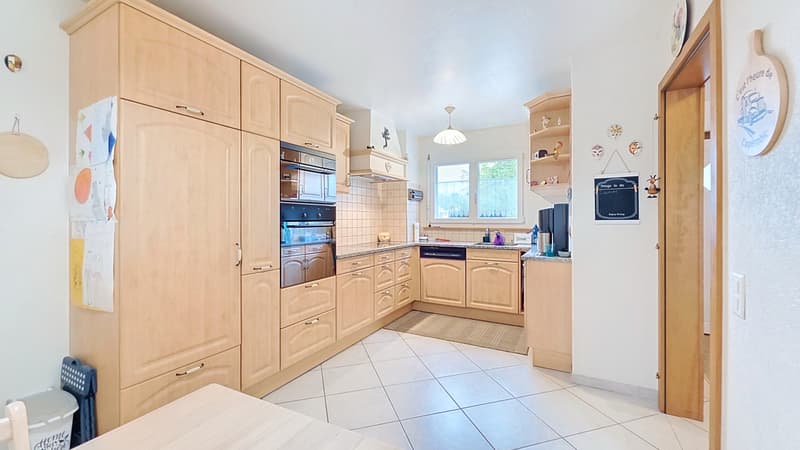
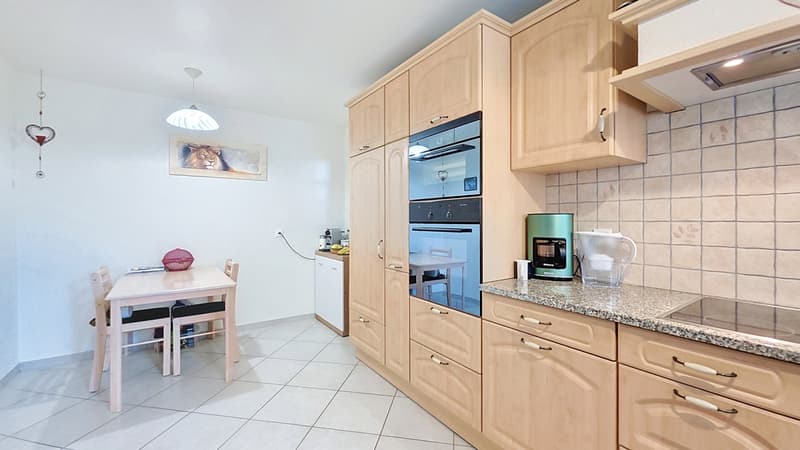
on the ground floor: an entrance hall of 6.2 m2 with wall cabinets, 1 living room of 28.1 m2 with exit to the terrace/garden, 1 fully equipped kitchen of 13.6 m2 (2009), 1 separate WC/sink (2018).
on the 1st half-level: 1 corridor of 2 m2, 2 bedrooms of 10.4 m2 and 14.4 m2,
on the 2nd half-level: 1 corridor of 2 m2, 1 bedroom of 15.8 m2 with wall cabinets, 1 bathroom of 5.2 m2 with Italian shower/WC/sink (2018).
in the basement: 1 corridor of 4.5 m2, 1 available room of 18 m2, 1 cellar of 6.6 m2, 1 laundry room of 7.5 m2, 1 heating room/technical room of 6.22 m2 with central oil heating, 1 storage room of 6.2 m2, 1 small storage room (under the stairs).
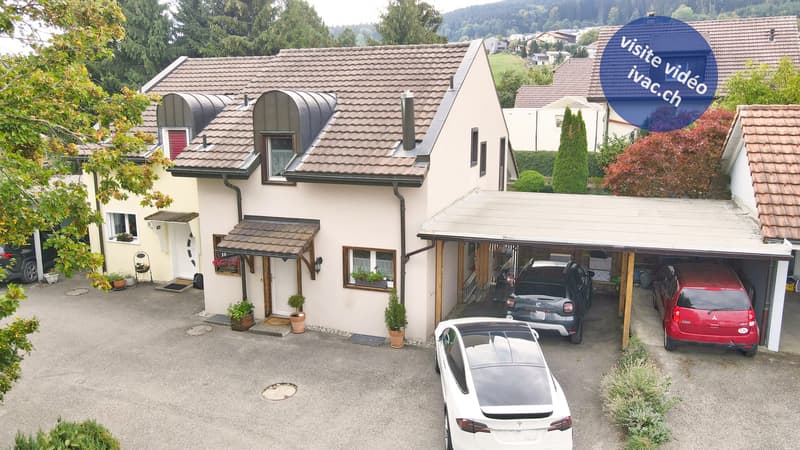
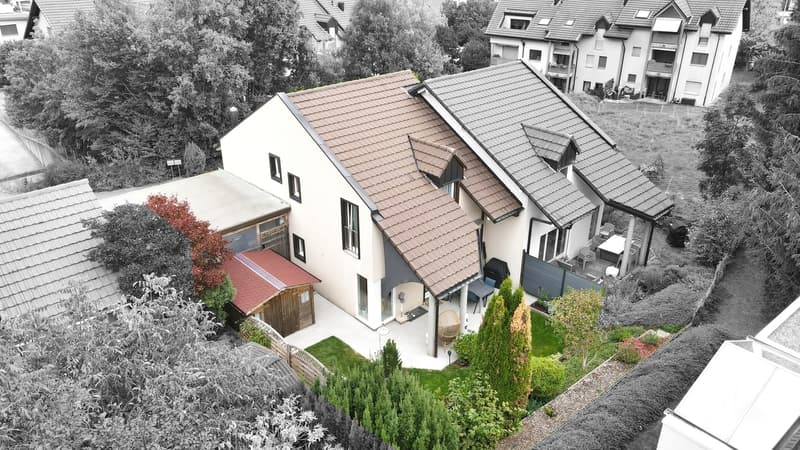
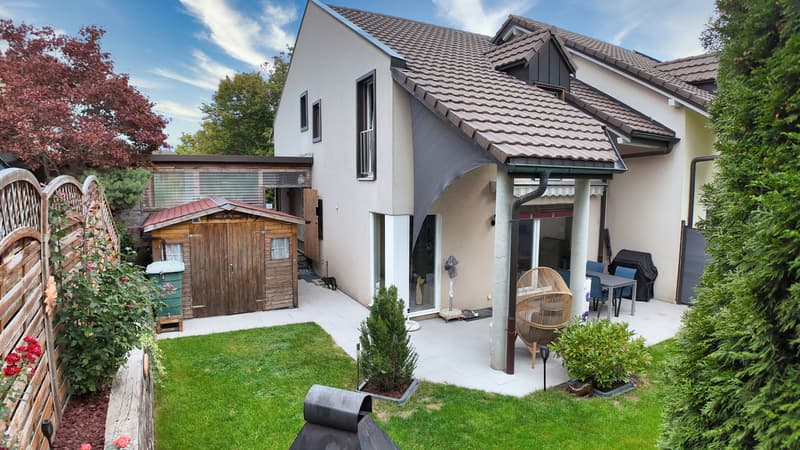
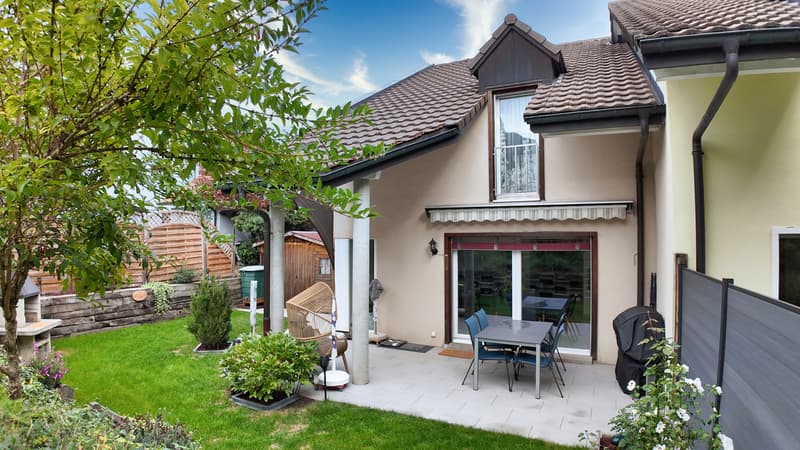
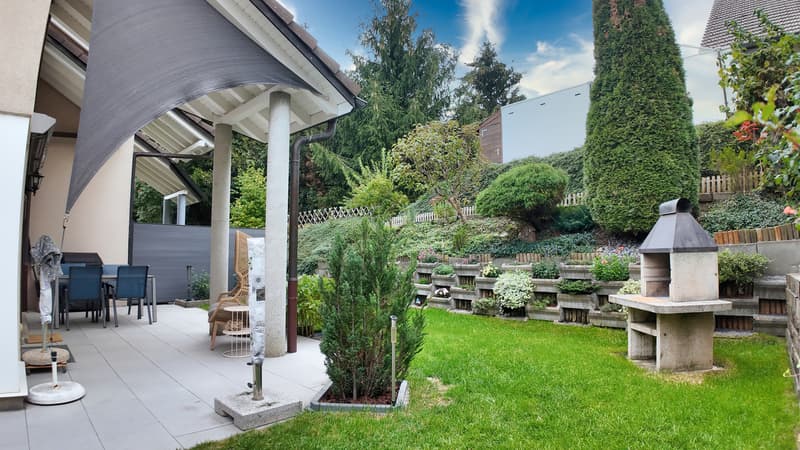
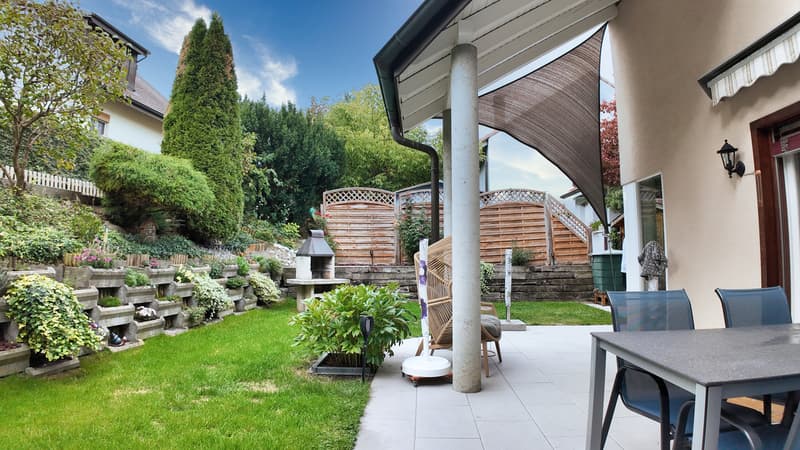
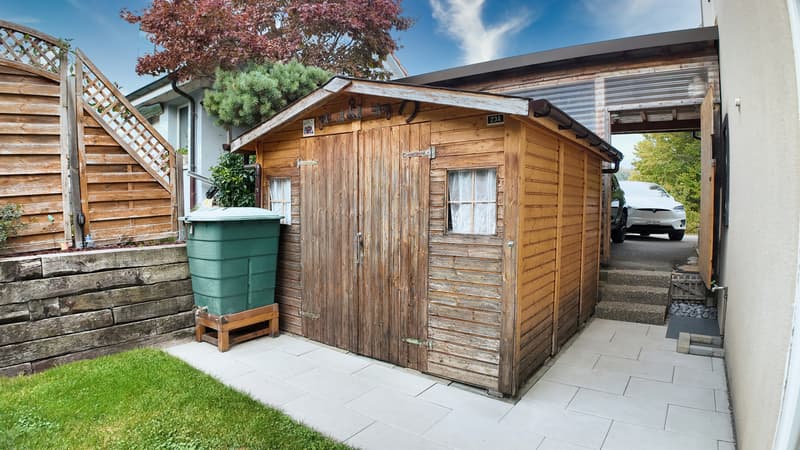
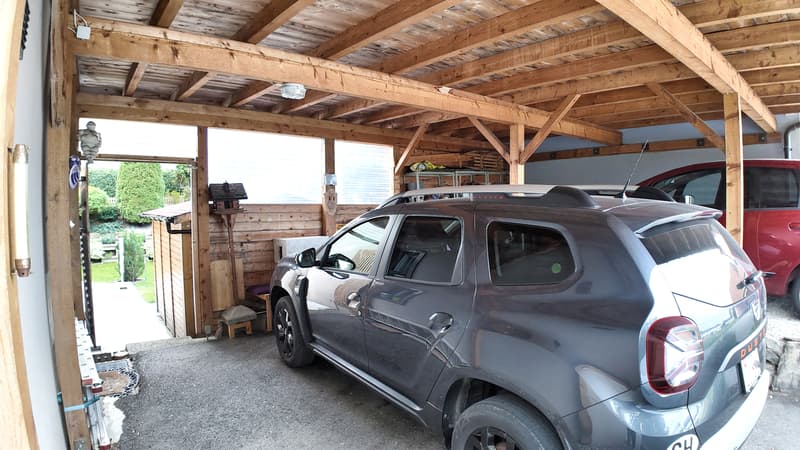
Miscellaneous: 249 m2 plot with covered terrace and sunshade, landscaped garden, 1 garden shed, carport, parking space.
Beautiful location in a quiet residential area. The village is only 5 minutes by car from the A12 motorway, which allows you to reach Bulle in 10 minutes and Fribourg in about 15 minutes. An ideal place for those looking for peace and quiet without giving up proximity to urban centers.
Video visit available on www.ivac.ch.
on the ground floor: an entrance hall of 6.2 m2 with wall cabinets, 1 living room of 28.1 m2 with exit to the terrace/garden, 1 fully equipped kitchen of 13.6 m2 (2009), 1 separate WC/sink (2018).
on the 1st half-level: 1 corridor of 2 m2, 2 bedrooms of 10.4 m2 and 14.4 m2,
on the 2nd half-level: 1 corridor of 2 m2, 1 bedroom of 15.8 m2 with wall cabinets, 1 bathroom of 5.2 m2 with Italian shower/WC/sink (2018).
in the basement: 1 corridor of 4.5 m2, 1 available room of 18 m2, 1 cellar of 6.6 m2, 1 laundry room of 7.5 m2, 1 heating room/technical room of 6.22 m2 with central oil heating, 1 storage room of 6.2 m2, 1 small storage room (under the stairs).
Miscellaneous: 249 m2 plot with covered terrace and sunshade, landscaped garden, 1 garden shed, carport, parking space.
Beautiful location in a quiet residential area. The village is only 5 minutes by car from the A12 motorway, which allows you to reach Bulle in 10 minutes and Fribourg in about 15 minutes. An ideal place for those looking for peace and quiet without giving up proximity to urban centers.
Video visit available on www.ivac.ch.
Mortgage Calculator
From dream house to home ownership: the mortgage calculator can help you estimate the affordability of this property.

Free
Unlock the full experience
Sync your favourites, manage search alerts, and access all your important services seamlessly across devices. Create your free account for a personalized home search!
Viewing
Contact for viewing
Agence immobilière IVAC S.A.
Advertiser

Agence immobilière IVAC S.A.
Rue Centrale 2
1564Domdidier
Contact
- Listing ID
- 4003533855
- Object ref.
- v2371