"Three high-standard villas with a view of the lake Villa A"
Purchase price
CHF 2,290,000.–
Notify on price drop
Rooms
5.5
Living space
234 m2
Location
A Grandvaux, 1091 GrandvauxCosts
- Purchase price:
- CHF 2,290,000.–
- Notify on price drop
Main information
- Available from:
- By agreement
- Type:
- Row house
- No. of rooms:
- 5.5
- Number of floors:
- 2
- Surface living:
- 234 m2
- Land area:
- 1457 m2
- Volume:
- 832 m3
Features and furnishings
View
Parking space
New building
Documents (0)
Description
PERMIT IN FORCE - Chemin de la Segnire 30, 1091 Grandvaux
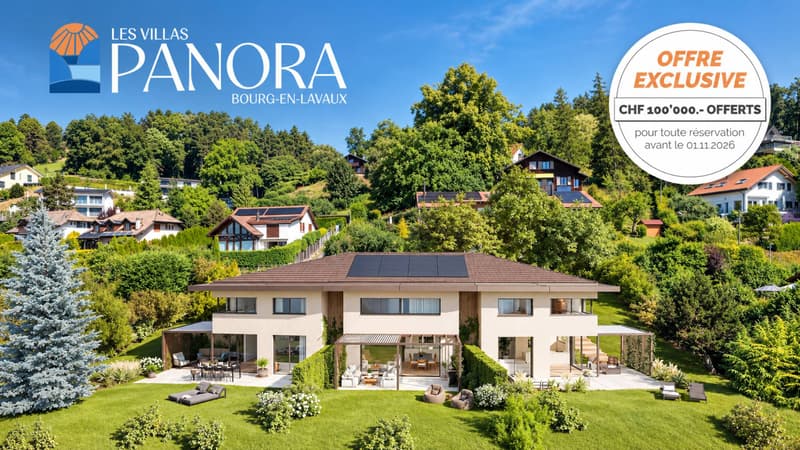
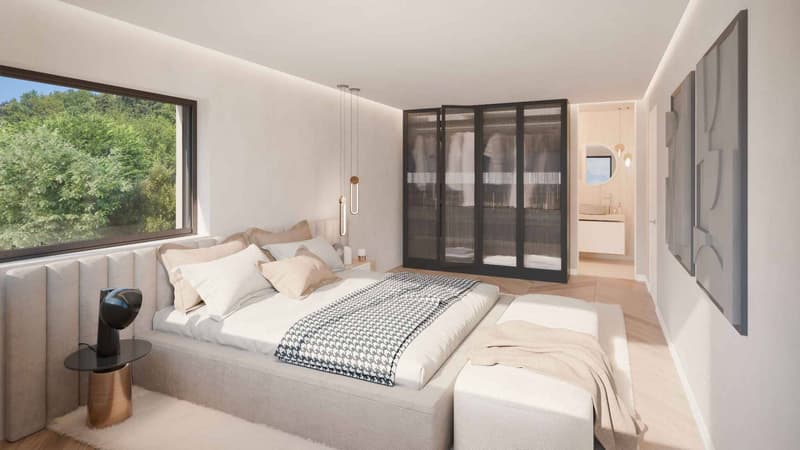
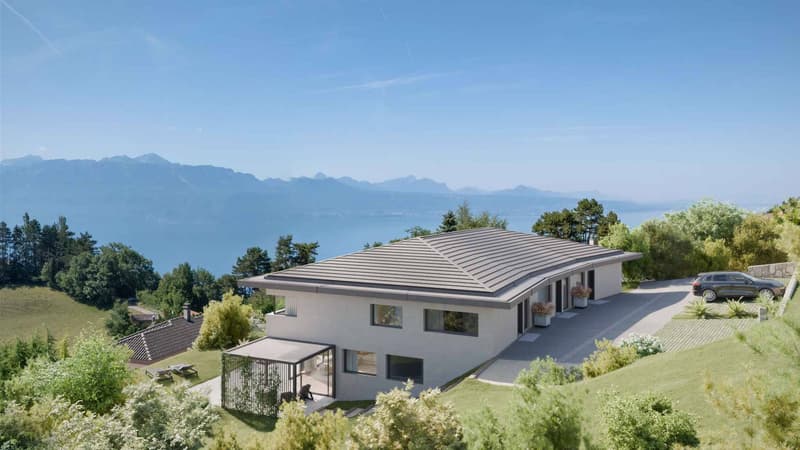
Nestled in Bourg-en-Lavaux (Grandvaux), in the heart of the Lavaux vineyard, a UNESCO World Heritage site, this new development brings together three modern villas with 4.5 and 5.5 rooms. Designed for families seeking a privileged living environment, they integrate into a calm and green residential area, less than 10 minutes from Lutry and in close proximity to Lausanne and Vevey.
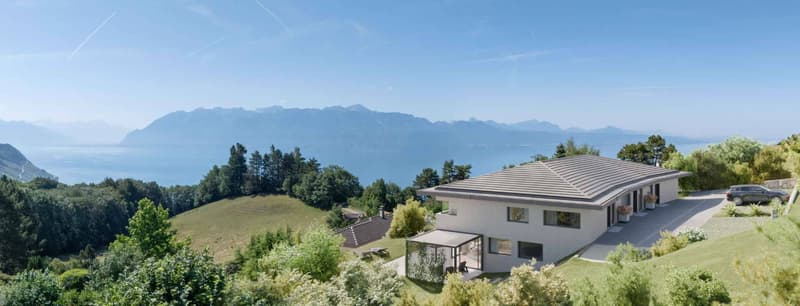
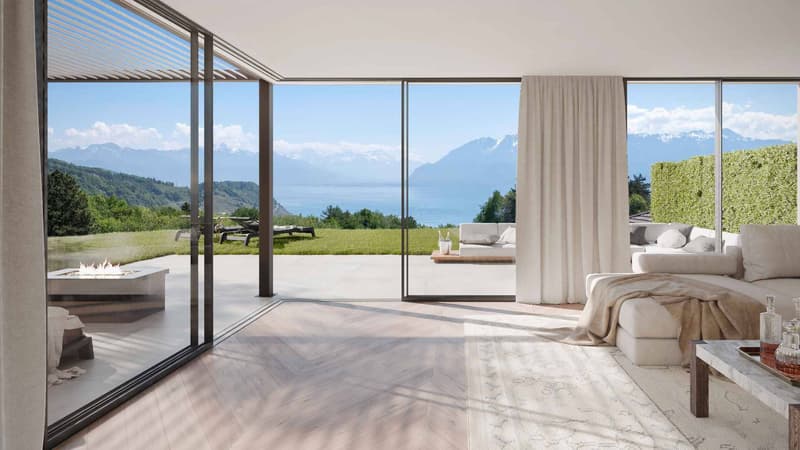
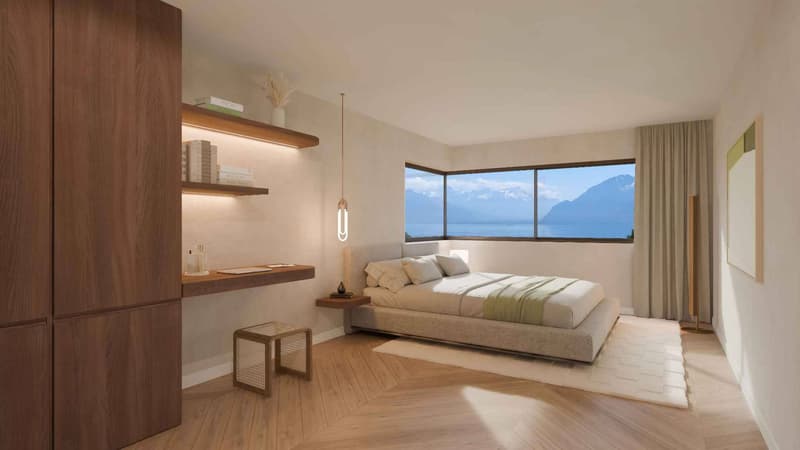
Benefiting from a dominant position, the villas enjoy an exceptional panoramic view of Lake Geneva, the Alps, and the emblematic landscapes of Lavaux. A rare location where nature, serenity, and quality of life come together in harmony.
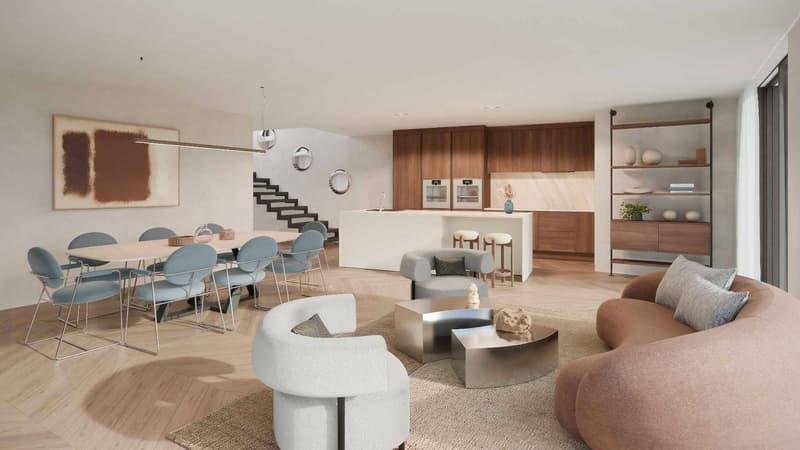
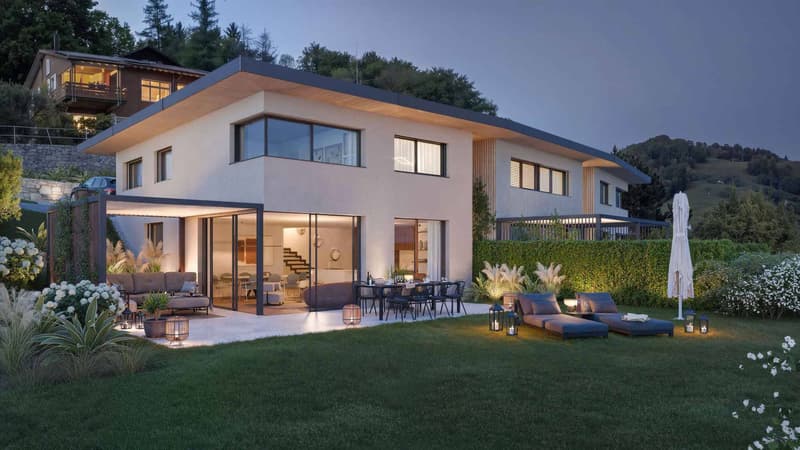
On a plot of approximately 1,460 m², the homes develop over two habitable levels and a basement that can be converted into living space, with areas ranging from 200 to 240 m². The layout allows for the free modulation of living spaces and sleeping areas according to individual needs: positioning of the kitchen, grouping of rooms to create larger areas, or any other desired configuration.
The wide terraces, pergolas, and private gardens naturally extend the interior spaces, creating a true continuity between the home and the outdoors while ensuring preserved intimacy, sheltered from prying eyes.
Resolutely turned towards the future, these villas combine contemporary comfort, energy efficiency, and environmental respect. They benefit from features such as large aluminum windows with triple glazing, a photovoltaic installation with individualized metering, an air-water heat pump, an Actif Cooling system, a domotic system allowing for optimized energy management, as well as a dedicated outlet for recharging electric vehicles.
The property is sold with two external parking spaces, each valued at CHF 30,000, in addition to the sale price.
The project is expected to be delivered in early 2028.
Contact us to discover this exclusive project and receive the complete documentation.
Nestled in Bourg-en-Lavaux (Grandvaux), in the heart of the Lavaux vineyard, a UNESCO World Heritage site, this new development brings together three modern villas with 4.5 and 5.5 rooms. Designed for families seeking a privileged living environment, they integrate into a calm and green residential area, less than 10 minutes from Lutry and in close proximity to Lausanne and Vevey.
Benefiting from a dominant position, the villas enjoy an exceptional panoramic view of Lake Geneva, the Alps, and the emblematic landscapes of Lavaux. A rare location where nature, serenity, and quality of life come together in harmony.
On a plot of approximately 1,460 m², the homes develop over two habitable levels and a basement that can be converted into living space, with areas ranging from 200 to 240 m². The layout allows for the free modulation of living spaces and sleeping areas according to individual needs: positioning of the kitchen, grouping of rooms to create larger areas, or any other desired configuration.
The wide terraces, pergolas, and private gardens naturally extend the interior spaces, creating a true continuity between the home and the outdoors while ensuring preserved intimacy, sheltered from prying eyes.
Resolutely turned towards the future, these villas combine contemporary comfort, energy efficiency, and environmental respect. They benefit from features such as large aluminum windows with triple glazing, a photovoltaic installation with individualized metering, an air-water heat pump, an Actif Cooling system, a domotic system allowing for optimized energy management, as well as a dedicated outlet for recharging electric vehicles.
The property is sold with two external parking spaces, each valued at CHF 30,000, in addition to the sale price.
The project is expected to be delivered in early 2028.
Contact us to discover this exclusive project and receive the complete documentation.
Mortgage Calculator
From dream house to home ownership: the mortgage calculator can help you estimate the affordability of this property.

Free
Unlock the full experience
Sync your favourites, manage search alerts, and access all your important services seamlessly across devices. Create your free account for a personalized home search!


Mazreku EnverCourtier
- Listing ID
- 4003534081
- Object ref.
- 80818-80818-1