"Spacious living on two floors with garden and panoramic view"
Location
Lindenstrasse 16, 4533 RiedholzTravel time
- 5 min.Station: Riedholz
Surrounding information
School
13 min.Primarschule RiedholzSupermarket
7 min.Dorfladen RiedholzPublic Transport
5 min.Riedholz
Times refer to the route on foot.
Costs
- Purchase price:
- On request
Main information
- Available from:
- By agreement
- Type:
- Maisonette / Duplex
- No. of rooms:
- 5.5
- Number of floors:
- 2
- Surface living:
- 132 m2
- Year built:
- 2014
Features and furnishings
Balcony / Terrace
Parking space
Documents (0)
Description
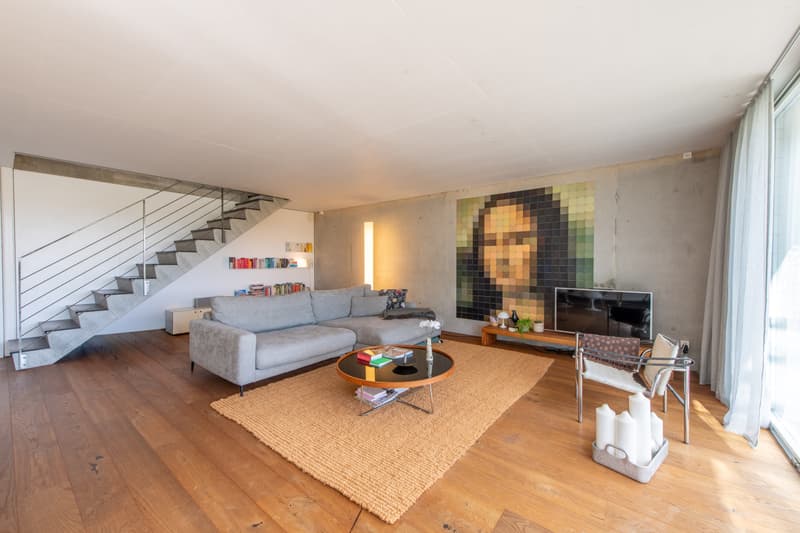
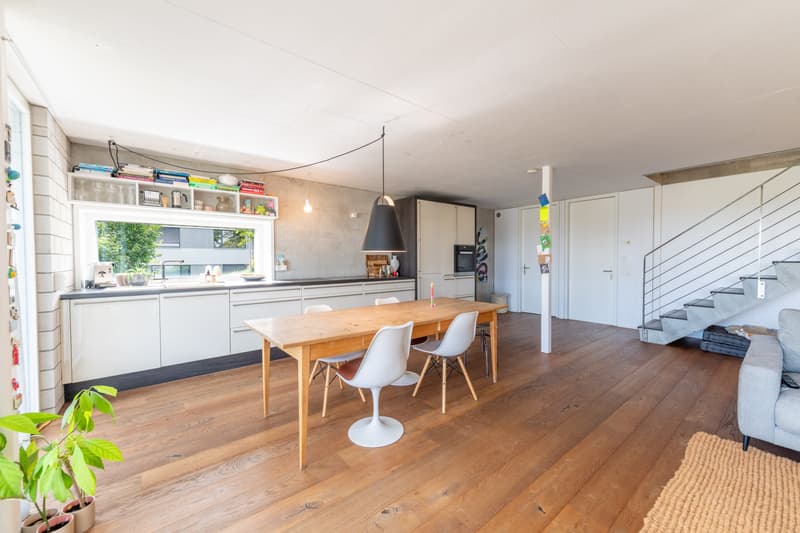
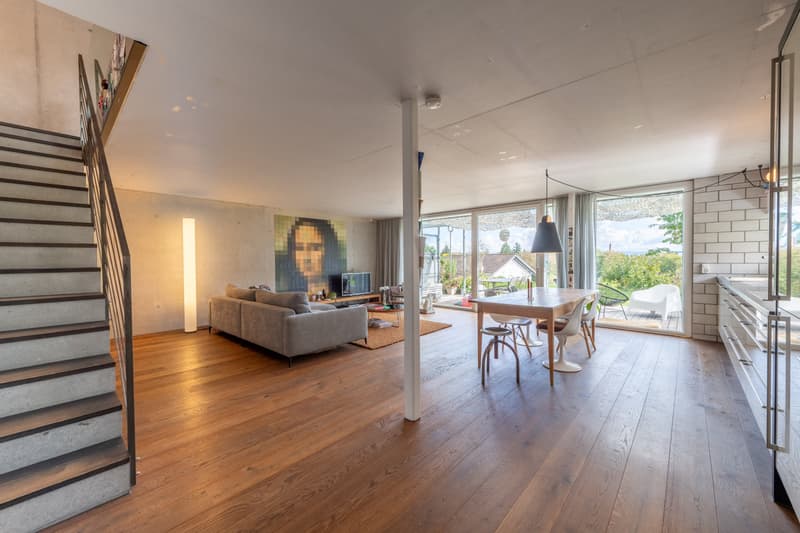
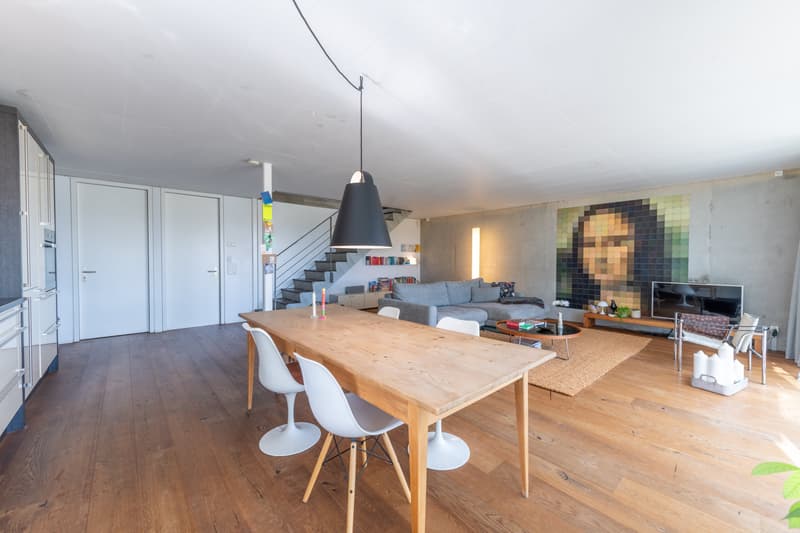
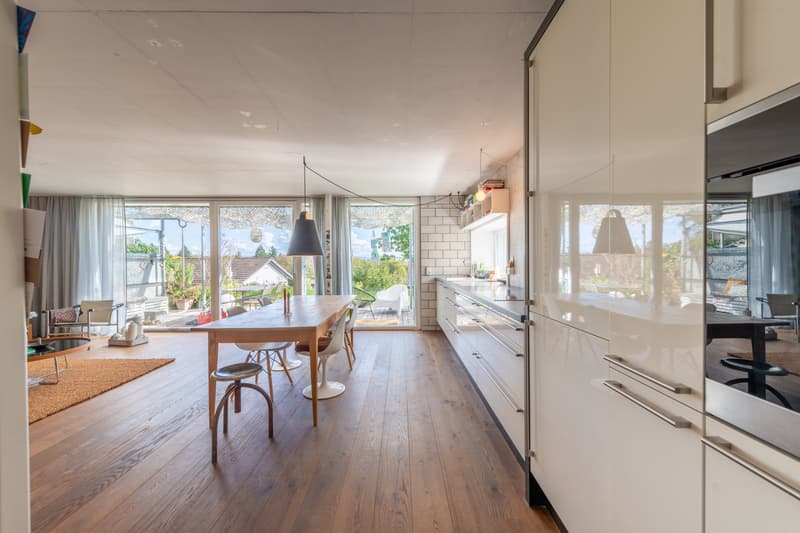
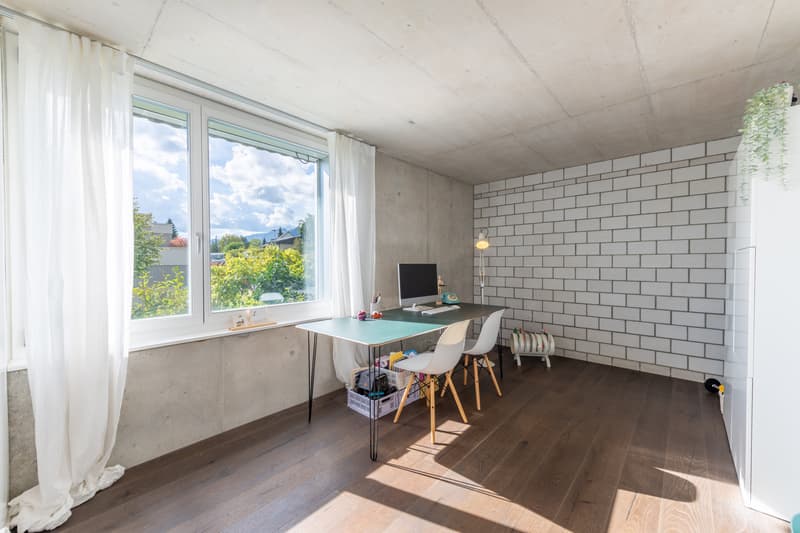
This home in Riedholz combines clear, modern architecture with spacious rooms and an exciting living concept over two floors. Exposed concrete, dark wooden floor, and large window areas characterize the individual character and open up a beautiful panoramic view of the green surroundings. The heart of the home is the approximately 54 m² large living, dining, and kitchen area, which opens directly to the covered seating area and into the garden via the wide window front.
Let yourself be convinced by the following highlights:
- 132 m² of net living space distributed over 5.5 rooms and two floors
- Bright living, dining, and kitchen area with approximately 54 m²
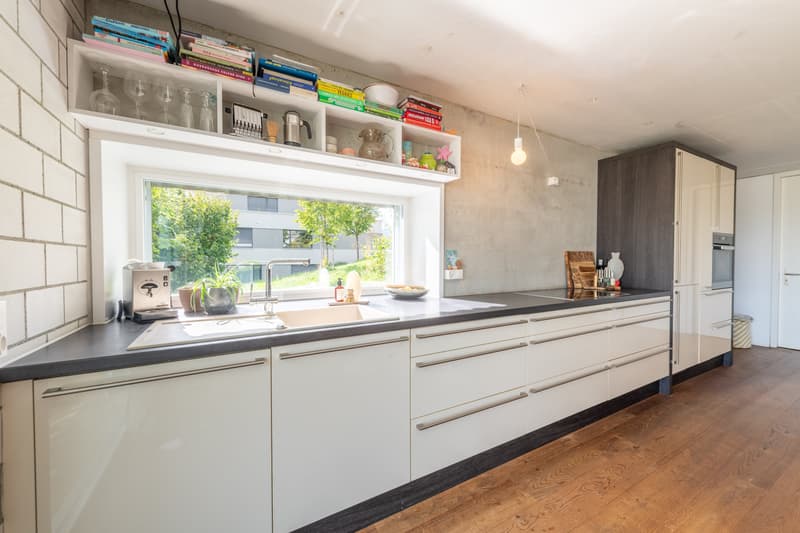
- Open kitchen with long work surface, plenty of storage space, and high-quality kitchen appliances from Miele and Siemens
- Large window front with direct access to the outdoor area
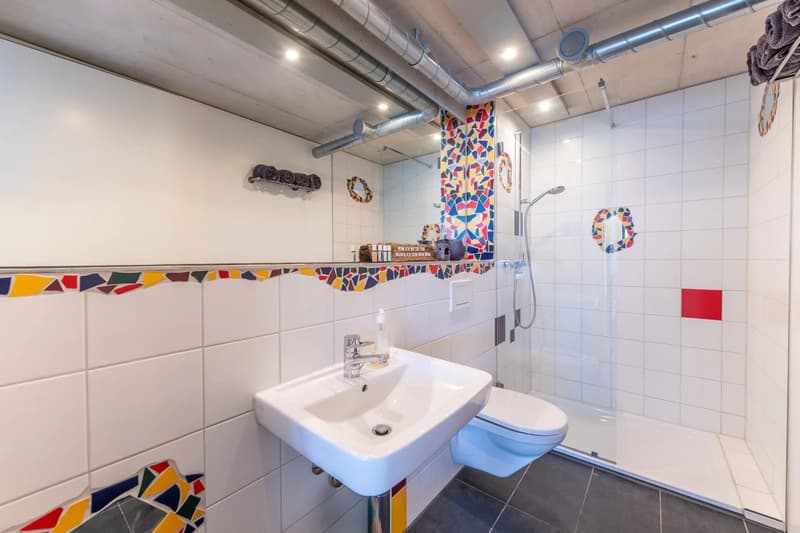
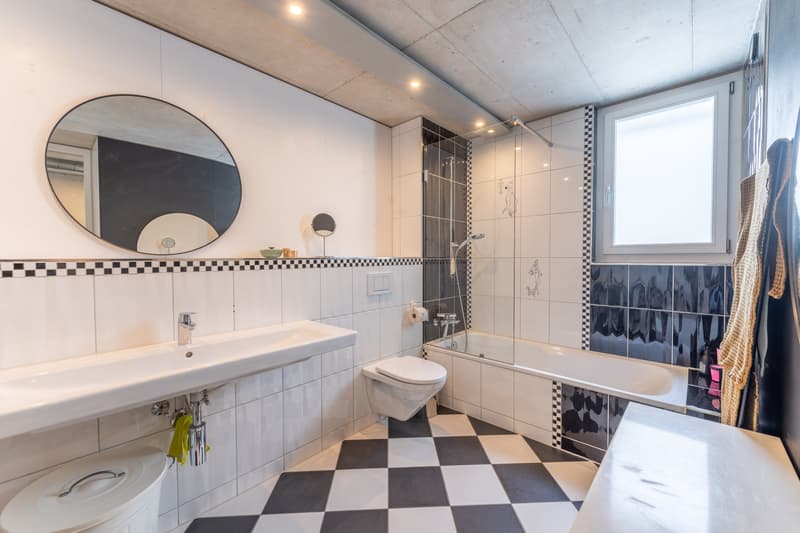
- One bathroom with shower on the ground floor and one with a shower-bathtub on the upper floor
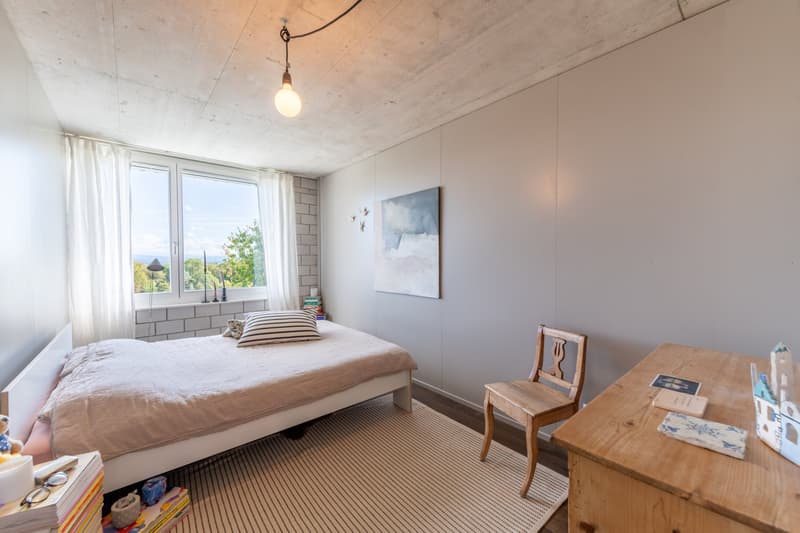
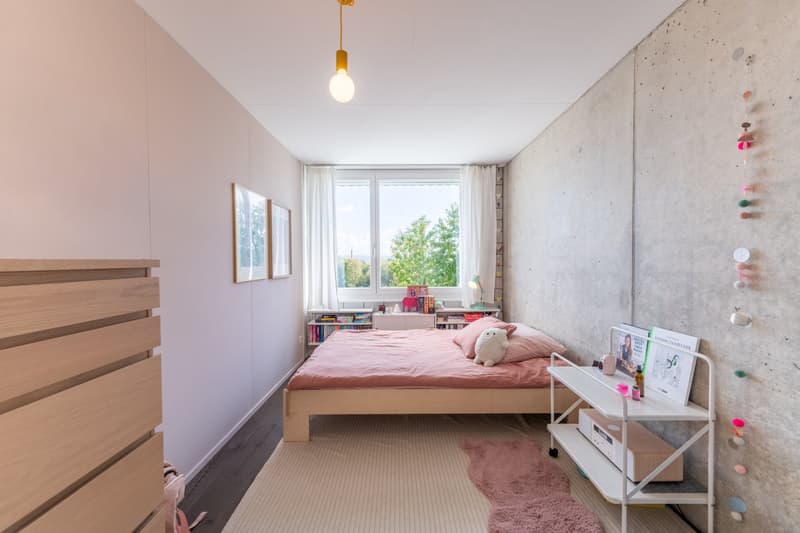
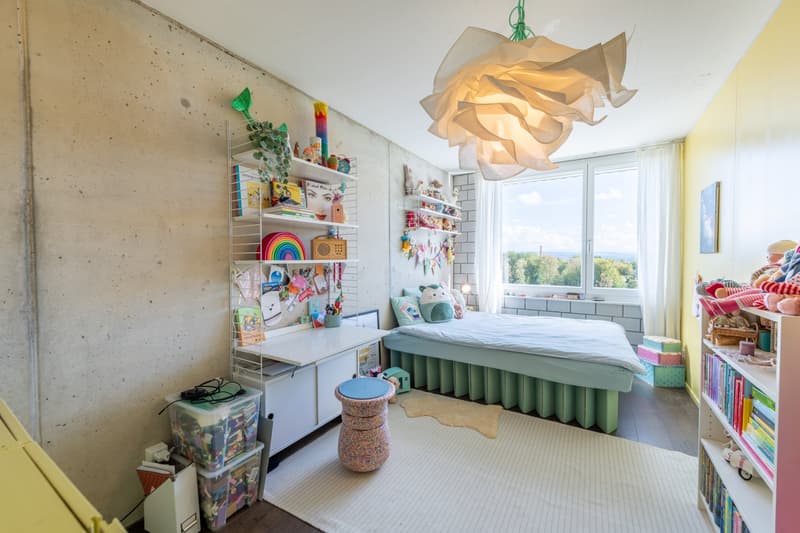
- Four separate rooms on the upper floor – ideal as bedrooms, guest or study rooms
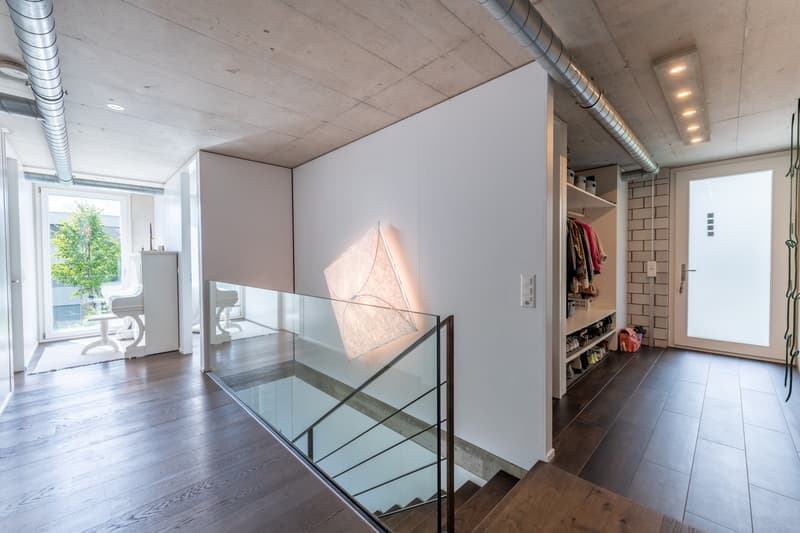
- Inviting entrance area with an open wardrobe
- Open staircase connects the two living levels and underlines the modern character
- Approximately 32 m² large seating area with pergola as an attractive extension of the living space
- Private garden area with plenty of greenery, fruit trees such as fig, cherry, and apple, as well as space to relax
- Spacious basement and utility room with approximately 20 m² directly on the living level
- Externally accessible, separate basement room for even more storage space
- Beautiful panoramic view from the living and bedrooms over the green surroundings and Alps
- Practical bike shed for shared use
- A carport and an outdoor space round off the offer
Would you like more information? Order the detailed sales documents now using the contact form – we look forward to your contact!

Unlock the full experience
Sync your favourites, manage search alerts, and access all your important services seamlessly across devices. Create your free account for a personalized home search!
Viewing
Contact for viewing
Amanda Seiler


Contact
Amanda Seiler
- Listing ID
- 4003535680
- Object ref.
- ASEVKOLindenstrasse16.6ac3923a32fe3440426a2fcb