15 results - Property for buy in Riedholz

1 / 15
  • Parking space
  • Balcony / Terrace
  • Garage
  • +3
CHF 535,000.–
4.5 rooms90m² living space
Auf Anfrage 1, 4533 Riedholz

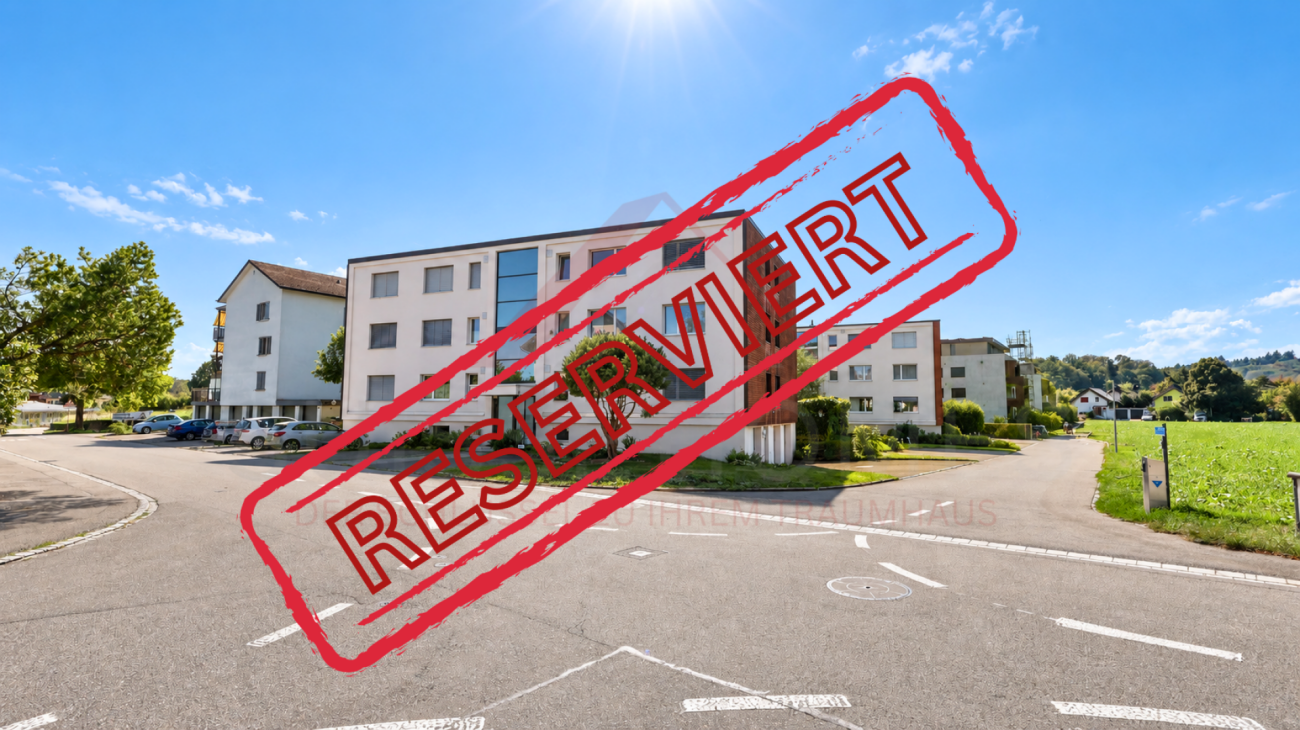
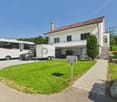
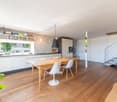
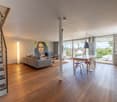
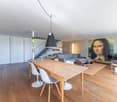
Schöne 4.5-Zimmer-Wohnung in Riedholz: TOP gepflegt und mit viel Potenzial

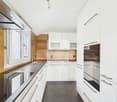
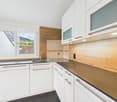
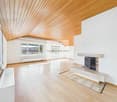
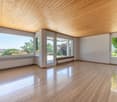
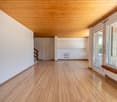
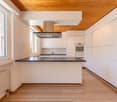
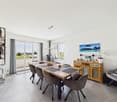
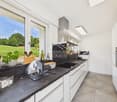
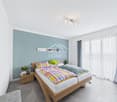
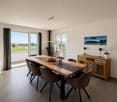
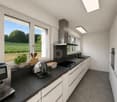
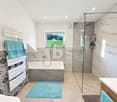
Diese attraktive 4.5-Zimmer-Wohnung in Riedholz verbindet grosszügiges Wohnen mit einer idyllischen und ruhigen Lage direkt neben den Feldern. Auf rund 100 m² Gesamtnutzfläche erwartet Sie ein helles und gepflegtes Zuhause mit freier Aussicht ins Grüne sowie auf den Weissenstein und den Jura. Die Wohnung befindet sich im 2. Obergeschoss und überzeugt mit einer durchdachten Raumaufteilung und viel natürlichem Tageslicht. Ob für Familien, Paare oder als Kapitalanlage - die Kombination aus Wohnkomfort, Aussicht und naturnaher Lage bietet vielseitige Möglichkeiten. Die Wohnung wurde zwischen 2018 und 2025 laufend instand gehalten und renoviert und präsentiert sich heute in einem neuwertigen und bezugsbereiten Zustand. Helles Wohnen mit Blick ins GrüneDas Herzstück der Wohnung bildet der grosszügige Wohn- und Essbereich mit offener Küche. Die modern gestaltete Küche ist praktisch ausgestattet und verfügt unter anderem über Backofen und Geschirrspüler.Ein besonderes Highlight ist der 13.5 m² grosse, sonnenverwöhnte Balkon. Dieser ist sowohl vom Wohnzimmer als auch vom Schlafzimmer direkt zugänglich.Hier geniessen Sie die ruhige Umgebung und den freien Blick über die angrenzende Landwirtschaftszone bis hin zum Jura - ein attraktiver Rückzugsort für entspannte Stunden im Freien. Komfort und praktische AusstattungDas Hauptbadezimmer ist mit einer Duschbadewanne und WC ausgestattet. Zusätzlich steht ein separates Gäste-WC zur Verfügung.Eine eigene Waschmaschine befindet sich direkt in der Wohnung, der Anschluss für einen Tumbler ist ebenfalls vorbereitet.Praktische Einbauschränke im Flur sowie ein separates Reduit schaffen zusätzlichen Stauraum. Ergänzt wird das Raumangebot durch ein eigenes, geräumiges Kellerabteil.Eine eigene Garagenbox sowie der davor liegende Aussenparkplatz gehören ebenfalls zur Wohnung. Die Highlights auf einen Blick • 4.5-Zimmer-Wohnung im 2. Obergeschoss • rund 100 m² Gesamtnutzfläche • 13.5 m² grosser, sonniger Balkon • freie Aussicht ins Grüne sowie auf Weissenstein und Jura • offener Wohn- und Essbereich mit moderner Küche • zwischen 2018 und 2025 laufend instand gehalten und renoviert • Badezimmer mit Duschbadewanne und separates Gäste-WC • Waschmaschine in der Wohnung und Tumbleranschluss vorbereitet • Garagenbox mit davorliegendem Aussenparkplatz • ruhige und kinderfreundliche Lage direkt an der Landwirtschaftszone Liegenschaft und GemeinschaftsbereicheAuch an der Liegenschaft wurden wichtige Erneuerungen vorgenommen. Im Jahr 2023 wurde der Eingangsbereich erneuert und mit einer modernen Videogegensprechanlage ausgestattet. Im Jahr 2024 folgte eine neue Ölheizung.Zur gemeinschaftlichen Nutzung stehen ein Veloraum, eine Waschküche sowie der gepflegte Umschwung mit Gemeinschaftspergola zur Verfügung. Lage und UmgebungDie Wohnung befindet sich an einer ruhigen und kinderfreundlichen Quartierstrasse in einer 30er-Zone und grenzt direkt an die Landwirtschaftszone.Das Naherholungsgebiet am Jurasüdfuss beginnt praktisch vor der Haustür und bietet attraktive Möglichkeiten für Spaziergänge, Sport und Erholung in der Natur.Eine Bäckerei ist in rund fünf Gehminuten erreichbar. Kindergarten und Schule befinden sich direkt in Riedholz und sorgen insbesondere für Familien für kurze Wege im Alltag.Auch die Nähe zu Solothurn überzeugt: Mit dem Auto erreichen Sie die Stadt Solothurn in rund fünf Minuten. Mit der Regionalbahn «Bipperlisi» beträgt die Fahrzeit rund sieben Minuten.Damit verbindet die Lage naturnahes und ruhiges Wohnen mit einer guten Anbindung an die Stadt. Haben wir Ihr Interesse geweckt?Diese 4.5-Zimmer-Wohnung bietet eine attraktive Kombination aus hellen Wohnräumen, sonnigem Balkon, freier Aussicht, gepflegtem Zustand und naturnaher Lage. Sie eignet sich sowohl zur Eigennutzung für Paare und Familien als auch als Kapitalanlage zur Vermietung. Die Wohnung ist ab sofort verfügbar.Gerne senden wir Ihnen die vollständige Verkaufsdokumentation zu und stehen Ihnen für weitere Informationen oder die Vereinbarung eines persönlichen Besichtigungstermins zur Verfügung. Kontaktieren Sie uns noch heute - wir freuen uns darauf, Ihnen diese attraktive Wohnung in Riedholz persönlich zu präsentieren.Suisse Homes - persönlich. professionell. erfolgreich.

  • Parking space
  • Balcony / Terrace
  • Garage
  • +3
Travel time
-
Tanja Schmidt

Tanja Schmidt

1 / 14
Tanja Schmidt

Tanja Schmidt

  • Parking space
  • Balcony / Terrace
  • Garage
  • +6
CHF 1,450,000.–
7.5 rooms191m² living space
4533 Riedholz

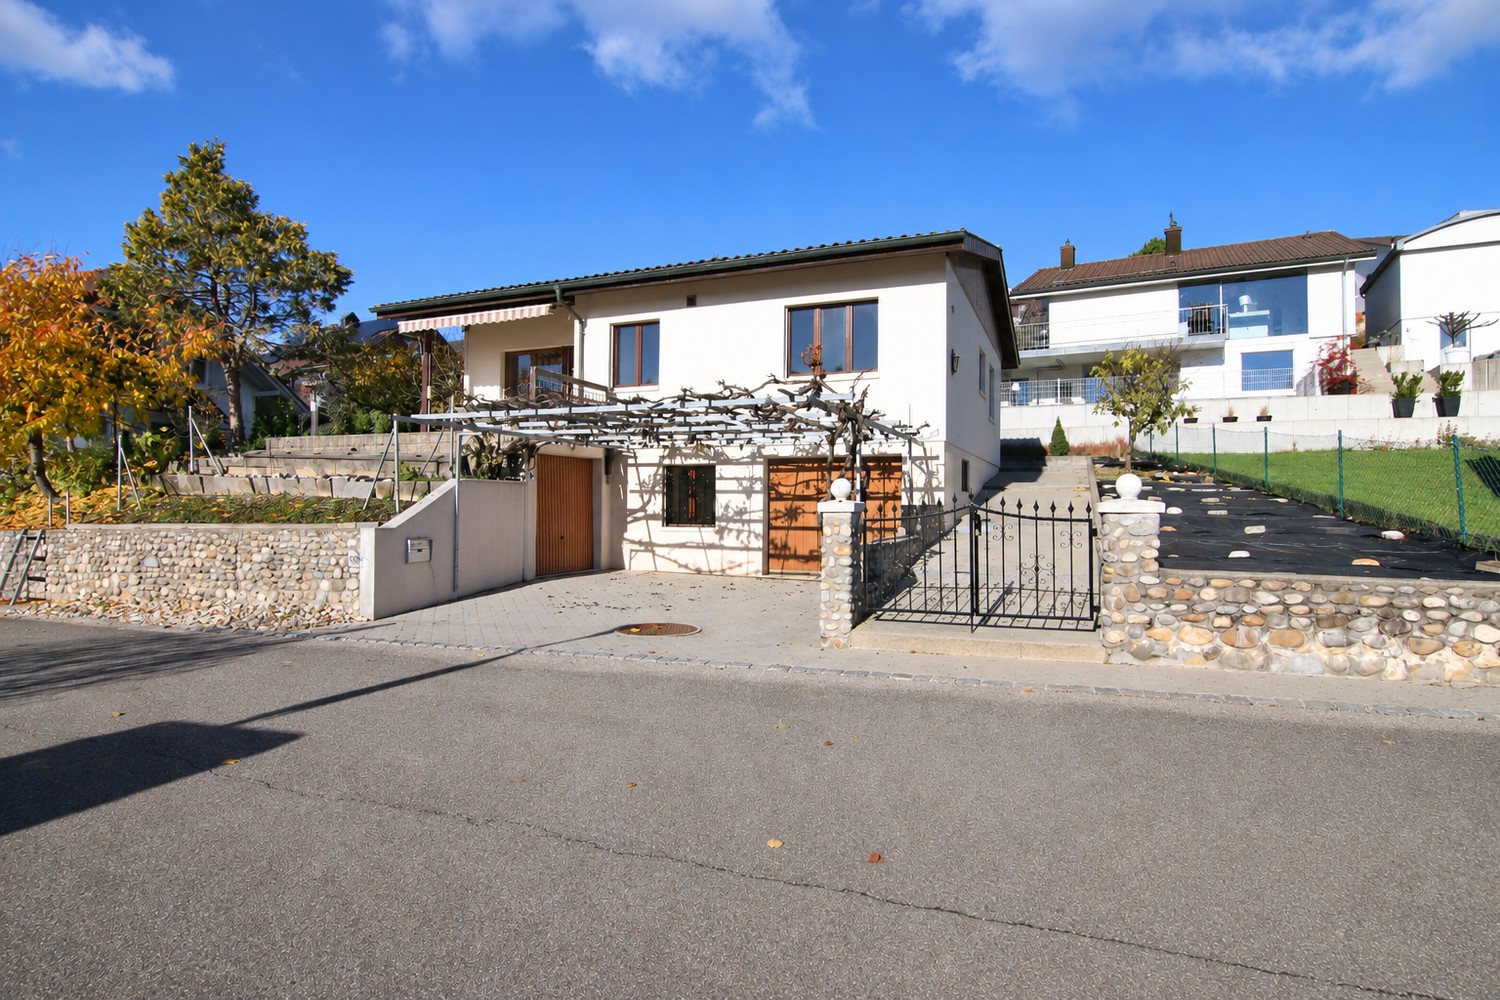
Exclusive 7.5-room detached house with 191 m² of living area and Alpine views, completely renovated

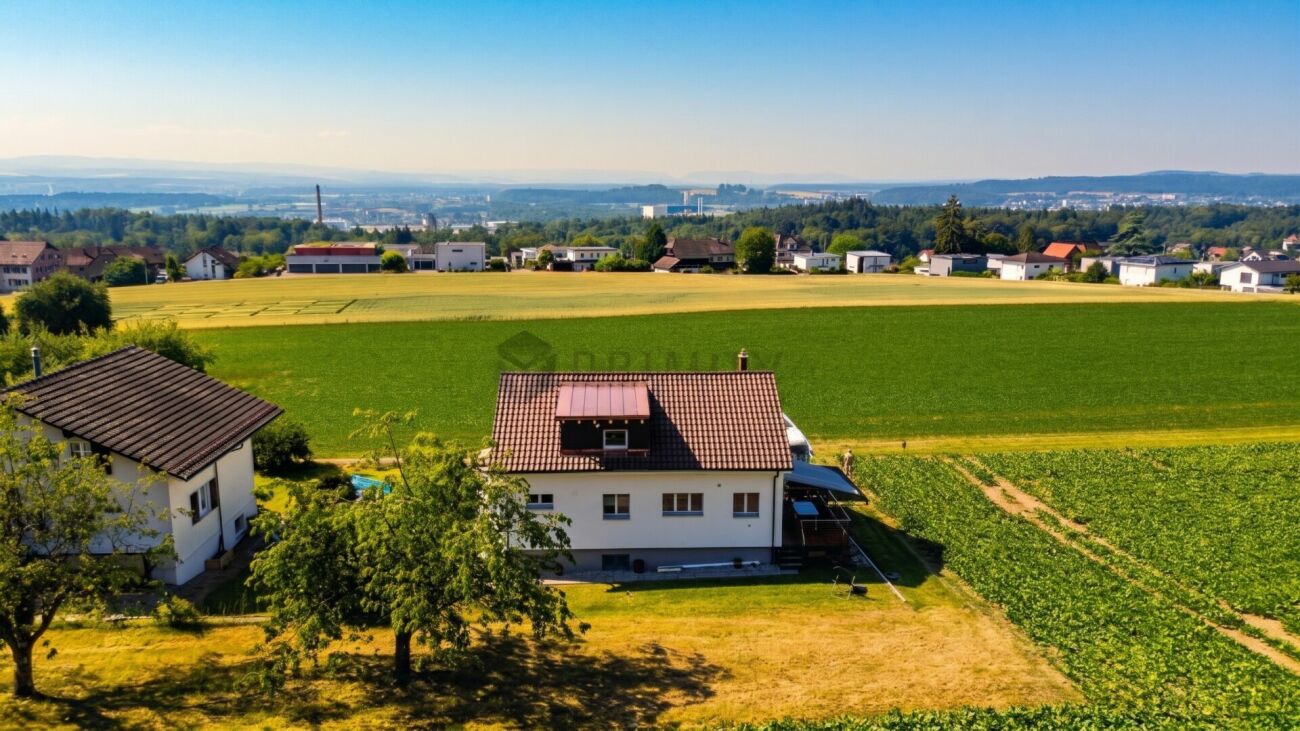
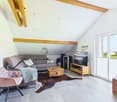
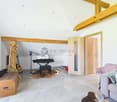
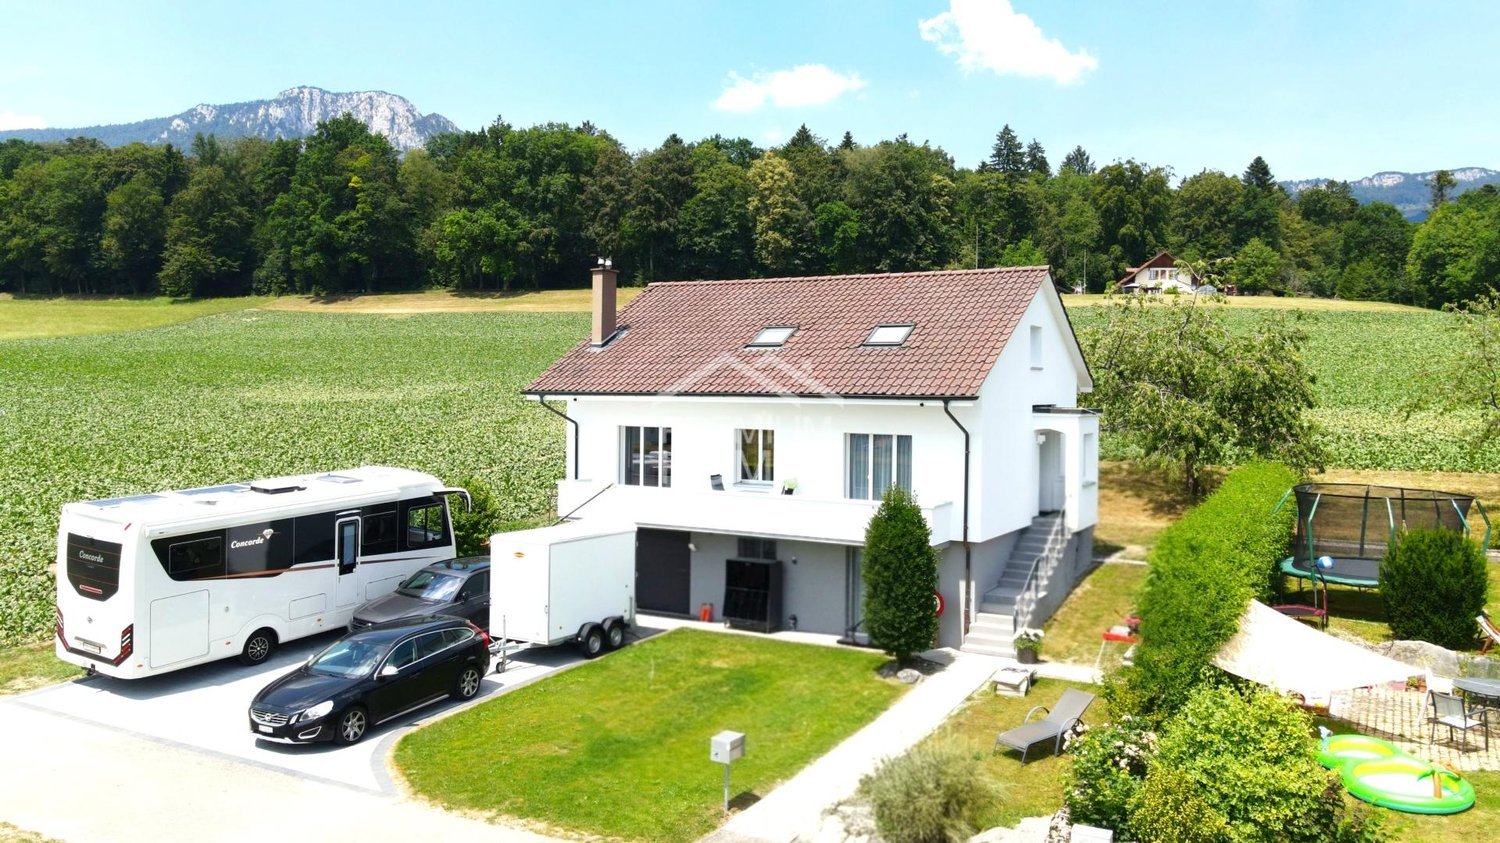
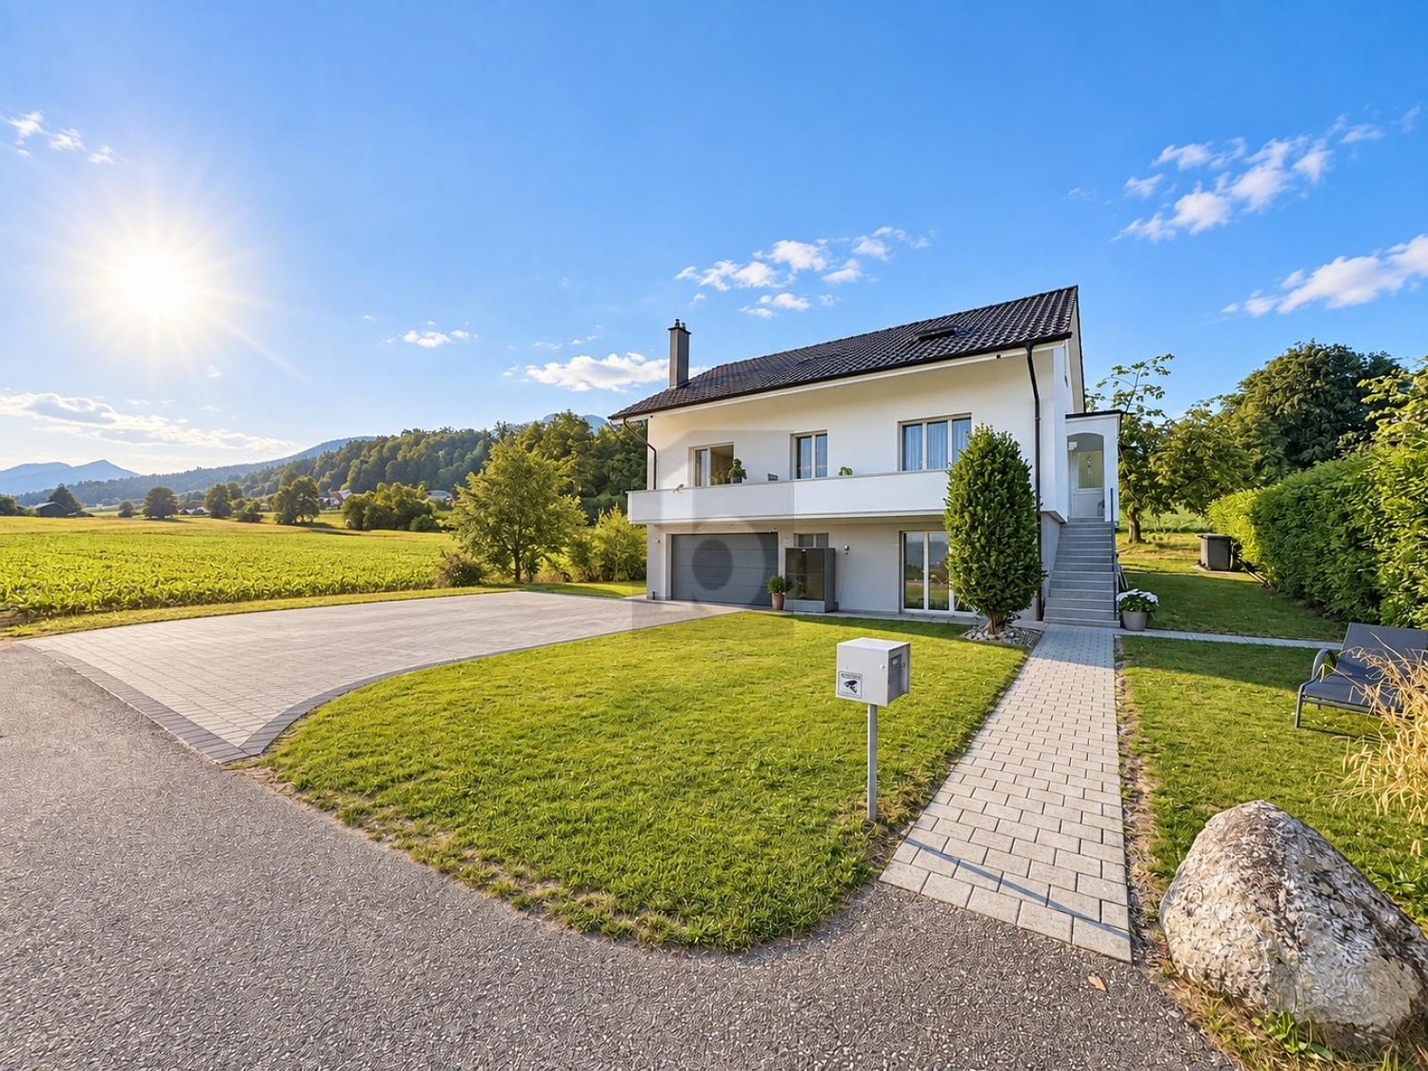
Set in an exceptionally sunny and absolutely peaceful location, this detached 7.5-room house is an ideal haven of well-being for the whole family or for those seeking relaxation in green surroundings. Built in 1968, the house already impresses from the outside with its elegant white façade, brown roof and inviting wooden terrace with garden furniture. Over the past three years, the property has been completely renovated, including the kitchen, heating system and large bathroom in 2025, and today is presented in a modern, bright and immaculate condition. The house can be ready to move into within just two weeks, with flexible timing. With a generous living area of 191 m², intelligently laid out over three floors, the property offers a perfectly designed layout with many stylish details.The first upper floor is the welcoming hub for dining and culinary enjoyment. It features a bright dining room with a large wooden table for spending time together, while the large windows frame breathtaking, unobstructed views of the Alps. The newly redesigned kitchen, completed in 2025, is right next door. It stands out with modern white cabinets, dark granite worktops, a stainless-steel sink and large windows overlooking a green meadow and the adjoining terrace. Two further versatile rooms are also available on this floor. A modern bathroom with an elegant glass shower and refined marble tiles, as well as access to the private balcony, complete the layout.On the second upper floor, a very special living experience awaits at the highest level: this is where you will find the modern, light-filled living room, whose exposed wooden beams and textured wall panelling give it a unique, cosy character. Furnished with a grey corner sofa, a wooden coffee table and a flat-screen TV, this room invites you to relax. A modern pellet stove installed here provides cosy warmth in winter and creates a wonderful atmosphere. In addition to the living room, this floor has three further bright rooms, including a cosy bedroom with a roof window that is also ideal as a home office or hobby room. Completely renewed in 2025, the main bathroom leaves nothing to be desired, with exclusive marble accents, a bathtub, a separate shower and a large window. A practical storage room also provides valuable additional storage space. The functional lower ground floor completes the property’s well-designed layout. It features another spacious room that is ideal for use as an additional living room, children’s room or guest room. Alongside a practical laundry area or laundry room with an integrated WC, a building services room and a storage room, the lower ground floor also offers direct access to the private garage, where a car and bicycles can be parked securely. A large outdoor parking area with several spaces is available for visitors or additional vehicles. This house combines timeless charm, modern living comfort and a stunning natural setting to create a unique dream home that is ready to be enjoyed straight away.Highlights of this property: • Excellent condition, completely renovated, modernised and ready to move into • 7.5 rooms and 191m² of living area over three floors – perfect for families • Living room with stylish wall panelling and a modern pellet stove • Modern kitchen with white cabinets and elegant dark granite worktops • Two modern bathrooms • Impressive, unobstructed panoramic views • Inviting wooden terrace • Sunny all day and absolutely peaceful location • Spacious garage and a large outdoor area for several vehicles Come and see this unique dream home for yourself and arrange your personal viewing today – we look forward to hearing from you!

  • Parking space
  • Balcony / Terrace
  • Garage
  • +6
1 / 13
CHF 1,350,000.–
4.5 rooms125m² living space
Höhenstrasse 32, 4533 Riedholz

Very well-maintained architect's house with timeless charm and far-reaching views

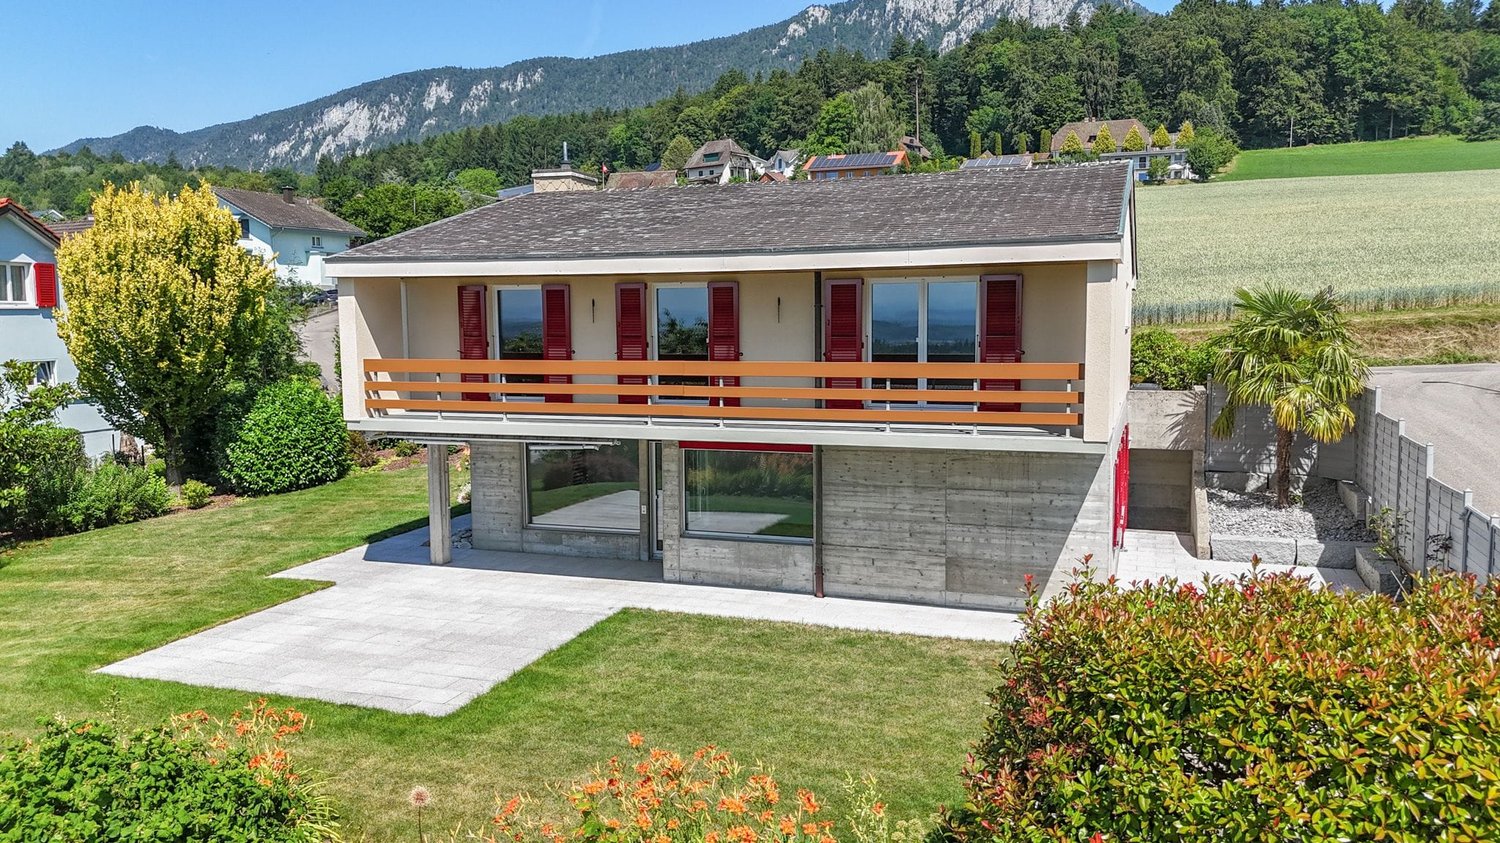
In a preferred and extremely quiet location, this charming single-family house awaits you with an unparalleled view over the Mittelland to the Alps. The property convinces with its special character, a generous space offer, and a bright and open living concept. Thanks to the large window fronts, the living rooms benefit from plenty of daylight and a pleasant living atmosphere. Here, nature, privacy, and living comfort come together to form a unique home.The house has been renovated and carefully maintained over the years and presents itself today in a very well-maintained condition.Let yourself be convinced by the following advantages:- 125 m² of net living space in a characterful single-family house with an impressive Alpine view- Bright and open living concept with generous window fronts- Inviting entrance area with windbreak and space for a wardrobe- Guest toilet on the ground floor- Offset floor plan with gallery- Light-flooded living and dining area with direct access to the terrace- Bright kitchen with adjacent work area, practical built-in cabinets, and washing tower- Bathroom on the upper floor with shower, bathtub, and double sink- Separate toilet with sink- Three bright and spacious bedrooms with a magnificent view over the Mittelland and access to the large balcony- Basement area with plenty of storage space and outdoor staircase- Water softening system provides soft water- Double garage with electric garage doors and access to the attic- Large, extremely well-maintained outdoor area with various seating areas, lawns, and lovingly designed flower beds- Unique far-reaching view over the entire Mittelland to the Alpine panorama- Unobstructable view of the Jura range on the north side- Very quiet and natural location immediately adjacent to the agricultural zone- Architect's house by Stäuble Senior, inspired by Le Corbusier's design principles- A house with character, history, and architectural claim- Timeless cubature in the style of Swiss Mid-Century ModernWould you like more information? Order the detailed sales documents now with the contact form – we look forward to your contact!

Travel time
-
Tolga Belgindag

Tolga Belgindag

1 / 11
Tolga Belgindag

Tolga Belgindag

  • Parking space
  • Balcony / Terrace
  • Garage
Price on request
7.5 rooms191m² living space
4533 Riedholz

Renovated gem in a quiet prime location

This enchanting, detached house combines idyllic tranquility with exclusive living comfort and delights with its privileged location in the midst of a green oasis. Generous window fronts allow plenty of daylight to flood the rooms and give the entire living area a bright, warm, and inviting atmosphere.The lovingly maintained garden is a real highlight. A private refuge for relaxation, enjoyment, and dreaming. Whether a stylish lounge, a playground for children, or a blooming retreat. Here, individual living dreams can be realized.The well-thought-out room layout convinces with harmonious functionality and creates a living feeling that immediately inspires. High-quality, modern equipment details provide comfort at a high level and leave no wishes unfulfilled. Spend cozy evenings on the wooden terrace or enjoy unforgettable moments with family and friends in a stylish ambiance.Practical storage solutions round off the offer perfectly and provide additional comfort in everyday life. This property combines natural living, stylish elegance, and the highest quality of life. A home that makes hearts beat faster. So, no wishes are left unfulfilled here. Take advantage and convince yourself! This PREMIUM HOMES offer includes: • Quiet, sunny location in a cul-de-sac • Beautiful view of the Alpine chain • Spacious, unobstructed surroundings • Perfect environment for a family • 7.5 rooms spread over three floors • Freshly renovated • Sunny, large garden seating area • High-quality kitchen • Modern heat pump • Garage + additional parking spaces • Net living area 191 m² Interested? We would be happy to take you on a non-binding tour! Do you want to sell your house or apartment worry-free? We will tell you the current market value of your property, discreetly and non-bindingly! Are you interested in a first non-binding exchange of ideas? Don't hesitate and contact us. We look forward to you.

  • Parking space
  • Balcony / Terrace
  • Garage
1 / 14
CHF 539,000.–
4.5 rooms90m² living space
4533 Riedholz

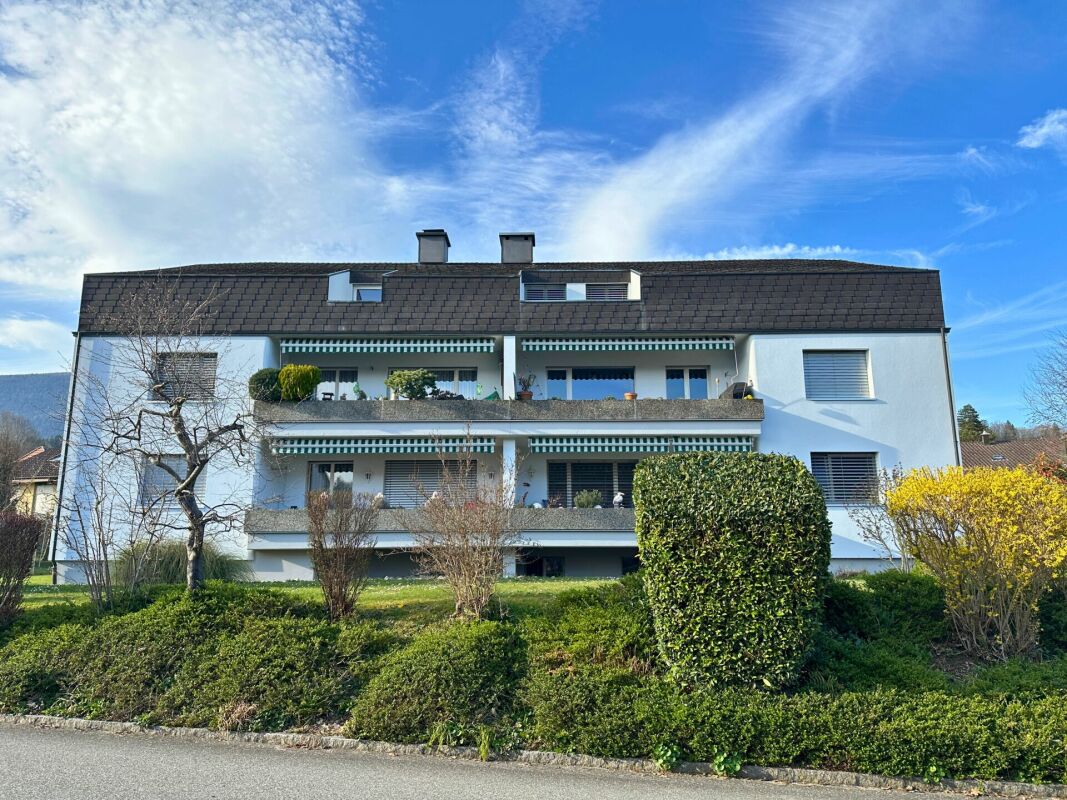
Modernised 4.5-Room Apartment in Riedholz with Mountain Views

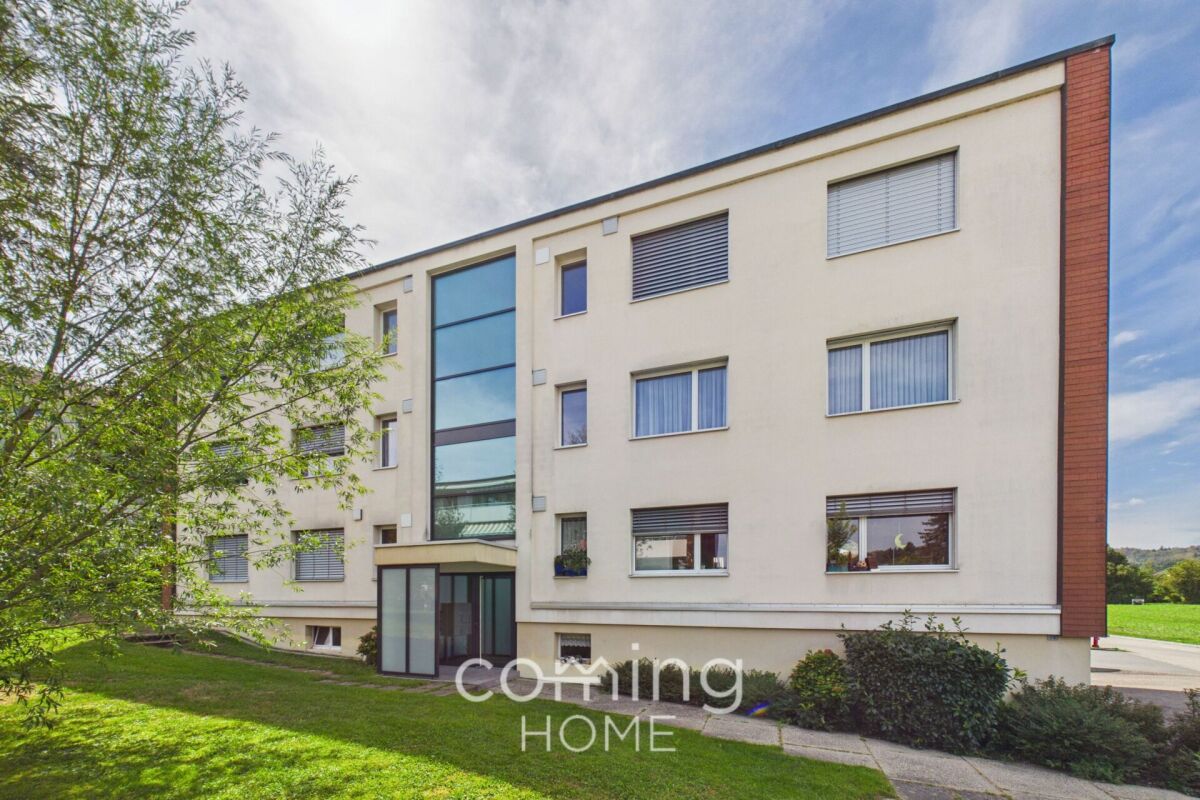
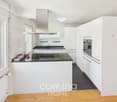
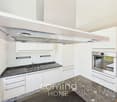
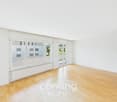
Modernised 4.5-Room Apartment in Riedholz with Mountain Views This modernised 4.5-room apartment is situated on the second floor of a residential building with only six units, in a quiet and sunny location in Riedholz. A generous balcony with mountain views and a shared outdoor area with pergola provide inviting spaces to enjoy time outside.Property Highlights • Living space: Generous 90 m² of net living area • Balcony: Spacious 13 m² outdoor area with mountain views • Modernised: Apartment renovated in 2012 • Storage: Private 6 m² cellar compartment with electricity connection • Shared outdoor area: Garden surroundings with pergola for communal use • Bicycle room: Practical shared storage space for bicycles • Parking spaces: Two parking spaces are included in the purchase price. • Building Renovations: • 2023 New entrance area with video intercom system • 2024 New oil-fired heating system Property DescriptionOffering 90 m² of net living space, the apartment comprises 4.5 rooms, one bathroom and a separate WC, with a practical layout also well suited to family living. Modernised in 2012, the property further benefits from a 13 m² balcony and a private cellar compartment with its own electricity connection. For buyers looking for a modernised apartment for sale in Riedholz, this property offers comfortable living within a well-maintained building of just six residential units.Location and SurroundingsThe apartment is located in Riedholz in a quiet and sunny setting with attractive mountain views. The shared outdoor grounds with pergola provide an additional space to relax and contribute to the pleasant residential atmosphere of the property.Interested?Contact us for further information or arrange a viewing appointment directly.Discover more attractive properties in Switzerland at: www.coming-home.ch

1 / 24
Price on request
5.5 rooms132m² living space
Lindenstrasse 16, 4533 Riedholz

Spacious living on two floors with garden and panoramic view

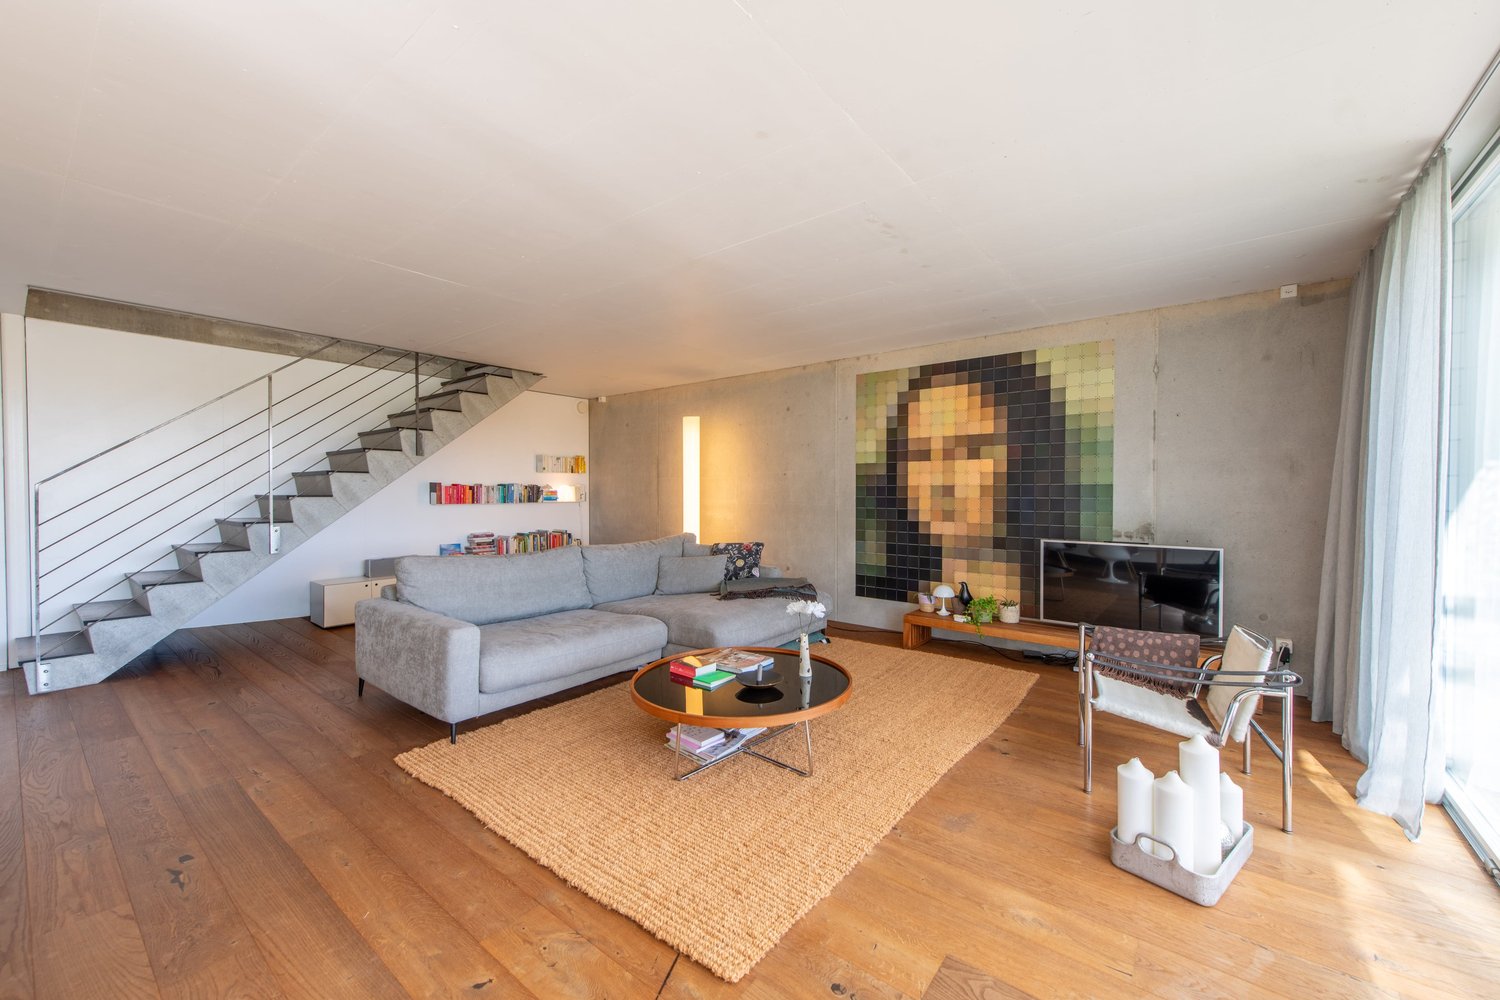
This home in Riedholz combines clear, modern architecture with spacious rooms and an exciting living concept over two floors. Exposed concrete, dark wooden floor, and large window areas characterize the individual character and open up a beautiful panoramic view of the green surroundings. The heart of the home is the approximately 54 m² large living, dining, and kitchen area, which opens directly to the covered seating area and into the garden via the wide window front.Let yourself be convinced by the following highlights: • 132 m² of living space distributed over 5.5 rooms and two floors • Bright living, dining, and kitchen area with approximately 54 m² • Open kitchen with long work surface, plenty of storage space, and high-quality appliances from Miele and Siemens • Large window front with direct access to the outdoor area • One bathroom with shower on the ground floor and one with a shower-bathtub on the upper floor • Four separate rooms on the upper floor – ideal as bedrooms, guest or study • Inviting entrance area with an open wardrobe • Open staircase connects the two living levels and underlines the modern character • Approximately 32 m² large seating area with pergola as an attractive extension of the living space • Own garden area with plenty of greenery, fruit trees such as fig, cherry, and apple, as well as space to relax • Spacious basement and house technology room with approximately 20 m² directly on the living level • Externally accessible, separate basement room for even more storage space • Beautiful panoramic view from the living and bedrooms over the green surroundings and Alps • Practical bicycle shed for shared use • A carport and an outdoor space round off the offer Would you like more information? Order the detailed sales documents now using the contact form – we look forward to your contact!

Travel time
-
1 / 6
  • Parking space
  • Balcony / Terrace
  • Garage
Price on request
7.5 rooms191m² living space
4533 Riedholz

COMPLETELY RENOVATED WITH PANORAMIC VIEW

This stylishly and completely newly renovated 7.5-room single-family house offers generous 191 m² of living space on an attractive 437 m² large plot of land. A well-thought-out floor plan, light-flooded rooms, and high-quality interior design create a modern, inviting living atmosphere. Plenty of storage space in the modern kitchen, a spacious terrace with a generous surrounding area, and the quiet, family-friendly location ensure high living quality. The attractive space offer is rounded off by a large garage and a spacious basement with versatile usage possibilities and additional potential.This BETTERHOMES offer is characterized by the following advantages:- completely newly renovated- well-thought-out and generous floor plan- light-flooded rooms- modern kitchen with plenty of storage space- very quiet and family-friendly- high-quality interior design- spacious terrace with plenty of surrounding area- potential for in-law studio- large garage - ideal for tinkerers and hobby craftsmen- spacious basement provides plenty of storage space and diverse usage possibilities- and, and, and ...Interested? Contact us for a non-binding viewing!Didn't find anything suitable? Over 1,900 more offers at: www.betterhomes.ch - the real estate fair mediatorWant to market your own property?Benefit from our know-how: https://www.betterhomes.ch/de/profitierenDo you want to have a property valued?Find out its value now through our free valuation, immediately and non-bindingly!https://www.betterhomes.ch/de/knowledge/estimationMore detailsLocation: very quiet and family-friendlyCondition: completely newly renovatedBathrooms / wet cells: 3 (1x bathtub / shower / toilet / sink, 1x shower / sink / toilet, 1x toilet / sink)Heating system: heat pumpPublic transport: train station, 750 mSchools: primary school, 1.3 kmShops: Spar Express, 1.1 km / Migros, 3.9 km

  • Parking space
  • Balcony / Terrace
  • Garage
1 / 8
CHF 850,000.–
4.5 rooms114m² living space
Günsbergstrasse 1, 4533 Riedholz

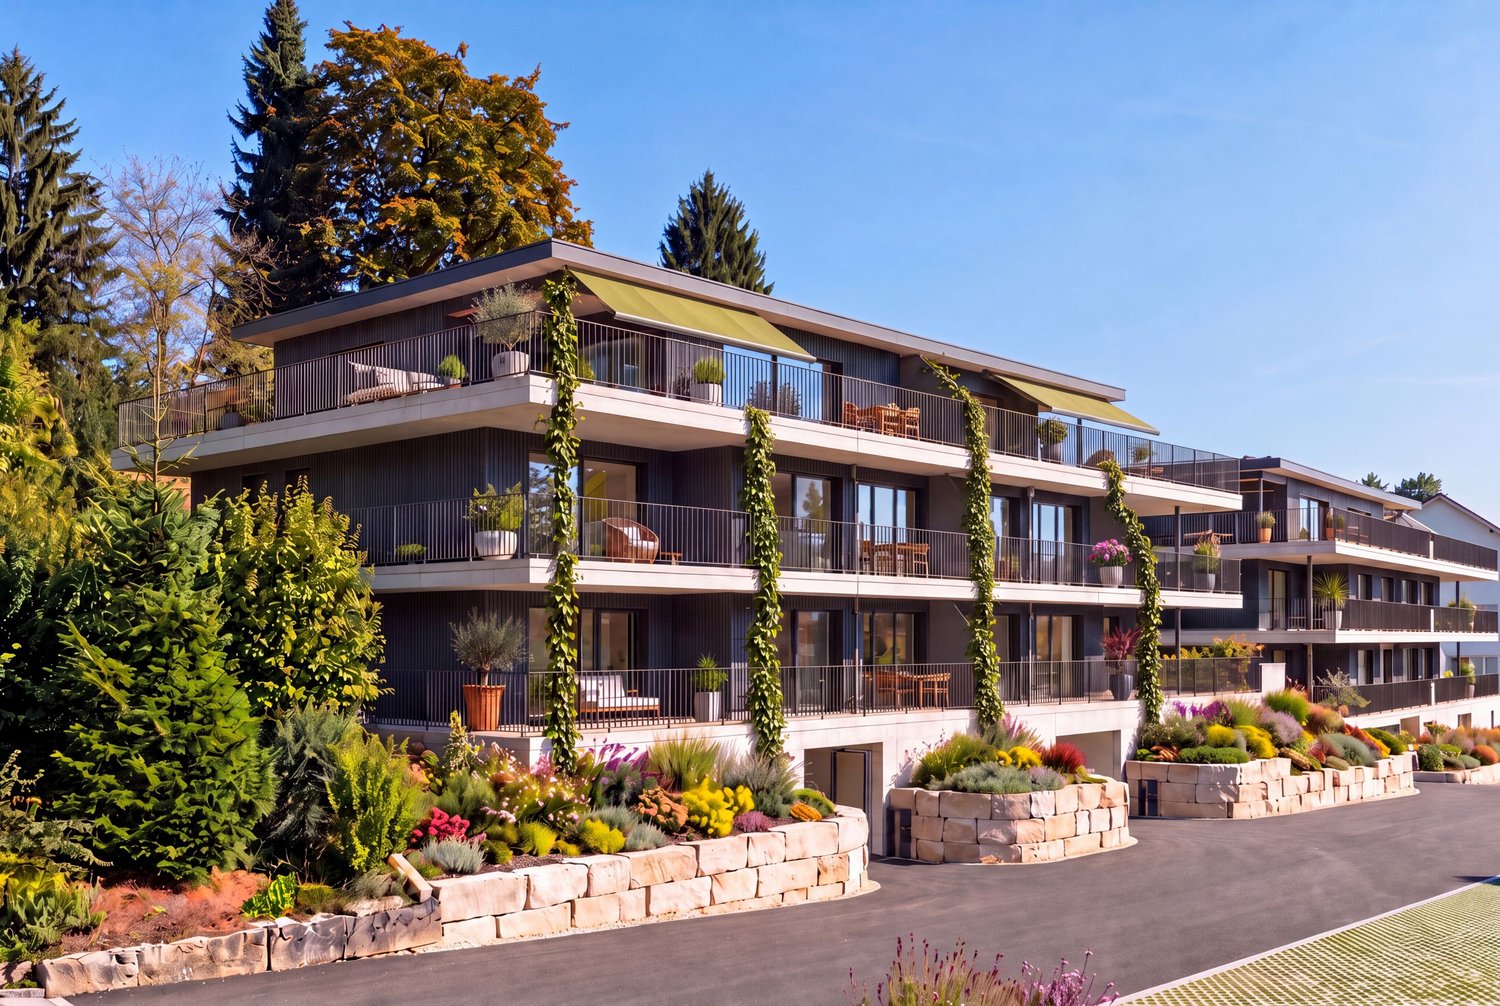
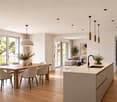
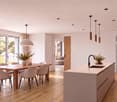
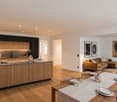
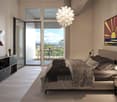
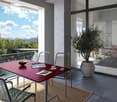
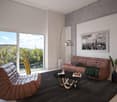
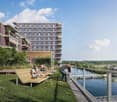
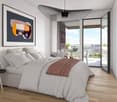
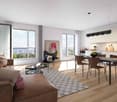
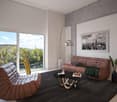
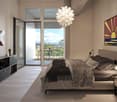
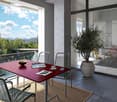
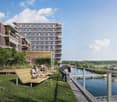
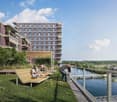
New, exclusive 4.5-room garden apartment

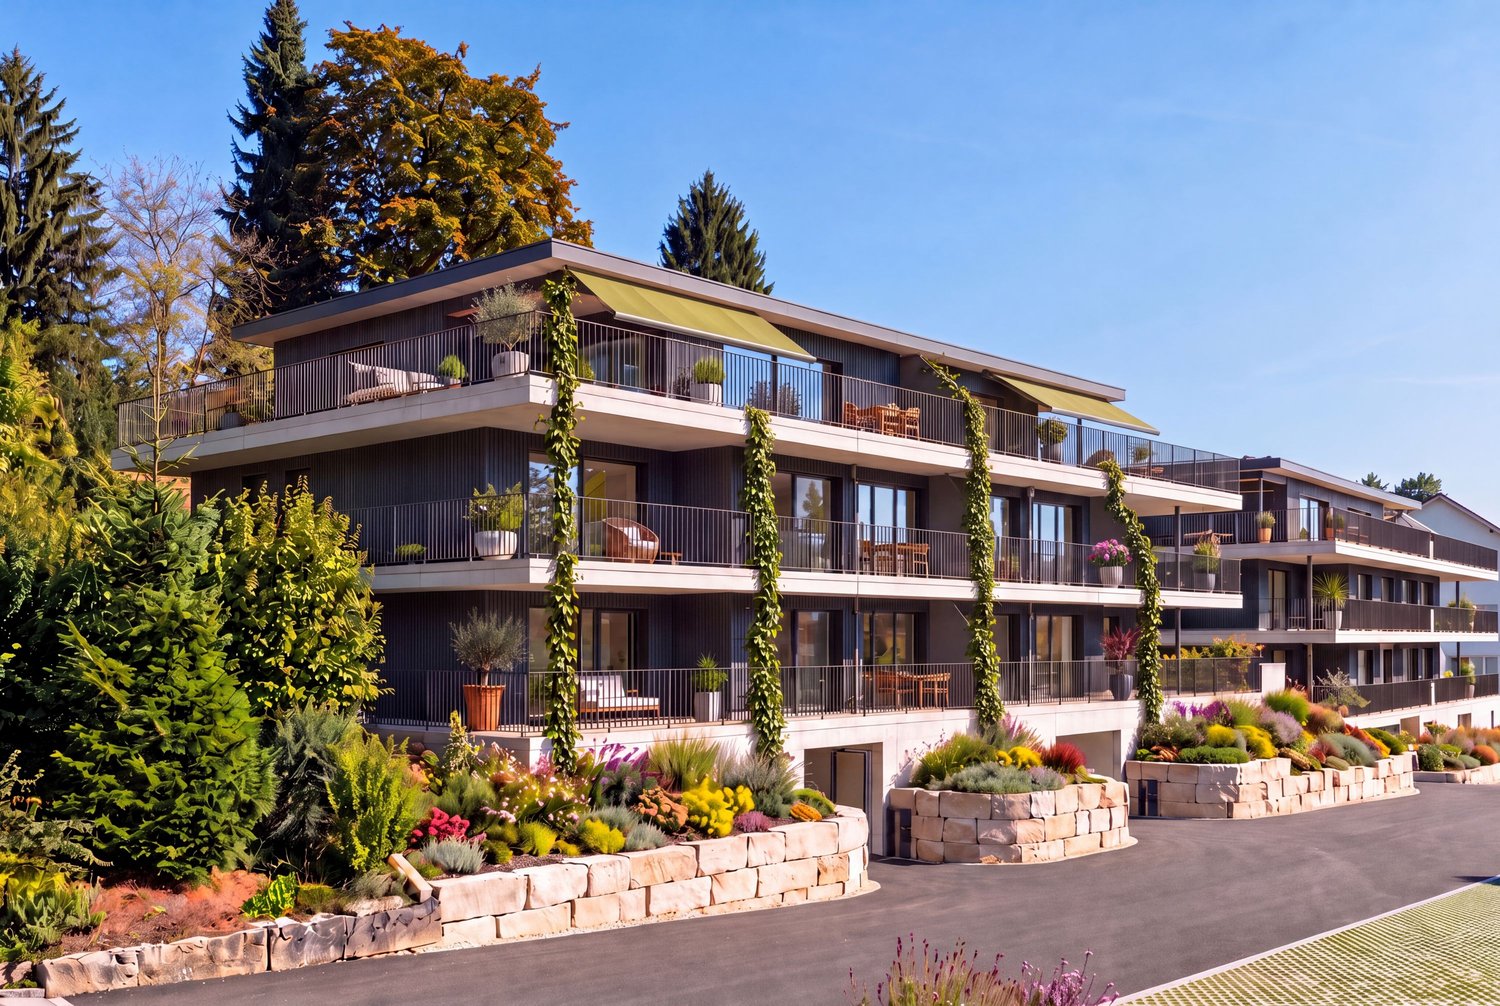
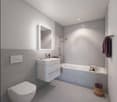
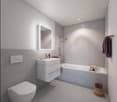
Modern living with plenty of space and privacy – secure one of the last 3 ground-floor apartments now!In the Greenwil residential project in Riedholz (Niederwil district), high-quality 4.5-room ground-floor apartments are being built in a quiet and sunny location at the foot of the Jura mountains, designed for people who appreciate spacious living, modern architecture, and a high standard of finish. On approximately 110 m² of living space, you can expect a well-thought-out room concept with open, bright living areas and comfortable retreats. The lift takes you directly from the underground car park to your apartment – a special plus in terms of comfort and privacy. The heart of the apartment is the spacious, open kitchen, living, and dining area. The modern kitchen becomes the stylish centerpiece for shared meals, social evenings, and relaxed hours. Depending on your needs, one of the rooms can be added to the living area. An adjacent small storage room provides additional storage space. The entrance area has a cloakroom and a practical recess. Two spacious rooms can be flexibly used as children's, guest, TV, or home offices. The room offer is complemented by a separate shower with WC. The master bedroom offers a private retreat with direct access to the separate dressing room and its own "en suite" bathroom. The washing machine and dryer are located in the apartment. The private outdoor area with a seating area extends the living space outdoors and invites you to relax, play, and linger. The size depends on the location of the apartment. A private cellar room also belongs to the unit. A parking space in the garage can be purchased for an additional CHF 38,000. The apartments will be ready for occupancy by the end of 2026. You can find an overview of the still available apartments at www.greenwil.ch. High-quality finish with personal inputThe modern interior finish includes parquet floors in the living rooms, bedrooms, and kitchen area, as well as modern sanitary appliances and fittings in owner-occupier standard. Depending on the stage of construction, personal wishes can be taken into account when designing and selecting materials. Sustainable and energy-efficientThe building is being realized in the MINERGIE standard and combines high-quality construction with low energy consumption. This means you can benefit from a pleasant living climate and sustainable construction in the long term. Greenwil – a home for several generationsThe Greenwil residential project stands for a lively and at the same time private coexistence of different generations. In the first phase of construction, the two terraced houses Balmflue and Balmberg with different apartment types are being built. The quiet location, optimal south and southwest orientation, and proximity to Solothurn make Greenwil an attractive place to live. The images are visualizations and not binding. Exact and comprehensive information about the residential project, the apartments, and the floor plans can be found on the website www.greenwil.ch. We would also be happy to send you the sales documentation.


Travel time
-

Suggested properties for you based on search results