"WALTPARK - Ideal Family Floor Plan"
Location
Heumoosweg 7 + 9, 5622 WaltenschwilTravel time
- 24 min.Station: Wohlen Oberdorf
Surrounding information
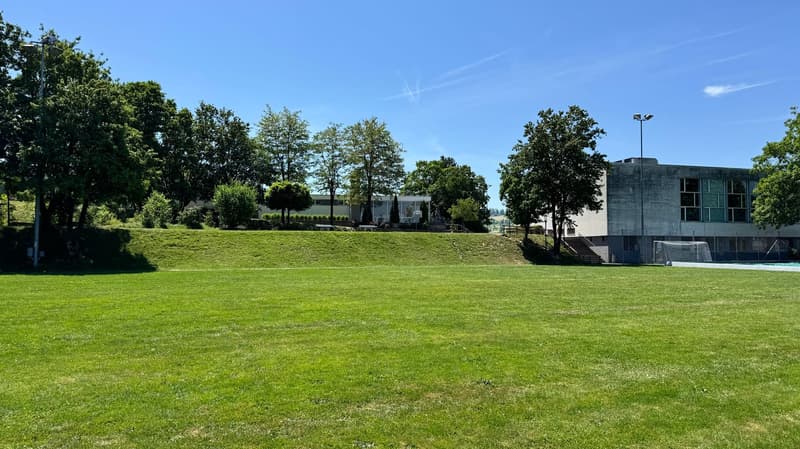
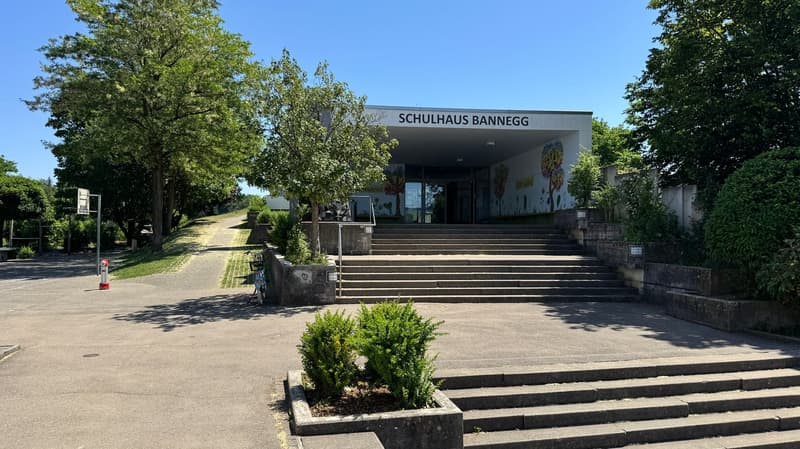
School
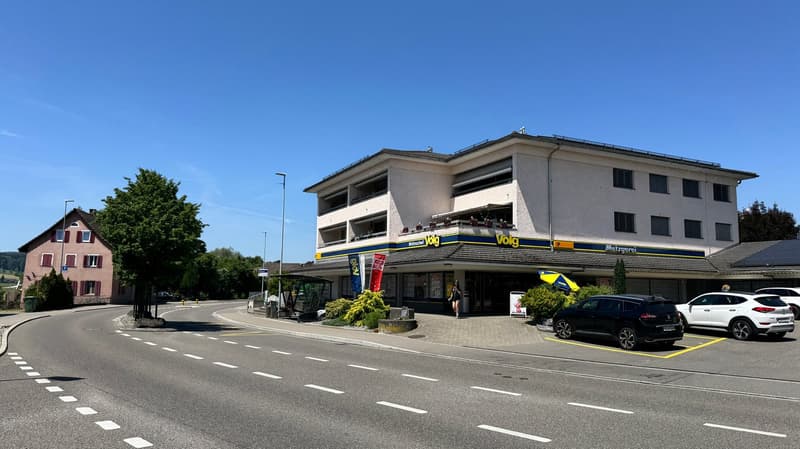
6 min.Schule WaltenschwilSupermarket
3 min.VolgPublic Transport
2 min.Schulhausstrasse
Times refer to the route on foot.
Costs
- Purchase price:
- CHF 1,130,000.–
- Notify on price drop
Main information
- Available from:
- Immediately
- Type:
- Roof flat
- No. of rooms:
- 4.5
- Number of bathrooms:
- 2
- Floor:
- 3
- Surface living:
- 142 m2
- Floor space:
- 178 m2
- Room height:
- 2.55 m
- Year built:
- 2027
Features and furnishings
Pets allowed
Balcony / Terrace
Dishwasher
Washing machine
Cable TV
View
Wheelchair access
Quiet neighborhood
Child-friendly
Parking space
Garage
Elevator
New building
Minergie construction
Description
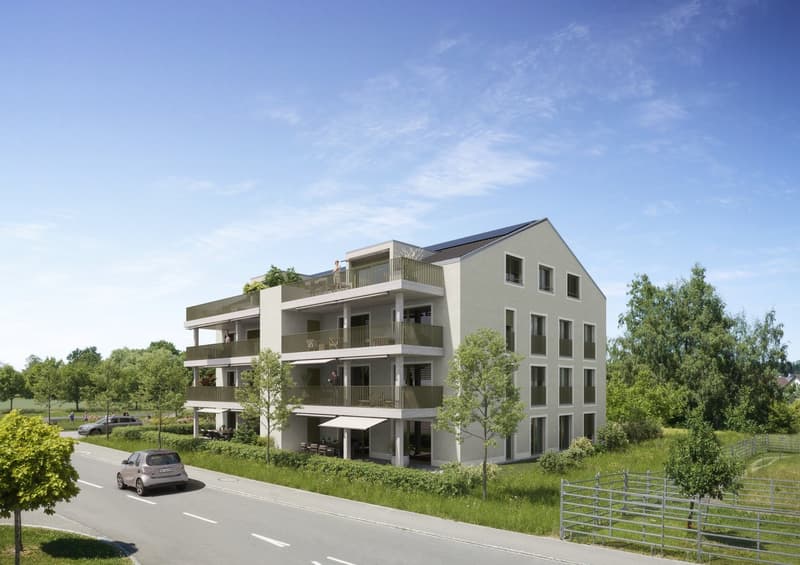
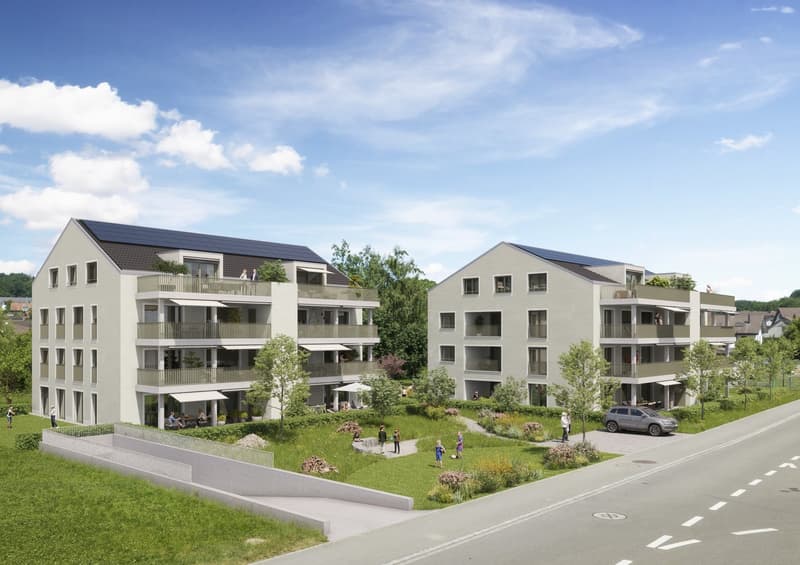
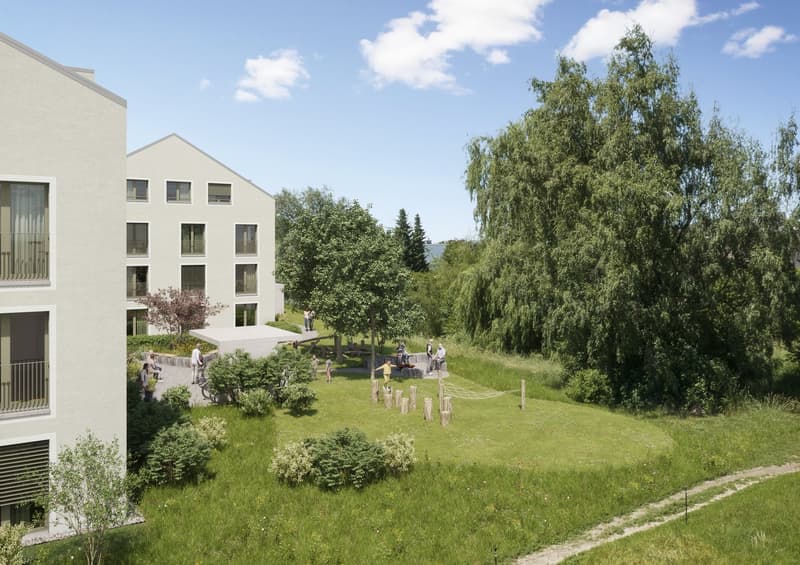
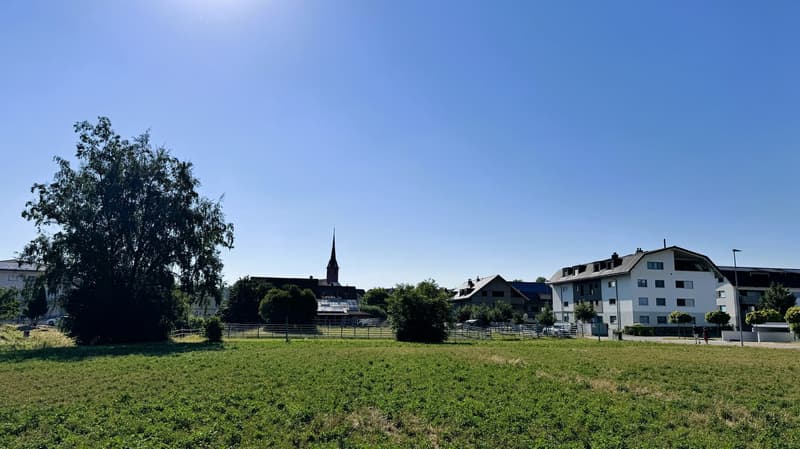
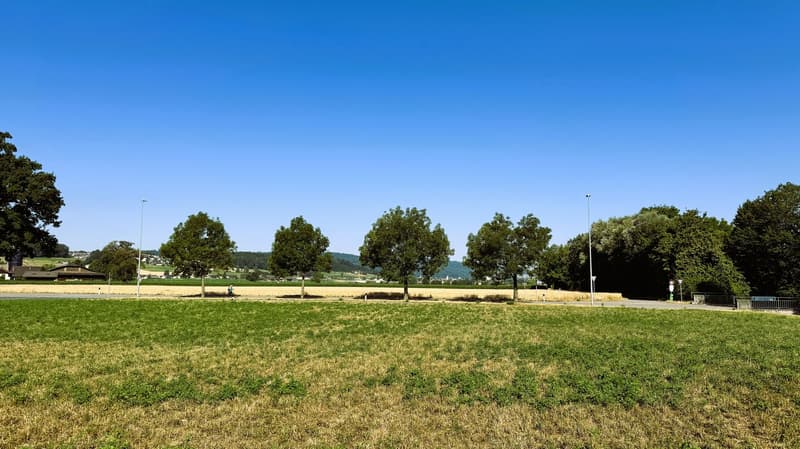
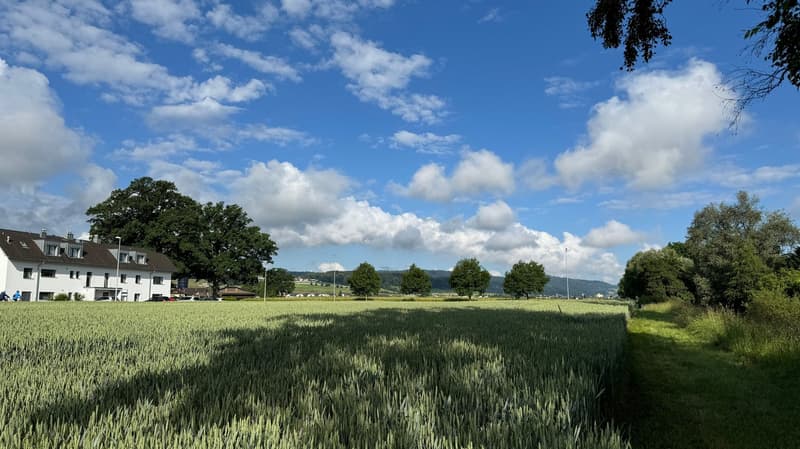
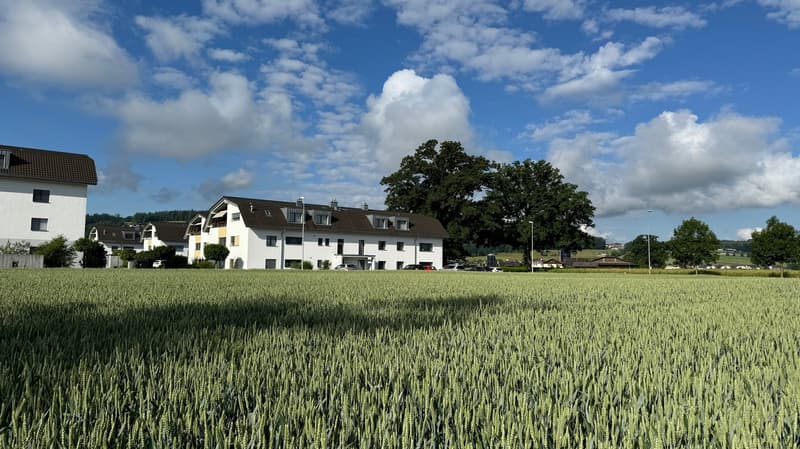
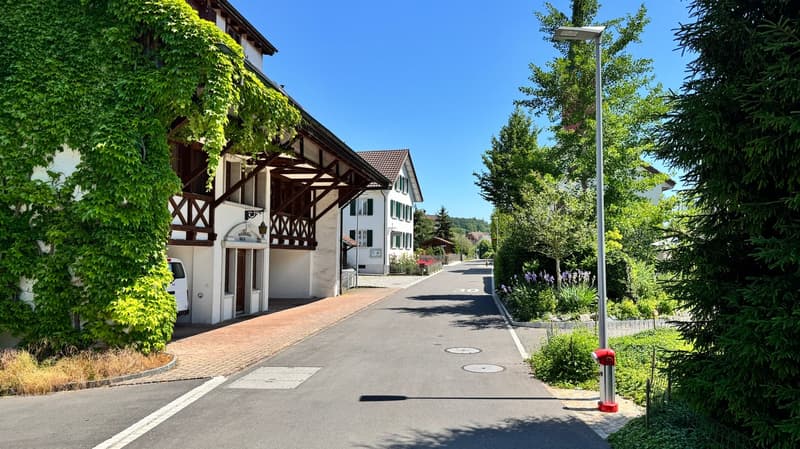
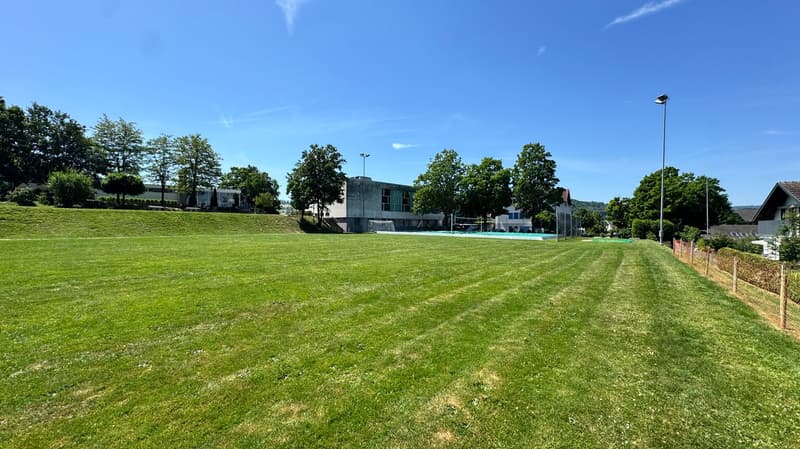
Welcome to WALTPARK. On Heumoosweg in Waltenschwil, two multi-family houses with a total of 19 high-quality condominiums are being built in a central and quiet location. This area development fits perfectly into the settlement area and the beautiful landscape, and manifests the claim of elevated architecture. The development carries the slogan "Generations united" with good reason, because the versatile apartment mix and the available meeting zones on the banks of the Bünz invite all generations to play, linger and enjoy.
4.5 room attic apartment with large reduction
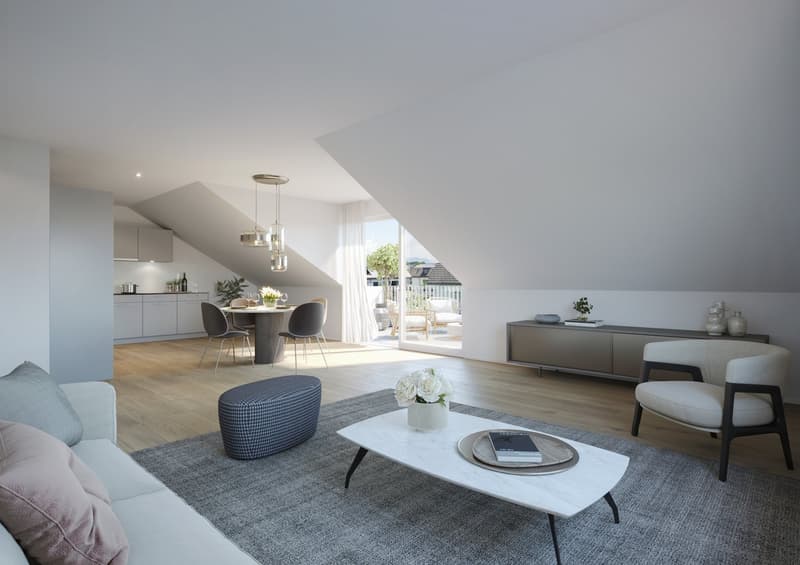
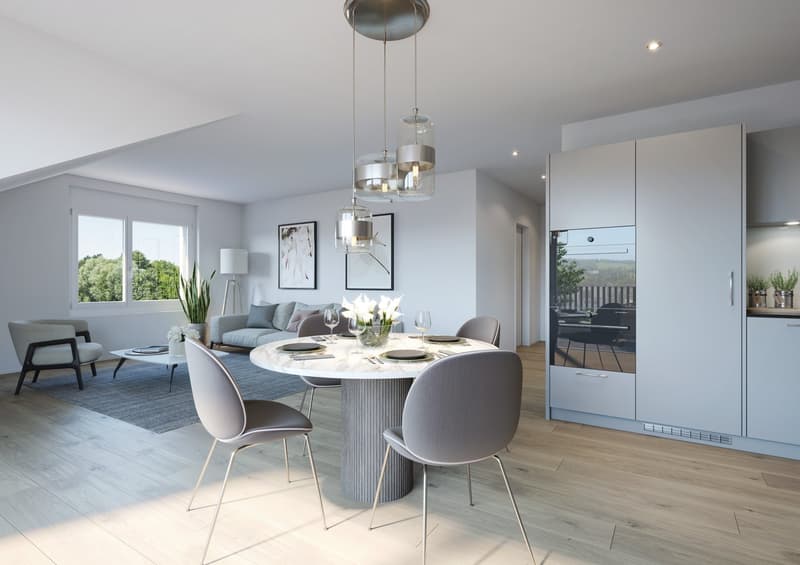
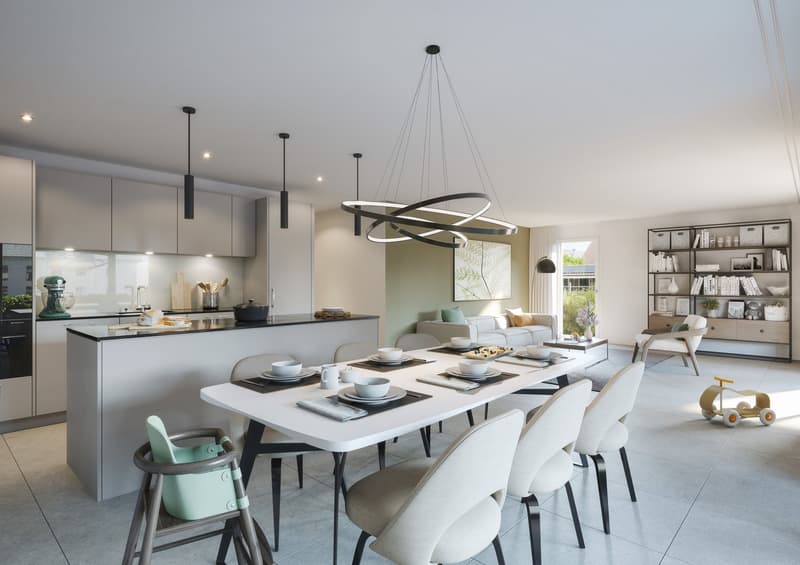
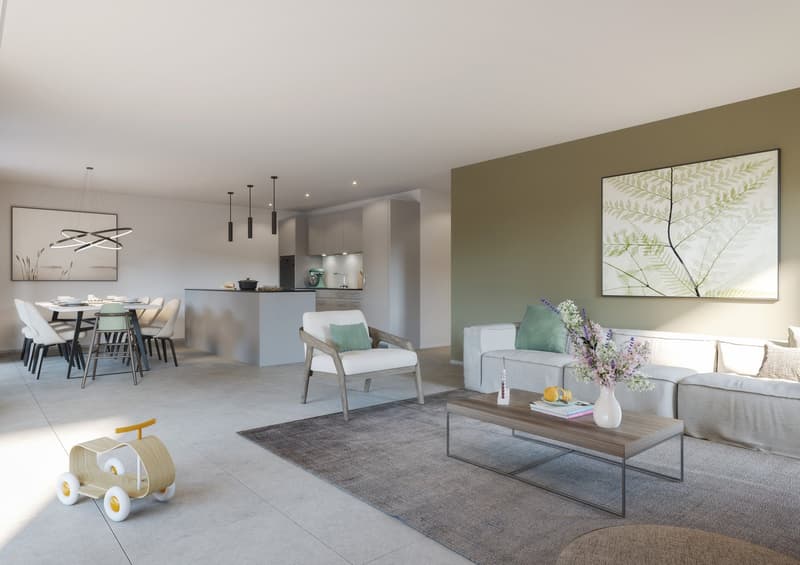
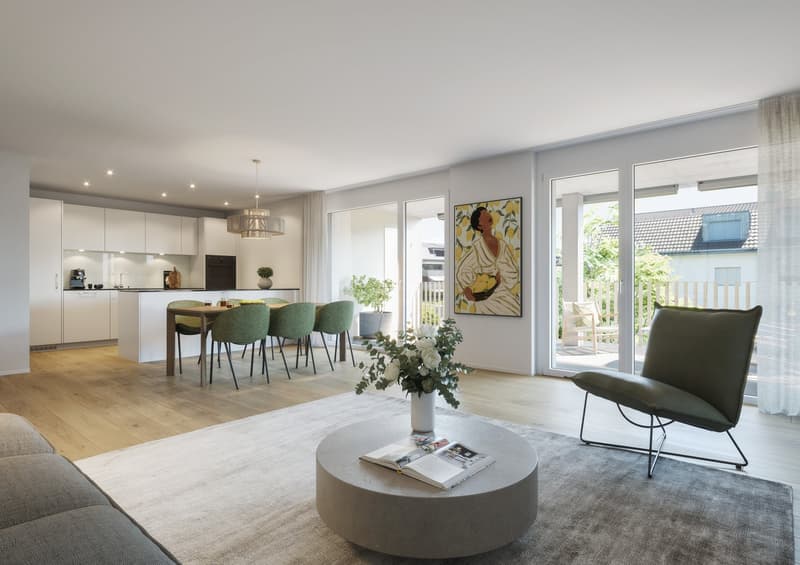
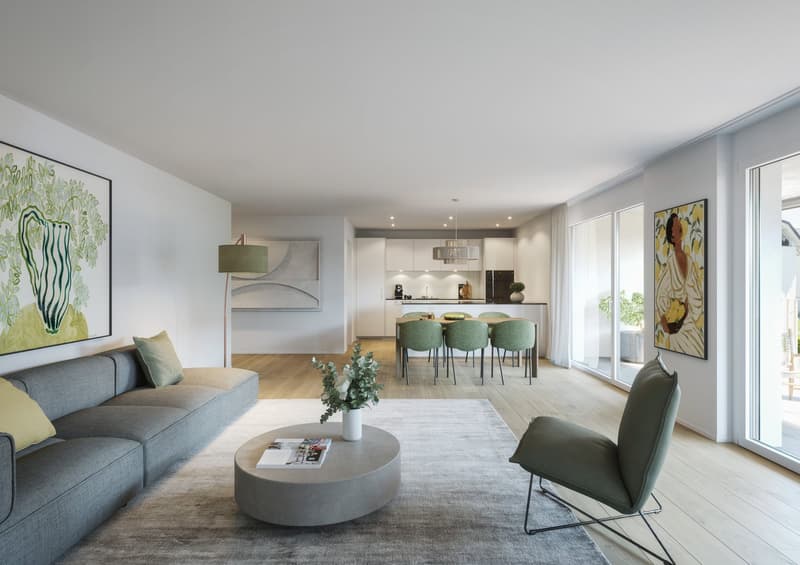
This 4.5 room attic apartment on the 3rd floor has a bright floor plan with a large balcony of 28.40m2! Already in the entrance, the space conditions with closet front/wardrobe are ideal for a family. From here, you can access the living area, which is divided into the open living kitchen with cooking island and the living room. The dormer window and roof slopes merge into the 2.55 meter high ceiling, which is executed in white plaster, conveying a modern appearance. All rooms have above-average dimensions and a reduction is available, which serves as a small office or household room. The parent area is generously designed with its own bathroom, which already has a walk-in rain shower, bathtub, washbasin with base and practical high cabinet as standard.
We offer buyers a high-quality interior design with adequate budgets for their personal selection from our long-standing suppliers. This apartment is equipped with wood-metal windows, thoughtful electrical installation, controlled living room ventilation, washing tower in the reduction, motorized blinds and sun shades, spacious wardrobe, parquet flooring, high-quality wet cells and kitchen. The kitchen offers V-Zug appliances with steamer, oven, large refrigerator, dishwasher, Bora induction cooktop, natural stone cover and can be individually selected from our kitchen builder.
Each apartment has a basement included in the price! Additional disposal/basement are also available for sale.
More information at: www.waltpark.ch
Have fun discovering the detailed project presentation.
Building owner / Sales
Krewo Immobilien AG
Mortgage Calculator
From dream house to home ownership: the mortgage calculator can help you estimate the affordability of this property.

Unlock the full experience
Sync your favourites, manage search alerts, and access all your important services seamlessly across devices. Create your free account for a personalized home search!
Advertiser


Contact
- Listing ID
- 4003536987
- Object ref.
- 302.A.xqn2n.9efnp