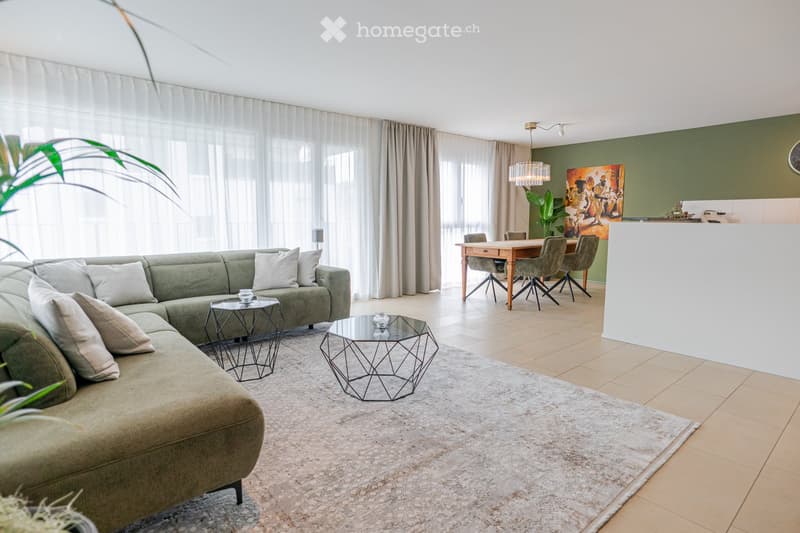
• Modern living and dining area with a green sectional sofa, glass coffee tables, a dining table with chairs, and a chandelier.
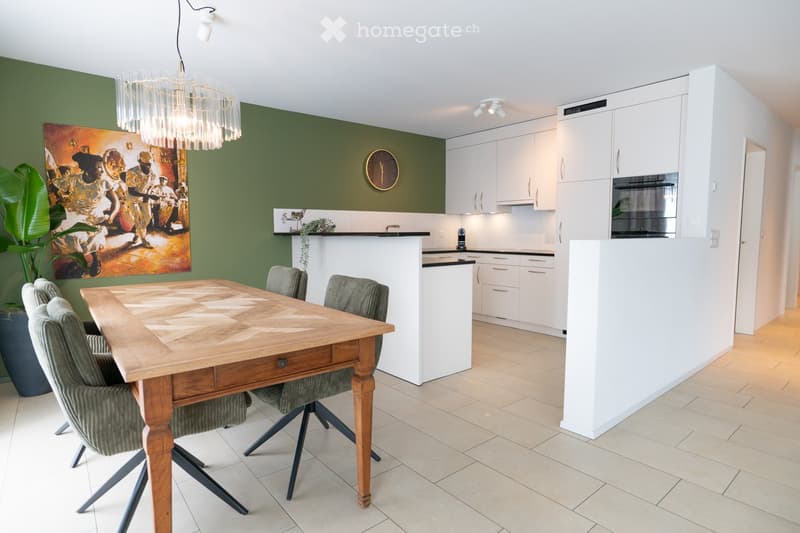
  • Open-plan dining and kitchen area with a wooden dining table, four chairs, white cabinets, a built-in oven, and a chandelier.
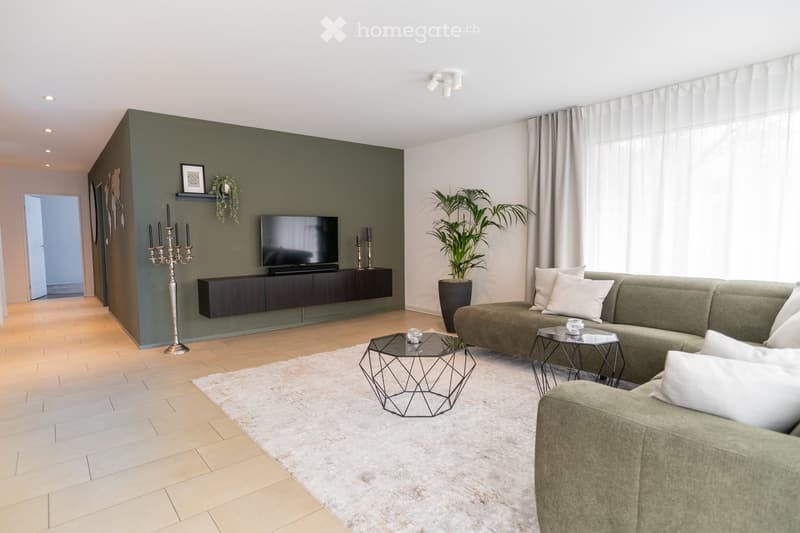
  • Modern living room with a green accent wall, a dark wooden TV stand, a grey sofa with white cushions, a geometric glass coffee table, and a large plant in a pot.
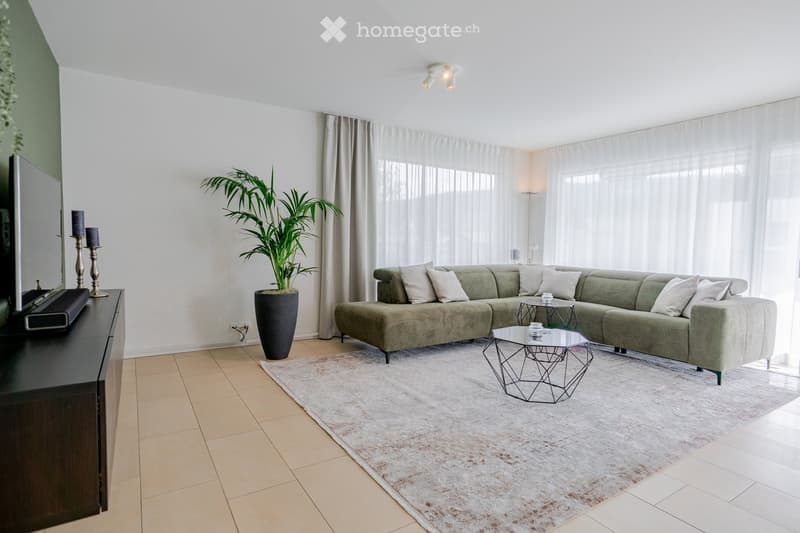
  • Modern living room with a green sectional sofa, coffee table, side table, television, candle holders, and a large plant in a pot. The room features large windows with sheer curtains and a light-colored rug on the floor.
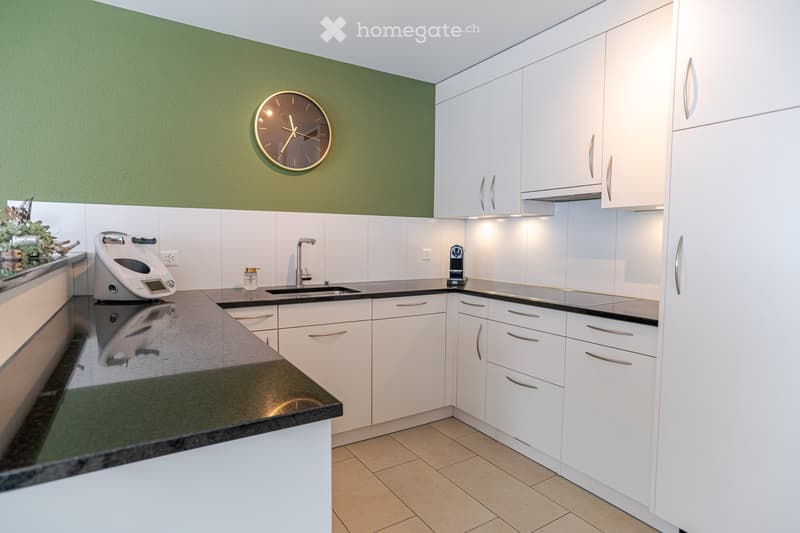
  • Modern kitchen with white cabinets, dark countertops, a sink, a coffee maker, a scale, and a clock on the wall.
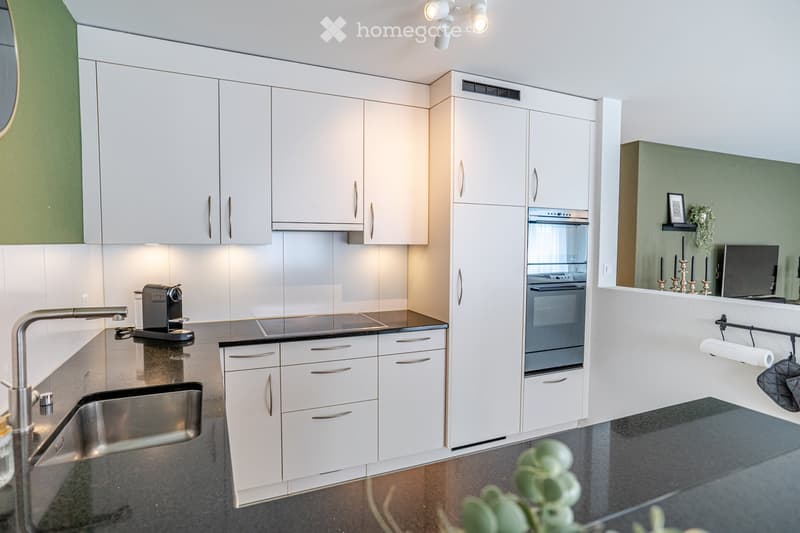
  • Modern kitchen with white cabinets, stainless steel sink, coffee maker, and built-in oven. Features a sleek black countertop and a small decorative display with candles and a mirror.
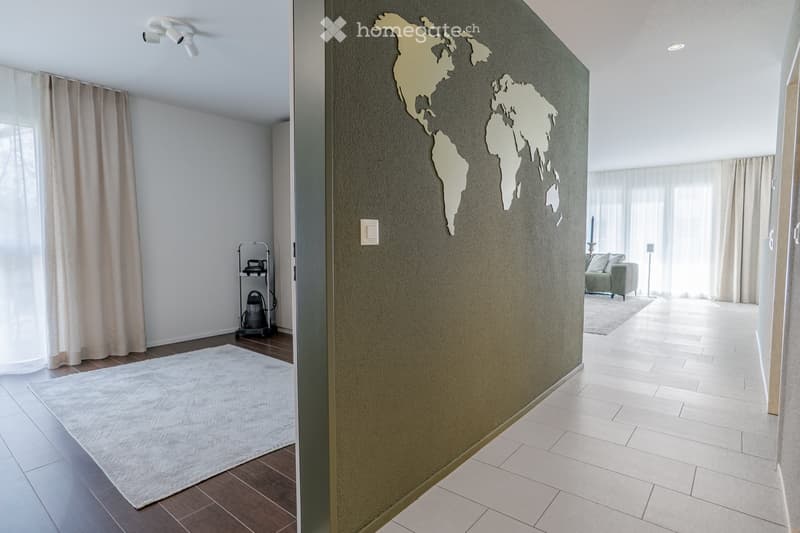
  • Modern hallway with a world map wall decoration, white tiled floor, and adjacent living room area with a sofa and large windows.
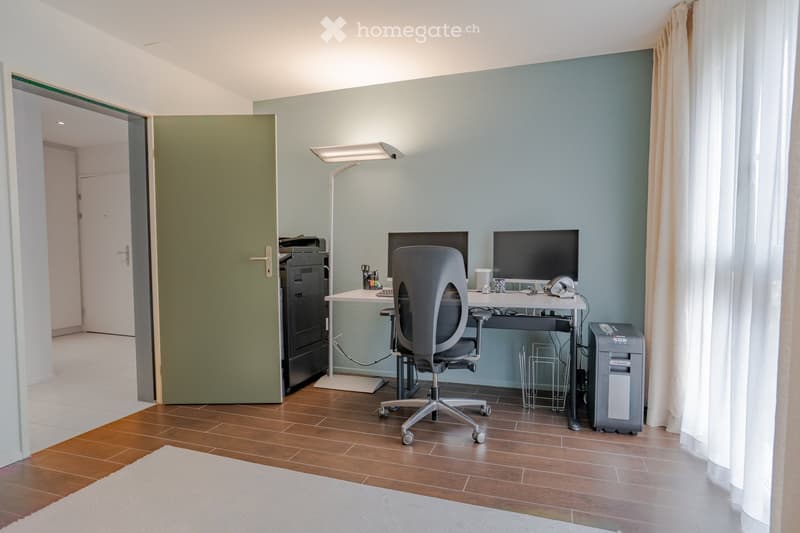
  • Modern office space with wooden flooring, a desk with a computer, a chair, a printer, and a lamp. A large window with curtains is on the right side, and a green door is visible on the left.
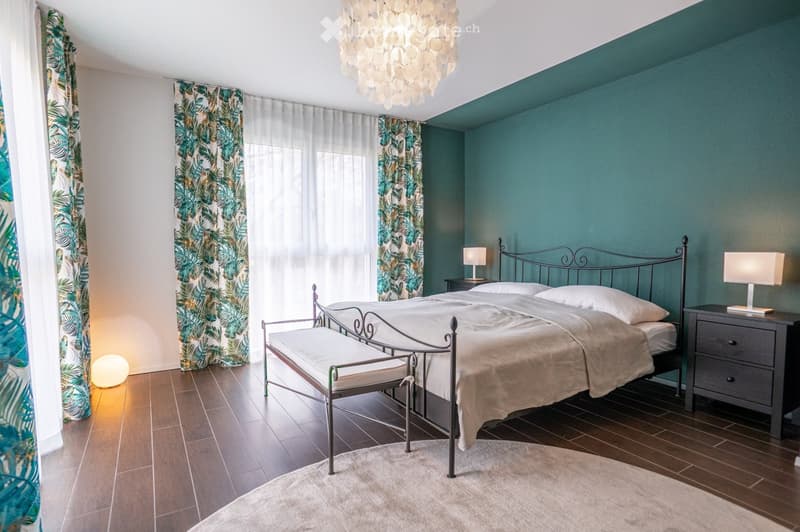
  • Cozy bedroom with teal accent wall, wooden floor, large bed with metal frame, nightstands with lamps, bench at foot of bed, and decorative rug.
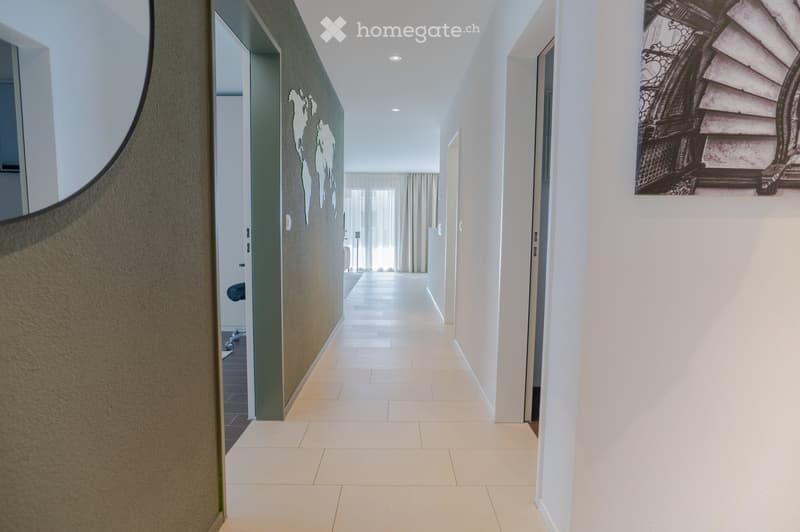
  • Modern hallway with light-colored tiled flooring, white walls, and recessed ceiling lighting. Features a decorative world map mural on one wall and a framed staircase photograph on another.
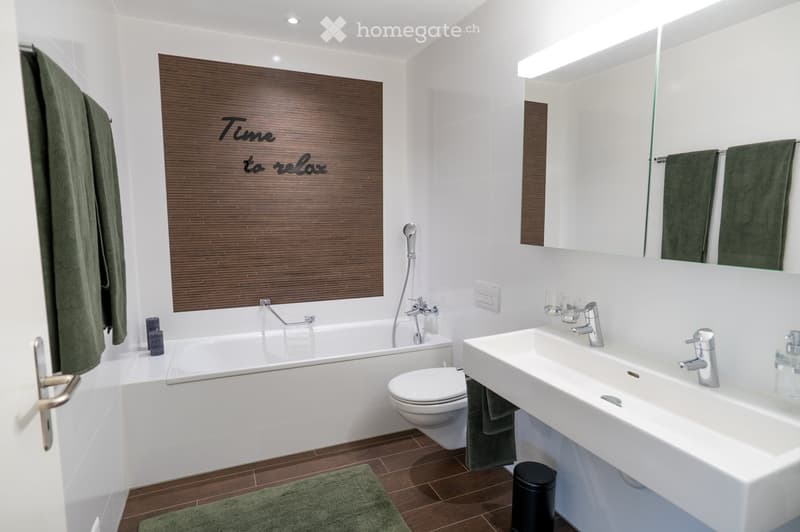
  • Modern bathroom with a bathtub, toilet, sink, large mirror, and decorative towel. Features a wooden accent wall with the phrase "Time to relax" and a green bath mat on the floor.
  • Get full property details

    Contact the advertiser for the exact address, floor plans and additional documents.

1 / 12

"Spacious, freshly renovated 3.5-room apartment with balcony – fully furnished and ready for occupancy"

Purchase price
CHF 1,090,000.–
Rooms
3.5
Living space
100 m2

Find the right mortgage for your new home

Location

Gumpenwisenstrasse 3A, 8166 Niederweningen

Travel time

  • 5 min.Station: Niederweningen Dorf

Surrounding information

Source of this data

The data displayed is provided by one of our third-party suppliers.

Please note that the locations displayed may not be up to date and there may be some deviations.

  • School

    2 min.Schule Mammutwis
  • Supermarket

    6 min.Volg
  • Public Transport

    5 min.Niederweningen Dorf

Times refer to the route on foot.

Costs

Purchase price:
CHF 1,090,000.–

Main information

Available from:
By agreement
Type:
Furnished dwelling
No. of rooms:
3.5
Floor:
2
Surface living:
100 m2
Last refurbishment:
2026
Year built:
2010

Documents (1)

Description

The bright 3.5-room apartment is located on the 2nd floor of a well-maintained residential complex in Niederweningen.

Approximately 100 m² of living space, the open living and dining area as well as the approximately 16 m² large balcony create spacious conditions. The apartment was freshly painted in 2026 and completely newly furnished.

The spacious living and dining area with open kitchen forms the heart of the apartment. Large window areas provide plenty of daylight. The kitchen is optically structured, but remains fully connected to the living and dining area and offers spacious workspaces as well as plenty of storage space. The living area, dining table, and kitchen together form a spacious living space with direct access to the balcony.

The spacious bedroom offers plenty of space and appears bright and pleasant through the window areas. A closet belongs to the sold furniture. The second room is currently used as a study/home office and also has a closet. It is also suitable as a guest or children's room. All rooms have a LAN connection for a stable wired network connection.

The bathroom has a bathtub, toilet, and double sink with a large mirror. A separate room offers a shower as well as a washing machine and dryer directly in the apartment. Additionally, this room is prepared for a guest toilet with a sink; the corresponding connections are available.

The new furniture and inventory are part of the sale.

Mortgage Calculator

From dream house to home ownership: the mortgage calculator can help you estimate the affordability of this property.

Purchase price
Household income

Annual gross income of all persons applying for the mortgage (including 13th month salary or bonus payment).

The mortgage is affordable if the living costs do not exceed one third (33%) of your income.

Equity capital

You must finance at least 20% of the property value with your own funds. This includes savings, advance inheritance, gifts, all retirement assets (3a, 3b) and pension fund assets. You may withdraw a maximum of 10% of the purchase price from the pension fund.

Create your account
Free

Unlock the full experience

Sync your favourites, manage search alerts, and access all your important services seamlessly across devices. Create your free account for a personalized home search!

Listing ID
4003537320
Object ref.
2dudv.12foq

Contact the advertiser

Equity capital (optional)

By continuing, I declare that I accept the GTC and acknowledge the privacy policy, and that personal aggregated data related to my interests may be shared with the advertiser.

* By selecting “Yes”, I agree that Homegate may process this information as described here.

Other properties you might like

Fraud prevention: a few useful tips

  • Never transfer money in advance
  • Be careful if the price appears too low
  • Never share personal data such as bank details or copies of ID upfront
  • Do not sign a contract before you have visited the property

Tips and services