"Renovated family house with parental suite and southeast garden"
Purchase price
CHF 2,000,000.–
Notify on price drop
Rooms
5.5
Living space
190 m2
Location
Mont-sur-Rolle, 1185 Mont-sur-RolleCosts
- Purchase price:
- CHF 2,000,000.–
- Notify on price drop
Main information
- Available from:
- By agreement
- Type:
- Single house
- No. of rooms:
- 5.5
- Number of floors:
- 4
- Surface living:
- 190 m2
- Land area:
- 400 m2
- Volume:
- 652 m3
- Last refurbishment:
- 2026
- Year built:
- 2011
Features and furnishings
View
Parking space
Documents (1)
Description
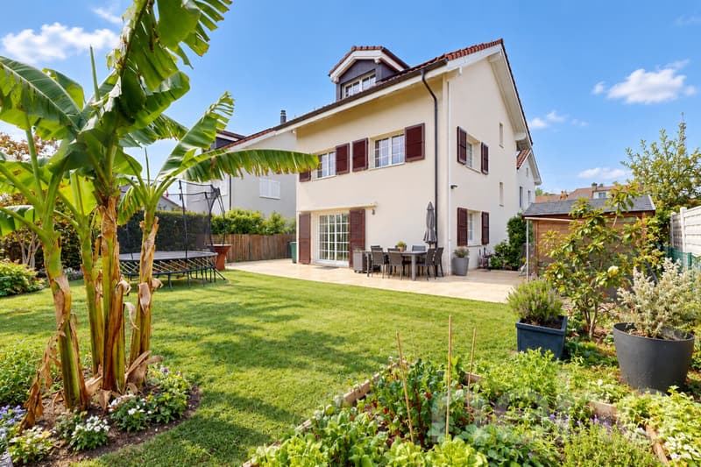
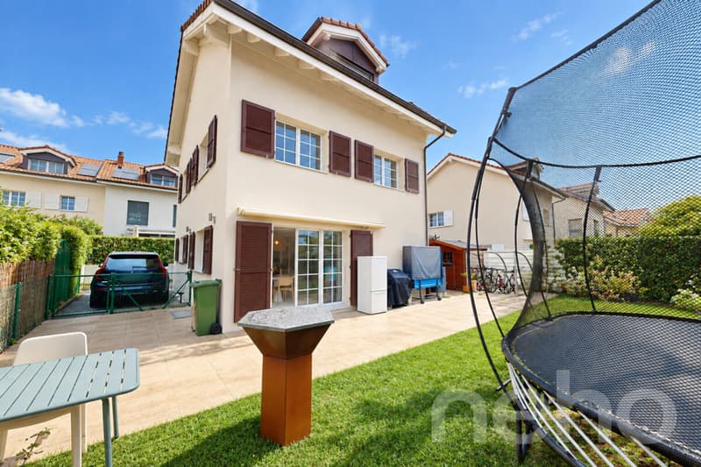
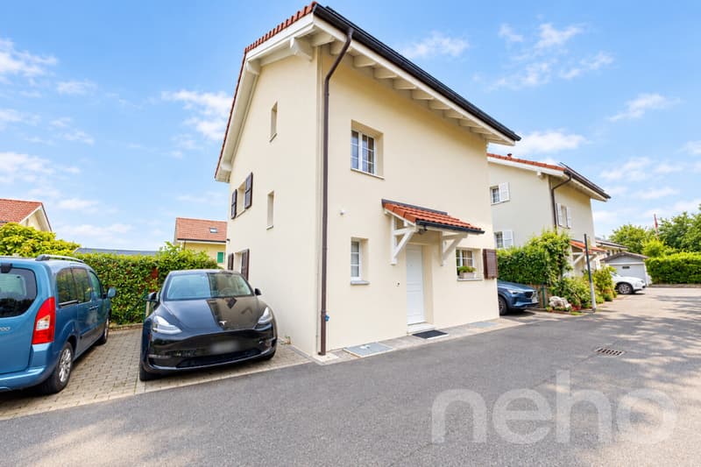
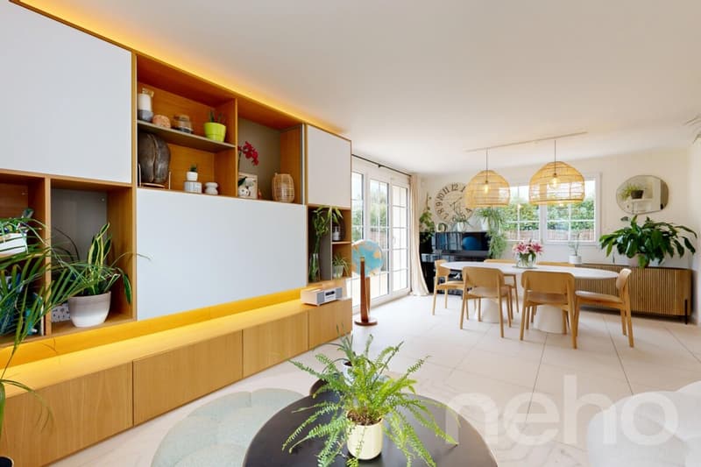
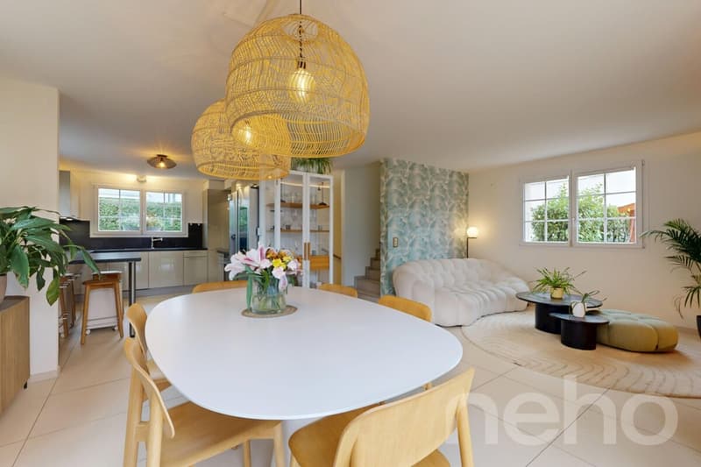
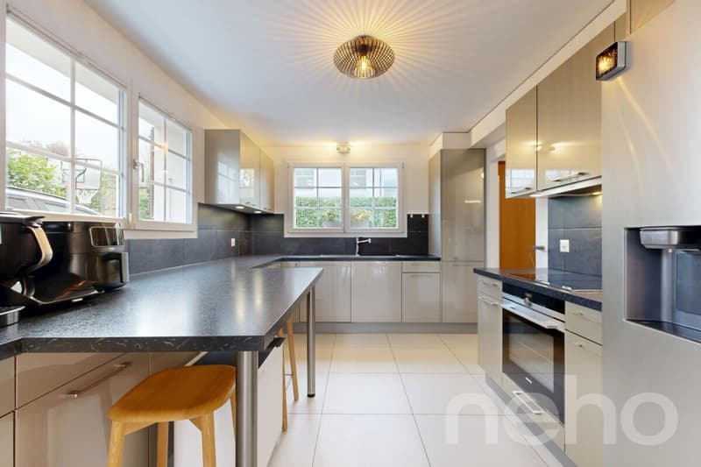
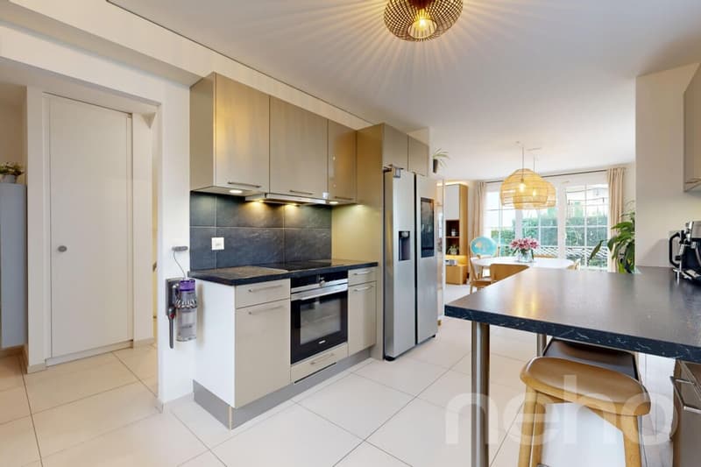
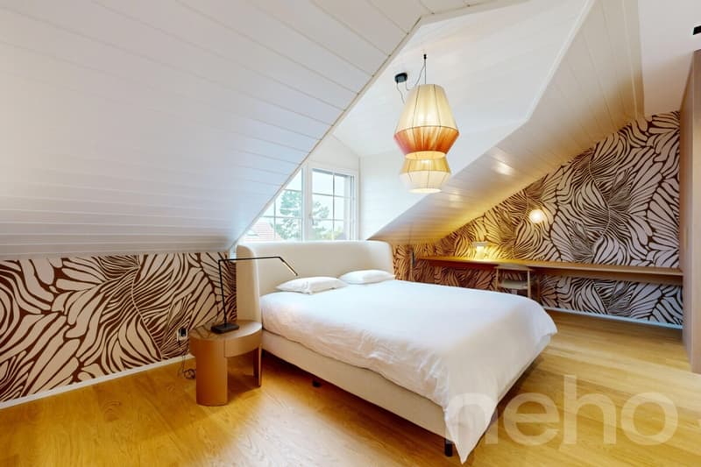
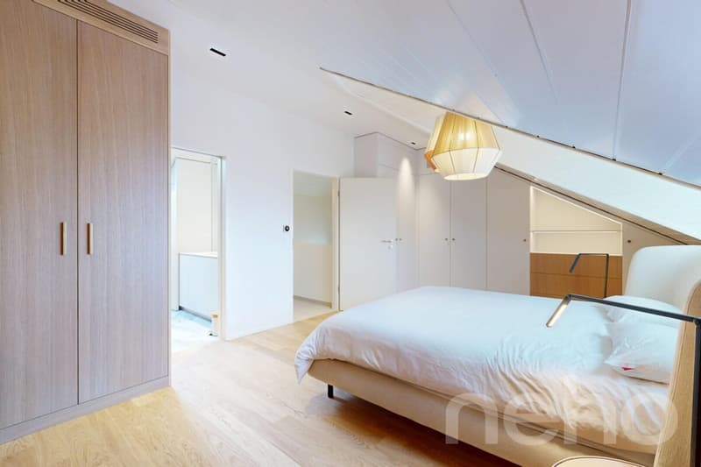
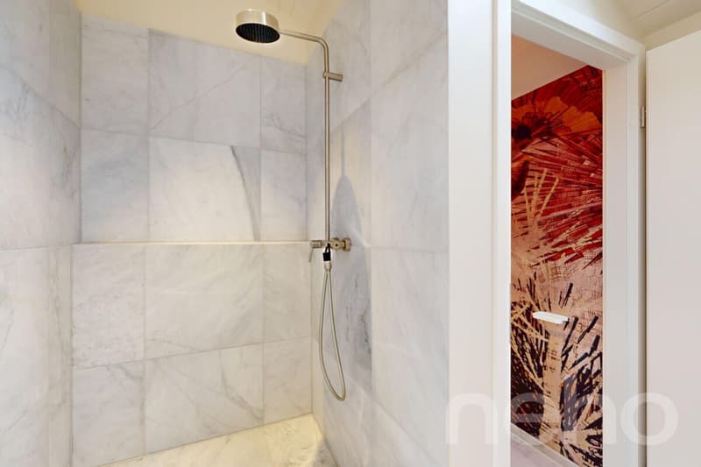
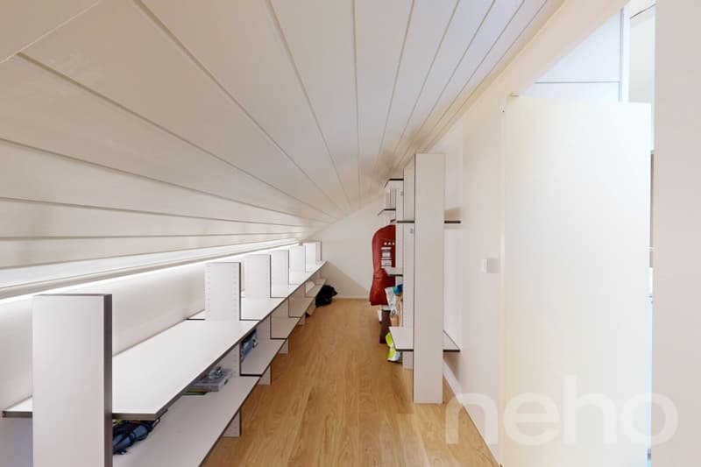
Located in a sought-after residential area in Mont-sur-Rolle, this 5.5-room family house built in 2011 combines a peaceful living environment and excellent accessibility. Well-maintained, it has undergone regular modernizations since 2021, including a complete renovation of its top floor in 2026. Ideally situated on La Côte, between Lausanne and Geneva, it is 250 meters from public transportation, just a 12-minute walk from Rolle train station and 600 meters from the highway. Upon entering, the ground floor reveals a bright living room comprising an open kitchen with a spacious workspace, a dining area, and a living room. Large windows extend this space to the outdoor facilities of the ground floor: a 250 m² garden facing southeast, a large terrace expanded in 2026, and a garden shed. A guest toilet completes this level. The first floor accommodates three light-filled bedrooms and a bathroom. The second floor is entirely dedicated to the parental suite. Redesigned in 2026, it features a sleeping area with a desk, built-in storage, and a private shower room. The basement offers a study, a shower room, storage spaces, and an additional multipurpose room (guest room or playroom). In terms of parking and equipment, the property has two parking spaces, one of which is equipped with an electric vehicle charging station. The house benefits from underfloor heating with a heat pump, thermal solar panels, and photovoltaic panels installed in 2024, the year the facade was also repainted.
Note that the current CECB certificate was established prior to the installation of the photovoltaic panels, so the energy efficiency of the dwelling is today even higher than the rating shown in the report.
Exact address available after registration on neho.ch.
DO YOU WANT TO VISIT? PLEASE REGISTER FIRST: https://neho.ch/b/1185-26-2
Note that the current CECB certificate was established prior to the installation of the photovoltaic panels, so the energy efficiency of the dwelling is today even higher than the rating shown in the report.
Exact address available after registration on neho.ch.
DO YOU WANT TO VISIT? PLEASE REGISTER FIRST: https://neho.ch/b/1185-26-2
Mortgage Calculator
From dream house to home ownership: the mortgage calculator can help you estimate the affordability of this property.

Free
Unlock the full experience
Sync your favourites, manage search alerts, and access all your important services seamlessly across devices. Create your free account for a personalized home search!
Viewing
Contact for viewing
Nadège Müller


Julie OdermattAgente immobilière
- Listing ID
- 4003537460
- Object ref.
- 1185-26-2