
"Spacious 4½-room attic apartment with 65 m² rooftop terrace"
Location
Pestalozzistrasse 35, 8212 Neuhausen am RheinfallTravel time
- 4 min.Station: Neuhausen
Surrounding information
Supermarket
5 min.Coop Supermarkt Neuhausen PosthofSchool
4 min.Schulhaus KirchackerPharmacy
4 min.Volksapotheke im DorfPublic Transport
3 min.Neuhausen Bahnhof SBB
Times refer to the route on foot.
Costs
- Purchase price:
- CHF 1,390,000.–
- Notify on price drop
Main information
- Available from:
- By agreement
- Type:
- Apartment
- No. of rooms:
- 4.5
- Number of bathrooms:
- 2
- Surface living:
- 136 m2
- Year built:
- 2027
Features and furnishings
Balcony / Terrace
Parking space
Garage
Elevator
Documents (0)
Description
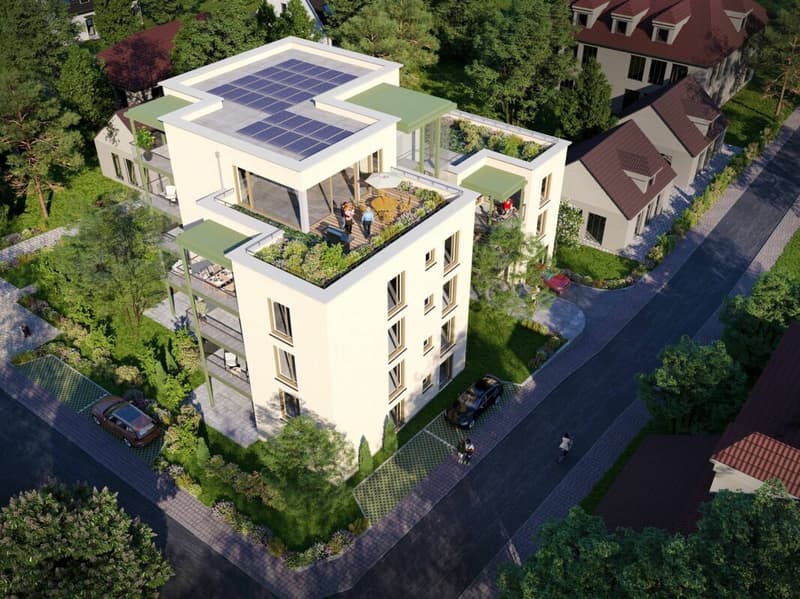
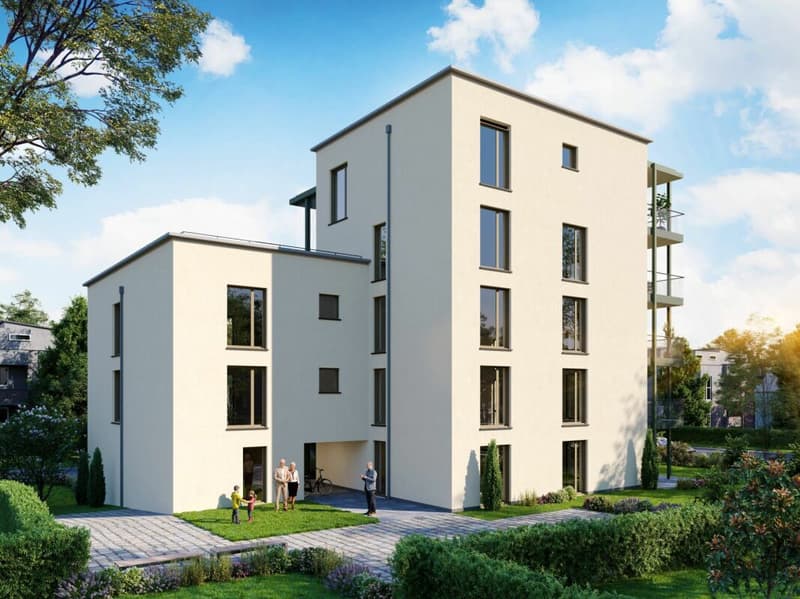
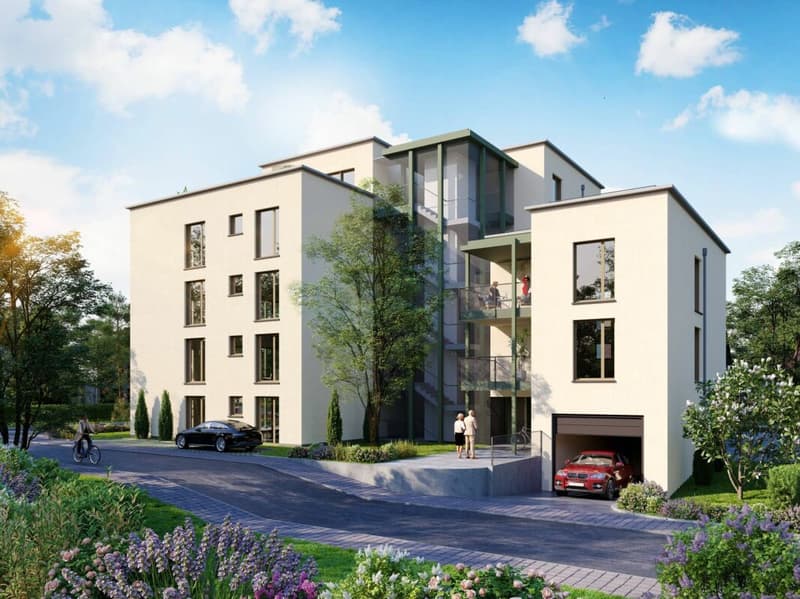
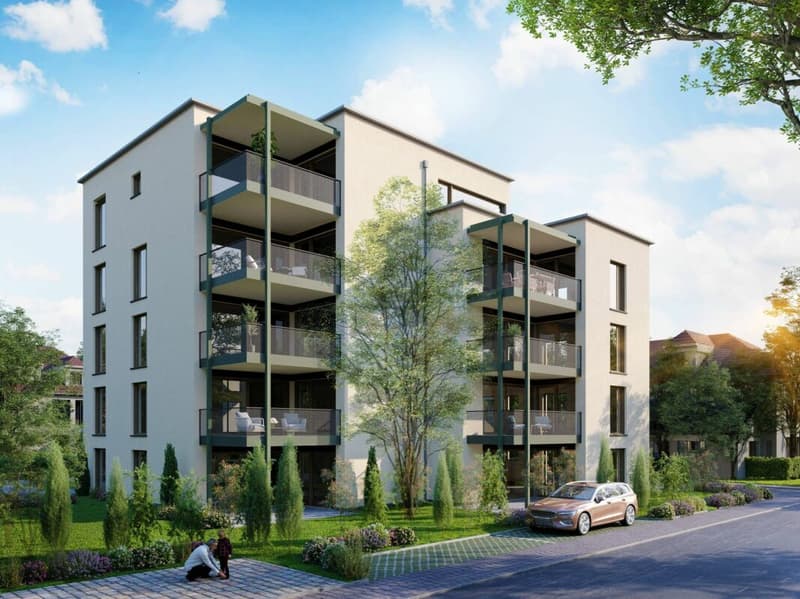
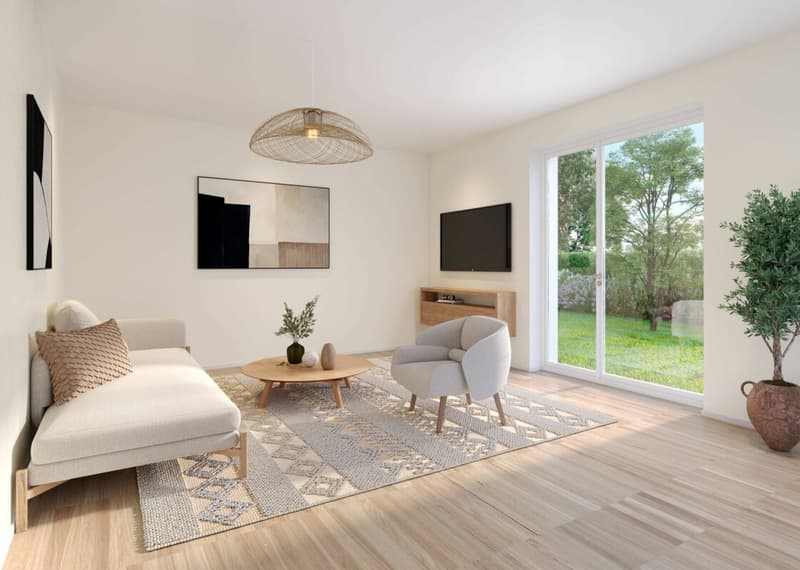
Spacious living. Enjoy privacy. This modern 4½-room attic apartment in the new Rhygoldgarten project in Neuhausen am Rheinfall combines spacious room proportions, modern living comfort, and an attractive outdoor area. On approximately 136 m² of living space, a home is created for people who value quality, freedom, and a central location.
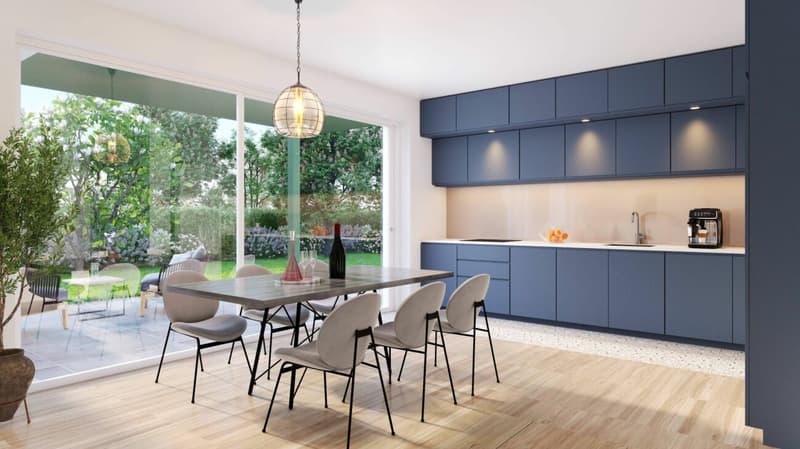
The heart of the apartment is the approximately 62 m² large, open living, dining, and kitchen area. The spacious room design creates a pleasant living feeling and offers a lot of freedom for individual furnishing. From here, the approximately 65 m² large, private rooftop terrace expands the living space outdoors - ideal for relaxed hours, social evenings, or simply for enjoyment. An additional balcony with approximately 15 m² complements the attractive outdoor offer.
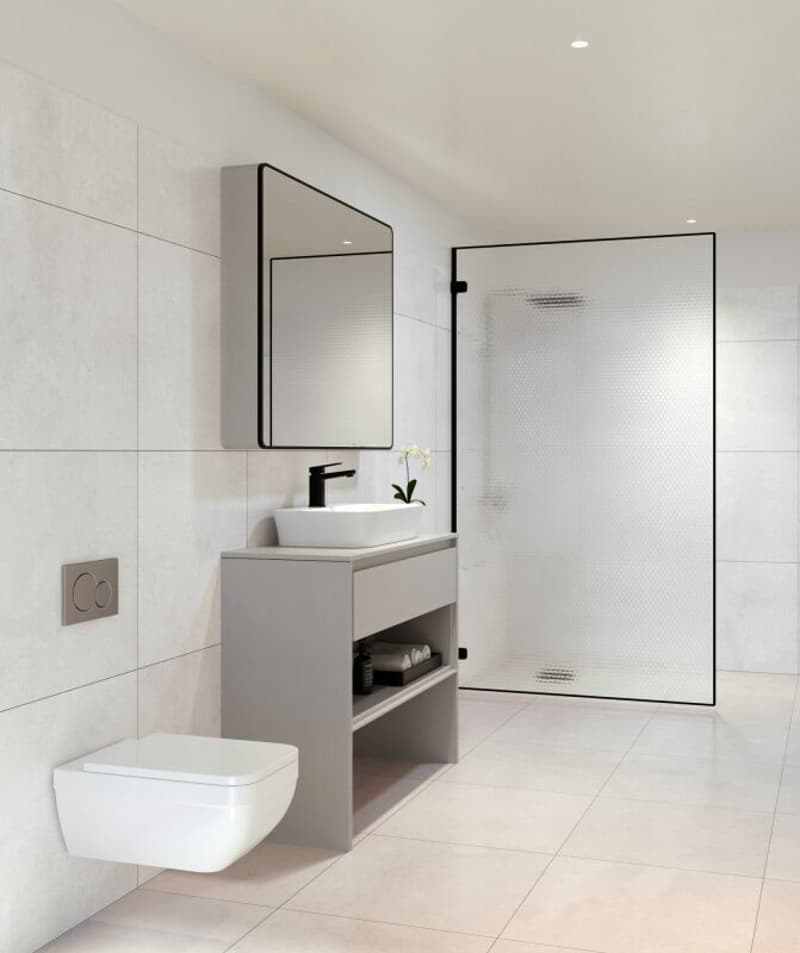
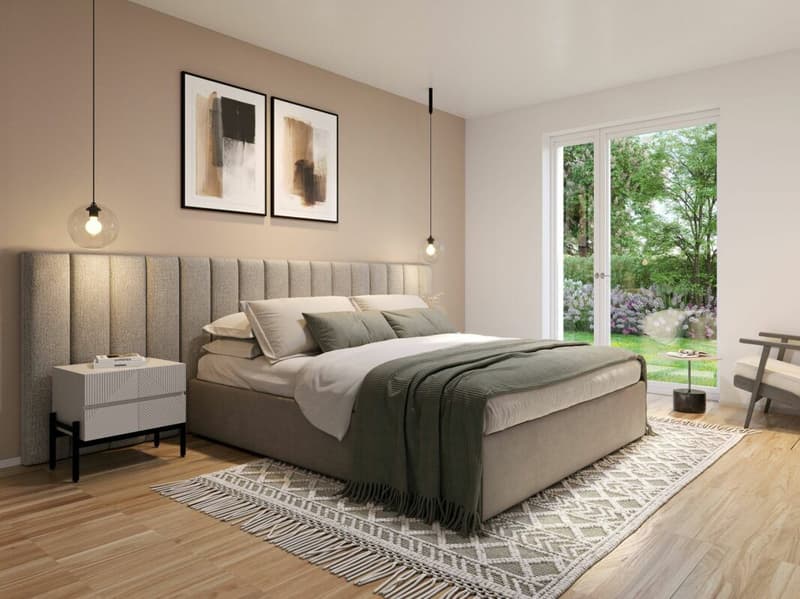
The private sleeping area is also convincing: the parental bedroom has a separate dressing room and its own bathroom en suite. Two more rooms can be flexibly used as children's, guest, or work rooms. A second bathroom, a practical retreat, and a private laundry room provide additional comfort in everyday life.
The high-quality equipment includes, among other things, parquet floors, an open kitchen with granite worktops, triple-glazed windows, and electrically operated shutters. The sustainable heat supply via district heating, underfloor heating, and the photovoltaic system underline the modern building standard. A passenger lift enables convenient access to the apartment.
The central location in Neuhausen am Rheinfall offers short distances to shopping facilities, schools, and public transport. At the same time, the Rhine Falls and attractive recreational areas are in the immediate vicinity.
The most important advantages at a glance:
- 4½ rooms with approximately 136 m² of living space
- Private rooftop terrace with approximately 65 m²
- Additional balcony with approximately 15 m²
- Open living, dining, and kitchen area with approximately 62 m²
- Parental bedroom with dressing room and bathroom en suite
- Two bathrooms and private retreat
- High-quality, modern construction standard
- Sustainable district heating and photovoltaic system
- Passenger lift and separate cellar compartment
- Underground parking spaces available separately
The expected move-in date is summer 2027.
The construction standard shown in the photos (garden floor) also applies to the attic floor.
For more information about the new building project, visit www.rhygoldgarten.ch.
Mortgage Calculator
From dream house to home ownership: the mortgage calculator can help you estimate the affordability of this property.

Unlock the full experience
Sync your favourites, manage search alerts, and access all your important services seamlessly across devices. Create your free account for a personalized home search!


Contact
Stefan Schöffel
- Listing ID
- 4003539165
- Object ref.
- NHPestalozzistrasse35Attika