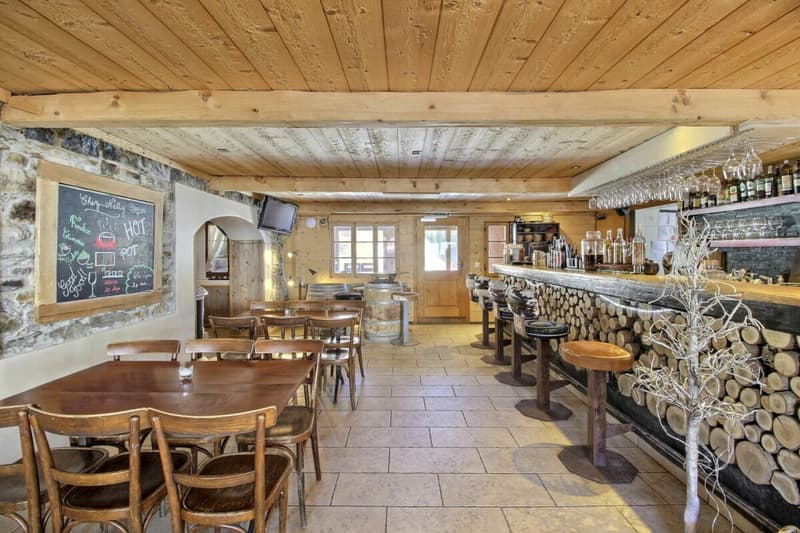
"Chez Nelly"
Location
Route Des Crosets 60, 1873 Val-d'IlliezTravel time
- 1hStation: Champéry
Surrounding information
Public Transport
1 min.Les Crosets-Chapelle
Times refer to the route on foot.
Costs
- Purchase price:
- CHF 1,250,000.–
- Notify on price drop
Main information
- Available from:
- Immediately
- Type:
- Restaurant
- No. of rooms:
- 11
- Surface living:
- 402 m2
- Land area:
- 777 m2
- Last refurbishment:
- 2007
- Year built:
- 1881
Features and furnishings
Balcony / Terrace
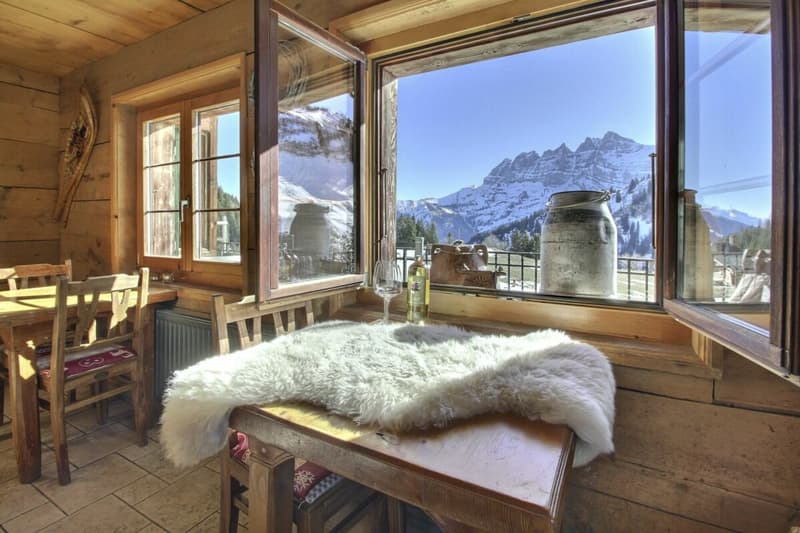
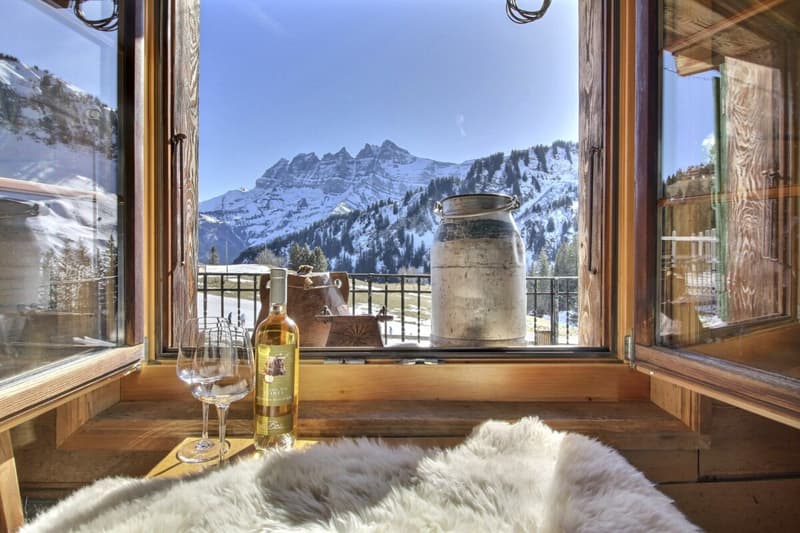
Mountain view
Quiet neighborhood
Documents (0)
Description
Avanthay Immobilier - Les Crosets
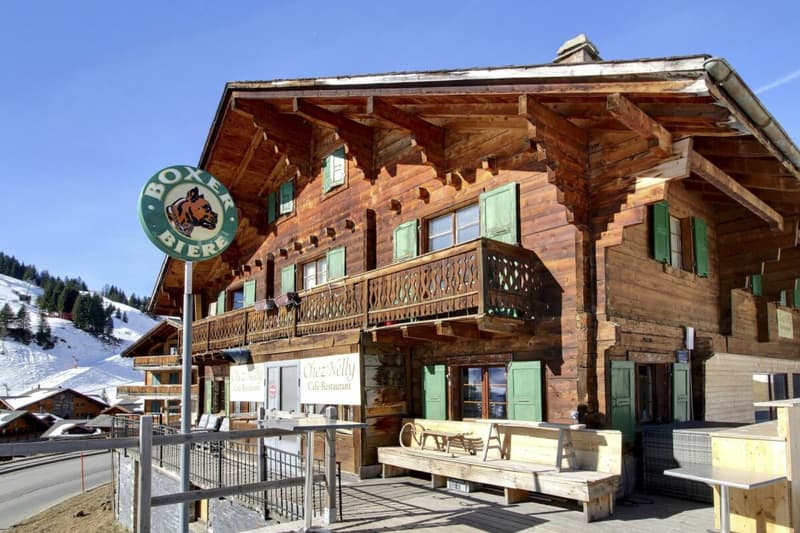
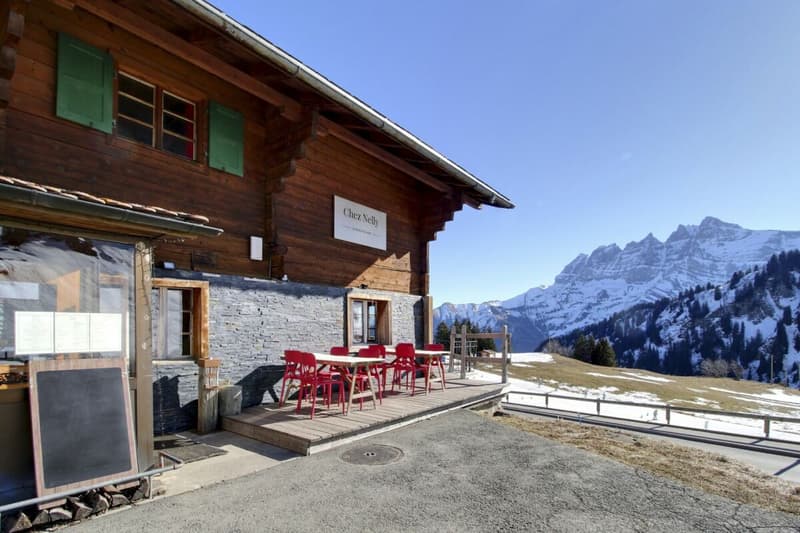
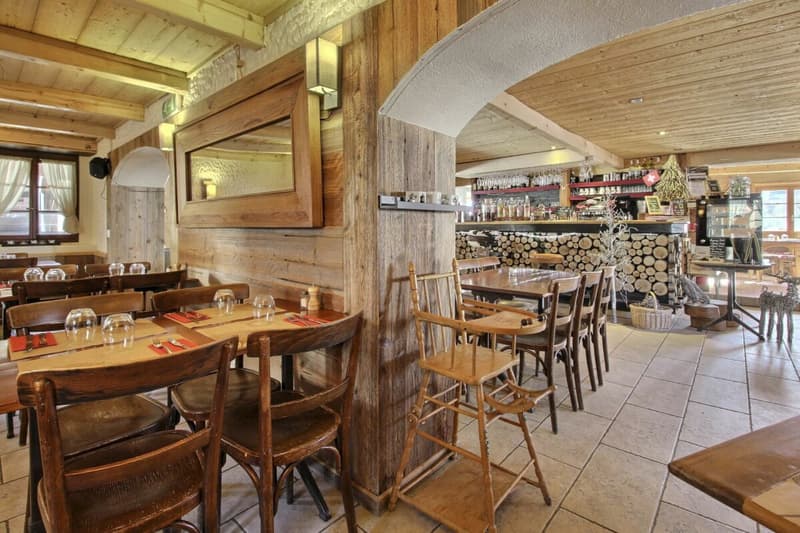
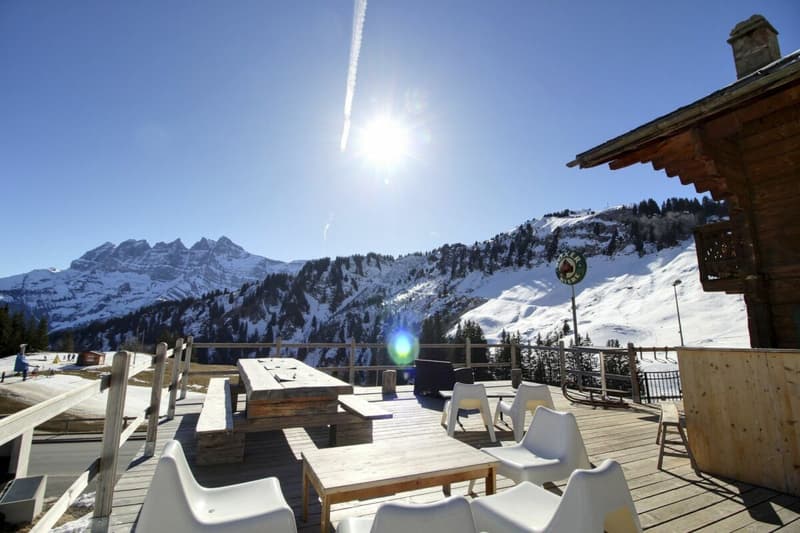
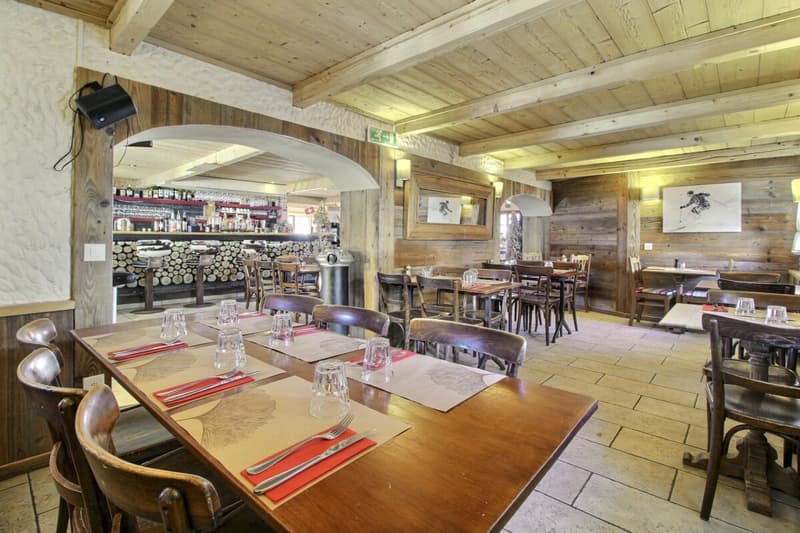
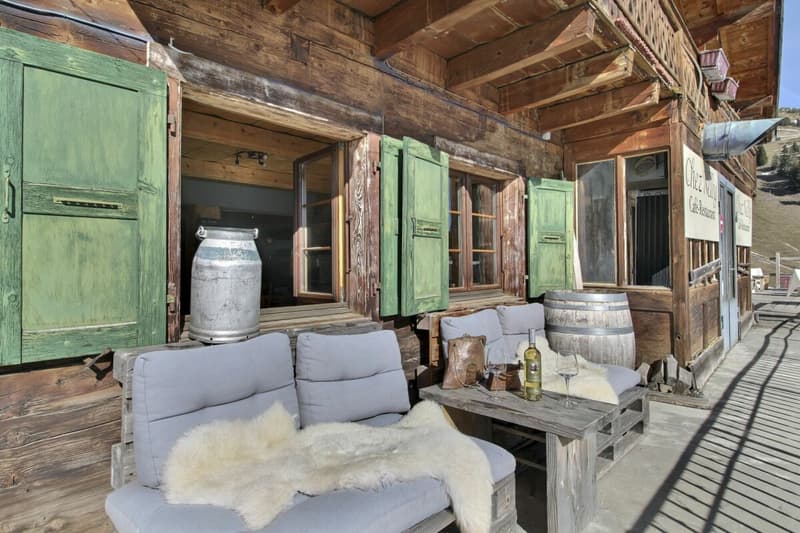
Nestled in the heart of Les Crosets, in the Portes du Soleil, one of Europe's largest ski areas, this charming alpine restaurant offers a unique mountain experience in an authentic chalet dating back to 1881, with direct ski-in/ski-out access.
Renovated and extended in 2007, this traditional chalet offers a generous 402 m² of living space and 526 m² of total usable floor area, distributed as follows:
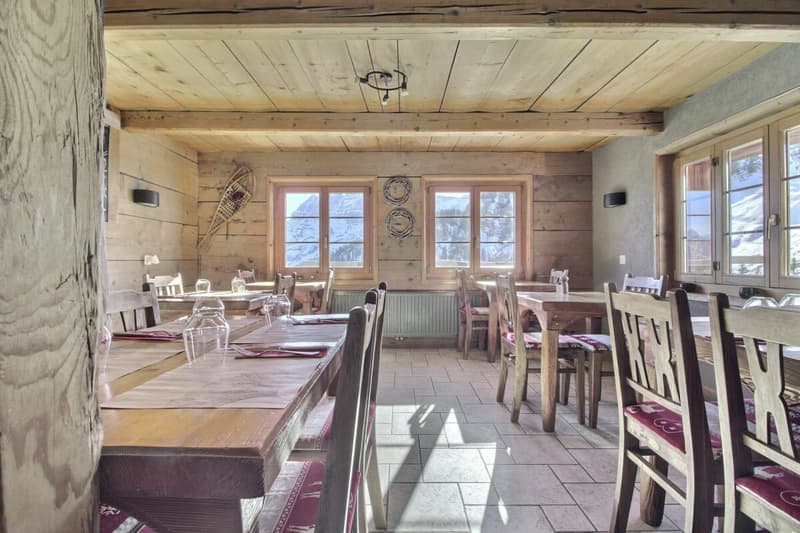
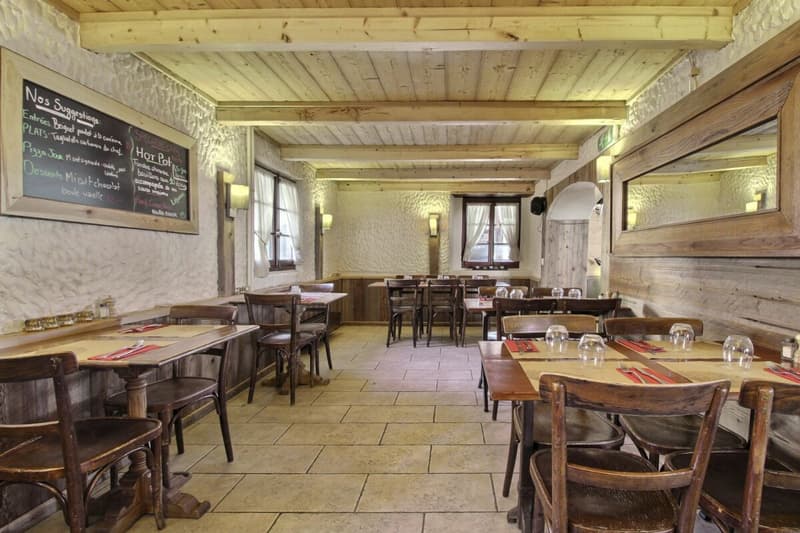
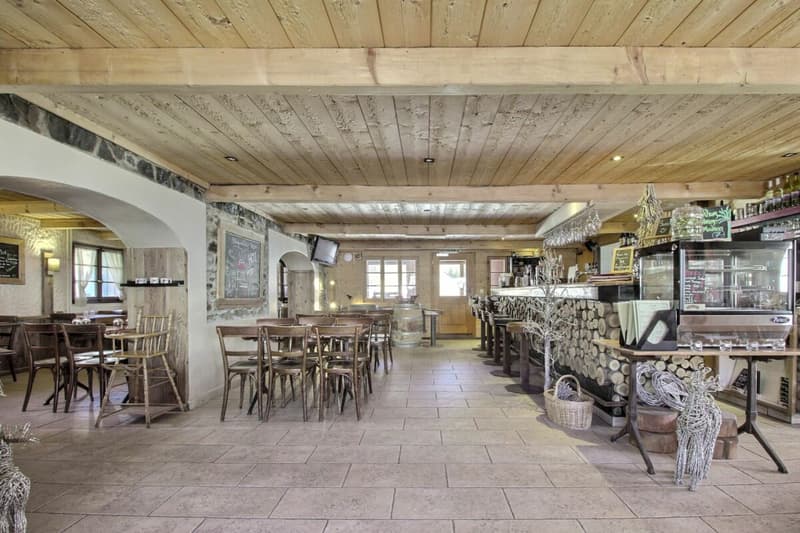
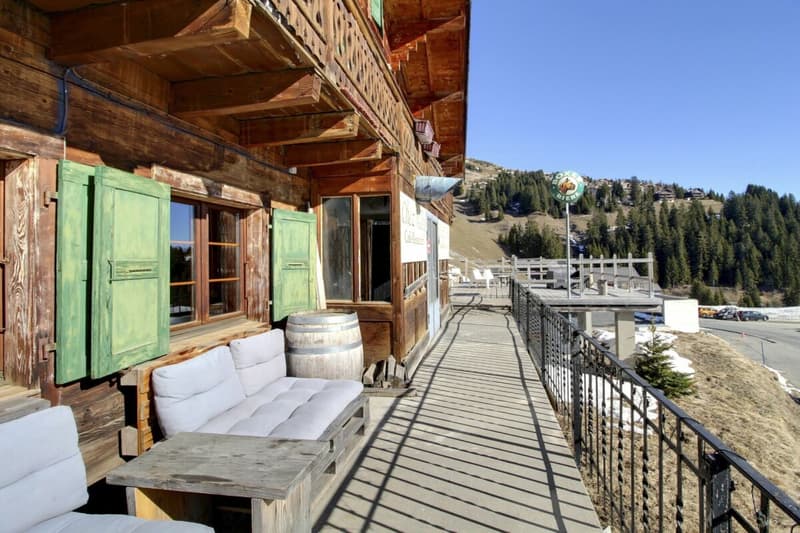
Ground floor: A welcoming entrance vestibule, a restaurant dining room with bar, a fully equipped kitchen with new appliances (washing machine and oven), customer toilets, a welcoming veranda, a sunny terrace and a practical ski room.
First floor: An independent apartment comprising a double bedroom with an en-suite shower room, as well as three staff bedrooms, separate shower rooms for men and women, separate toilets, a kitchen and a comfortable living room.
Attic: Three additional bedrooms and a bathroom with shower.
This unique property is available for sale, whether as a thriving business, a primary residence or a combination of both. An exceptional opportunity to combine the charm of mountain living with a successful commercial venture.
Development project: Plans for 10 guest rooms and a complete renovation of the property, including an additional 130 m² of floor space through a roof extension.
Planning permission for the conversion works has been granted and is legally in force.

Unlock the full experience
Sync your favourites, manage search alerts, and access all your important services seamlessly across devices. Create your free account for a personalized home search!
Advertiser

Contact
Jackie Boschung
- Listing ID
- 4003539997
- Object ref.
- ea6251a9-c3b5-11f1-b574-0e90ca4da74f