"Village house with outbuildings, to be renovated, in the center of Ollon"
Purchase price
CHF 670,000.–
Notify on price drop
Rooms
5
Living space
110 m2
Location
1867 Ollon VDCosts
- Purchase price:
- CHF 670,000.–
- Notify on price drop
Main information
- Available from:
- By agreement
- Type:
- Single house
- No. of rooms:
- 5
- Surface living:
- 110 m2
- Land area:
- 287 m2
- Volume:
- 490 m3
- Year built:
- 1945
Features and furnishings
Balcony / Terrace
Fireplace
Parking space
Documents (0)
Description
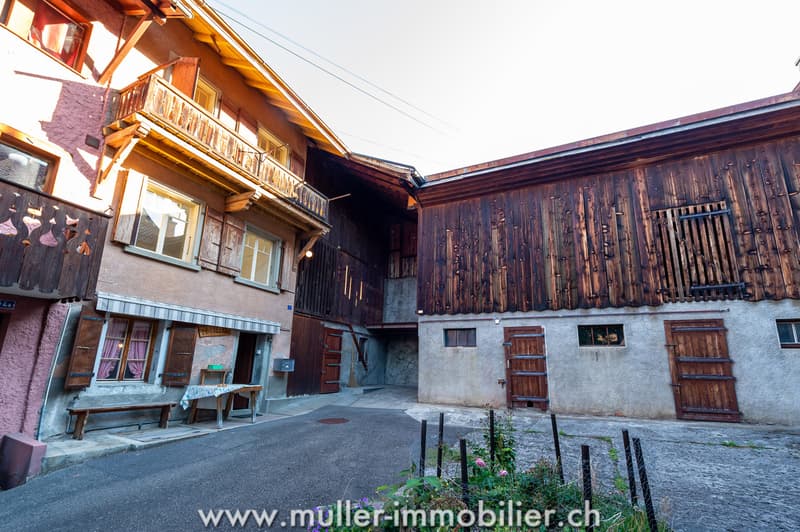
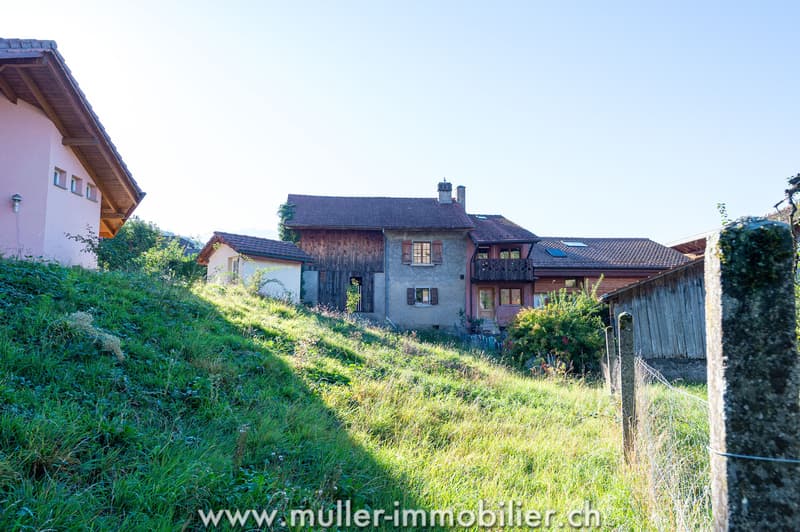
Village house Le Frelin, in the center of Ollon. Built in 1945, it develops over three levels with four bedrooms, complemented by an attic, an independent kitchen, a carnotzet with a wood fireplace, a bathroom, and a cellar.
According to the ECA data, the dwelling has a ground floor area of 49 m² and a volume of 490 m. The total volume with outbuildings is 1296 m. The reference energy area indicated in the CECB is 139 m².
10 minutes from the highway
10 minutes from Aigle train station
Public transportation
10 minutes on foot from the bus stop.
COMFORT
Village house of character to be renovated
Quiet location in the heart of Ollon
Four bedrooms spread over two levels
Balcony accessible from the main bedroom
Carnotzet with wood fireplace
Gas heating with condensing boiler
Hot water production by electric boiler
Beautiful natural light
Cross-ventilation
Attic offering important storage space
Inner courtyard can accommodate up to three vehicles
Numerous outbuildings, workshops, and storage spaces
Cellar and annexes
Great potential for renovation and personalization
House listed in note 4 for its integration into the locality
GROUND FLOOR

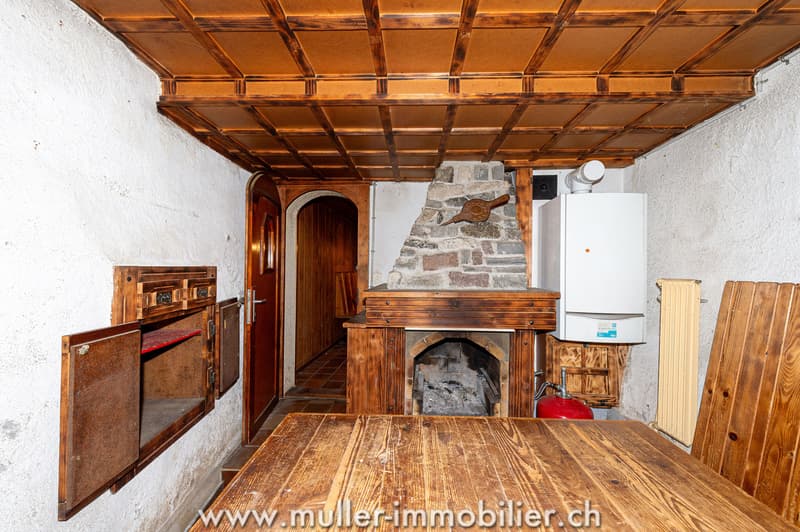
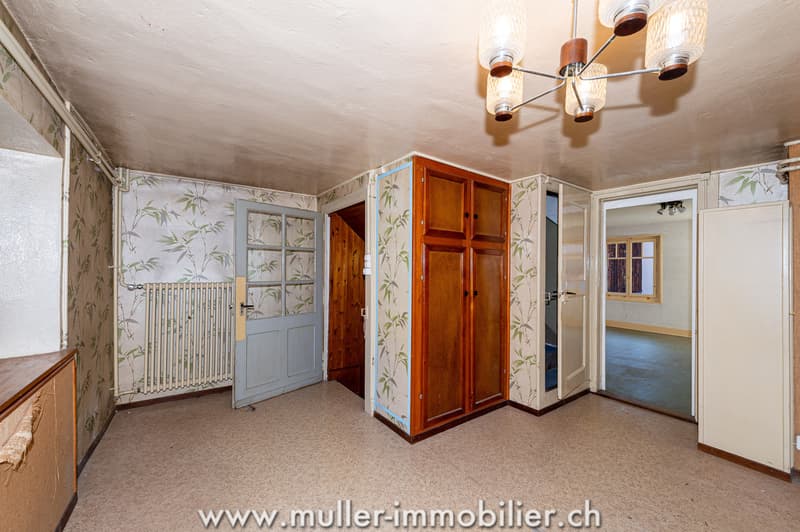
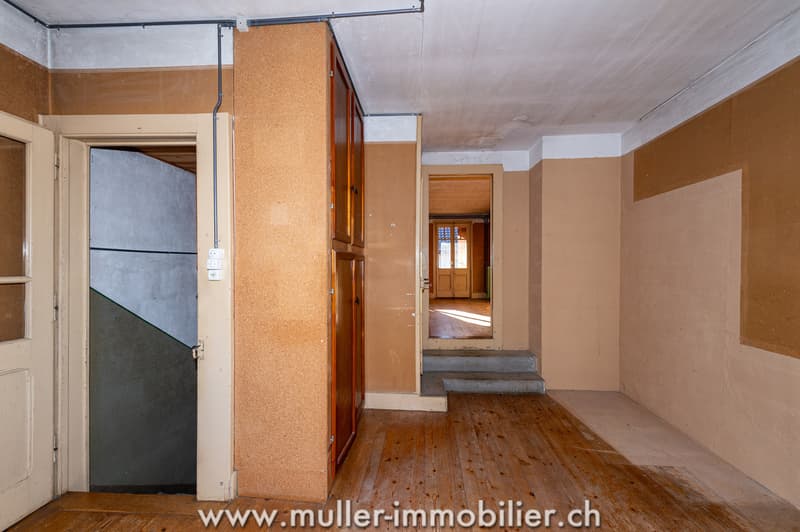
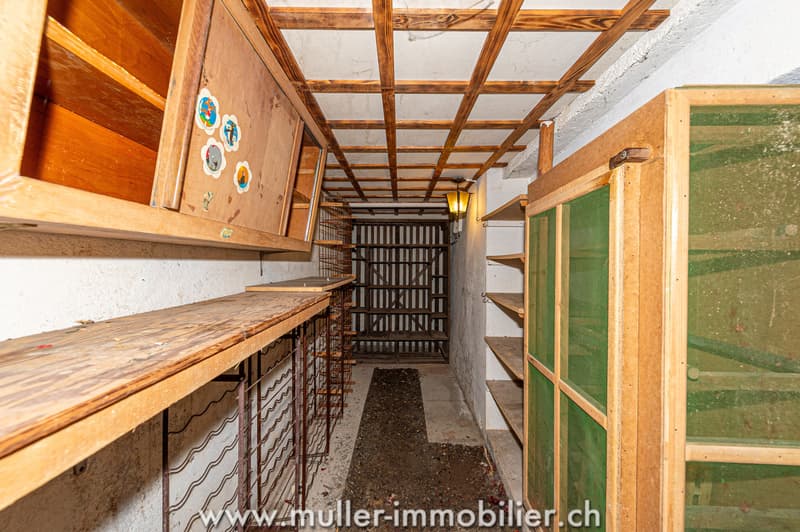
The entrance gives access to the staircase serving the floors. This level includes an independent kitchen with a window on the courtyard side and outbuildings, a carnotzet with a wood fireplace, as well as an adjacent cellar.
A bathroom with shower, WC, and sink completes this level; the boiler is installed in a closet located in its access area.
1ST FLOOR
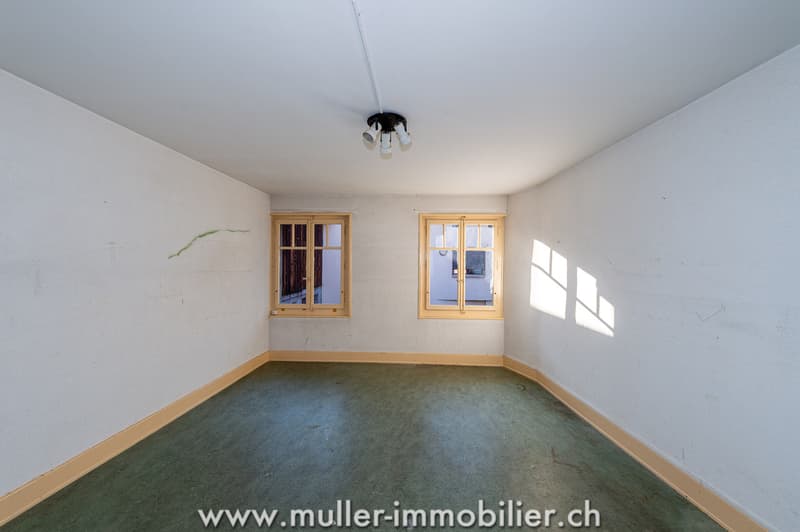
The first floor includes two bedrooms of approximately 16 m² and 10 m². The first benefits from a raised ceiling height of approximately 2.39 m. The floor is distributed by the interior staircase of the house.
2ND FLOOR
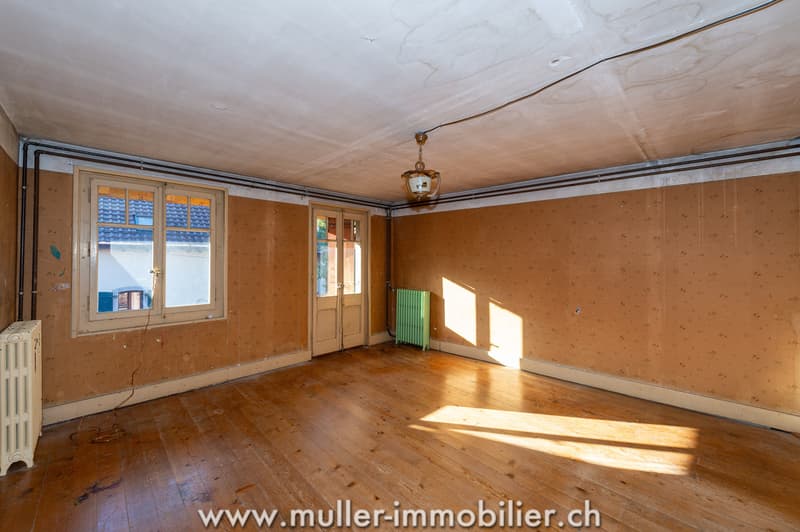
The second floor accommodates two additional bedrooms, of approximately 21 m² and 12 m². The largest bedroom benefits from access to the balcony.
UNFINISHED ATTIC
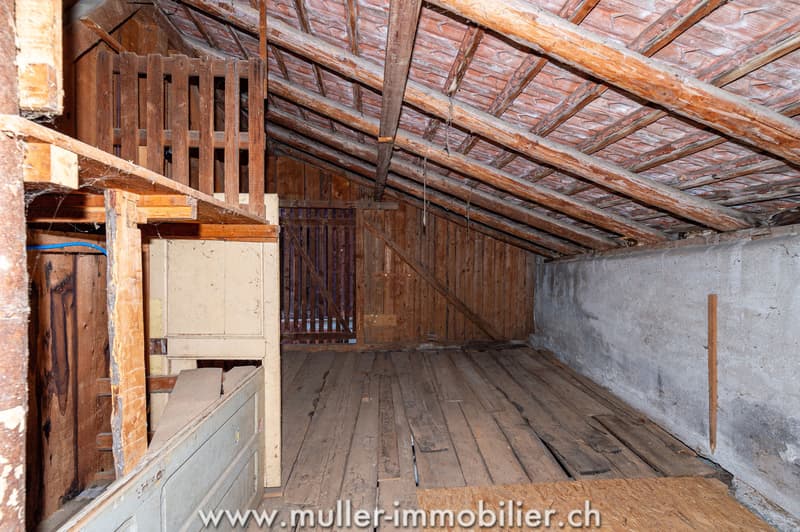
Attic under the roof of approximately 38 m², with a ridge height of approximately 2.63 m. This space constitutes a reserve of potential, subject to the necessary authorizations and work.
OUTDOOR ARRANGEMENTS
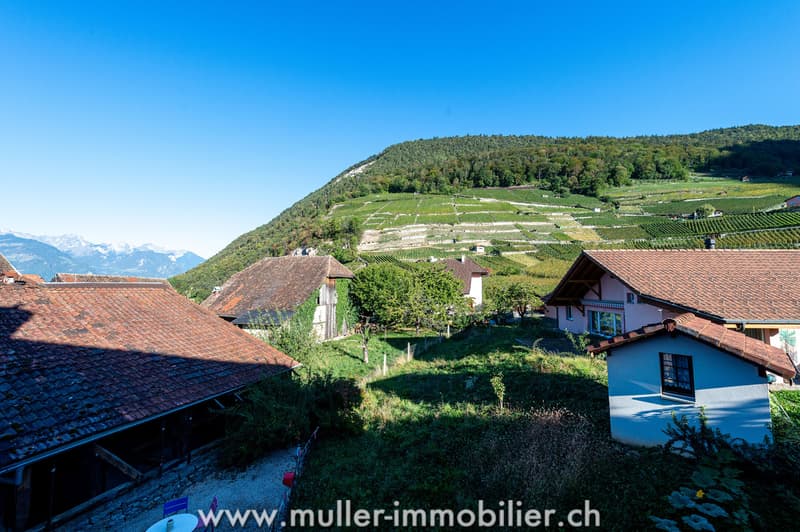
Unobstructed view of the countryside and the Alps, inner courtyard for 3 cars.
SITUATION
Ideal location close to Aigle and all amenities.
PARTICULARITIES
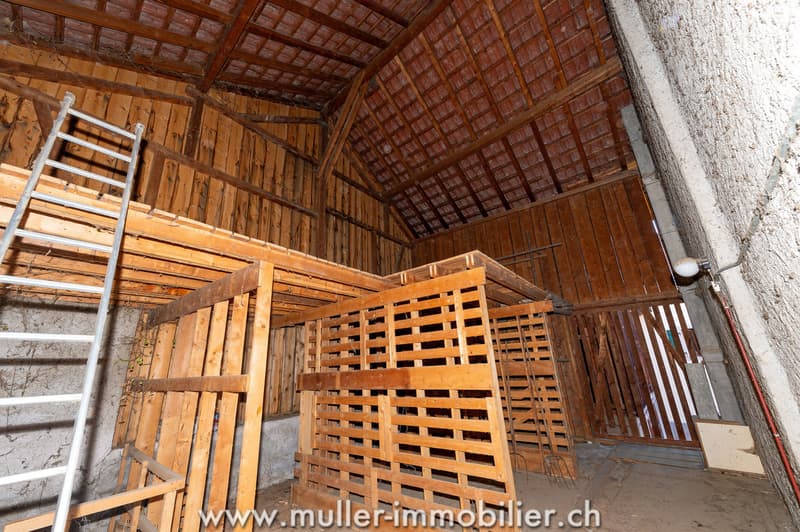
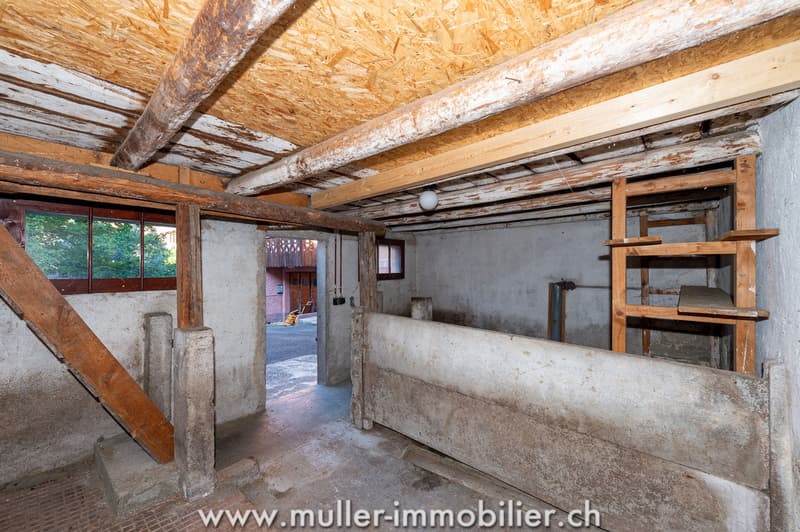
Renovation property that benefits from a large volume and several outbuildings listed separately: deposit/workshop of approximately 43 m², annex of approximately 8 m², woodshed of approximately 51 m², covered area of approximately 15 m², as well as a second deposit/woodshed of approximately 39 m².
REMARK
The building is listed in the architectural inventory of the canton of Vaud with note 4. This note designates an object that contributes to the identity of the locality, particularly through its volume and composition. Any renovation, transformation, or change of use project remains subject to the authorizations of the competent authorities.
According to the ECA data, the dwelling has a ground floor area of 49 m² and a volume of 490 m. The total volume with outbuildings is 1296 m. The reference energy area indicated in the CECB is 139 m².
10 minutes from the highway
10 minutes from Aigle train station
Public transportation
10 minutes on foot from the bus stop.
COMFORT
Village house of character to be renovated
Quiet location in the heart of Ollon
Four bedrooms spread over two levels
Balcony accessible from the main bedroom
Carnotzet with wood fireplace
Gas heating with condensing boiler
Hot water production by electric boiler
Beautiful natural light
Cross-ventilation
Attic offering important storage space
Inner courtyard can accommodate up to three vehicles
Numerous outbuildings, workshops, and storage spaces
Cellar and annexes
Great potential for renovation and personalization
House listed in note 4 for its integration into the locality
GROUND FLOOR
The entrance gives access to the staircase serving the floors. This level includes an independent kitchen with a window on the courtyard side and outbuildings, a carnotzet with a wood fireplace, as well as an adjacent cellar.
A bathroom with shower, WC, and sink completes this level; the boiler is installed in a closet located in its access area.
1ST FLOOR
The first floor includes two bedrooms of approximately 16 m² and 10 m². The first benefits from a raised ceiling height of approximately 2.39 m. The floor is distributed by the interior staircase of the house.
2ND FLOOR
The second floor accommodates two additional bedrooms, of approximately 21 m² and 12 m². The largest bedroom benefits from access to the balcony.
UNFINISHED ATTIC
Attic under the roof of approximately 38 m², with a ridge height of approximately 2.63 m. This space constitutes a reserve of potential, subject to the necessary authorizations and work.
OUTDOOR ARRANGEMENTS
Unobstructed view of the countryside and the Alps, inner courtyard for 3 cars.
SITUATION
Ideal location close to Aigle and all amenities.
PARTICULARITIES
Renovation property that benefits from a large volume and several outbuildings listed separately: deposit/workshop of approximately 43 m², annex of approximately 8 m², woodshed of approximately 51 m², covered area of approximately 15 m², as well as a second deposit/woodshed of approximately 39 m².
REMARK
The building is listed in the architectural inventory of the canton of Vaud with note 4. This note designates an object that contributes to the identity of the locality, particularly through its volume and composition. Any renovation, transformation, or change of use project remains subject to the authorizations of the competent authorities.
Mortgage Calculator
From dream house to home ownership: the mortgage calculator can help you estimate the affordability of this property.

Free
Unlock the full experience
Sync your favourites, manage search alerts, and access all your important services seamlessly across devices. Create your free account for a personalized home search!
Viewing
Contact for viewing
Claude-André Quennoz
Advertiser


Müller Immobilier Courtage Sàrl
Rte des Chapelettes 25
1608Chapelle (Glâne)
Contact
- Listing ID
- 4003540143
- Object ref.
- 6264473