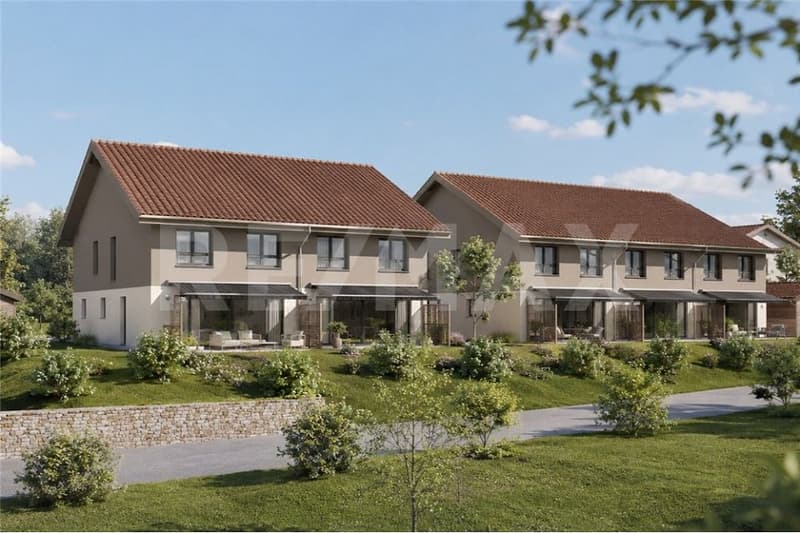
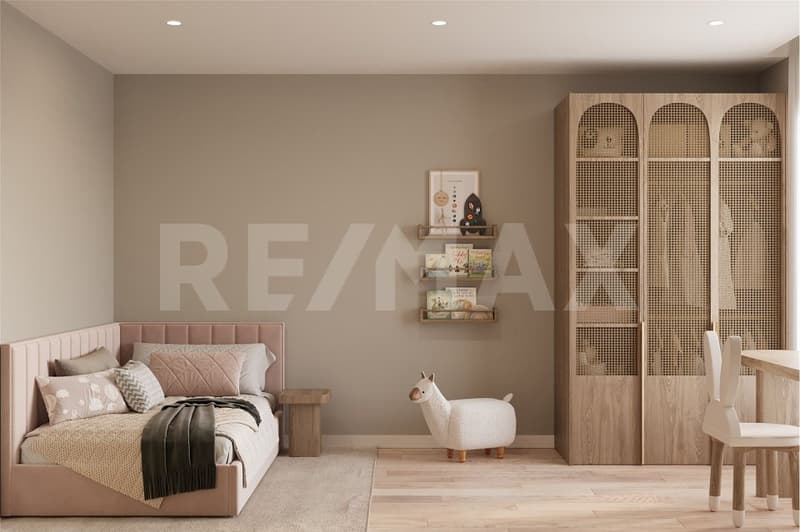
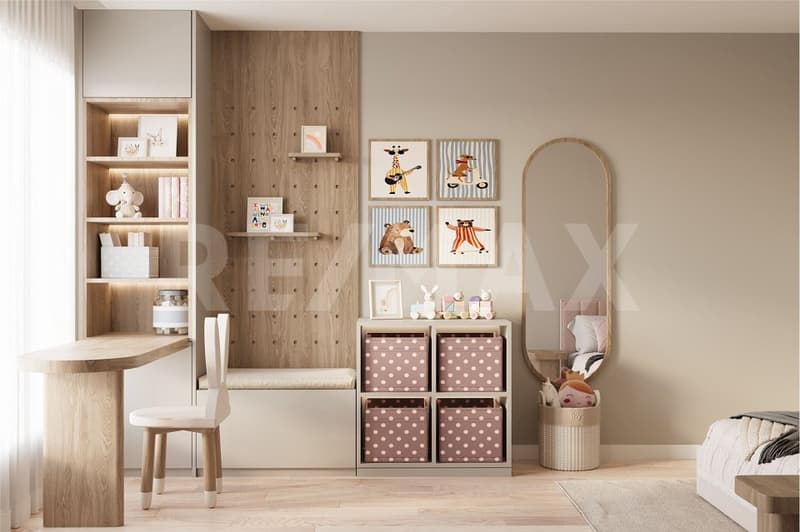
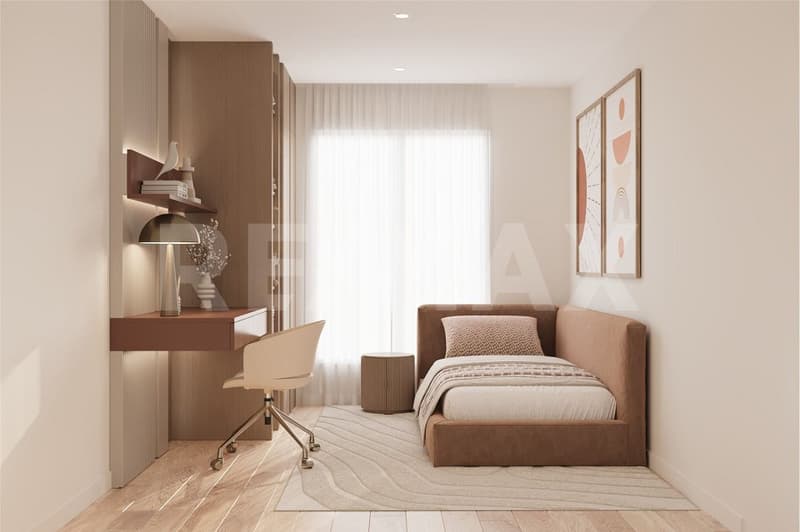
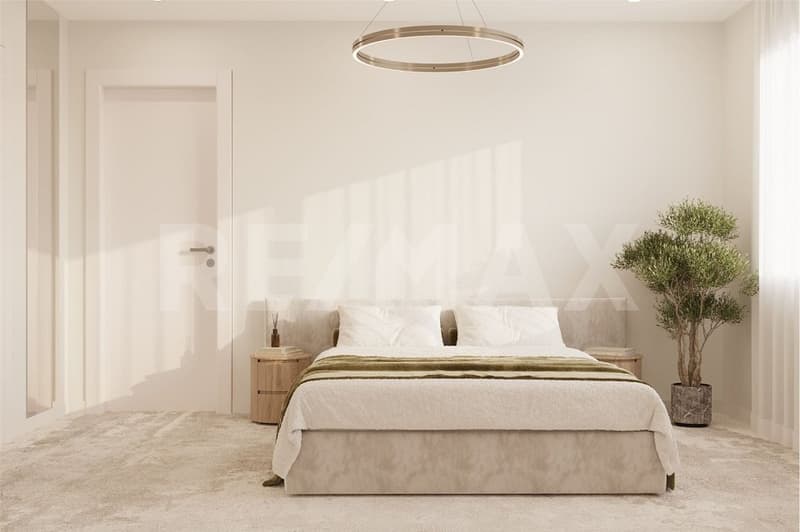
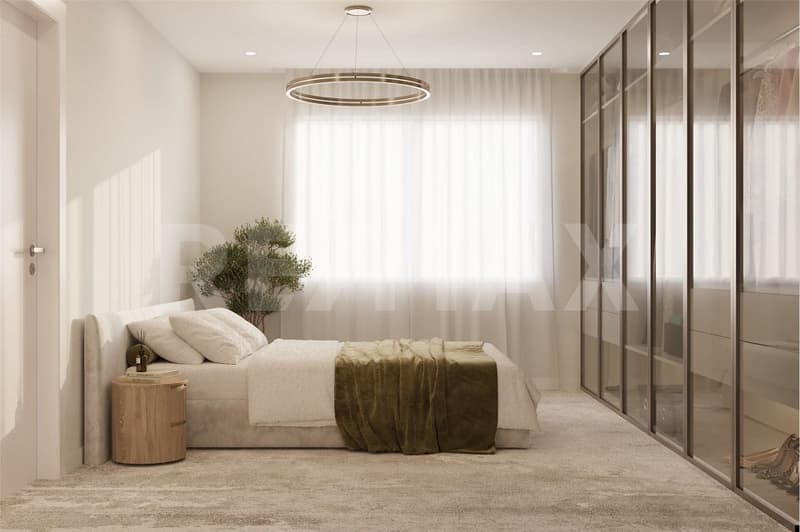
"New promotion of 5 beautiful semi-detached houses in Montagny (FR) !"
Purchase price
CHF 895,000.–
Notify on price drop
Living space
174 m2
Location
1776 Montagny-la-VilleCosts
- Purchase price:
- CHF 895,000.–
- Notify on price drop
Main information
- Available from:
- Immediately
- Type:
- Row house
- Number of floors:
- 3
- Surface living:
- 174 m2
- Year built:
- 2027
Features and furnishings
Balcony / Terrace
Documents (0)
Description
VIRTUAL TOUR TO BE DISCOVERED HERE !!!!
https://tour.panoee.net/69da05a92e463514023e1599
Located in a calm and green residential area, in immediate proximity to Payerne and with quick access to Fribourg, this new project consists of 5 semi-detached houses designed to offer a modern, comfortable, and functional living space.
With a usable area of approximately 174m2 spread over three levels (including attic), these houses charm with their careful design, optimized interior layout, and generous spaces.
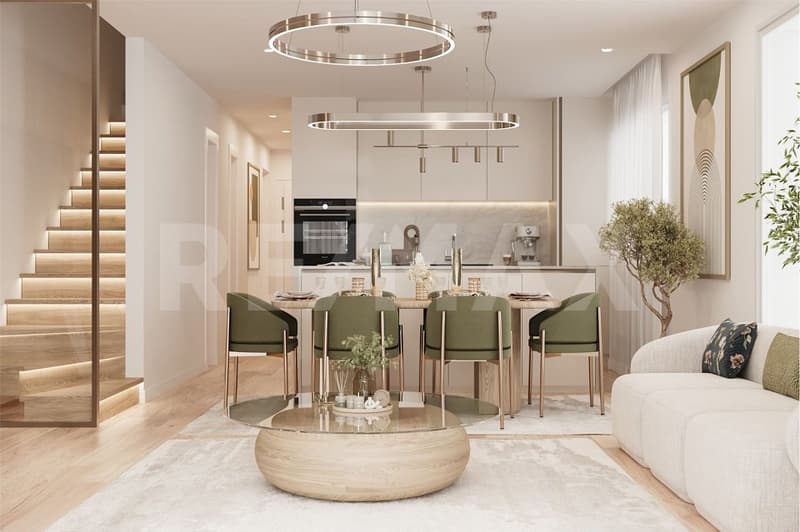
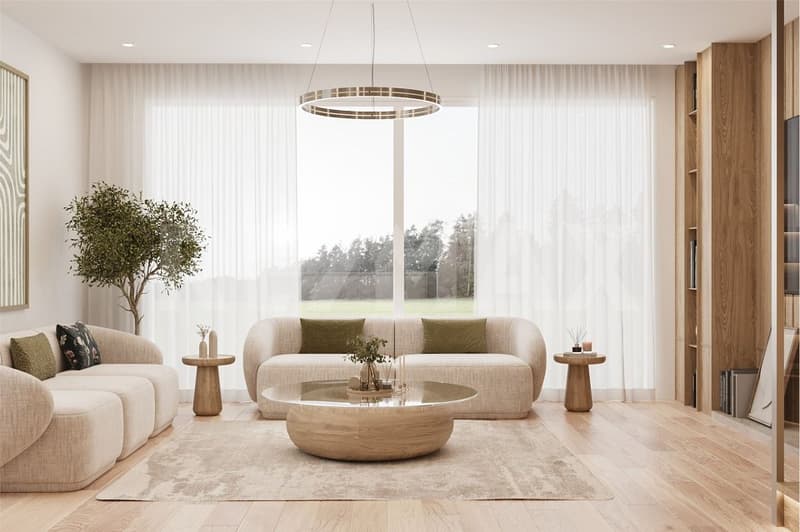
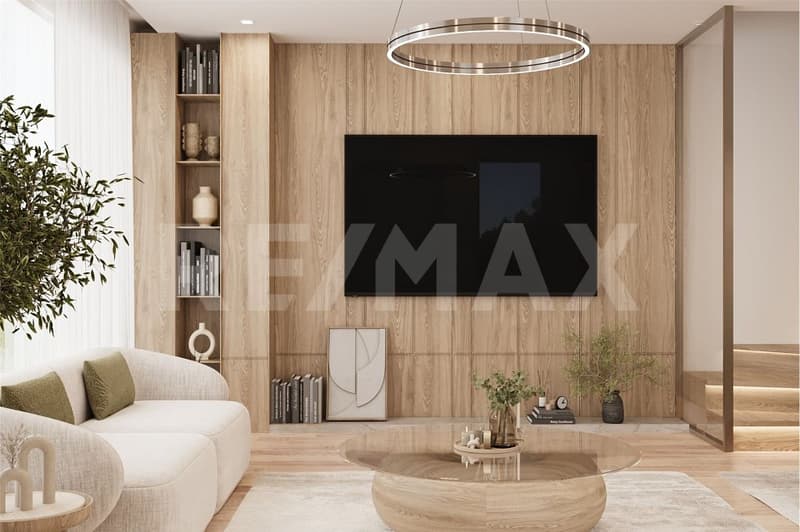
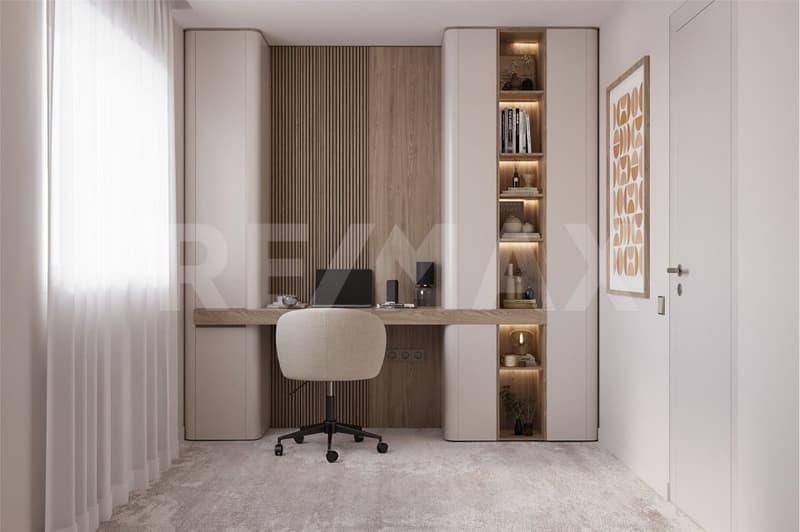
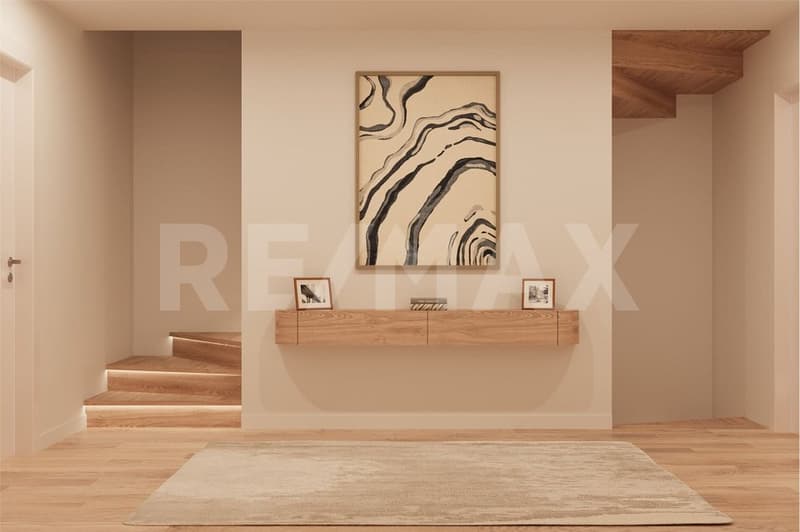
Upon entering, one discovers a convivial and luminous living area. The living room and dining room, open to the outside, offer direct access to the terrace and private garden, allowing one to fully enjoy the beautiful days. The open, modern kitchen integrates perfectly into this space and favors a pleasant daily life, both with family and friends. An office space completes this level, ideal for teleworking or as a multipurpose room.
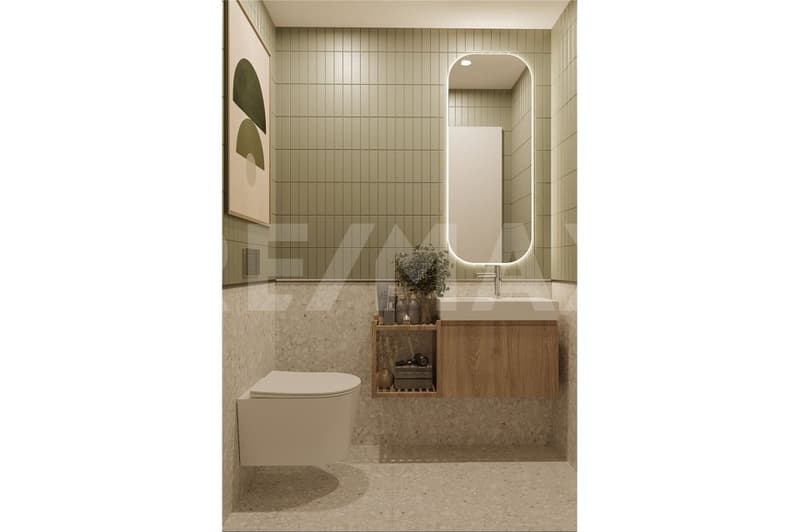
On the upper floor, the distribution of spaces guarantees comfort and practicality with three bedrooms and two bathrooms. This layout is perfectly suited to a family while offering flexible arrangement possibilities.
The attic offers a large room of approximately 39 m² that can be freely arranged as a playroom, office, relaxation area, or additional room according to needs.
The main characteristics are: usable area of approximately 174m2 (including attic), spacious and luminous living room, open kitchen, three bedrooms, an office, attic that can be converted, two bathrooms, terrace, and private garden.
The construction benefits from modern amenities meeting current standards, with air-water heat pump, solar panels, and underfloor heating, ensuring good thermal comfort and controlled energy consumption.
Each house has two outdoor parking spaces. Price: CHF 25000. per parking space.
The project benefits from an ideal location in a calm and residential environment, close to Payerne and all amenities, with quick access to the main axes. Fribourg is accessible in about 20 minutes and Lausanne in about 45 minutes.
Built according to plans, these houses offer the possibility of personalizing the finishes, notably the floor coverings, sanitary equipment, and the kitchen, while also allowing the interior layout to be adapted according to the buyers' preferences.
This project constitutes a beautiful opportunity for anyone looking for a new, functional, and ideally located property in a pleasant living environment.
For more information or to discover the project, contact us at 079 267 82 74.
https://tour.panoee.net/69da05a92e463514023e1599
Located in a calm and green residential area, in immediate proximity to Payerne and with quick access to Fribourg, this new project consists of 5 semi-detached houses designed to offer a modern, comfortable, and functional living space.
With a usable area of approximately 174m2 spread over three levels (including attic), these houses charm with their careful design, optimized interior layout, and generous spaces.
Upon entering, one discovers a convivial and luminous living area. The living room and dining room, open to the outside, offer direct access to the terrace and private garden, allowing one to fully enjoy the beautiful days. The open, modern kitchen integrates perfectly into this space and favors a pleasant daily life, both with family and friends. An office space completes this level, ideal for teleworking or as a multipurpose room.
On the upper floor, the distribution of spaces guarantees comfort and practicality with three bedrooms and two bathrooms. This layout is perfectly suited to a family while offering flexible arrangement possibilities.
The attic offers a large room of approximately 39 m² that can be freely arranged as a playroom, office, relaxation area, or additional room according to needs.
The main characteristics are: usable area of approximately 174m2 (including attic), spacious and luminous living room, open kitchen, three bedrooms, an office, attic that can be converted, two bathrooms, terrace, and private garden.
The construction benefits from modern amenities meeting current standards, with air-water heat pump, solar panels, and underfloor heating, ensuring good thermal comfort and controlled energy consumption.
Each house has two outdoor parking spaces. Price: CHF 25000. per parking space.
The project benefits from an ideal location in a calm and residential environment, close to Payerne and all amenities, with quick access to the main axes. Fribourg is accessible in about 20 minutes and Lausanne in about 45 minutes.
Built according to plans, these houses offer the possibility of personalizing the finishes, notably the floor coverings, sanitary equipment, and the kitchen, while also allowing the interior layout to be adapted according to the buyers' preferences.
This project constitutes a beautiful opportunity for anyone looking for a new, functional, and ideally located property in a pleasant living environment.
For more information or to discover the project, contact us at 079 267 82 74.
Mortgage Calculator
From dream house to home ownership: the mortgage calculator can help you estimate the affordability of this property.

Free
Unlock the full experience
Sync your favourites, manage search alerts, and access all your important services seamlessly across devices. Create your free account for a personalized home search!
Viewing
Contact for viewing
Julie Miftari
Advertiser

RE/MAX Immobilier à Bulle
Rue du Château dEn Bas 31
1630Bulle
Contact
Julie Miftari
- Listing ID
- 4003540378
- Object ref.
- 111071016-11000414