"Luxurious 6.5-room single-family house in a prime panoramic location"
Purchase price
On request
Rooms
6.5
Living space
220 m2
Location
Stoffelweg 17, 5103 Möriken AGTravel time
- 24 min.Station: Holderbank AG
Surrounding information
School
15 min.Oberstufe WildeggPharmacy
19 min.TopPharm Apotheke & Drogerie BrentanoSupermarket
19 min.MigrosPublic Transport
6 min.Oberäsch
Times refer to the route on foot.
Costs
- Purchase price:
- On request
Main information
- Available from:
- By agreement
- Type:
- Single house
- No. of rooms:
- 6.5
- Surface living:
- 220 m2
- Land area:
- 576 m2
- Volume:
- 1556 m3
- Year built:
- 2007
Documents (0)
Description
Unique opportunity: Exclusive property with unobstructable views, highest living comfort, and maximum privacy.
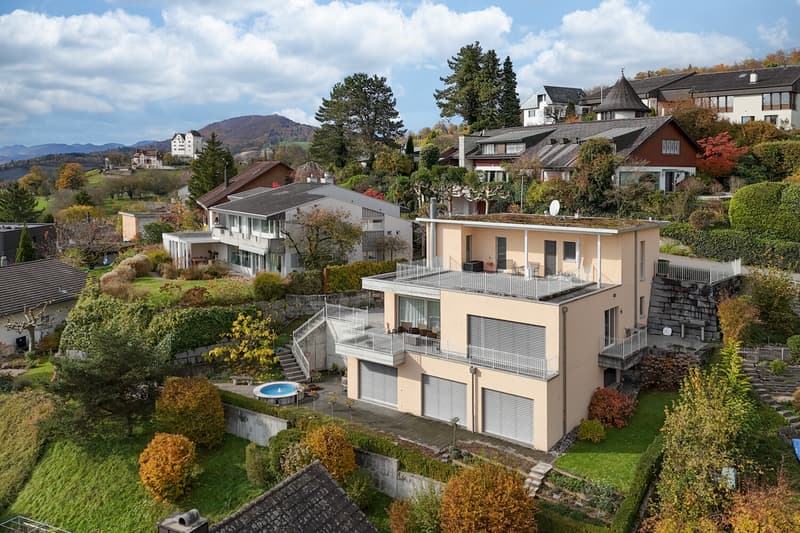
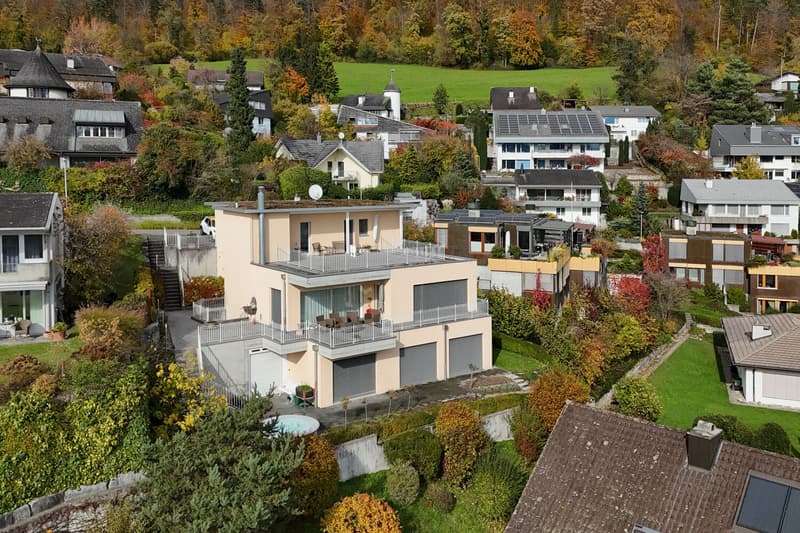
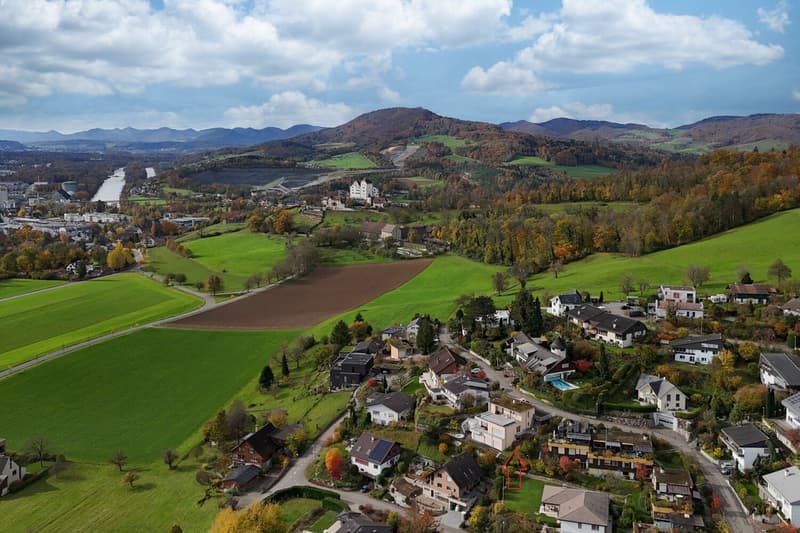
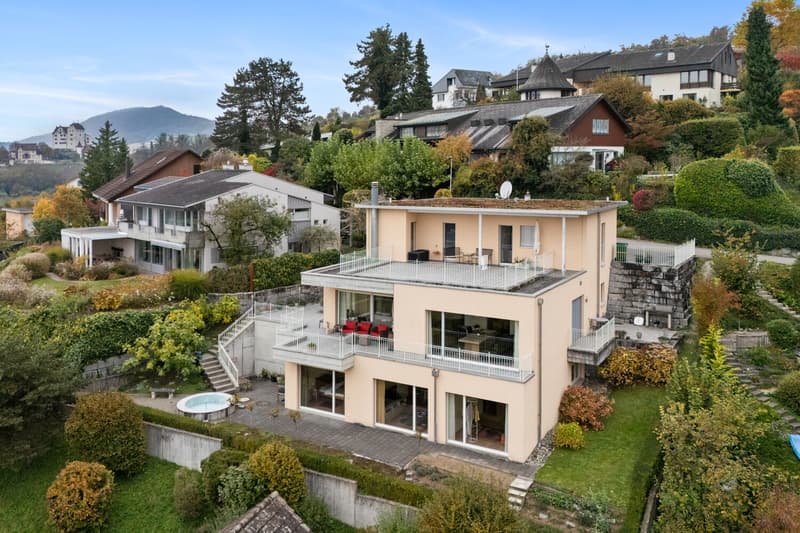
Located on a elevated site above Möriken, this dreamlike, detached 6.5-room single-family house with approximately 220 m² of living space and 180 m² of terrace space awaits you - a home that combines luxury, style, and coziness in an impressive way.
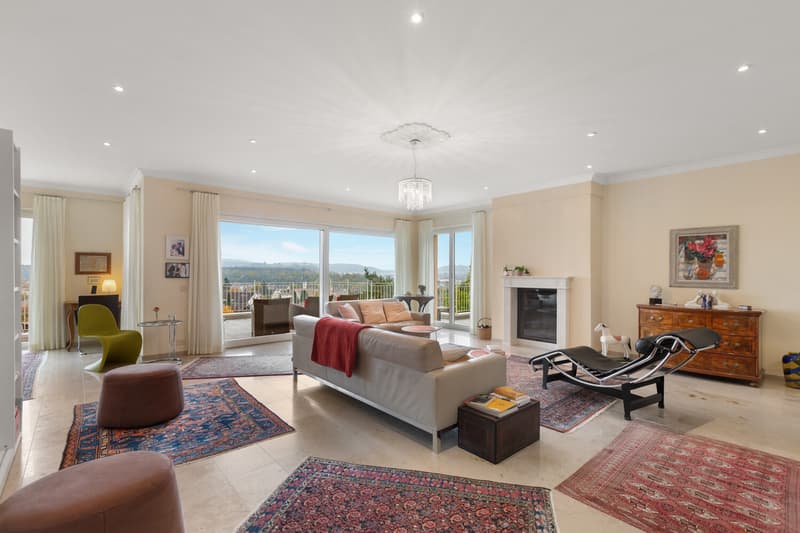
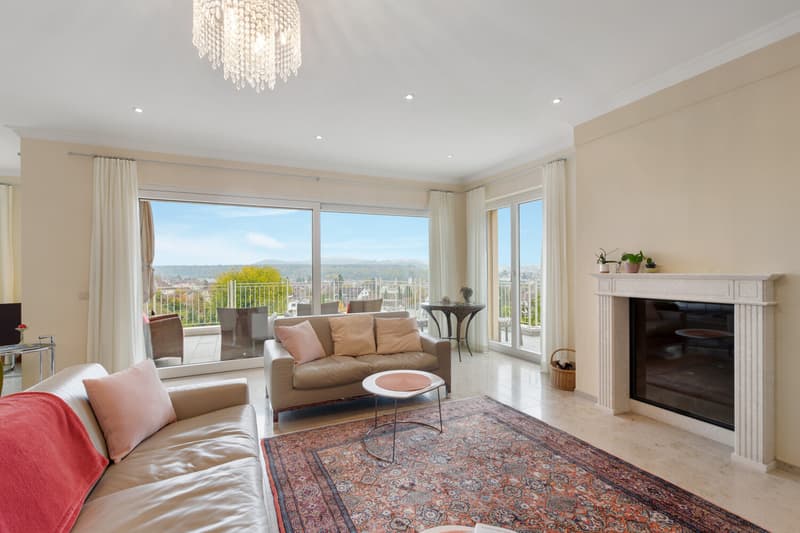
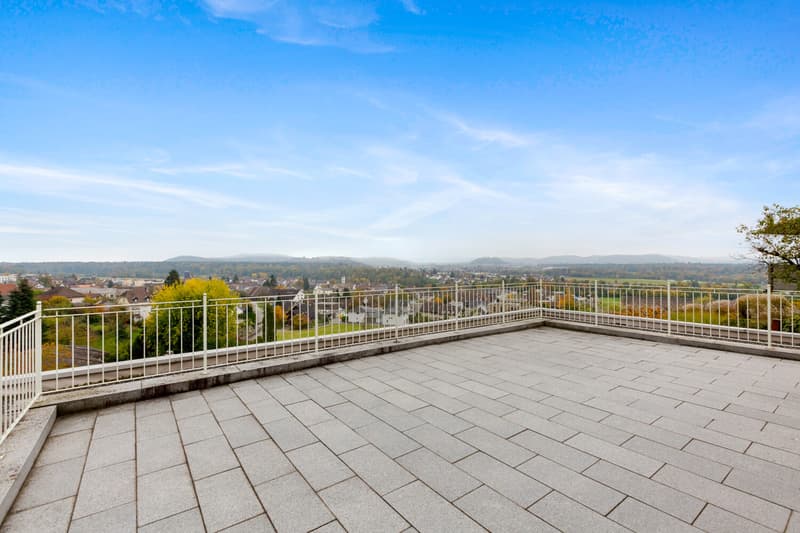
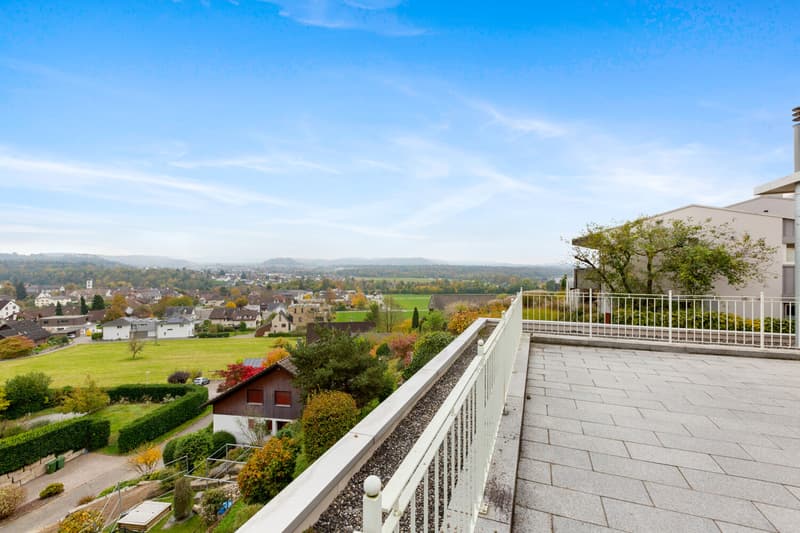
The unobstructable panoramic view of Lenzburg Castle, Wildegg Castle, the Esterliturm, Staufberg, and the gentle hill landscapes and the Alps delights every day anew.
Interior design and room concept:
Inside, the house convinces with its clear architecture, high-quality and exclusive materials, as well as loving details and elegance.
Living area:
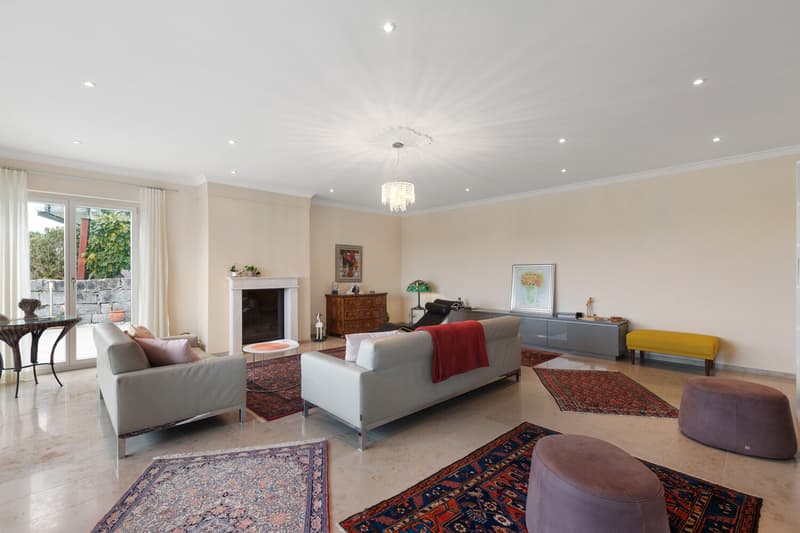
Spacious, bright room with many panoramic windows, chimney, library, which can be taken over, and access to the sunny terraces - here you can enjoy the view and peace at the same time.
Kitchen:
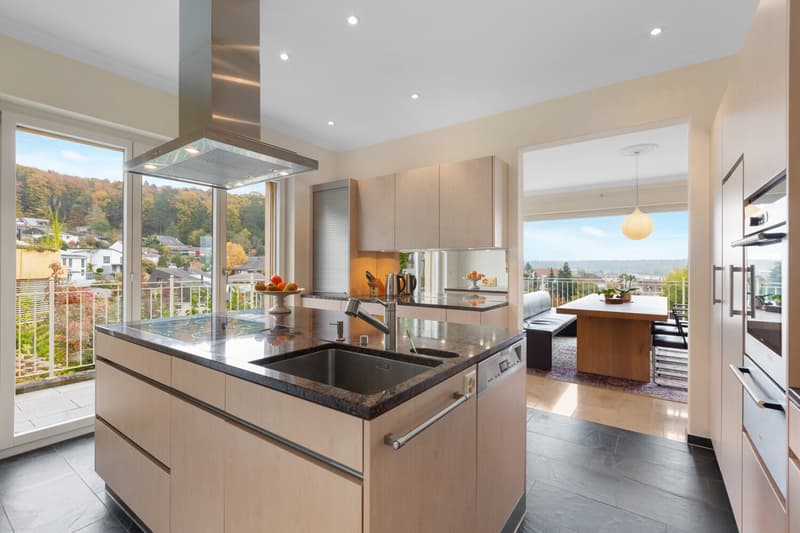
Exclusive Brunner kitchen with cooking island, plenty of space, and noble materials, direct access to the seating area - perfect for all who love pleasure and design.
Room distribution:
Master bedroom with walk-in closet/custom-made cabinets (Möbel Thut) and luxurious bathroom en suite of almost 18 m².
Other bright rooms with flexible use (office, guest, TV room, children).
Bathrooms:
Elegant equipment, large space, a total of four toilets, one of which is directly at the garage with direct access to the attic terrace - practical and comfortable. Noble bathroom tiles, partly with elaborate handmade carvings.
Outdoor area:
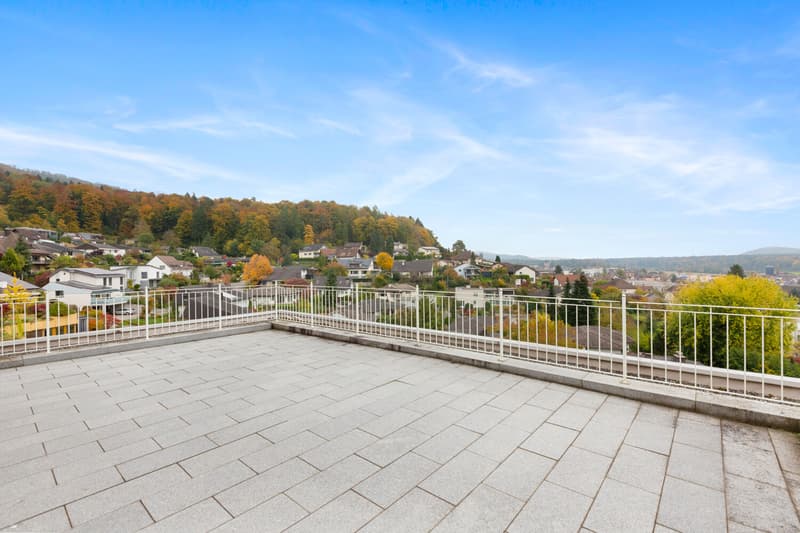
Three exceptionally large terraces of 180 m², cozy seating area directly at the kitchen, well-kept lawn, and two fountains create an extraordinary ambiance.
Space for about 8 cars.
Here you can enjoy sun, peace, privacy, and views from early to late.
Highlights of the property:
- Living area approx. 220 m²
- 3 huge terraces of 180 m², seating area directly at the kitchen, and well-kept garden
- Unobstructable panoramic view
- Direct walking path of about 10 minutes to Wildegg Castle
- Spacious, light-flooded rooms with noble materials
- High-quality construction
- Brunner kitchen with cooking island, Eiben doors, noble stucco, ceiling spots, bathroom tiles with elaborate handmade carvings
- Floor coverings interior: slate plates, parquet, German Jura marble shell floor, Italian design tiles in shower
- Floor coverings exterior: terraces with granite stone, garage forecourt with water-permeable composite stones
- Library (Paschen) in the living room, stylish chimney
- Central vacuum cleaner, intercom system on each floor
- Custom-made wardrobe (Möbel Thut) in the bedroom with built-in cabinets
- 4 WCs, including guest toilet at the garage with direct access to the attic terrace
- Two historic fountains (including a over 200-year-old garden fountain)
- Space for about 8 vehicles
- Reserve space for wellness oasis or fitness area
Conclusion:
This house is more than just a property - it is a living space for the discerning who seek the special: luxury, quality, width, light, and nature in perfect harmony.
Here you do not live - you live your dream.
Located on a elevated site above Möriken, this dreamlike, detached 6.5-room single-family house with approximately 220 m² of living space and 180 m² of terrace space awaits you - a home that combines luxury, style, and coziness in an impressive way.
The unobstructable panoramic view of Lenzburg Castle, Wildegg Castle, the Esterliturm, Staufberg, and the gentle hill landscapes and the Alps delights every day anew.
Interior design and room concept:
Inside, the house convinces with its clear architecture, high-quality and exclusive materials, as well as loving details and elegance.
Living area:
Spacious, bright room with many panoramic windows, chimney, library, which can be taken over, and access to the sunny terraces - here you can enjoy the view and peace at the same time.
Kitchen:
Exclusive Brunner kitchen with cooking island, plenty of space, and noble materials, direct access to the seating area - perfect for all who love pleasure and design.
Room distribution:
Master bedroom with walk-in closet/custom-made cabinets (Möbel Thut) and luxurious bathroom en suite of almost 18 m².
Other bright rooms with flexible use (office, guest, TV room, children).
Bathrooms:
Elegant equipment, large space, a total of four toilets, one of which is directly at the garage with direct access to the attic terrace - practical and comfortable. Noble bathroom tiles, partly with elaborate handmade carvings.
Outdoor area:
Three exceptionally large terraces of 180 m², cozy seating area directly at the kitchen, well-kept lawn, and two fountains create an extraordinary ambiance.
Space for about 8 cars.
Here you can enjoy sun, peace, privacy, and views from early to late.
Highlights of the property:
- Living area approx. 220 m²
- 3 huge terraces of 180 m², seating area directly at the kitchen, and well-kept garden
- Unobstructable panoramic view
- Direct walking path of about 10 minutes to Wildegg Castle
- Spacious, light-flooded rooms with noble materials
- High-quality construction
- Brunner kitchen with cooking island, Eiben doors, noble stucco, ceiling spots, bathroom tiles with elaborate handmade carvings
- Floor coverings interior: slate plates, parquet, German Jura marble shell floor, Italian design tiles in shower
- Floor coverings exterior: terraces with granite stone, garage forecourt with water-permeable composite stones
- Library (Paschen) in the living room, stylish chimney
- Central vacuum cleaner, intercom system on each floor
- Custom-made wardrobe (Möbel Thut) in the bedroom with built-in cabinets
- 4 WCs, including guest toilet at the garage with direct access to the attic terrace
- Two historic fountains (including a over 200-year-old garden fountain)
- Space for about 8 vehicles
- Reserve space for wellness oasis or fitness area
Conclusion:
This house is more than just a property - it is a living space for the discerning who seek the special: luxury, quality, width, light, and nature in perfect harmony.
Here you do not live - you live your dream.

Free
Unlock the full experience
Sync your favourites, manage search alerts, and access all your important services seamlessly across devices. Create your free account for a personalized home search!
Viewing
Contact for viewing
Dominique Bohli

Contact
Dominique Bohli
- Listing ID
- 4003540533
- Object ref.
- 000252-DB