"Superb attic of 157m2 in Pâquier Terrace of 75m2 - breathtaking view"
Purchase price
CHF 1,280,000.–
Notify on price drop
Rooms
4.5
Living space
157 m2
Location
1661 Le Pâquier-MontbarryCosts
- Purchase price:
- CHF 1,280,000.–
- Notify on price drop
Main information
- Available from:
- By agreement
- Type:
- Attic flat
- No. of rooms:
- 4.5
- Number of apartments:
- 1
- Number of floors:
- 4
- Surface living:
- 157 m2
- Year built:
- 2018
Features and furnishings
Balcony / Terrace
Fireplace
Child-friendly
Garage
Elevator
Documents (0)
Description
This attic will seduce you with its high standard and privileged environment. Located in the heart of the village of Pâquier, it benefits from an immediate proximity to the train station and bus stops, while being surrounded by greenery.
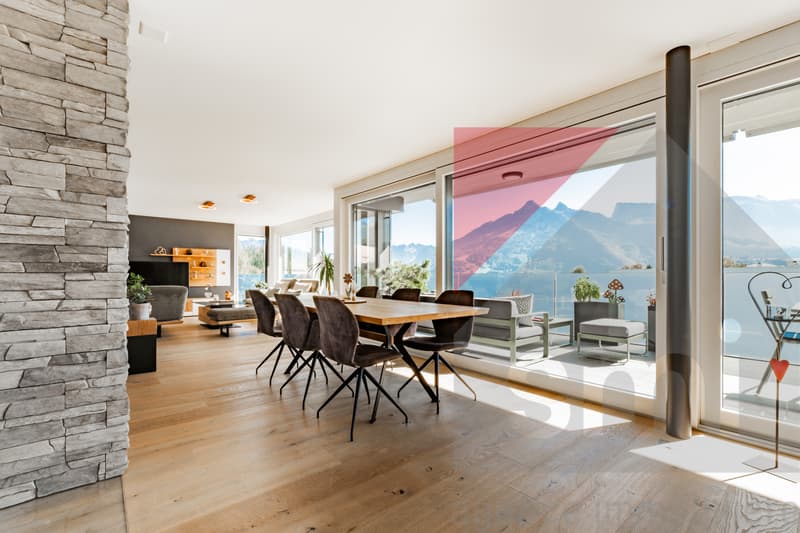
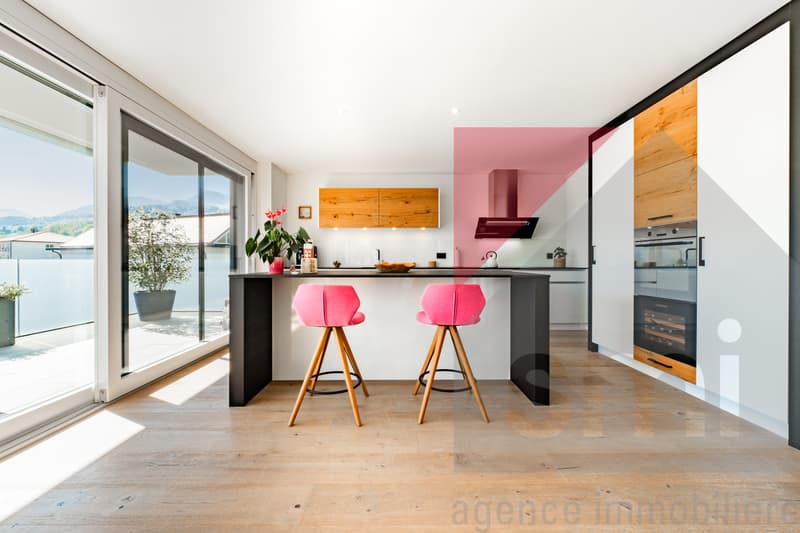
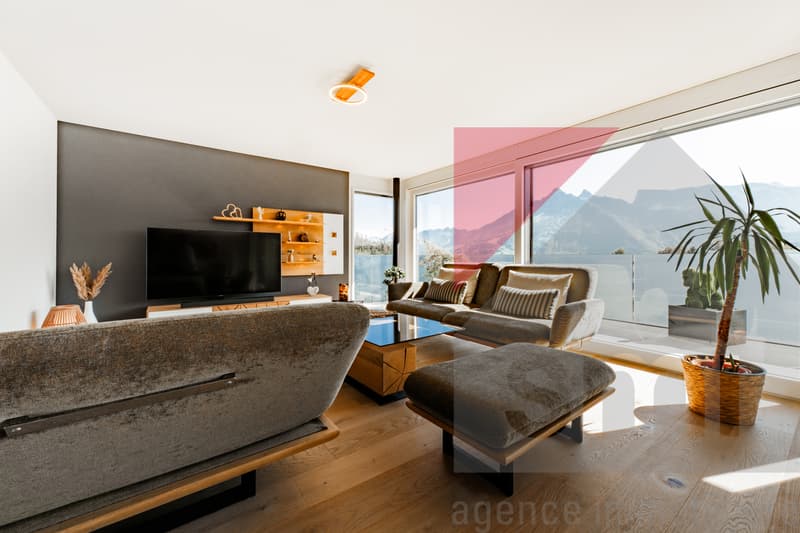
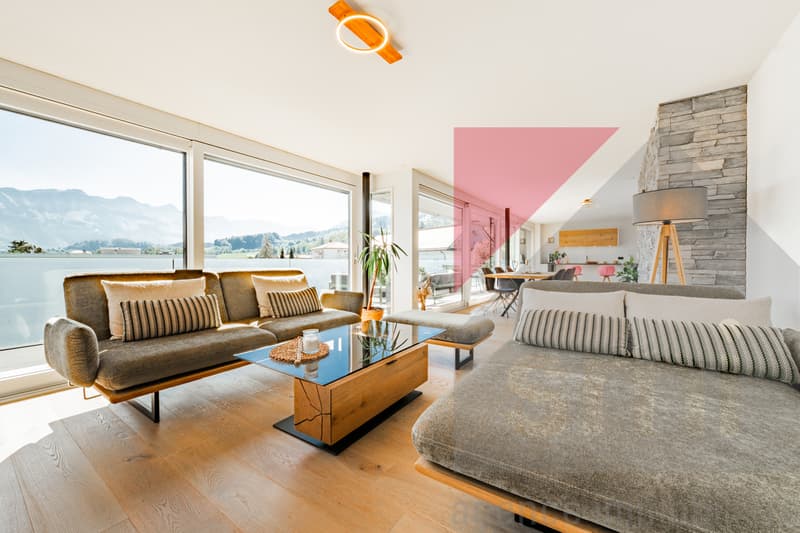
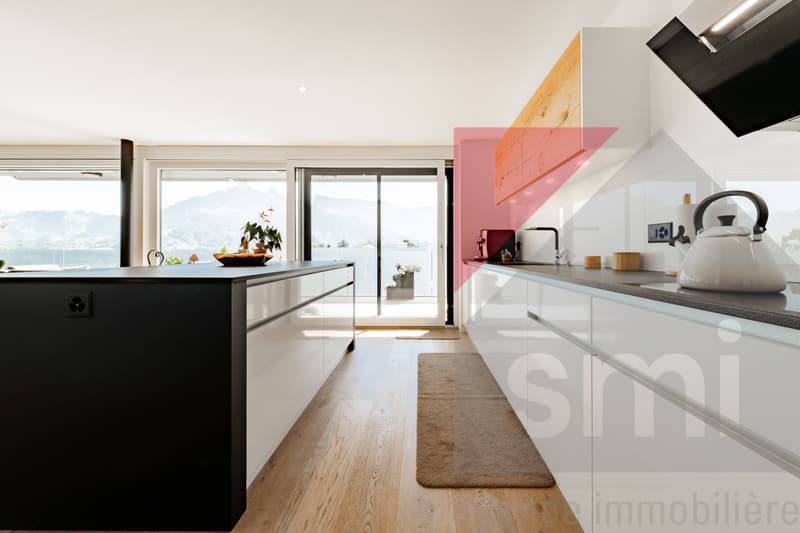
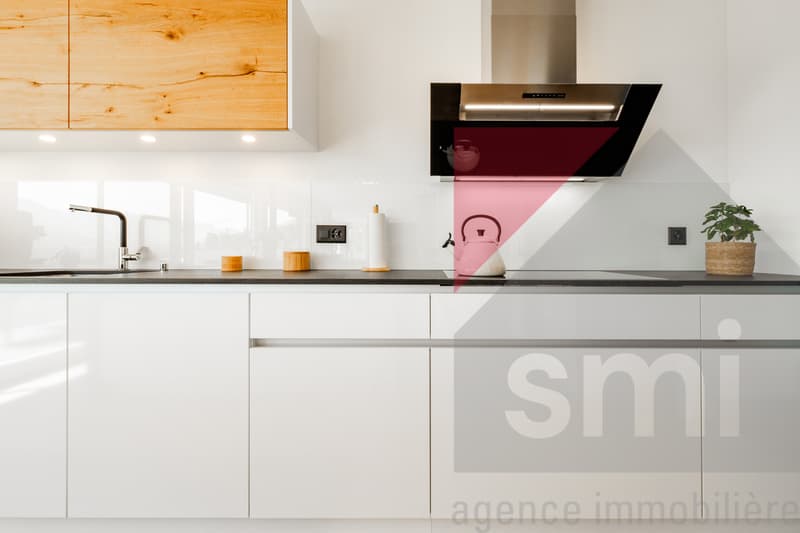
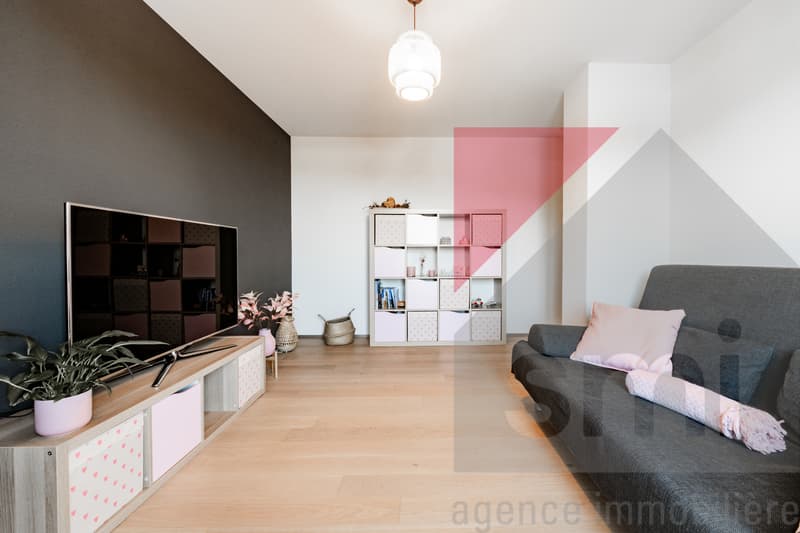
Discover a spacious and elegant interior of 157.1 m², spread over 4.5 rooms. The apartment benefits from superior quality materials and finishes carefully chosen. Every detail has been thought out to offer great living comfort: a magnificent living space of 60 m², composed of a very carefully designed kitchen and a living room with a fireplace, all fully glazed.
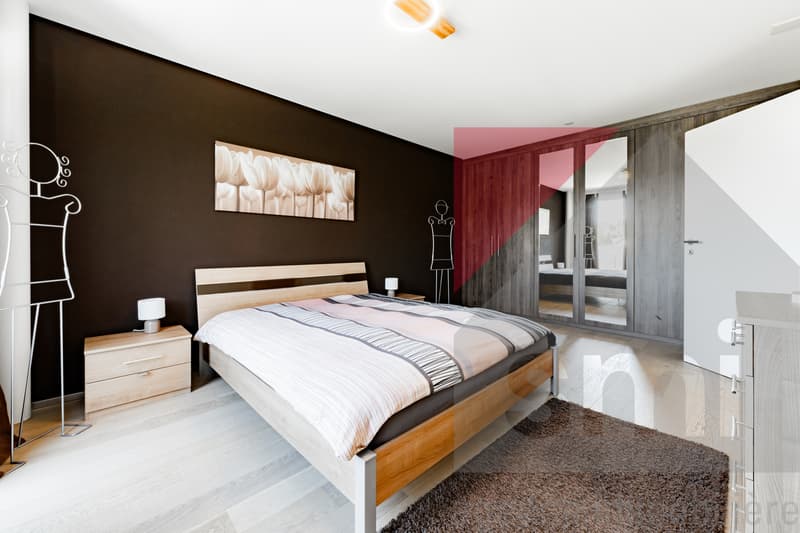
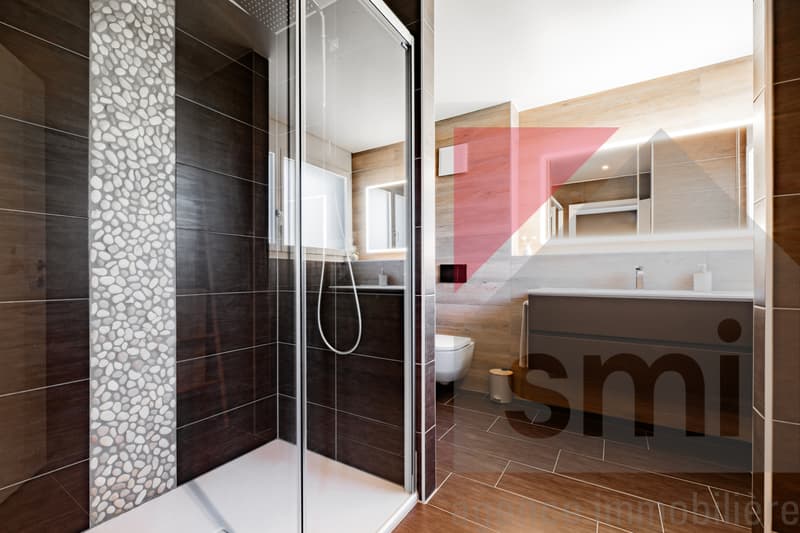
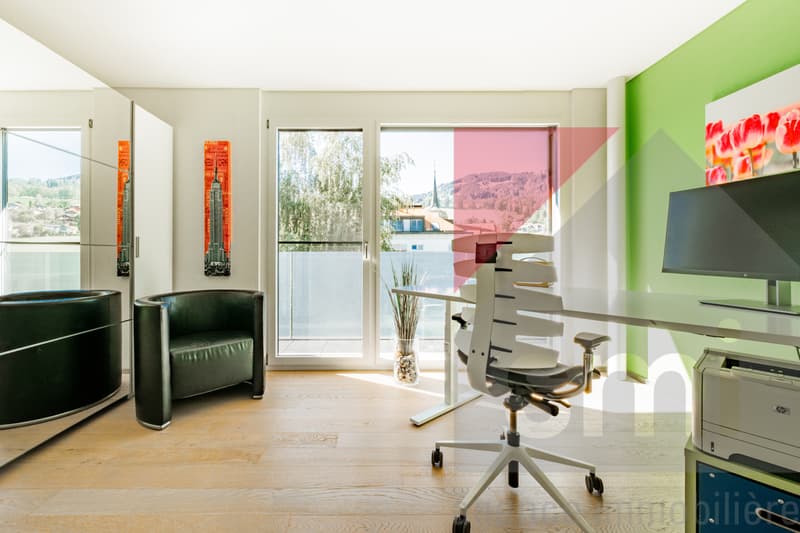
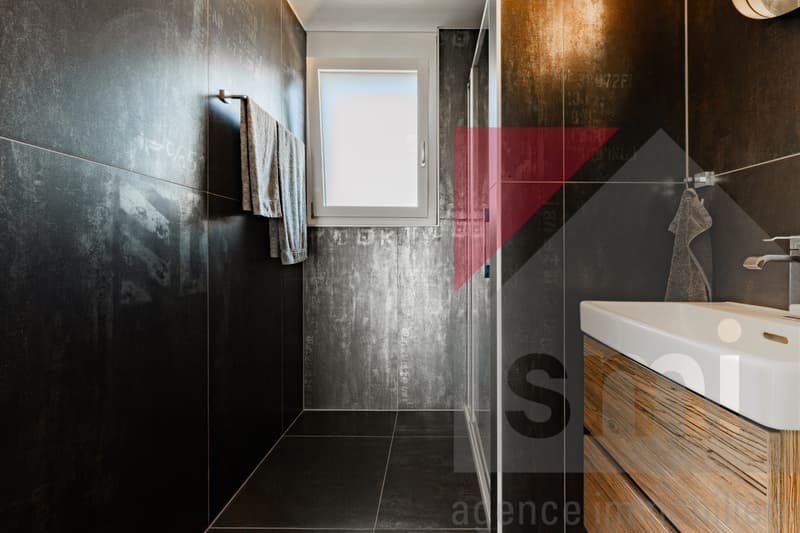
The parental suite totals an area of 27 m², with an adjacent bathroom. You will also find two bedrooms of 15.6 and 17.8 m², as well as a shower toilet. A cellar of nearly 9 m² adjoins the kitchen and could also accommodate a bright office. A room is dedicated to the laundry.
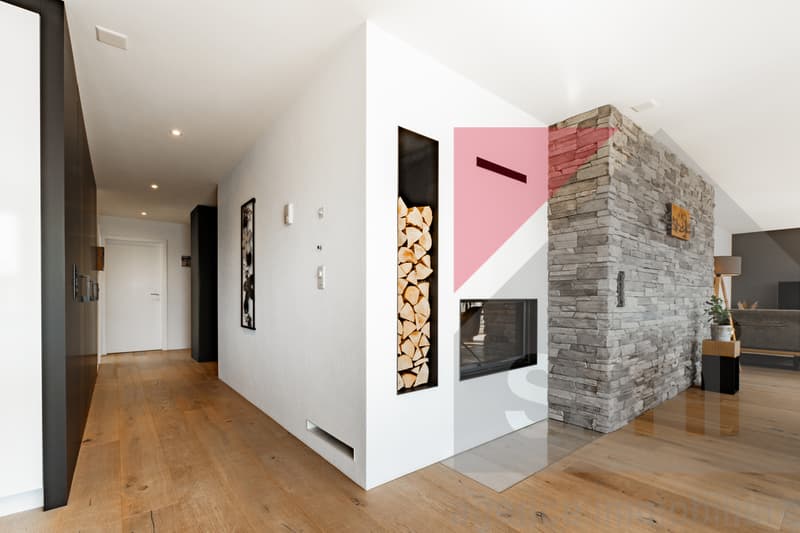
Stone cladding, designer fireplace, oak parquet, very numerous built-in wardrobes: all these elements contribute to giving this accommodation a very fluid and warm line.
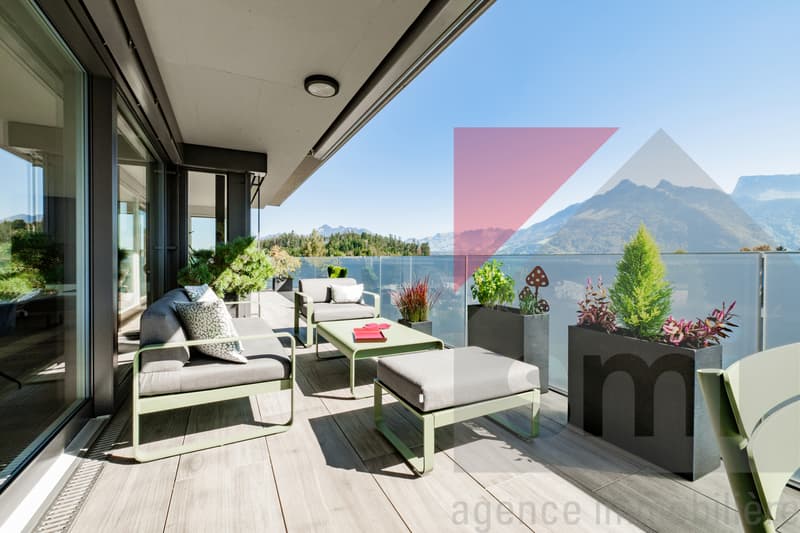
And the outside is not left out: a 75 m² terrace with a breathtaking view from all sides.
A gallery surrounds the apartment, also allowing an exit from the bedrooms, the main axis obviously being the terrace on the Préalpes and Gruyères Castle side.
2 parking spaces with adjacent storage room in the basement and 1 outdoor parking space available.
Note that the Clos de la Chapelle neighborhood was designed without cars, which guarantees safety and calm.
Discover a spacious and elegant interior of 157.1 m², spread over 4.5 rooms. The apartment benefits from superior quality materials and finishes carefully chosen. Every detail has been thought out to offer great living comfort: a magnificent living space of 60 m², composed of a very carefully designed kitchen and a living room with a fireplace, all fully glazed.
The parental suite totals an area of 27 m², with an adjacent bathroom. You will also find two bedrooms of 15.6 and 17.8 m², as well as a shower toilet. A cellar of nearly 9 m² adjoins the kitchen and could also accommodate a bright office. A room is dedicated to the laundry.
Stone cladding, designer fireplace, oak parquet, very numerous built-in wardrobes: all these elements contribute to giving this accommodation a very fluid and warm line.
And the outside is not left out: a 75 m² terrace with a breathtaking view from all sides.
A gallery surrounds the apartment, also allowing an exit from the bedrooms, the main axis obviously being the terrace on the Préalpes and Gruyères Castle side.
2 parking spaces with adjacent storage room in the basement and 1 outdoor parking space available.
Note that the Clos de la Chapelle neighborhood was designed without cars, which guarantees safety and calm.
Mortgage Calculator
From dream house to home ownership: the mortgage calculator can help you estimate the affordability of this property.

Free
Unlock the full experience
Sync your favourites, manage search alerts, and access all your important services seamlessly across devices. Create your free account for a personalized home search!
Advertiser

SMI SA
Service Management Immobilier
Rue de la Lécheretta 27
1630Bulle
Contact
- Listing ID
- 4003541081
- Object ref.
- Attique_Le Paquier