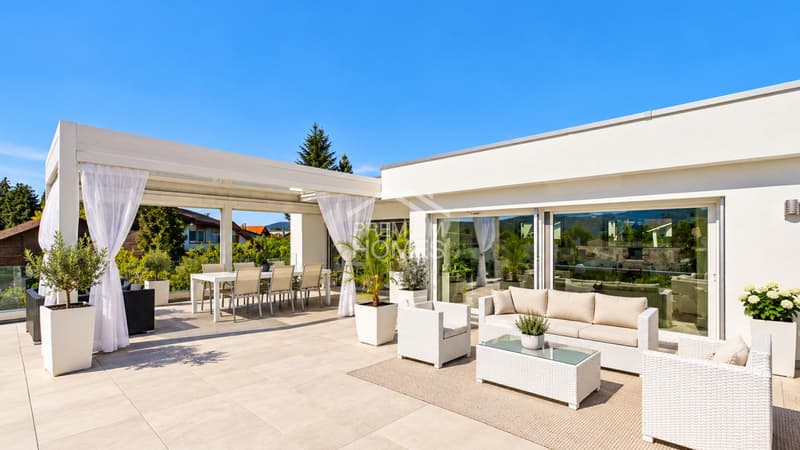
"Exclusive attic apartment with holiday feeling & XXL terrace"
Purchase price
CHF 1,449,000.–
Notify on price drop
Rooms
3.5
Living space
133 m2
Location
5605 DottikonCosts
- Purchase price:
- CHF 1,449,000.–
- Notify on price drop
Main information
- Available from:
- By agreement
- Type:
- Attic flat
- No. of rooms:
- 3.5
- Floor:
- 2
- Surface living:
- 133 m2
- Year built:
- 2022
Features and furnishings
Wheelchair access
Elevator
Documents (0)
Description
Arrive, enter and immediately feel this special living atmosphere.
This bright and airy attic apartment with a large terrace, built to the Minergie standard, combines generosity, privacy, and modern living comfort in a beautiful way. The elevator with direct access to the apartment already makes it clear: you don't live here everyday.
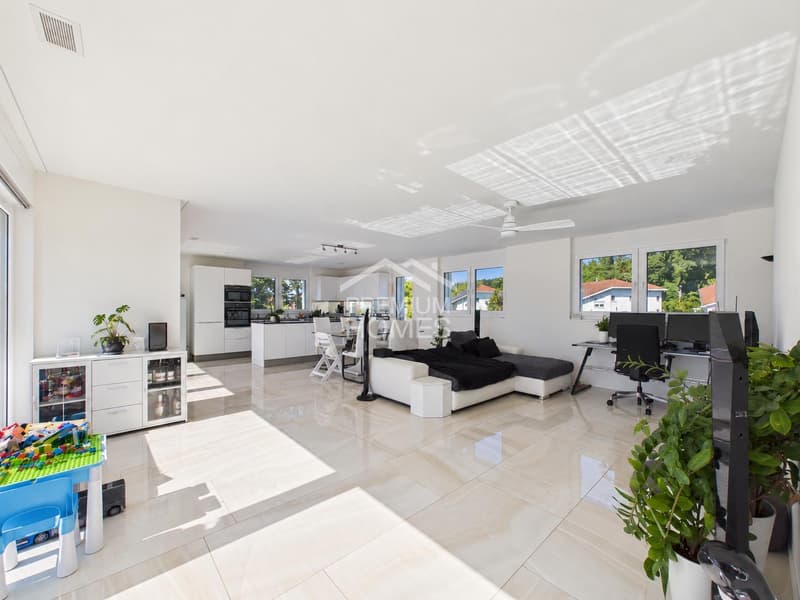
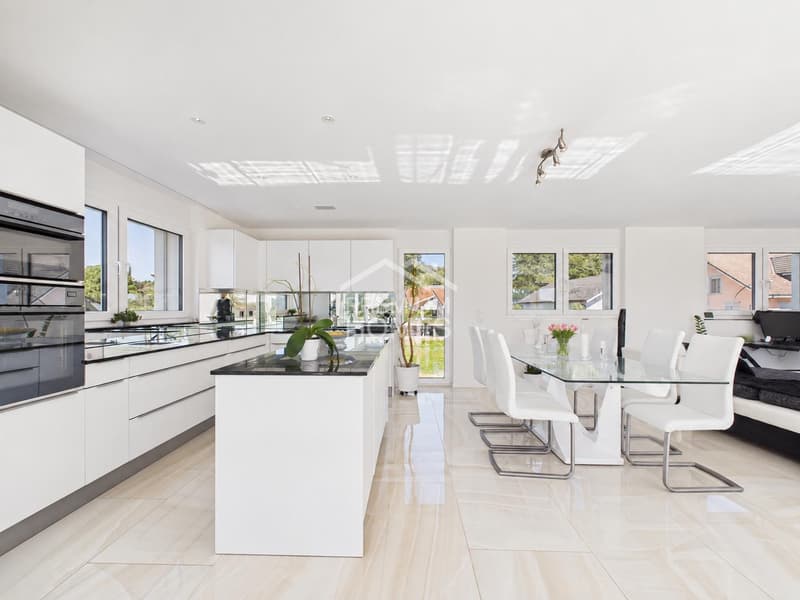
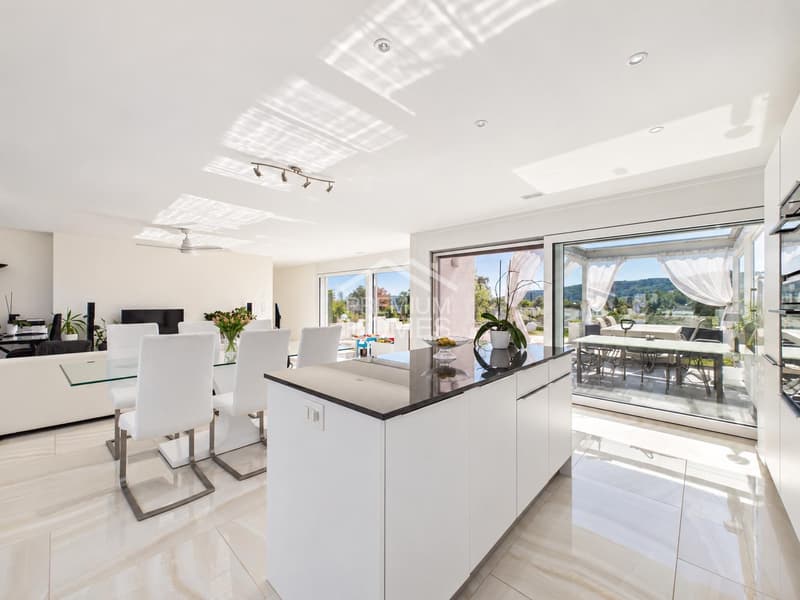
Inside, you'll find a wonderfully thought-out floor plan with bright, spacious rooms. The open living and dining area impresses with impressive window fronts, plenty of daylight, and a smooth transition to the outside.
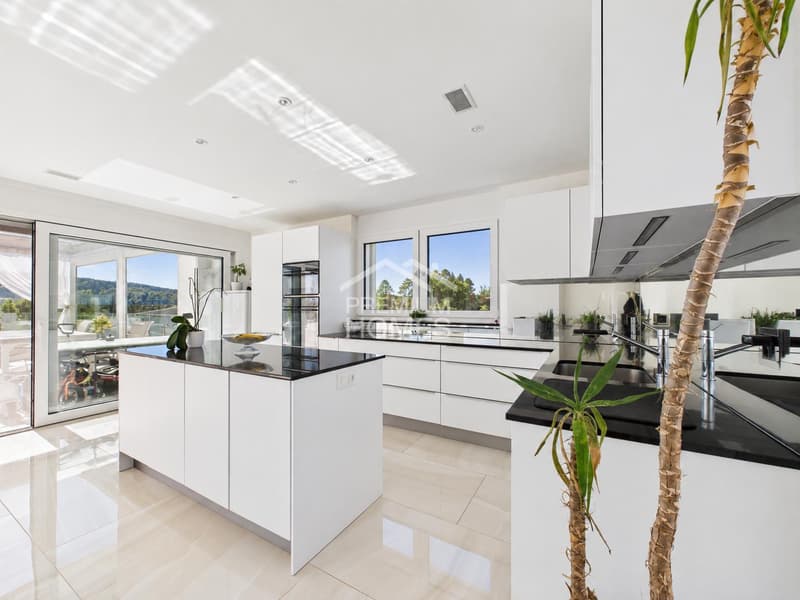
The modern kitchen blends elegantly into the living area. Light floorboards run through the entire apartment, giving it a stylish, calm atmosphere.
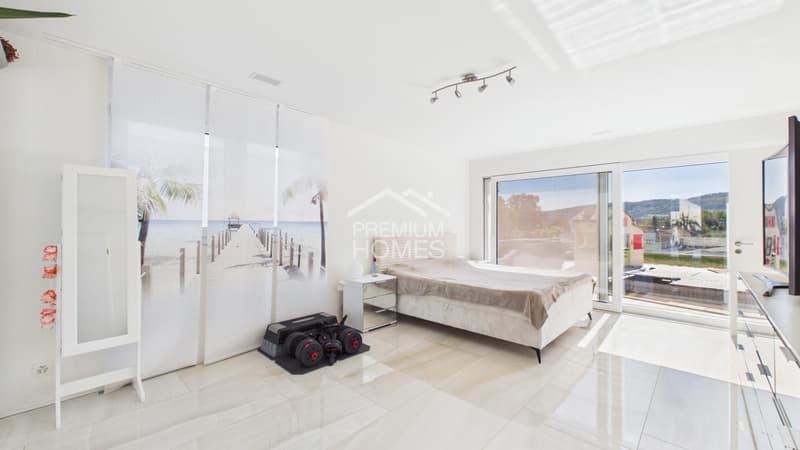
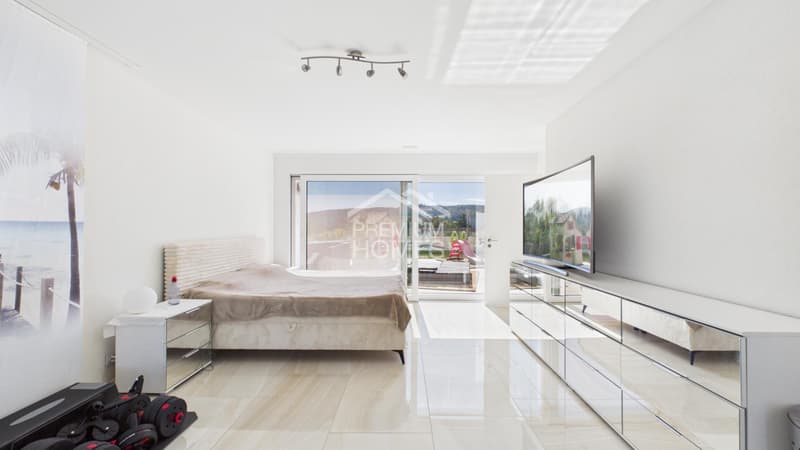
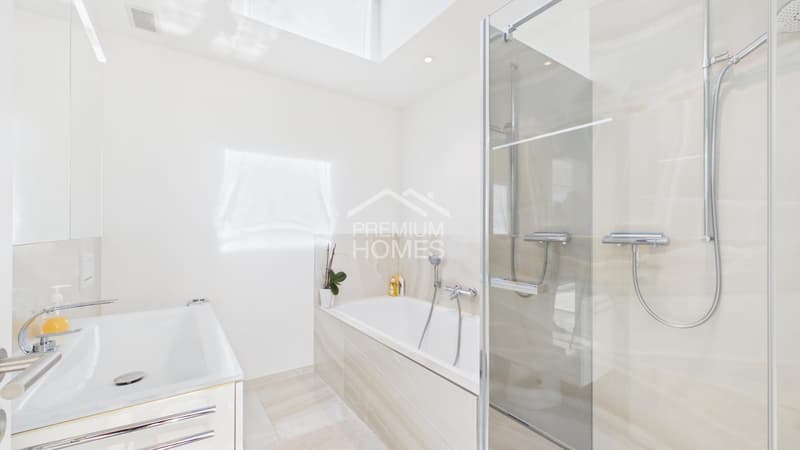
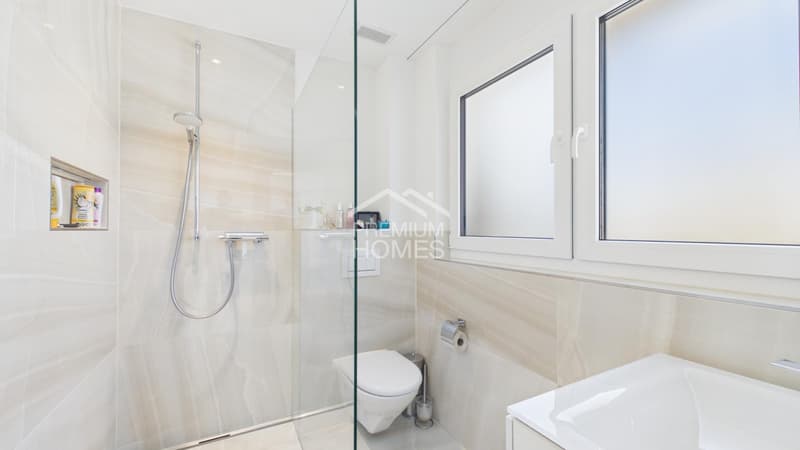
The spacious master bedroom with en-suite bathroom offers a private retreat. The second bathroom has a bathtub and shower, and a special highlight is the skylight above the bathroom area, which makes bathing under the open sky almost a reality.
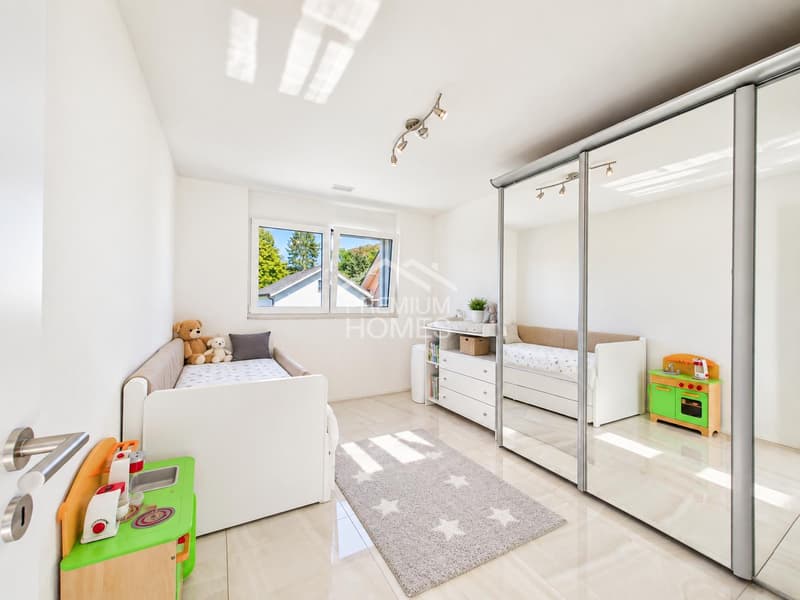
Another spacious room is perfect as a children's room, guest room, or home office. A separate utility room with a washing machine and dryer provides additional comfort.
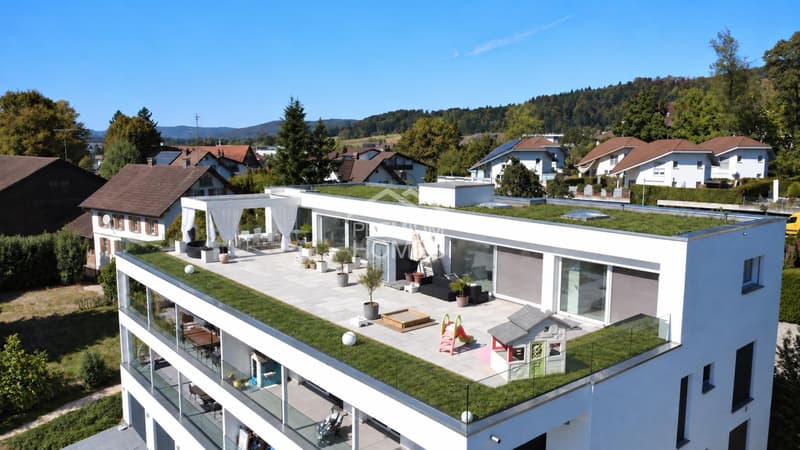
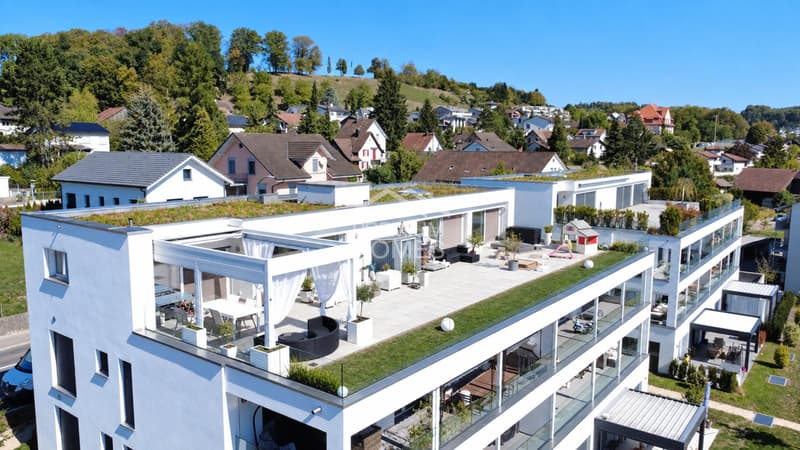
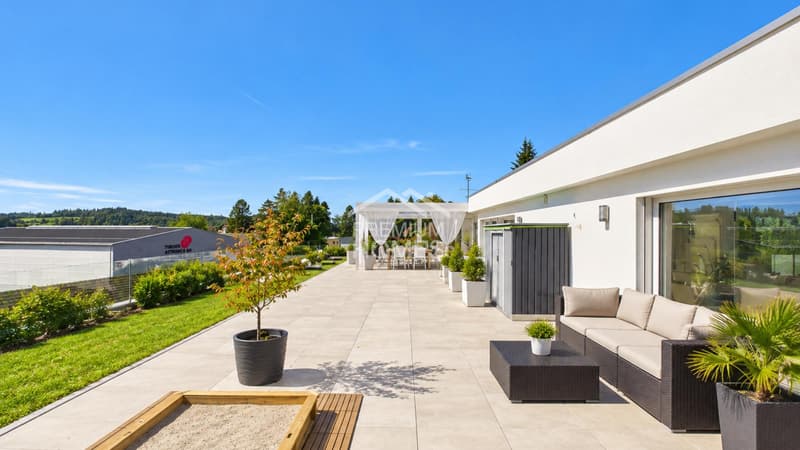
And then there's the actual heart of the apartment: the impressively large terrace.
Plenty of space, sun, and privacy make it a real second living room. The beautiful pergola invites you to long summer evenings, shared meals, or relaxed hours. A solar shower, sprinkler system, and insect protection on the terrace doors are further loving details that make the difference.
A playground and two parking spaces, including one XXL parking space, complete this special home.
An attic for all those who don't just want to live, but enjoy a piece of holiday feeling at home every day.
So, no wishes are left unfulfilled. Take advantage and convince yourself! This PREMIUM HOMES offer includes:
This bright and airy attic apartment with a large terrace, built to the Minergie standard, combines generosity, privacy, and modern living comfort in a beautiful way. The elevator with direct access to the apartment already makes it clear: you don't live here everyday.
Inside, you'll find a wonderfully thought-out floor plan with bright, spacious rooms. The open living and dining area impresses with impressive window fronts, plenty of daylight, and a smooth transition to the outside.
The modern kitchen blends elegantly into the living area. Light floorboards run through the entire apartment, giving it a stylish, calm atmosphere.
The spacious master bedroom with en-suite bathroom offers a private retreat. The second bathroom has a bathtub and shower, and a special highlight is the skylight above the bathroom area, which makes bathing under the open sky almost a reality.
Another spacious room is perfect as a children's room, guest room, or home office. A separate utility room with a washing machine and dryer provides additional comfort.
And then there's the actual heart of the apartment: the impressively large terrace.
Plenty of space, sun, and privacy make it a real second living room. The beautiful pergola invites you to long summer evenings, shared meals, or relaxed hours. A solar shower, sprinkler system, and insect protection on the terrace doors are further loving details that make the difference.
A playground and two parking spaces, including one XXL parking space, complete this special home.
An attic for all those who don't just want to live, but enjoy a piece of holiday feeling at home every day.
So, no wishes are left unfulfilled. Take advantage and convince yourself! This PREMIUM HOMES offer includes:
- Exclusive attic apartment with large terrace in the Minergie standard
- Well-thought-out floor plan with clear room division
- Direct elevator access to the apartment
- Bright, spacious living rooms
- Floor-to-ceiling windows and doors
- Open living and dining area
- Modern, high-quality kitchen
- Master bedroom with en-suite bathroom
- Second bathroom with bathtub and shower
- Skylight above the bathroom area
- Multi-purpose children's, guest, or work room
- Separate utility room with washing machine and dryer
- Insect protection on the terrace doors
- Spacious pergola for cozy hours outdoors
- Solar shower and practical sprinkler system
- Playground within the building complex
- Gross living area approx. 133 m²
- Net living area approx. 121 m²
- Large terrace with approx. 216 m²
- 1 parking space excl. CHF 35,000.-
- 1 XXL parking space excl. CHF 38,000.-
Mortgage Calculator
From dream house to home ownership: the mortgage calculator can help you estimate the affordability of this property.

Free
Unlock the full experience
Sync your favourites, manage search alerts, and access all your important services seamlessly across devices. Create your free account for a personalized home search!
Viewing
Contact for viewing
Giuseppe Sturzo


Giuseppe SturzoImmobilienvermittler
- Listing ID
- 4003541175
- Object ref.
- 9338fd141ad69c5bb1710d02740e3bfa9df747ed