
"Spacious 3.5 room apartment with balcony and gallery"
Purchase price
CHF 1,015,000.–
Notify on price drop
Rooms
3.5
Living space
95 m2
Location
1136 Bussy-ChardonneyCosts
- Purchase price:
- CHF 1,015,000.–
- Notify on price drop
Main information
- Available from:
- By agreement
- Type:
- Apartment
- No. of rooms:
- 3.5
- Floor:
- 2
- Surface living:
- 95 m2
- Last refurbishment:
- 2018
- Year built:
- 2020
Documents (0)
Description
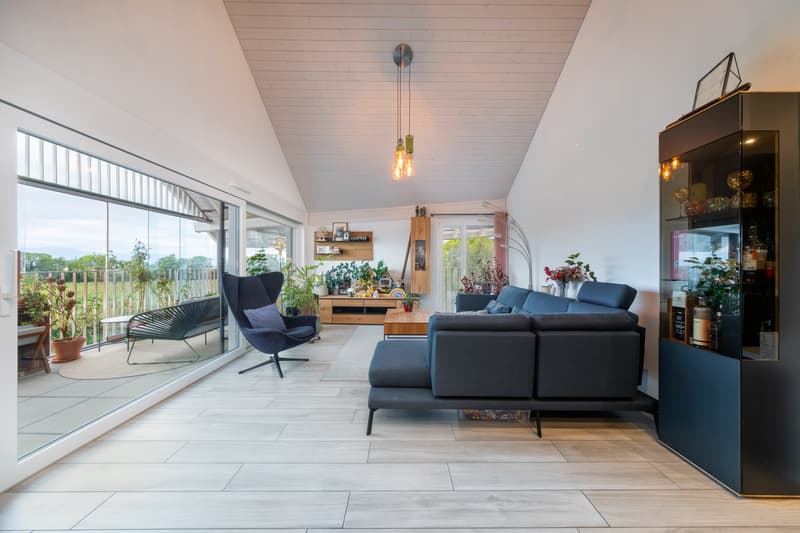
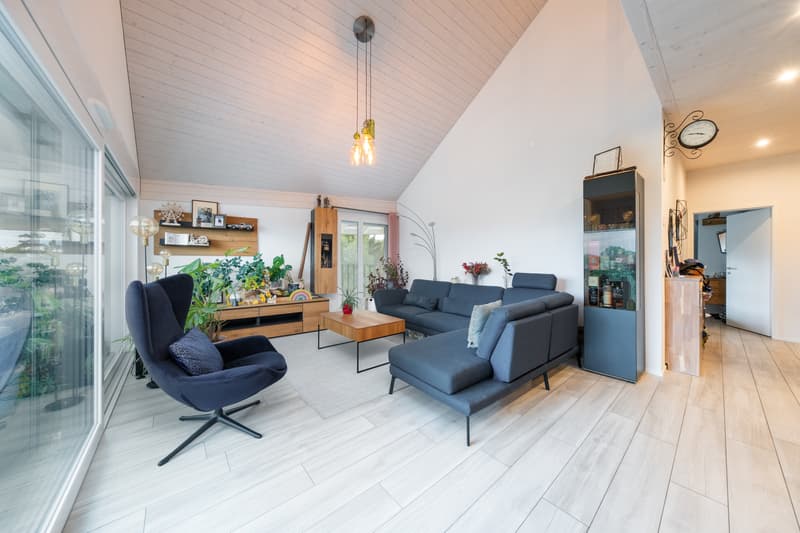
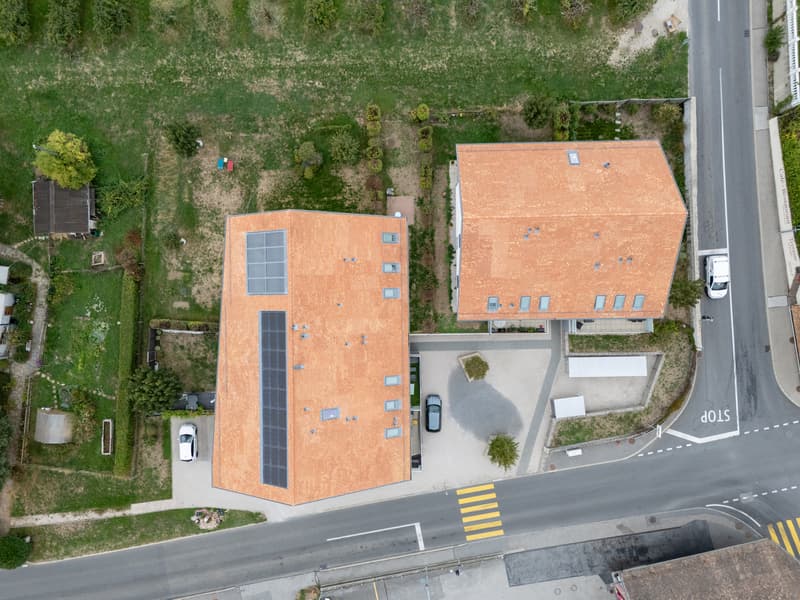
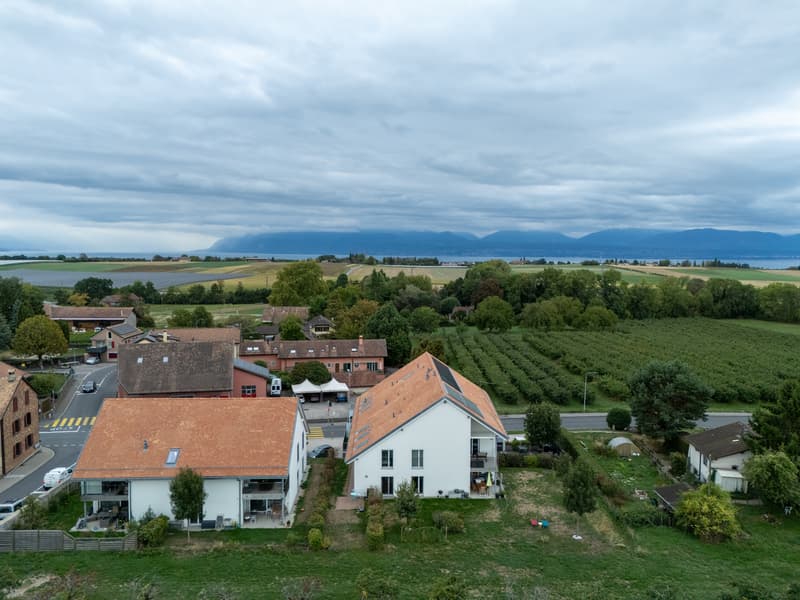
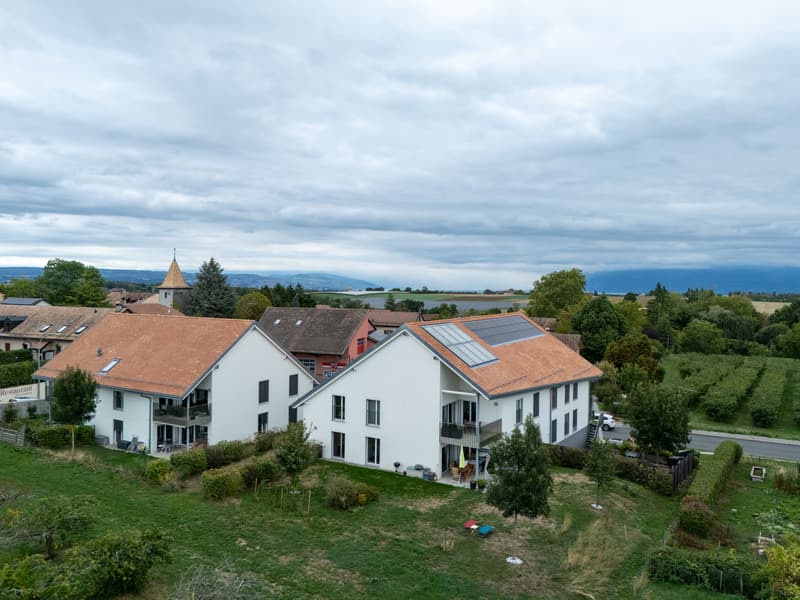
Located on the 2nd and last floor of a building constructed in 2020, this superb 3.5 room apartment seduces with its generous volumes, brightness, and high-quality interior fittings.
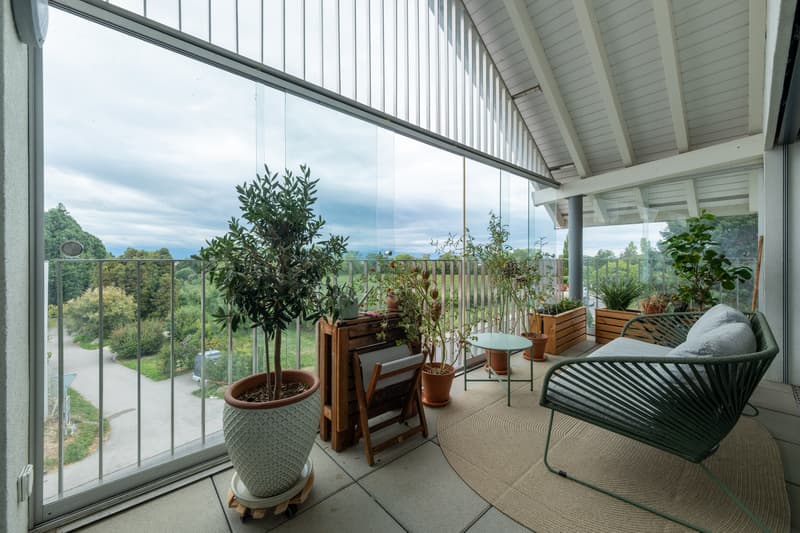
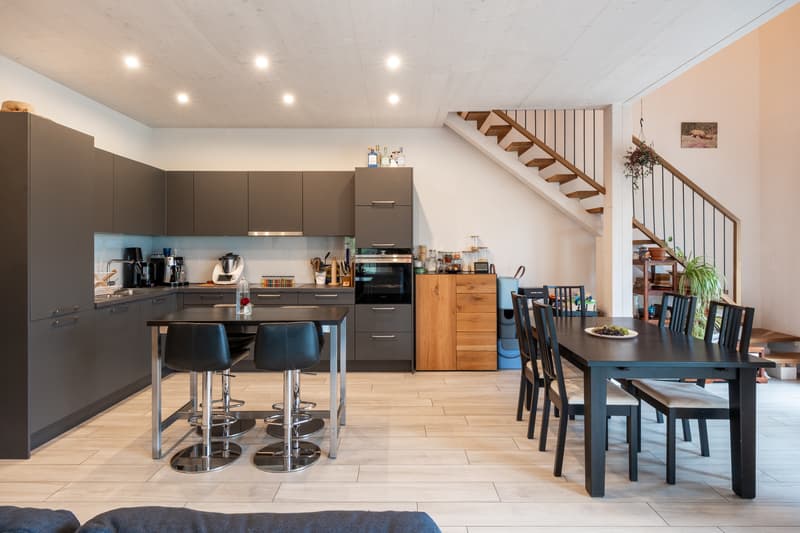
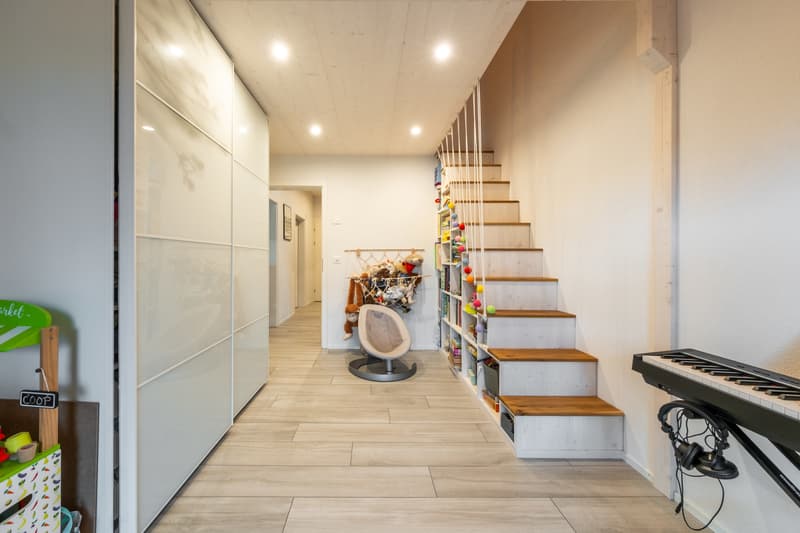
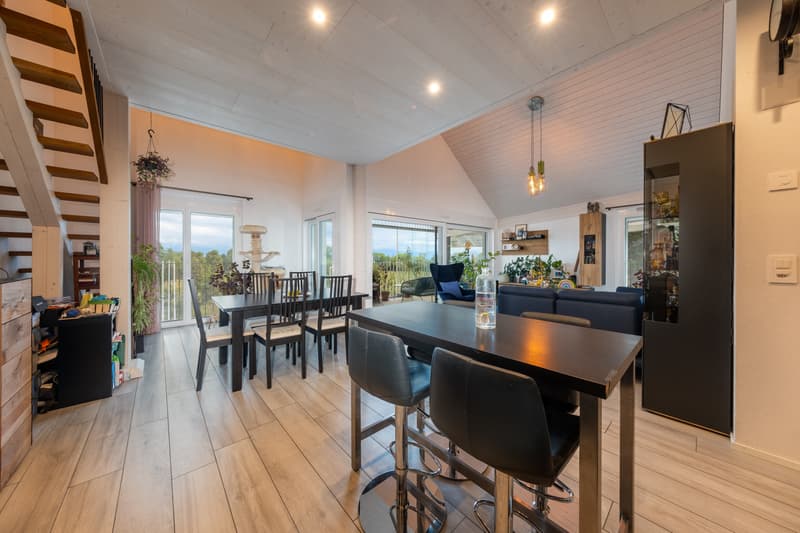
The apartment opens onto an entrance hall serving a spacious living room with open kitchen and dining area of approximately 44 m². This living area benefits from a beautiful ceiling height, providing a pleasant feeling of space, as well as direct access to the southwest-facing balcony.
Above the living room, the owners have realized the development of a vast space type mezzanine, currently used as an office, TV lounge, or relaxation area.
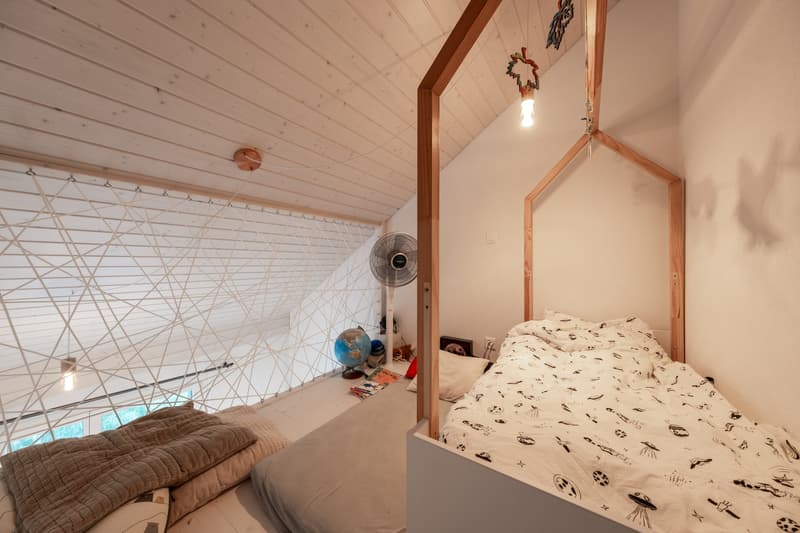
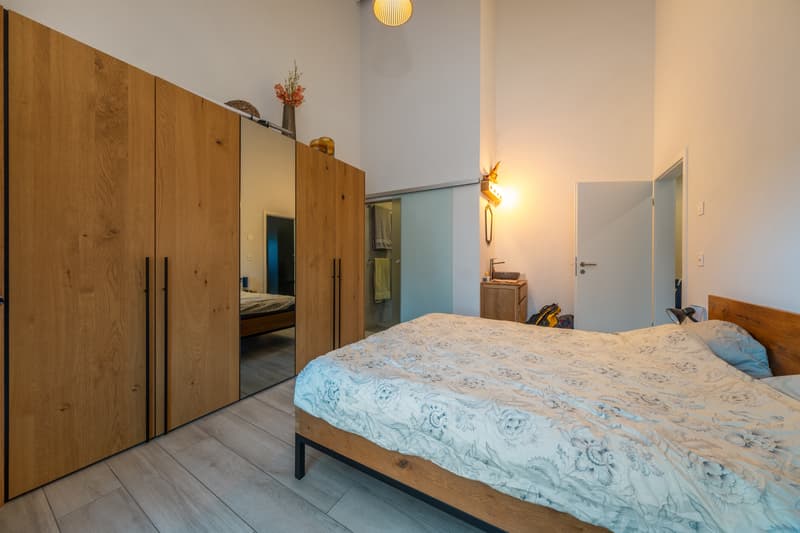
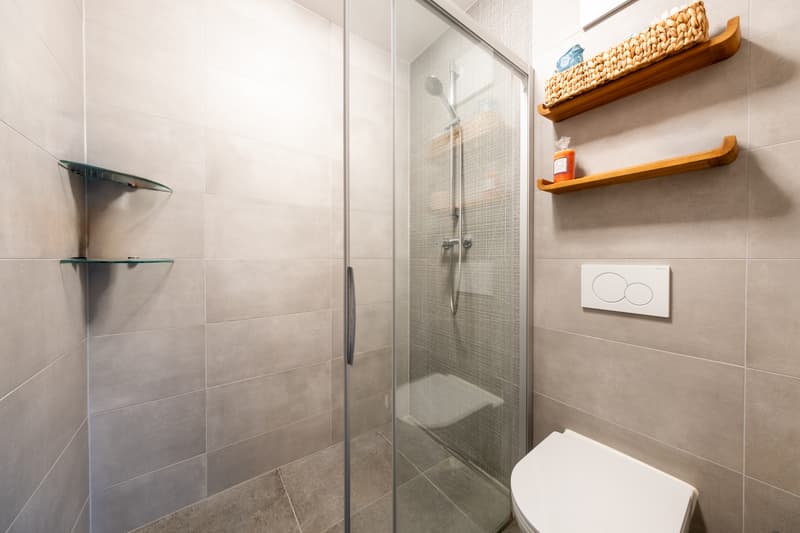
The night area includes a parental bedroom with its private bathroom equipped with a shower, sink, and toilet, a second bedroom with a fitted mezzanine, ideal as a play, sleeping, or storage space, thus optimizing the volumes of the bedroom. A second bathroom with bathtub, toilet, sink, and washing column completes the night area of the apartment.
The owners have invested nearly CHF 100,000.00 in interior design work, giving this apartment high-end amenities and a unique personality that clearly distinguishes it from a standard apartment. The property is completed by a private cellar, as well as the common facilities of the PPE.
Finally, the building benefits from excellent energy performance (CECB B/B), thanks in particular to its floor heating fed by a gas condensing boiler, supplemented by thermal and photovoltaic solar installations.
Two indoor parking spaces complete this apartment in addition to the sale price of CHF 60,000.00
The apartment opens onto an entrance hall serving a spacious living room with open kitchen and dining area of approximately 44 m². This living area benefits from a beautiful ceiling height, providing a pleasant feeling of space, as well as direct access to the southwest-facing balcony.
Above the living room, the owners have realized the development of a vast space type mezzanine, currently used as an office, TV lounge, or relaxation area.
The night area includes a parental bedroom with its private bathroom equipped with a shower, sink, and toilet, a second bedroom with a fitted mezzanine, ideal as a play, sleeping, or storage space, thus optimizing the volumes of the bedroom. A second bathroom with bathtub, toilet, sink, and washing column completes the night area of the apartment.
The owners have invested nearly CHF 100,000.00 in interior design work, giving this apartment high-end amenities and a unique personality that clearly distinguishes it from a standard apartment. The property is completed by a private cellar, as well as the common facilities of the PPE.
Finally, the building benefits from excellent energy performance (CECB B/B), thanks in particular to its floor heating fed by a gas condensing boiler, supplemented by thermal and photovoltaic solar installations.
Two indoor parking spaces complete this apartment in addition to the sale price of CHF 60,000.00
Mortgage Calculator
From dream house to home ownership: the mortgage calculator can help you estimate the affordability of this property.

Free
Unlock the full experience
Sync your favourites, manage search alerts, and access all your important services seamlessly across devices. Create your free account for a personalized home search!

Contact
- Listing ID
- 4003541774
- Object ref.
- morges.A209Bussy_Chardoney.A209Bussy_Chardoney