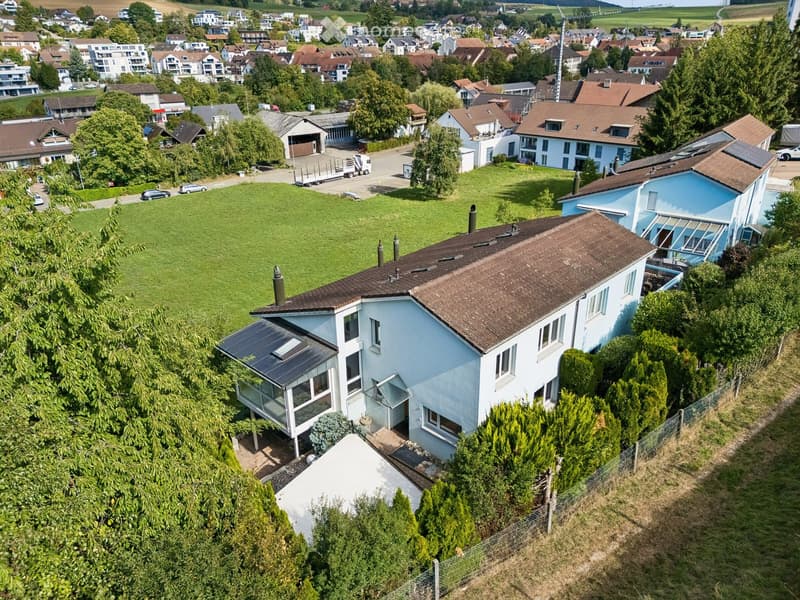
• Aerial view of a modern two-story house with a brown tiled roof, surrounded by greenery and neighboring houses in a suburban area.
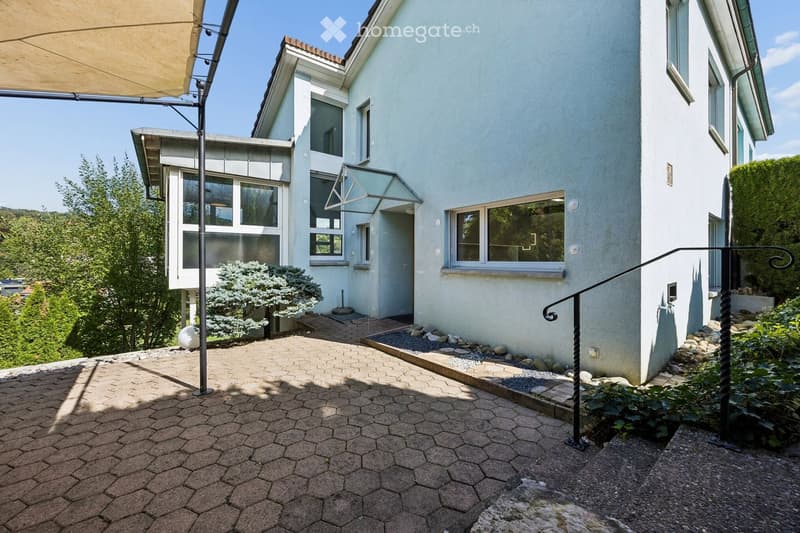
  • 5.5-Zi.-DEFH für Familien in Lengnau AG - Ein Zuhause zum Ankommen und Geniessen (2)
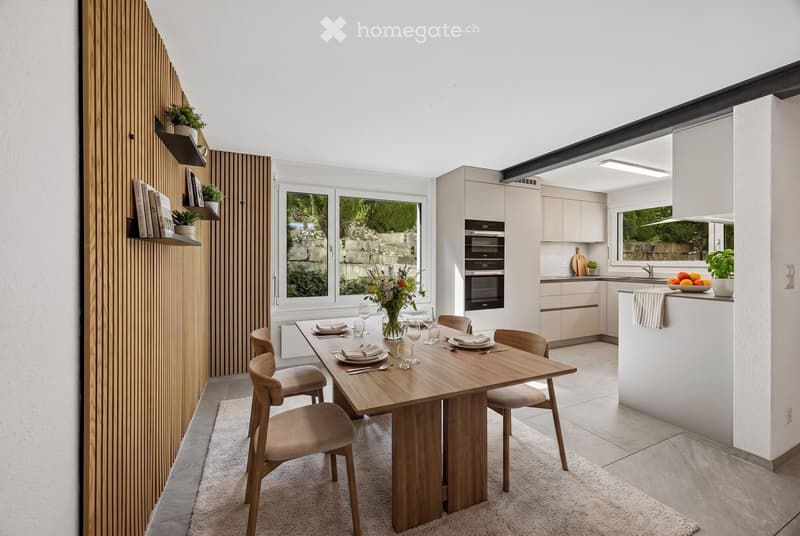
  • 5.5-Zi.-DEFH für Familien in Lengnau AG - Ein Zuhause zum Ankommen und Geniessen (3)
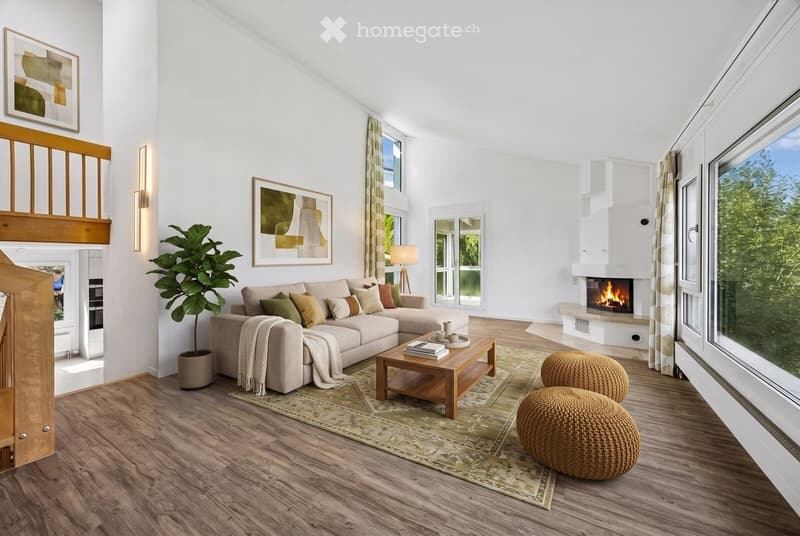
  • Modern living room with a sectional sofa, coffee table, ottomans, fireplace, large windows with a view, and decorative artwork.
  • 5.5-Zi.-DEFH für Familien in Lengnau AG - Ein Zuhause zum Ankommen und Geniessen (5)
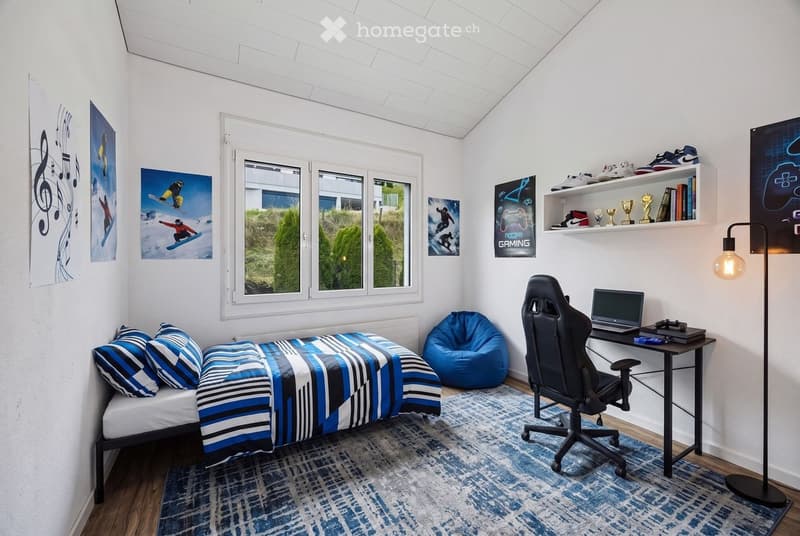
  • A modern bedroom with a single bed, a gaming chair, a laptop desk, a bean bag chair, and shelves with trophies and books. The room features large windows with a view of greenery outside.
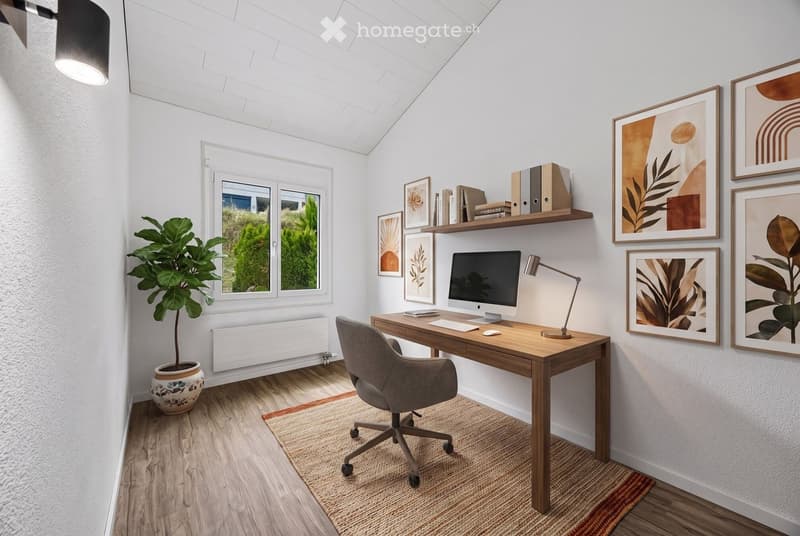
  • A modern, well-lit home office with a wooden desk, ergonomic chair, computer setup, wall-mounted shelves with books and decor, and a large potted plant near the window.
  • 5.5-Zi.-DEFH für Familien in Lengnau AG - Ein Zuhause zum Ankommen und Geniessen (8)
  • 5.5-Zi.-DEFH für Familien in Lengnau AG - Ein Zuhause zum Ankommen und Geniessen (9)
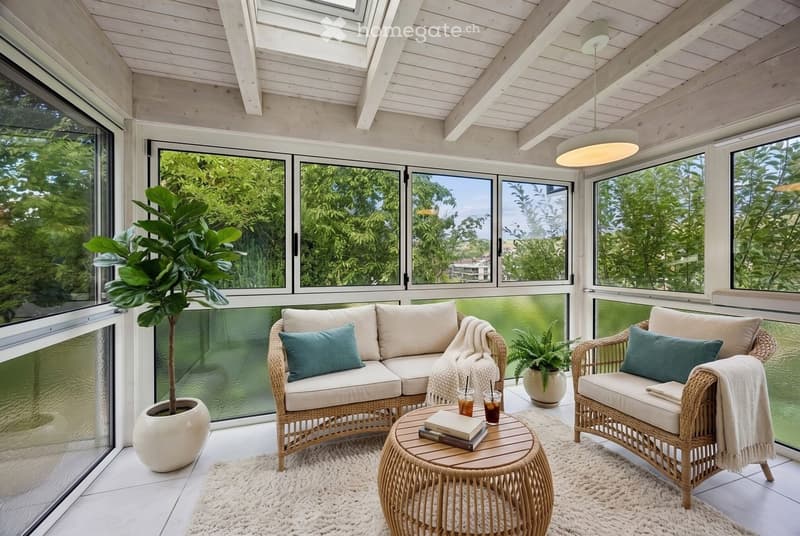
  • A modern, well-lit balcony with large windows offering a scenic view, furnished with a wicker sofa, matching chair, round coffee table, and potted plants.
  • 5.5-Zi.-DEFH für Familien in Lengnau AG - Ein Zuhause zum Ankommen und Geniessen (11)
  • 5.5-Zi.-DEFH für Familien in Lengnau AG - Ein Zuhause zum Ankommen und Geniessen (12)
  • 5.5-Zi.-DEFH für Familien in Lengnau AG - Ein Zuhause zum Ankommen und Geniessen (13)
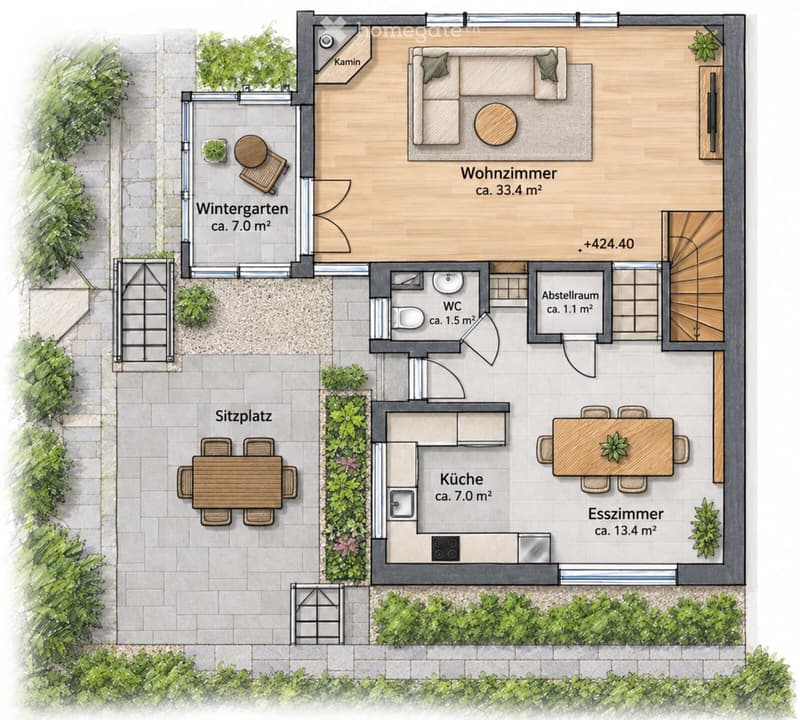
  • Floor plan of a house with a living room, kitchen, dining room, bathroom, storage room, and outdoor seating area.
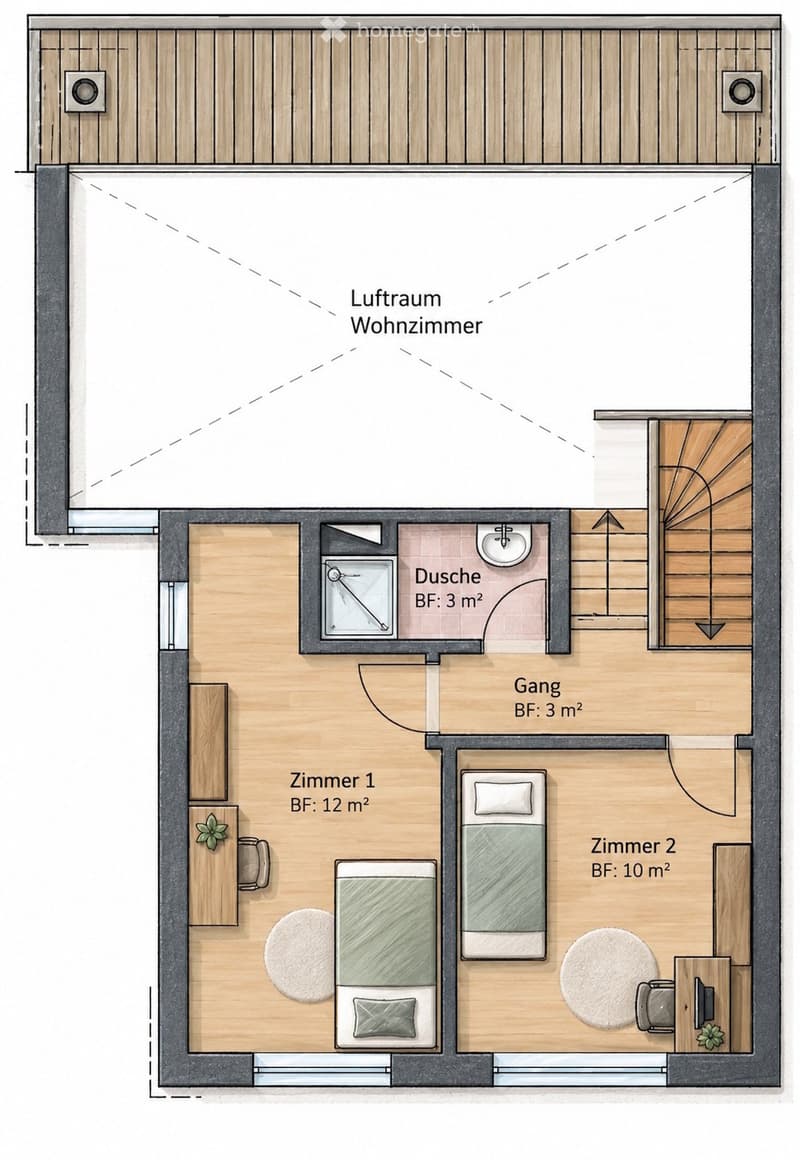
  • Layout includes living space, two bedrooms, bathroom, hallway, and small shower area. Each room is clearly labeled with dimensions.
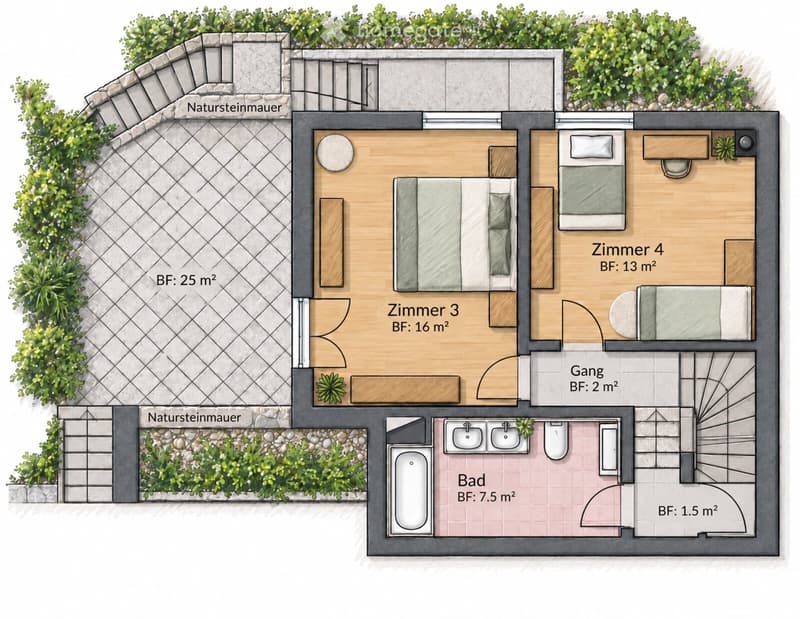
  • Layout of a compact apartment with four rooms, a bathroom, and a hallway. Includes a small outdoor area with greenery and stone walls.
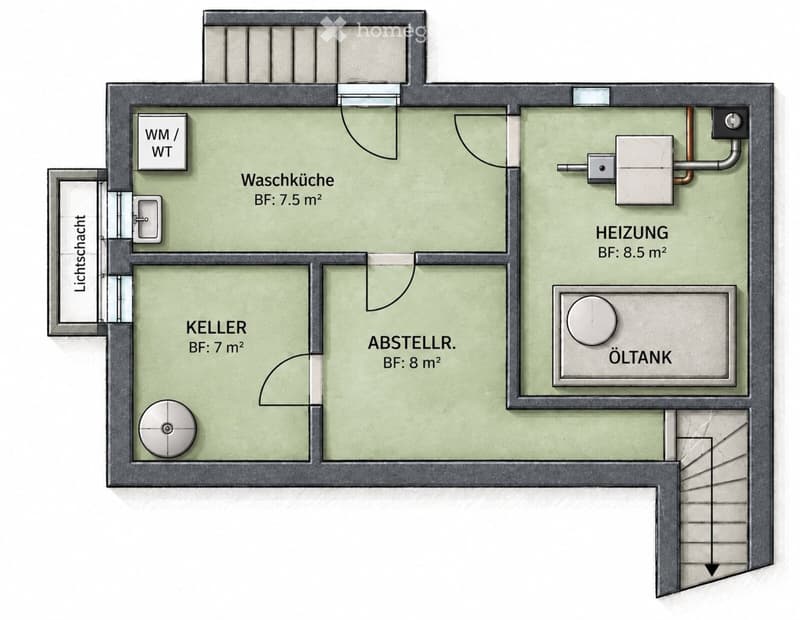
  • Layout of a basement floor showing a utility room, storage area, heating room, oil tank, and a light shaft.
  • Get full property details

    Contact the advertiser for the exact address, floor plans and additional documents.

1 / 18

"5.5-room DEFH for families in Lengnau AG - A home to arrive and enjoy"

Purchase price
CHF 1,040,000.–
Rooms
5.5
Living space
134 m2

Find the right mortgage for your new home

Location

Hengertstrasse 18, 5426 Lengnau

Travel time

  • 47 min.Station: Niederweningen

Surrounding information

Source of this data

The data displayed is provided by one of our third-party suppliers.

Please note that the locations displayed may not be up to date and there may be some deviations.

  • School

    7 min.Kindergarten und Primarschule Lengnau
  • Supermarket

    6 min.Volg
  • Public Transport

    6 min.Lengnau Brücke

Times refer to the route on foot.

Costs

Purchase price:
CHF 1,040,000.–

Main information

Available from:
Immediately
Type:
Row house
No. of rooms:
5.5
Number of floors:
2
Surface living:
134 m2
Floor space:
165 m2
Land area:
478 m2
Volume:
688 m3
Last refurbishment:
2026
Year built:
1988

Features and furnishings

  • Balcony / Terrace

  • Fireplace

  • View

  • Quiet neighborhood

  • Child-friendly

  • Parking space

  • Garage

Documents (1)

Description

Spacious 5.5-room semi-detached house (built in 1988, single-sided) in a quiet, traffic-calmed 30 km/h zone in Lengnau AG – an ideal home for families who value safety, visibility, and short distances. School and kindergarten are within 7 minutes' walk, and Baden and Zurich are easily accessible thanks to good connections.

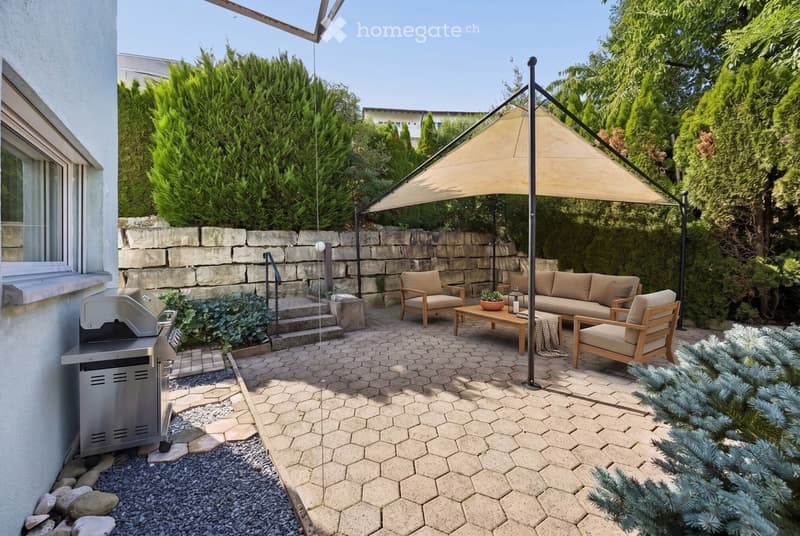
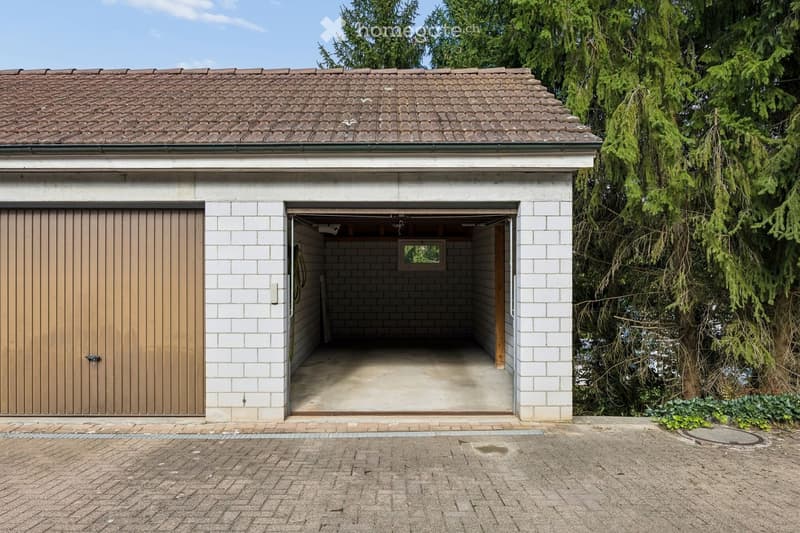
The property impresses with high-quality features: new kitchen with Miele built-in appliances and BORA cooktop, large-format ceramic tiles, new triple-glazed windows, and high ceilings. Additionally, a low-maintenance garden with a sunny seating area for shared outdoor moments. Between 2022 and 2026, over CHF 100,000 was invested in the property. Living area approx. 134 m², plot 314 m², plus a garage and two outdoor parking spaces.

A financial plus point: the existing fixed mortgage (1.28%, 5 years remaining) can be taken over – a noticeable advantage in the current interest rate environment.

The sale is carried out through a bidding process with a guide price of CHF 1,040,000.– as a guide. All details about the process, a virtual 360° tour, the complete photo gallery, and the sales dossier for download can be found on our project website: https://hauslengnau.essl.ch

(Sale is private by the ownership – no broker inquiries, thank you for your understanding.)

Mortgage Calculator

From dream house to home ownership: the mortgage calculator can help you estimate the affordability of this property.

Purchase price
Household income

Annual gross income of all persons applying for the mortgage (including 13th month salary or bonus payment).

The mortgage is affordable if the living costs do not exceed one third (33%) of your income.

Equity capital

You must finance at least 20% of the property value with your own funds. This includes savings, advance inheritance, gifts, all retirement assets (3a, 3b) and pension fund assets. You may withdraw a maximum of 10% of the purchase price from the pension fund.

Create your account
Free

Unlock the full experience

Sync your favourites, manage search alerts, and access all your important services seamlessly across devices. Create your free account for a personalized home search!

Listing ID
4003543333
Object ref.
sl6ja.5hl95

Contact the advertiser

Equity capital (optional)

By continuing, I declare that I accept the GTC and acknowledge the privacy policy, and that personal aggregated data related to my interests may be shared with the advertiser.

* By selecting “Yes”, I agree that Homegate may process this information as described here.

Other properties you might like

Fraud prevention: a few useful tips

  • Never transfer money in advance
  • Be careful if the price appears too low
  • Never share personal data such as bank details or copies of ID upfront
  • Do not sign a contract before you have visited the property

Tips and services