"Last apartment: 4.5 rooms with a view of the Pilatuskette, barrier-free – Menznau"
Location
Unterdorfstrasse 12, 6122 MenznauTravel time
- 3 min.Station: Menznau
Surrounding information
Supermarket
5 min.DennerSchool
4 min.3aPublic Transport
2 min.Menznau Bahnhof
Times refer to the route on foot.
Costs
- Purchase price:
- CHF 810,000.–
- Notify on price drop
Main information
- Available from:
- Immediately
- Type:
- Apartment
- No. of rooms:
- 4.5
- Number of bathrooms:
- 2
- Floor:
- 3
- Surface living:
- 103 m2
- Floor space:
- 122 m2
- Room height:
- 2.41 m
- Year built:
- 2027
Features and furnishings
Balcony / Terrace
Dishwasher
Cable TV
View
Quiet neighborhood
Child-friendly
Parking space
Elevator
Documents (5)
Description
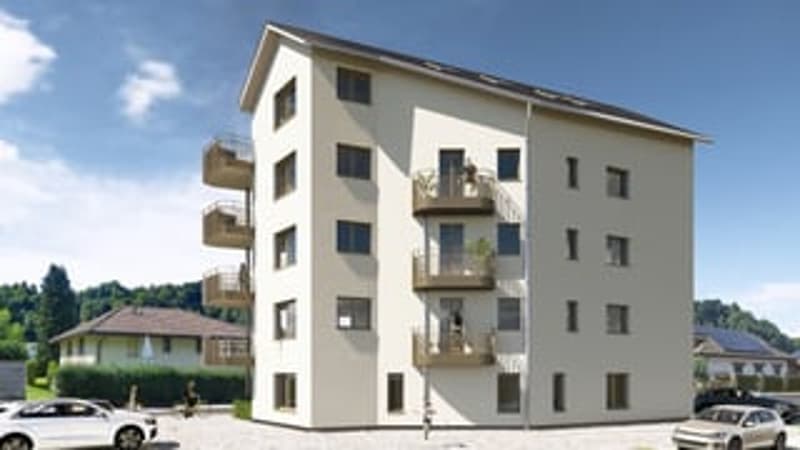
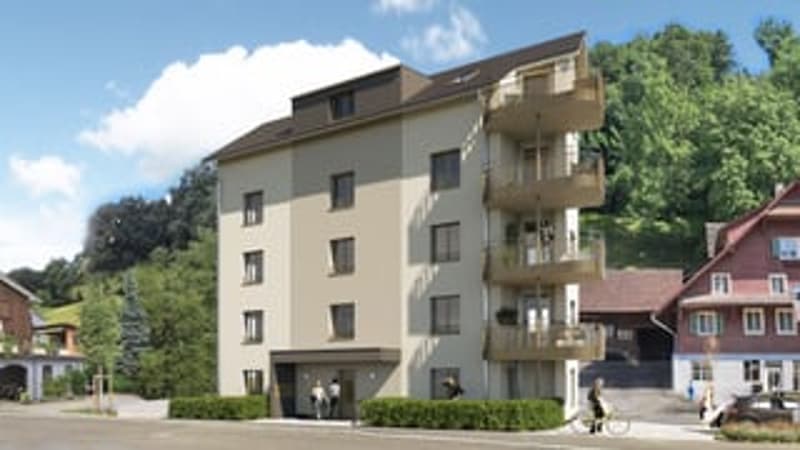
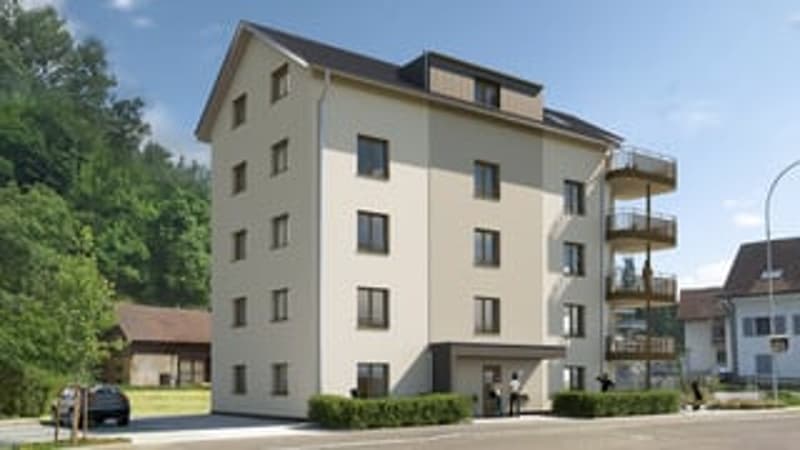
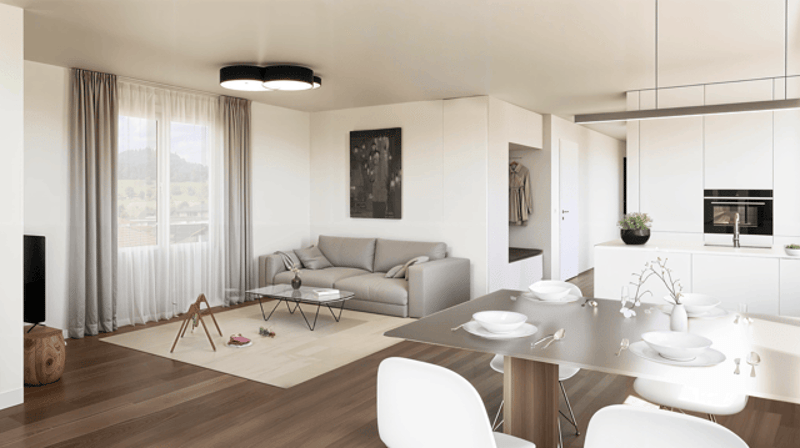
On Unterdorfstrasse 12 in Menznau, a multi-family house with six condominiums from 2.5 to 4.5 rooms is being built. Five of them have been sold. The only one still available is the 4.5-room apartment on the 3rd floor with 102.5 m² of net living space, two bathrooms, and two balconies.
From the 3rd floor, the view extends over the roofs of Menznau to the Pilatuskette.
The house is located in a quiet area and yet in the middle of the village. Doctor's office, train station, bus, shopping, and the Weiermatte nursing home can be reached on foot in a few minutes. For everyday life, you don't need a car here.
The entire building is constructed according to the Disability Equality Act and is therefore barrier-free. An elevator serves every floor, and the thresholds are kept low. Even in 20 years, no one will need to renovate here. With a walker, stroller, or heavy shopping bags, you notice the difference every day.
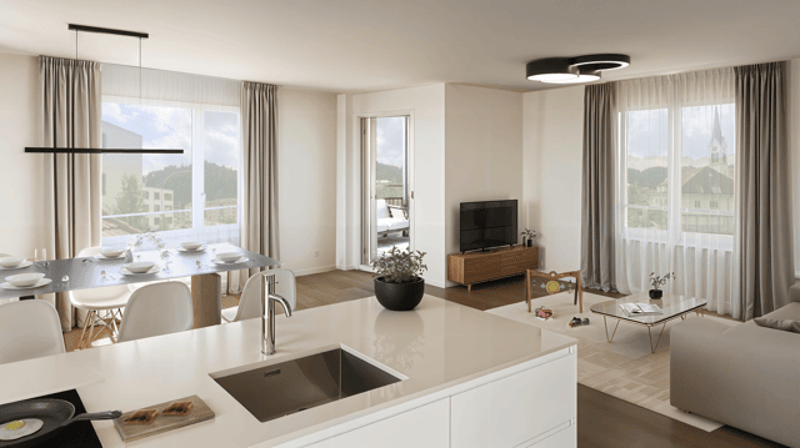
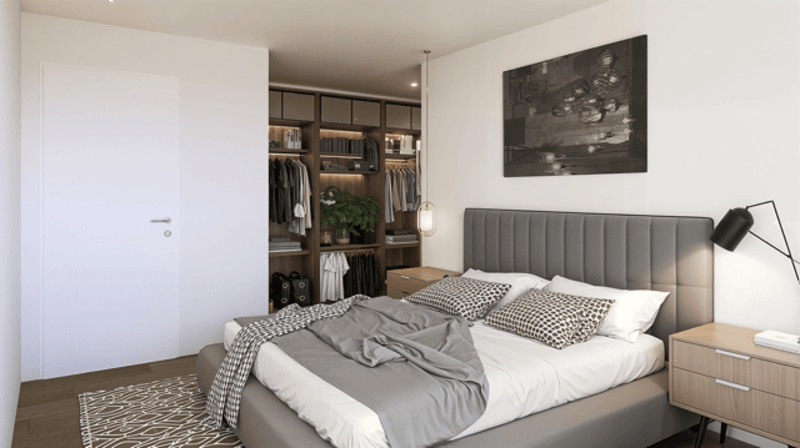
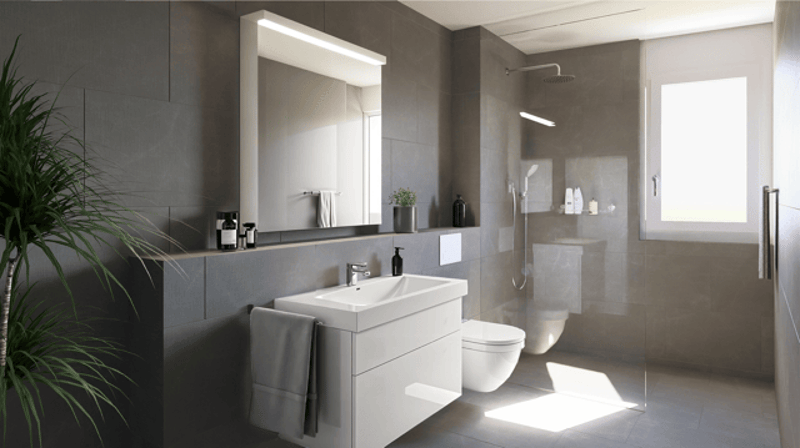
The heart of the apartment is the open living, dining, and kitchen area with 41 m². In addition, there is a parental room with 16.7 m² and a second room and a study with approximately 11 m² each, which can be used well as a guest or hobby room. In addition to the bathroom, there is a separate toilet with shower. The larger of the two balconies measures 10.3 m².
When it comes to the interior design, you decide for yourself, with clear budgets. CHF 25,000 is available for the kitchen. Included are induction cooking field, oven, dishwasher, fridge/freezer combination, and steam extractor, the work surface is made of natural stone or ceramic. CHF 120/m² is allocated for parquet flooring, and CHF 100/m² for the tiles in the bathrooms. All shutters are electric.
Heating without heating In the house, warmth and hot water come from the district heating of the Menznau association, distributed via underfloor heating. There is no heating boiler, oil tank, or heat pump in the house, so no noisy outdoor installation and no chimney sweep. In the basement, there is only a compact transfer station. For you, this means: hardly any maintenance, no worries about fuel prices, and no expensive heating replacement that will come to the owners' association after 20 to 25 years. The heat comes from renewable energy, without oil and gas. Banks evaluate this positively, and when reselling, it will likely count even more. The photovoltaic system on the roof also reduces electricity costs.
The apartment includes a basement room and an outdoor parking space, and if desired, with a connection for an e-charging station.
Planning and construction management are carried out by Kurmann Partner Architekten AG from Menznau. The office has been building in the region for over 30 years and accompanies the project from the first plan to the handover of the keys. The work is carried out to a large extent by local craftsmen. This means short distances on the construction site and contact persons who are also nearby after moving in.
Key data
Last free apartment in the development
4.5 rooms, 3rd floor, with elevator
View over Menznau to the Pilatuskette
Living area 102.5 m², usable area approx. 122 m² including basement room
Bathroom and separate toilet/shower
2 balconies (10.3 m² and 3.0 m²)
Barrier-free construction according to the Disability Equality Act
District heating from the Menznau association, underfloor heating, photovoltaics
Planning and construction management by Kurmann Architekten Menznau, execution mainly by local craftsmen
Ready for occupancy: spring/summer 2027
Prices
Condominium 3rd floor: CHF 810,000
Outdoor parking space: CHF 18,000
Marc Leuenberger & Partner AG
Strengelbacherstrasse 8
4800 Zofingen
062 552 08 84 info@mlpartners.ch
mlpartners.ch
Mortgage Calculator
From dream house to home ownership: the mortgage calculator can help you estimate the affordability of this property.

Unlock the full experience
Sync your favourites, manage search alerts, and access all your important services seamlessly across devices. Create your free account for a personalized home search!
Viewing
Contact for viewing
Marc Leuenberger
Advertiser


Contact
Marc Leuenberger
- Listing ID
- 4003544032
- Object ref.
- vn2tl.5x7rj