"Exclusive loft dream in the former Birrwil dye works"
Purchase price
CHF 955,000.–
Notify on price drop
Rooms
3.5
Living space
167 m2
Location
5708 BirrwilCosts
- Purchase price:
- CHF 955,000.–
- Notify on price drop
Main information
- Available from:
- By agreement
- Type:
- Loft
- No. of rooms:
- 3.5
- Floor:
- GF
- Surface living:
- 167 m2
- Land area:
- 168 m2
- Room height:
- 6 m
- Year built:
- 2020
Features and furnishings
Balcony / Terrace
With a summer house
Cable TV
Garage
Documents (0)
Description
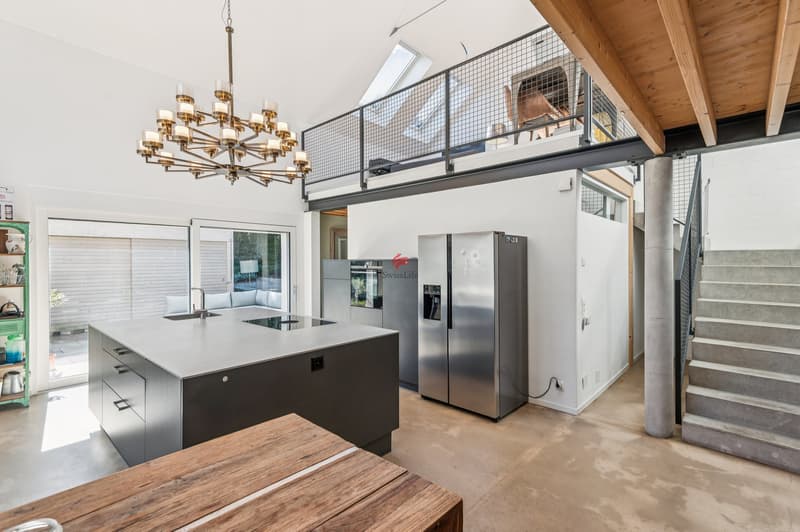
Experience trendy living on 2 levels: This exceptional loft apartment in a quiet, sunny location in Birrwil combines an open room concept with high-quality construction and plenty of potential for your personal touch. The loft is flooded with light - thanks to many electrically operated skylights and the retrofitted Free-Cooling, the room climate is always very pleasant.
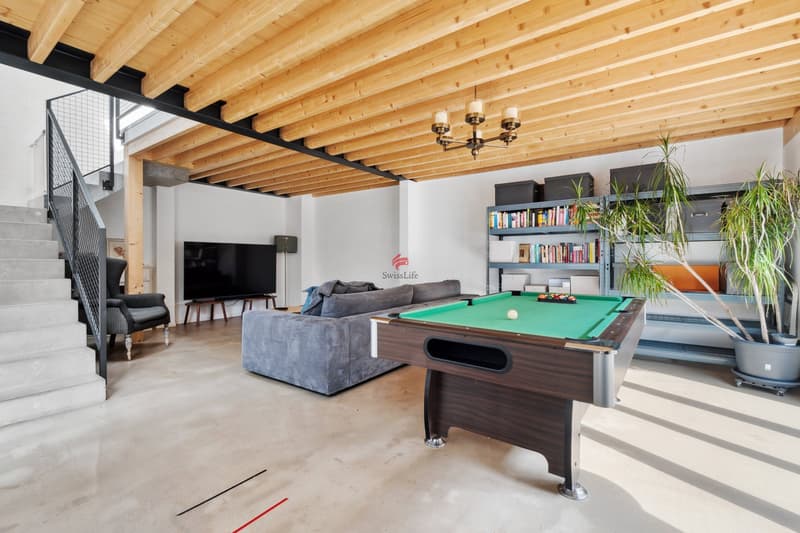
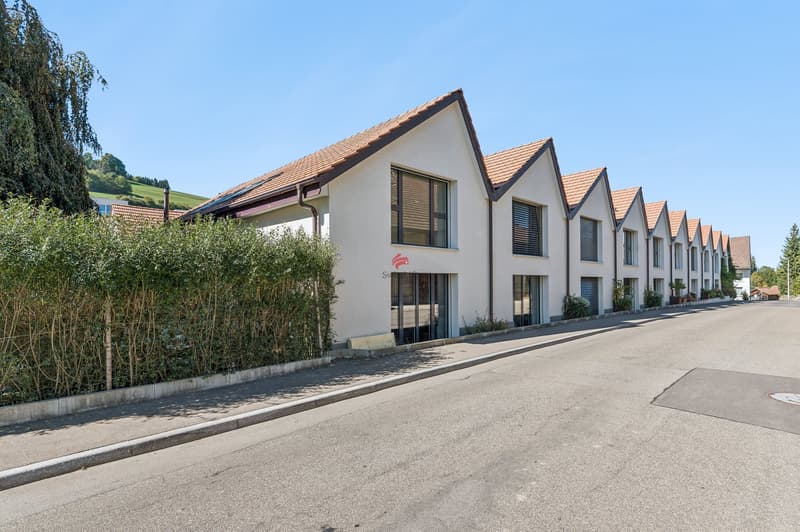
In 2020, various residential units with a shed roof were created from the old dye works, which could be individually equipped. The style of this loft impresses with its industrial character: seamless, very low-maintenance spachtelbeton floor with freestyle structure, metal railings, concrete stairs, high ceiling height above the kitchen. The modern kitchen with the extra-wide cooking island offers plenty of workspace. The freestanding food center blends in perfectly with the room, which flows smoothly into the living room: space for a billiard table, dartboard, large screen... a realized bachelor's dream, but also suitable for couples or people with pets.
The loft has a bedroom with an en-suite bathroom and an open gallery that can be used as an office or for hobbies. 2 fully equipped wet cells with shower and a separate small housekeeping room with washing tower complete the offer in the loft.
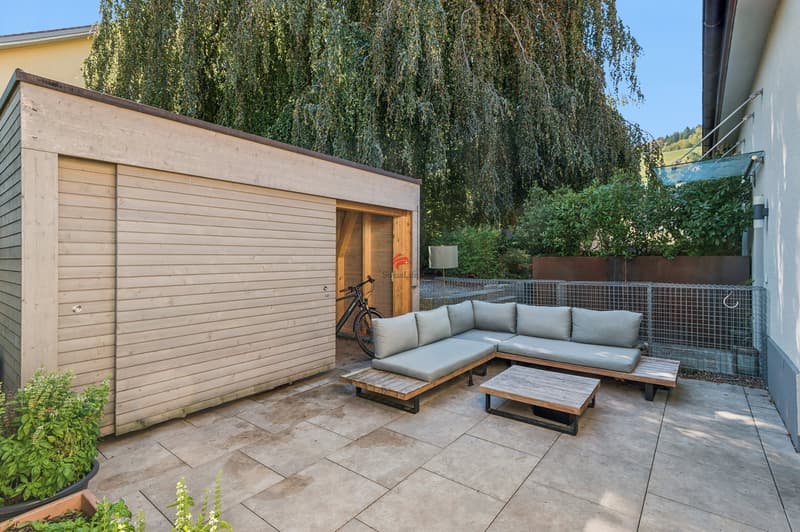
Embedded under the protected beech tree and directly behind the historic village fountain lies the own small outdoor paradise with plenty of privacy and its own storage room. The terrace is enclosed and can be freely designed.
In 2020, various residential units with a shed roof were created from the old dye works, which could be individually equipped. The style of this loft impresses with its industrial character: seamless, very low-maintenance spachtelbeton floor with freestyle structure, metal railings, concrete stairs, high ceiling height above the kitchen. The modern kitchen with the extra-wide cooking island offers plenty of workspace. The freestanding food center blends in perfectly with the room, which flows smoothly into the living room: space for a billiard table, dartboard, large screen... a realized bachelor's dream, but also suitable for couples or people with pets.
The loft has a bedroom with an en-suite bathroom and an open gallery that can be used as an office or for hobbies. 2 fully equipped wet cells with shower and a separate small housekeeping room with washing tower complete the offer in the loft.
Embedded under the protected beech tree and directly behind the historic village fountain lies the own small outdoor paradise with plenty of privacy and its own storage room. The terrace is enclosed and can be freely designed.
Mortgage Calculator
From dream house to home ownership: the mortgage calculator can help you estimate the affordability of this property.

Free
Unlock the full experience
Sync your favourites, manage search alerts, and access all your important services seamlessly across devices. Create your free account for a personalized home search!
Viewing
Contact for viewing
Maya Lanz


Contact
Maya Lanz
- Listing ID
- 4003546376
- Object ref.
- ML-Loft-Birrwil