"Single-family house 5.5 rooms with large terrace and double garage"
Purchase price
CHF 1,290,000.–
Notify on price drop
Rooms
5.5
Living space
160 m2
Location
1441 Valeyres-sous-MontagnyCosts
- Purchase price:
- CHF 1,290,000.–
- Notify on price drop
Main information
- Available from:
- By agreement
- Type:
- Single house
- No. of rooms:
- 5.5
- Surface living:
- 160 m2
- Land area:
- 591 m2
- Volume:
- 1027 m3
- Year built:
- 2011
Features and furnishings
Balcony / Terrace
Child-friendly
Parking space
Garage
Documents (0)
Description
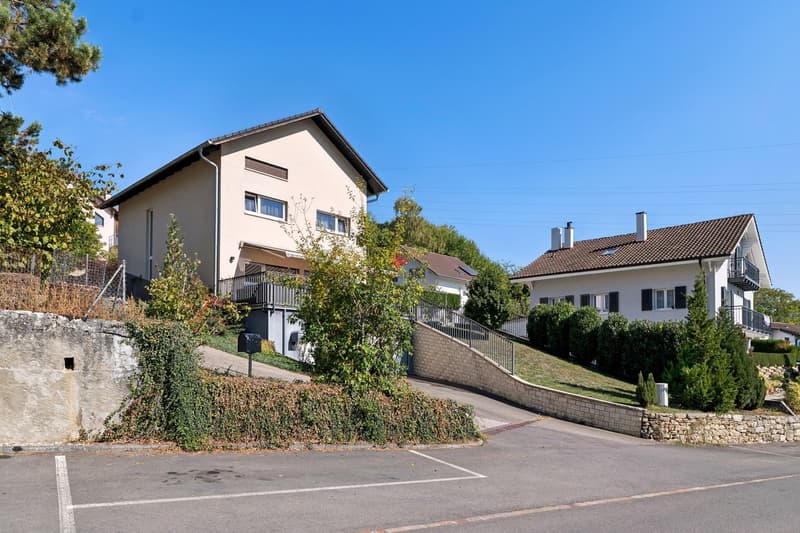
Located in a residential environment, this single-family house of 5.5 rooms was built in 2011 and benefits from a plot of 591 m². It has been occupied by a single owner since its construction.
Spread over three levels - basement, garden level and 1st floor -, the house offers approximately 160 m² of net living area and approximately 190 m² of useful area.
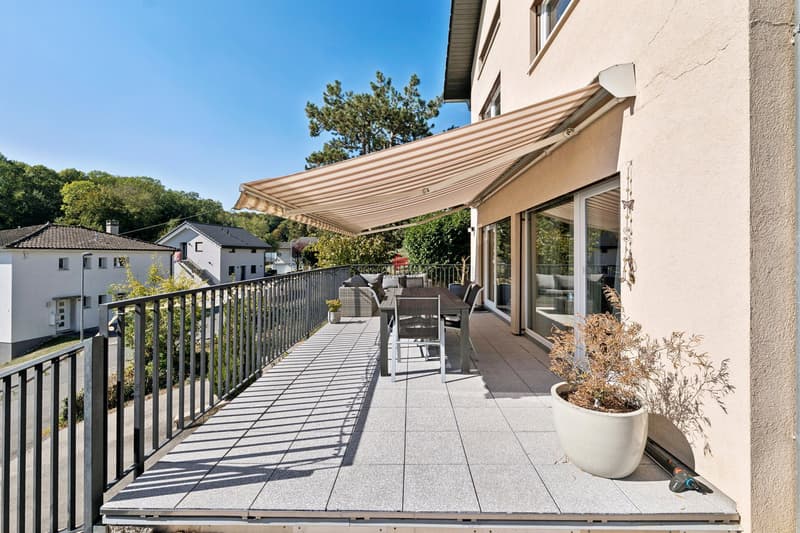
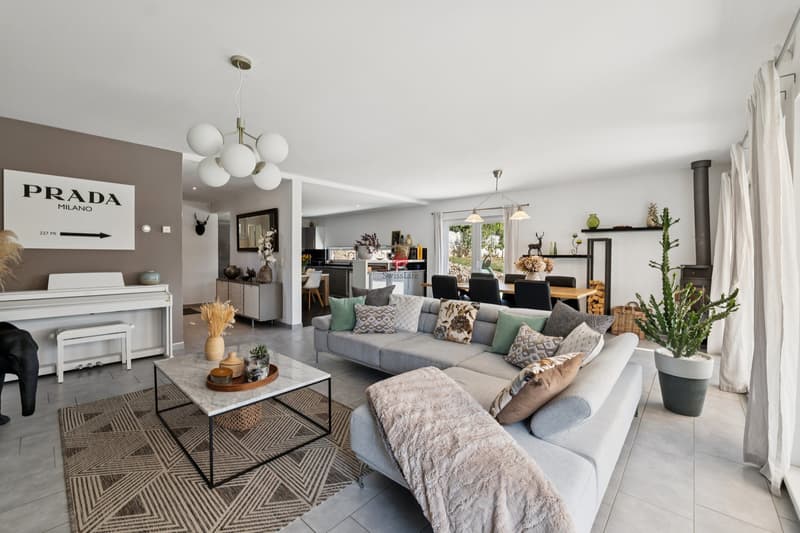
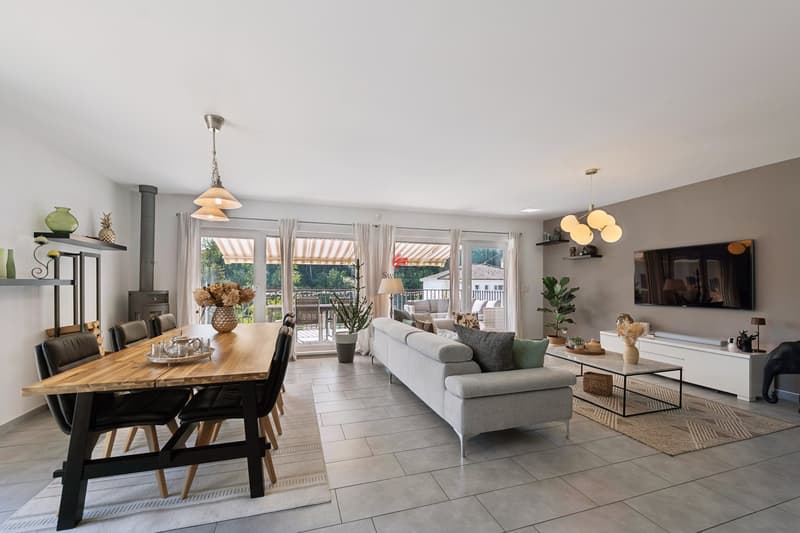
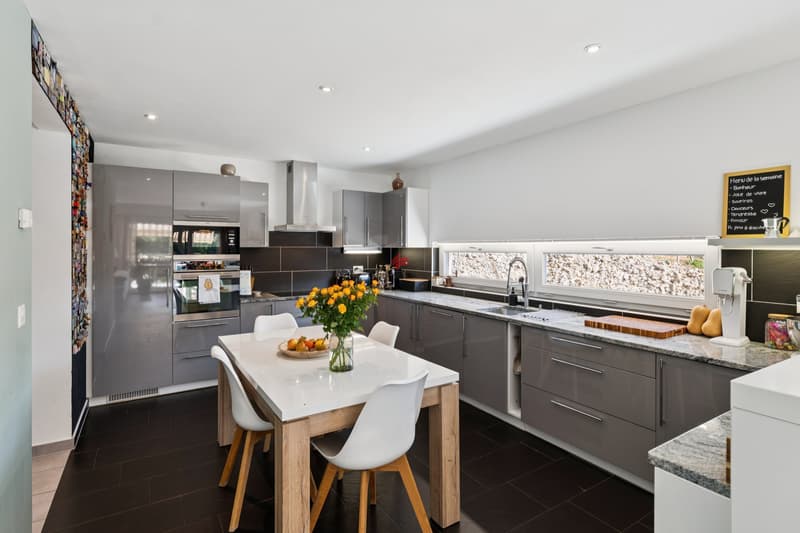
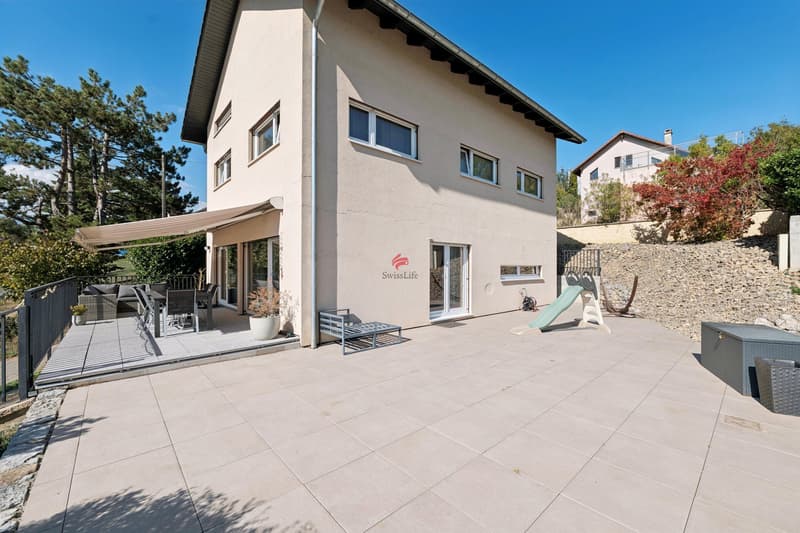
The garden level includes the living room and kitchen, with direct access to a large terrace of approximately 90 m². A guest toilet completes this level.
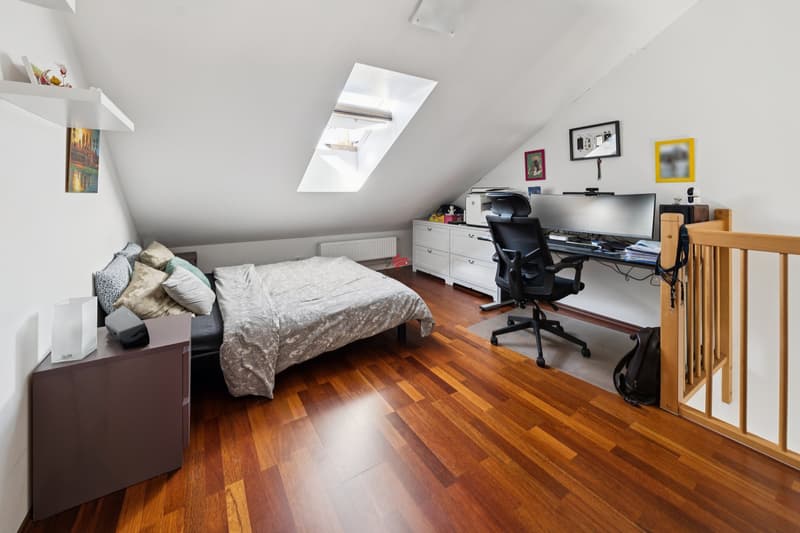
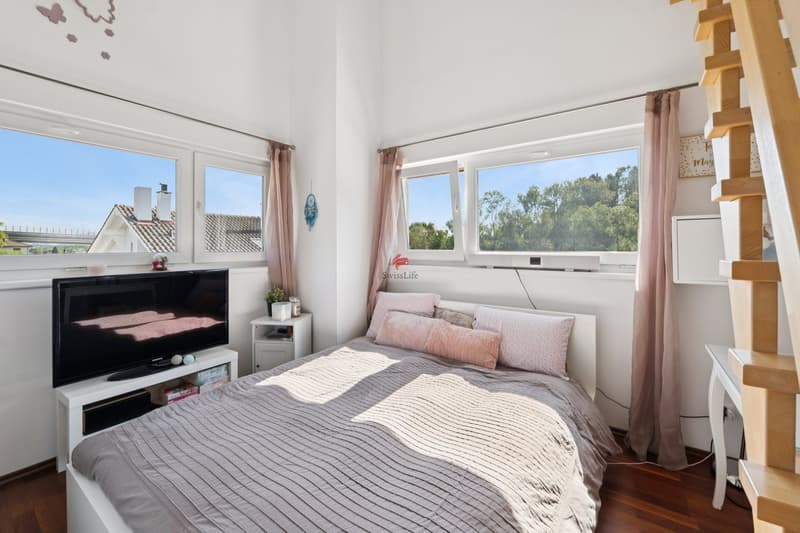
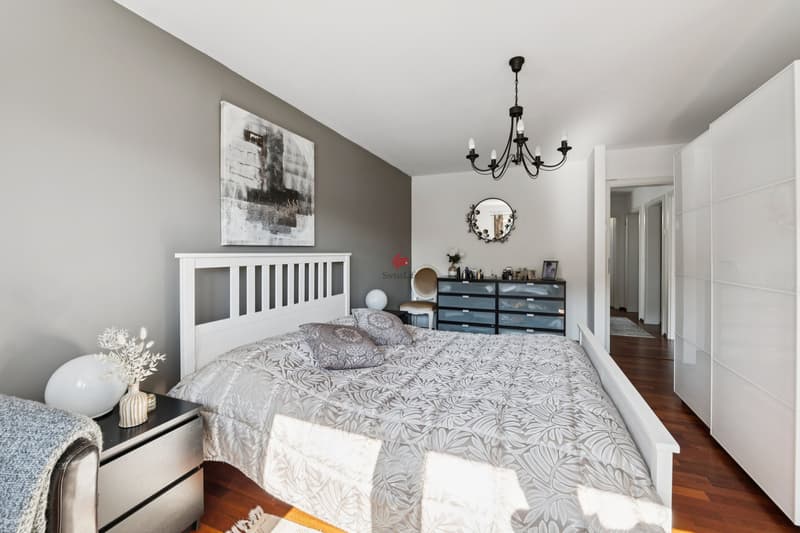
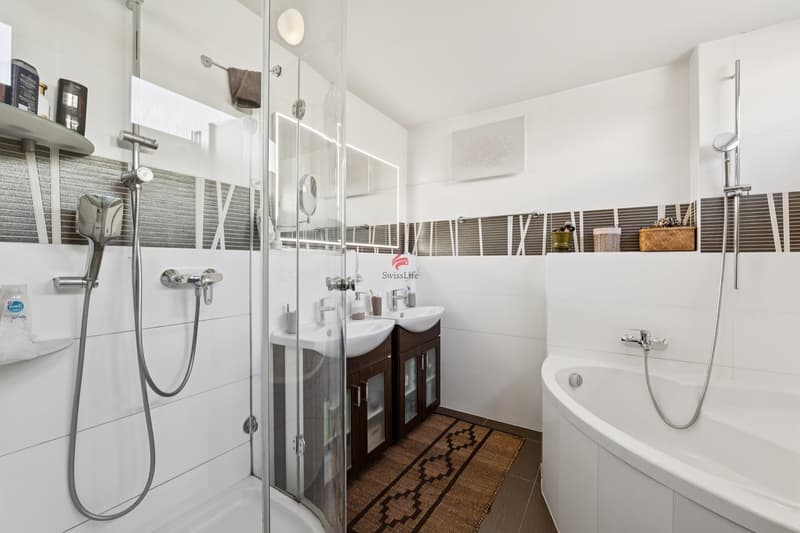
On the floor are four bedrooms. Three of them have a mezzanine, offering additional space that can be used as an office, play area, storage or extra bedding. A bathroom with shower and bathtub completes this floor.
The basement includes a technical room, a laundry room, a cellar and a double garage integrated into the volume of the house.
Outside, two additional parking spaces, unmarked, complete the parking possibilities.
Built in 2011, the property has an ECA volume of approximately 1'027 m and offers a configuration suitable for a family looking for four bedrooms, complementary spaces thanks to the mezzanines and a generous exterior.
In brief:
o Single-family house 5.5 rooms
o Construction: 2011
o Plot of 591 m²
o Approximately 160 m² of net living area
o Approximately 190 m² of useful area
o ECA volume: approx. 1'027 m
o 4x bedrooms
o 3x mezzanines
o 1x bathroom with shower and bathtub
o 1x guest toilet
o Terrace of approx. 90 m²
o Integrated double garage
o 2x external parking spaces
o Basement with technical room, laundry room and cellar
o Single owner since construction.
Spread over three levels - basement, garden level and 1st floor -, the house offers approximately 160 m² of net living area and approximately 190 m² of useful area.
The garden level includes the living room and kitchen, with direct access to a large terrace of approximately 90 m². A guest toilet completes this level.
On the floor are four bedrooms. Three of them have a mezzanine, offering additional space that can be used as an office, play area, storage or extra bedding. A bathroom with shower and bathtub completes this floor.
The basement includes a technical room, a laundry room, a cellar and a double garage integrated into the volume of the house.
Outside, two additional parking spaces, unmarked, complete the parking possibilities.
Built in 2011, the property has an ECA volume of approximately 1'027 m and offers a configuration suitable for a family looking for four bedrooms, complementary spaces thanks to the mezzanines and a generous exterior.
In brief:
o Single-family house 5.5 rooms
o Construction: 2011
o Plot of 591 m²
o Approximately 160 m² of net living area
o Approximately 190 m² of useful area
o ECA volume: approx. 1'027 m
o 4x bedrooms
o 3x mezzanines
o 1x bathroom with shower and bathtub
o 1x guest toilet
o Terrace of approx. 90 m²
o Integrated double garage
o 2x external parking spaces
o Basement with technical room, laundry room and cellar
o Single owner since construction.
Mortgage Calculator
From dream house to home ownership: the mortgage calculator can help you estimate the affordability of this property.

Free
Unlock the full experience
Sync your favourites, manage search alerts, and access all your important services seamlessly across devices. Create your free account for a personalized home search!
Viewing
Contact for viewing
Gilles Carroz


Contact
Gilles Carroz
- Listing ID
- 4003546573
- Object ref.
- 6262653