37 results - House, chalet, rustico to buy in Cologny

New building
1 / 15
  • Balcony / Terrace
  • Garage
  • View
  • +3
CHF 20,000,000.– Premium
15 rooms800m² living space
1223 Cologny

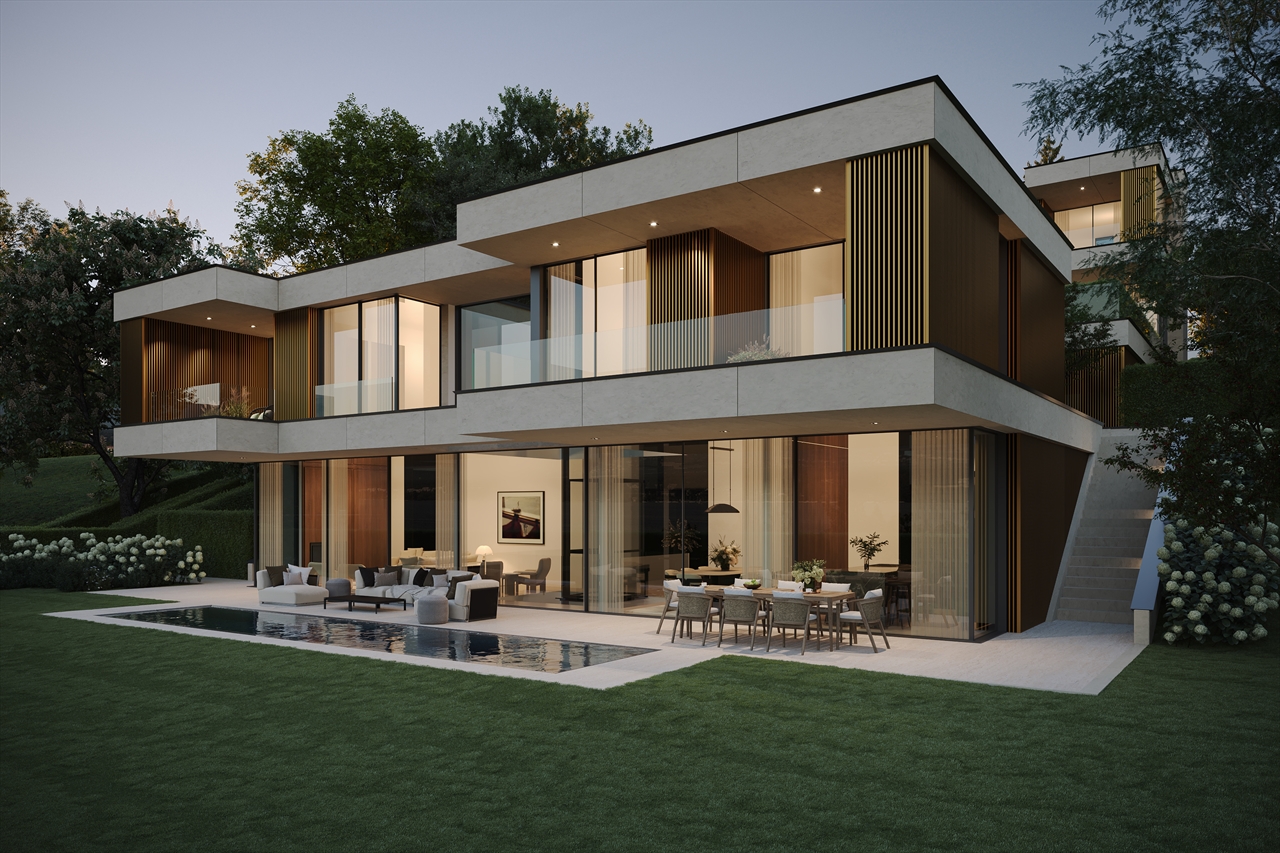
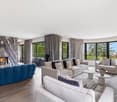
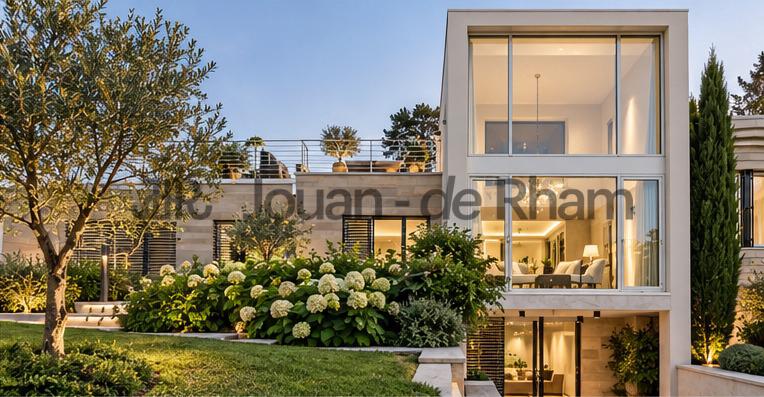
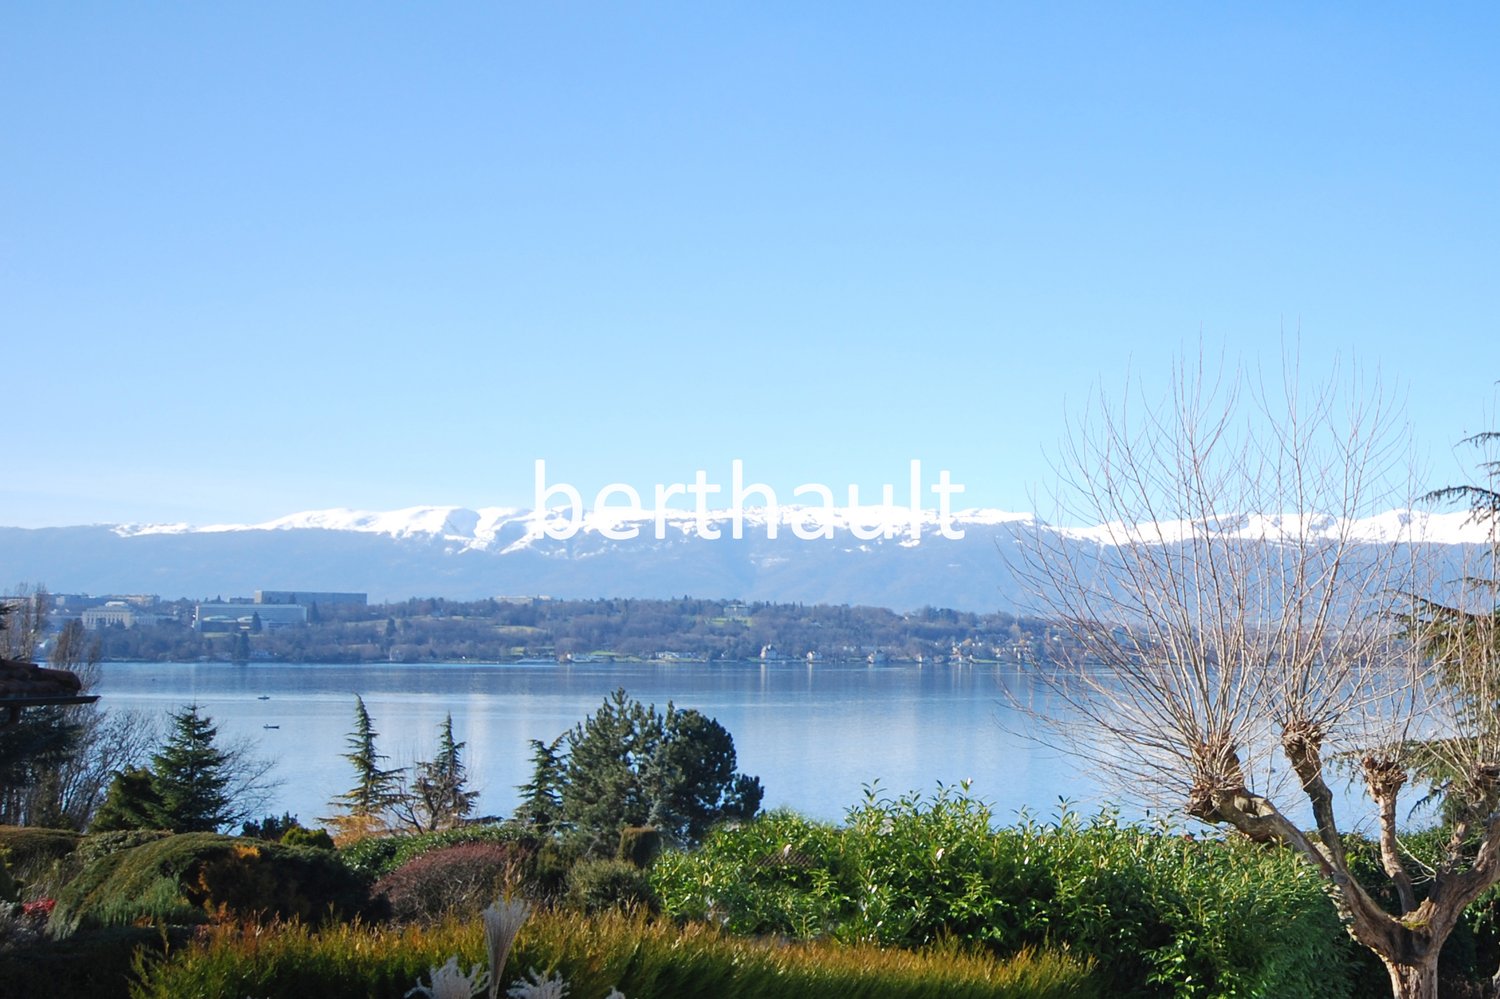
Exceptional property with panoramic lake view

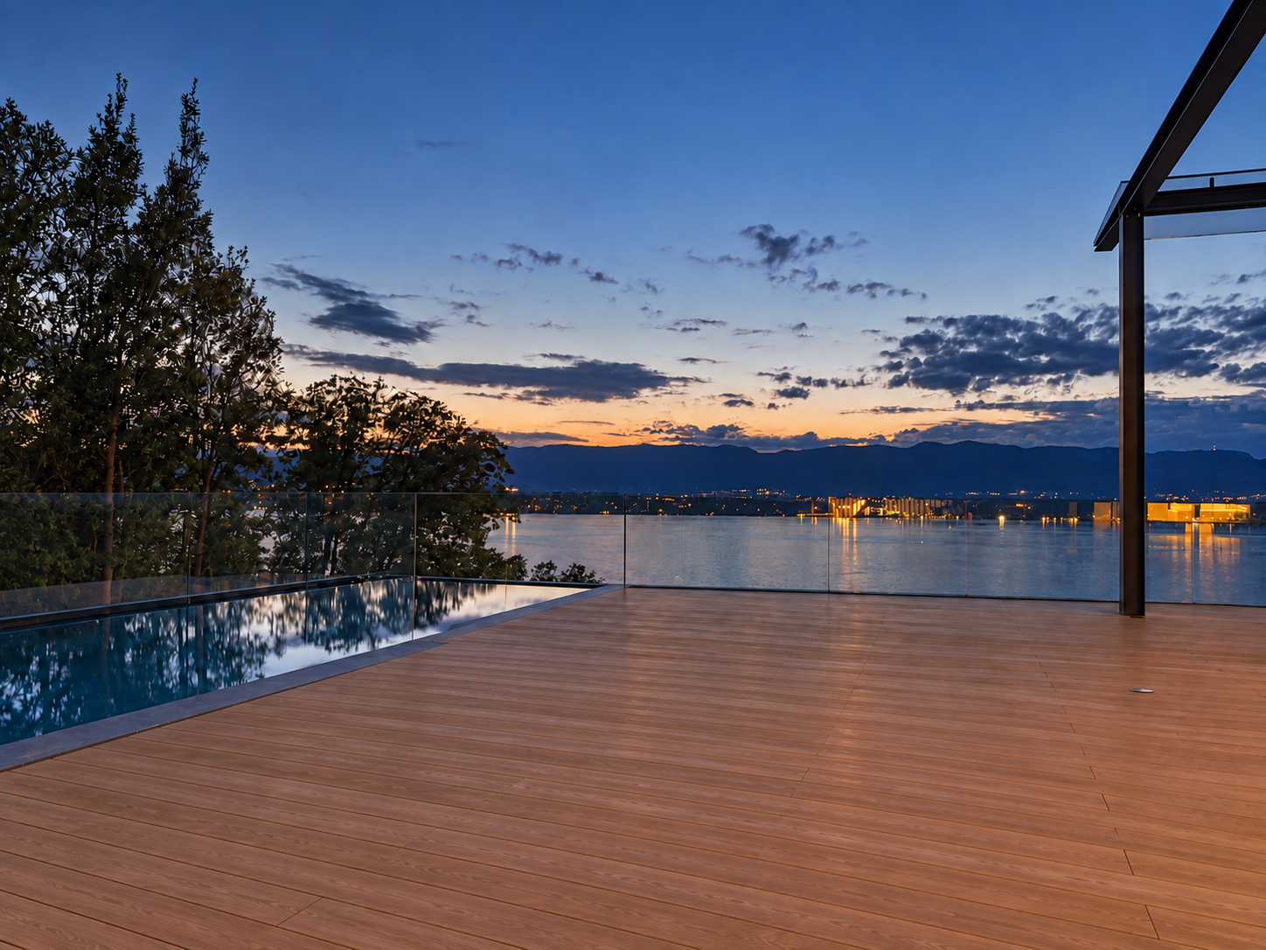
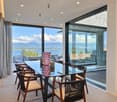
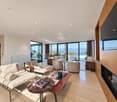
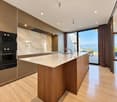
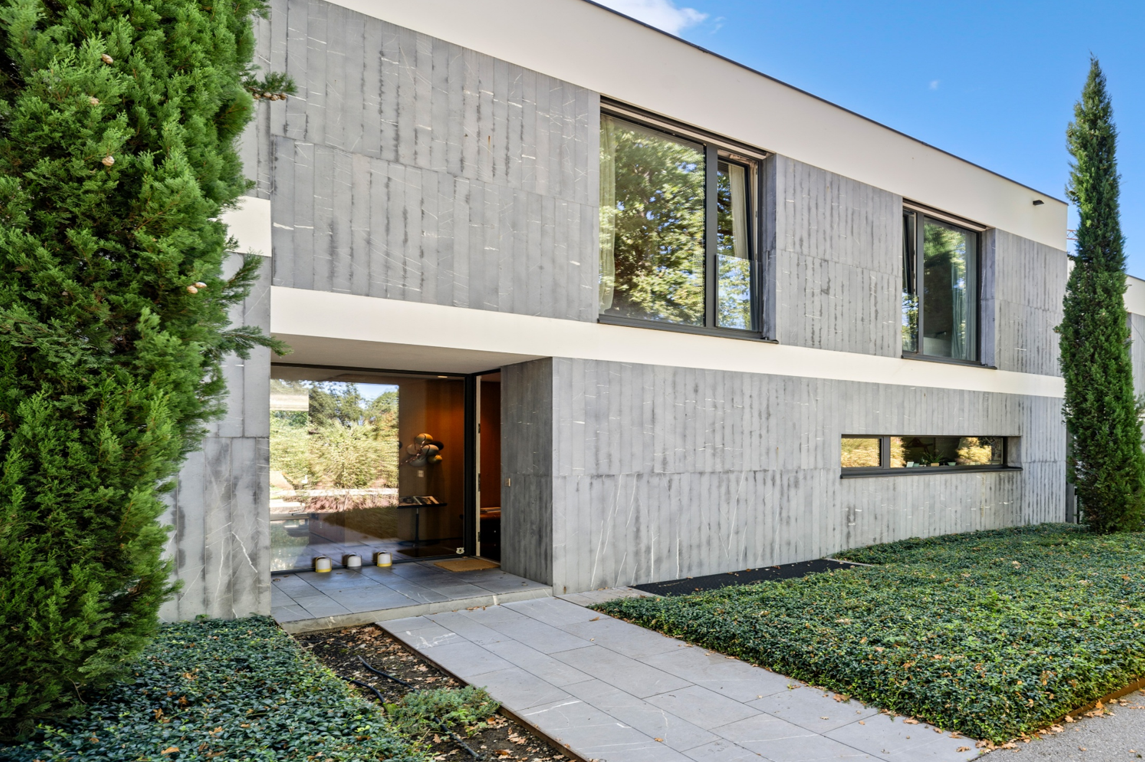
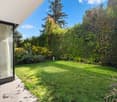
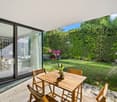
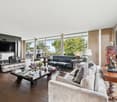
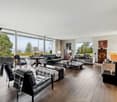
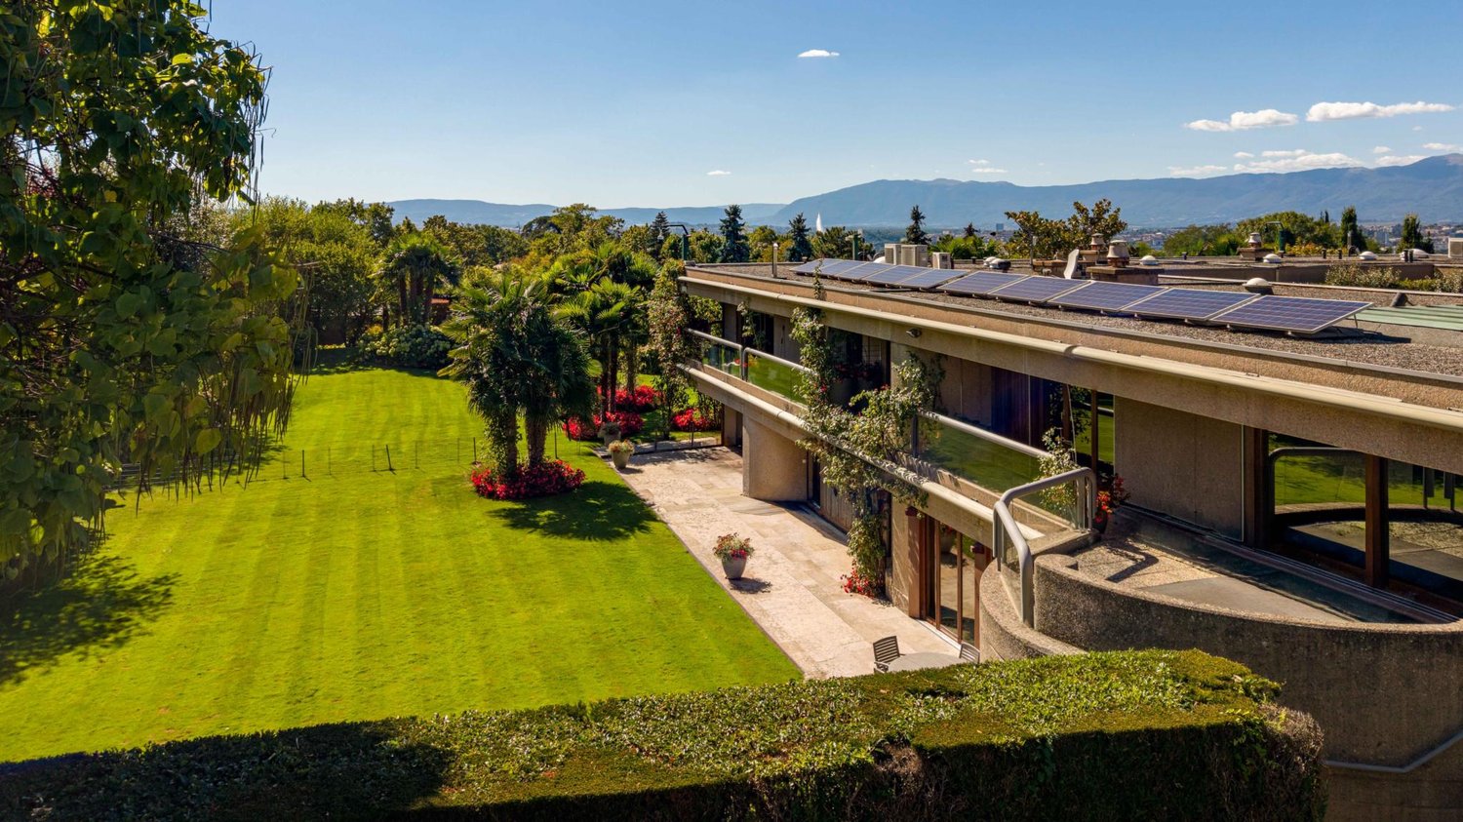
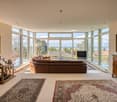
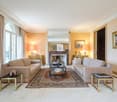
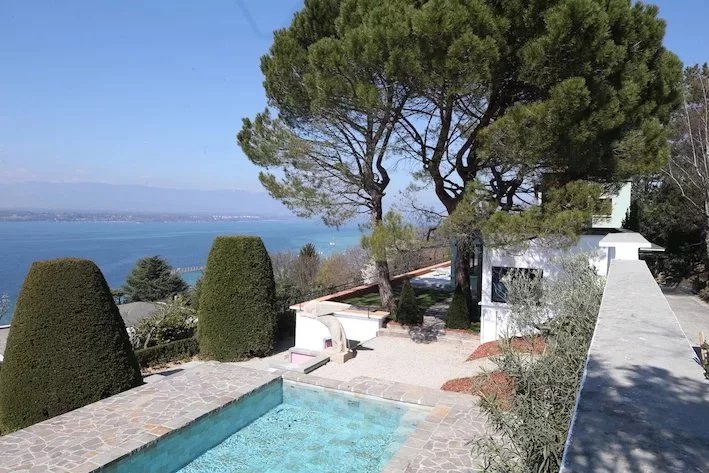
Offering an unbeatable panoramic view of Lake Geneva and the surrounding mountains, this exceptional luxury villa in Cologny offers approximately 600 m² of refined interior space. Vast terraces and balconies of over 200 m², as well as a private landscaped garden, extend the outdoor living spaces and create a remarkable sense of space, light, and intimacy in Geneva's most prestigious residential neighborhood.The property has been designed to fully exploit its remarkable elevated position and breathtaking view of Lake Geneva and the surrounding mountains. The large glass windows bring natural light into the main living areas and create a perfect connection between the interiors, the terraces, and the exceptional landscape that surrounds them.The generous reception areas combine contemporary architecture with an elegant and sober atmosphere. Natural stone, refined woodwork, custom-made carpentry, and carefully selected materials reflect the uncompromising quality of the residence. Each element has been designed to meet the highest standards of comfort, design, and craftsmanship.This prestigious development is particularly rare on the Geneva real estate market. Each villa benefits from its own private garden, an indoor and outdoor pool, ensuring a high level of intimacy and independence in a discreet residential setting.Combining approximately 800 m² of indoor and outdoor living space, panoramic views of the lake, exceptional amenities, and exceptional finishes, this contemporary villa in Cologny represents a unique opportunity.

  • Balcony / Terrace
  • Garage
  • View
  • +3
1 / 1
  • Garage
  • View
CHF 4,300,000.–
5 rooms200m² living space
A Cologny, 1223 Cologny

An architectural signature in a privileged setting in Cologny

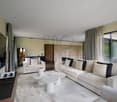
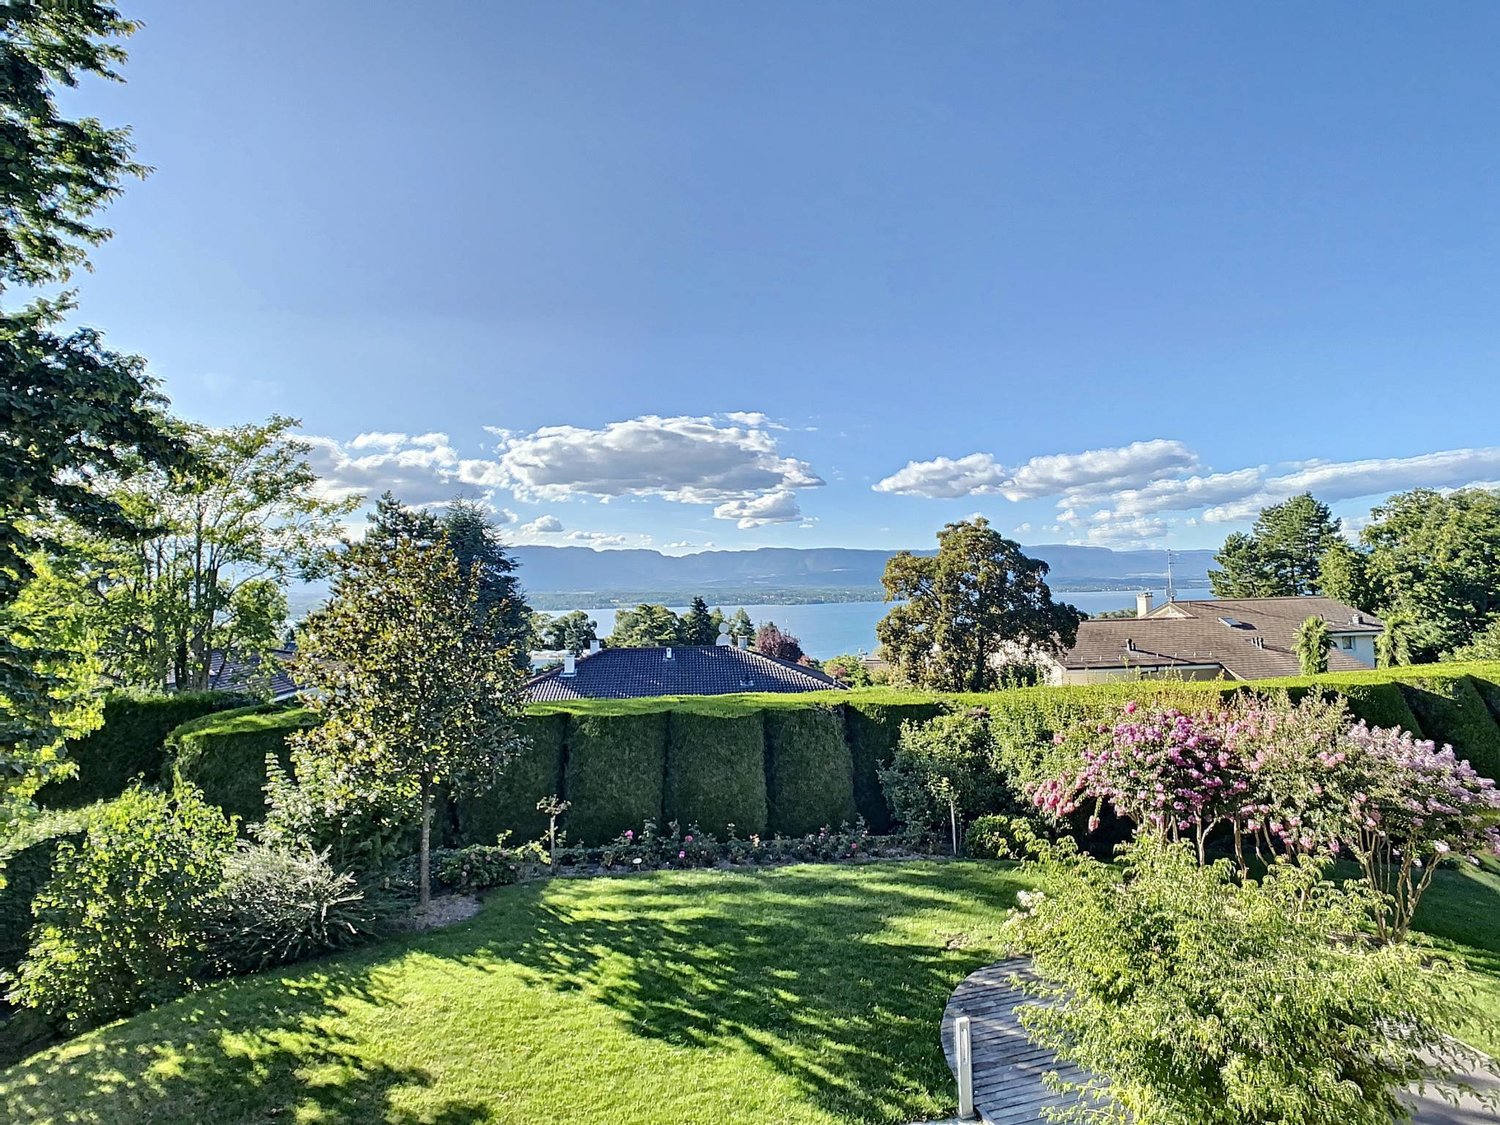
EXCLUSIVITY!Located in the heart of Cologny, in one of the most sought-after residential areas of Geneva, this contemporary property seduces with its elegant architecture.Situated on a private plot of over 3,000 m², the villa offers 200 m² of living space, spread over three levels, in a design intended to combine family comfort, intimacy, and contemporary living.The villa was designed by a recognized architect in Geneva for his architectural style and his achievements in contemporary villas, whose signature is distinguished by elegant lines and particular attention to natural light.From the entrance, a spectacular double-height space sets the tone and gives the reception areas a remarkable sense of openness. Natural light occupies a central place, sublimating the architectural lines.The ground floor of 100 m² accommodates the living areas with a large living room, an elegant dining room, and a contemporary, fully equipped kitchen. Large windows naturally extend the interior spaces to the private garden of over 250 m², plunged into a largely wooded environment, offering a privileged setting.On the upper floor, the sleeping area has been designed around comfort and intimacy. It includes a generous parental suite, private bathroom, a second suite with an adjacent bathroom, as well as an additional room with a shower.The basement offers a true additional living space, entirely modular according to desires: leisure room, home cinema, office, fitness room, wine cellar, or relaxation area.The property also has a double garage and benefits from access via a private, secure path shared only by a residence.The materials, equipment, and finishes have been carefully selected, while an important possibility of personalization allows future owners to create a residence that is truly in their image.A confidential address, a recognized architectural signature in Geneva, and a privileged setting: a villa designed for a contemporary and exclusive lifestyle in Cologny.*The photos presented have been virtually enriched to help you visualize the possible layout of the spaces.*

  • Garage
  • View
1 / 1
Price on request
18 rooms960m² living space
1223 Cologny
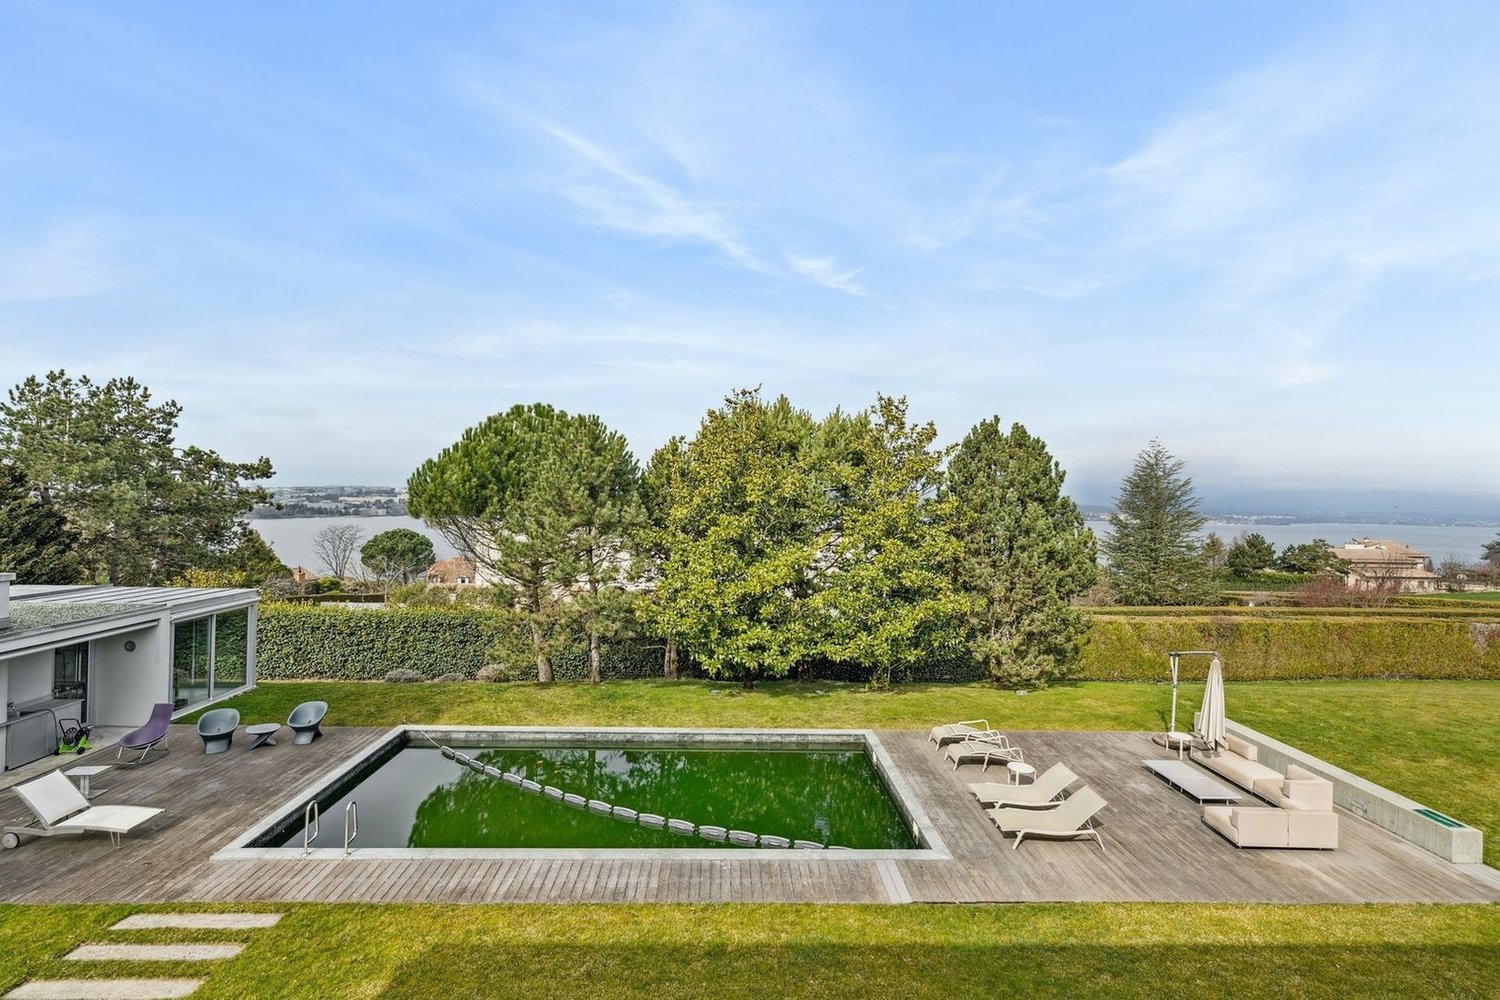
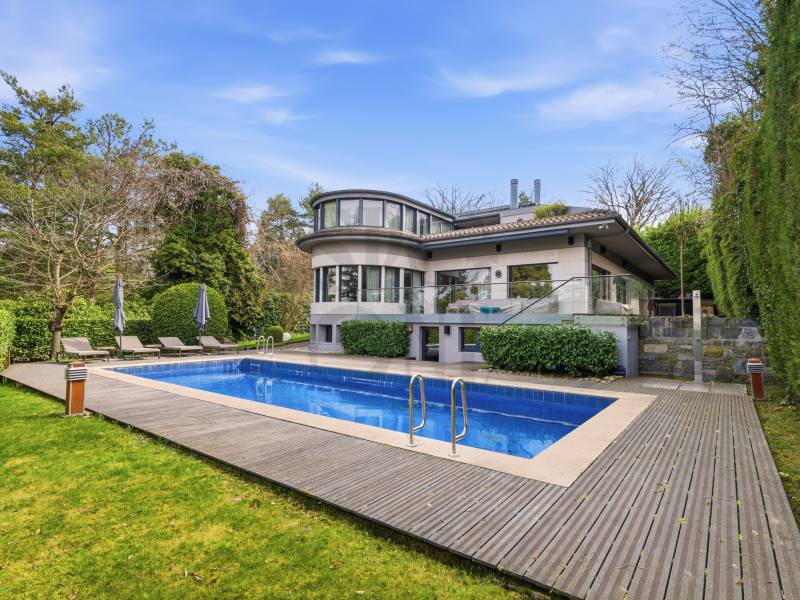
Prestige Property to Discover in Cologny
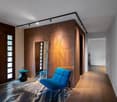
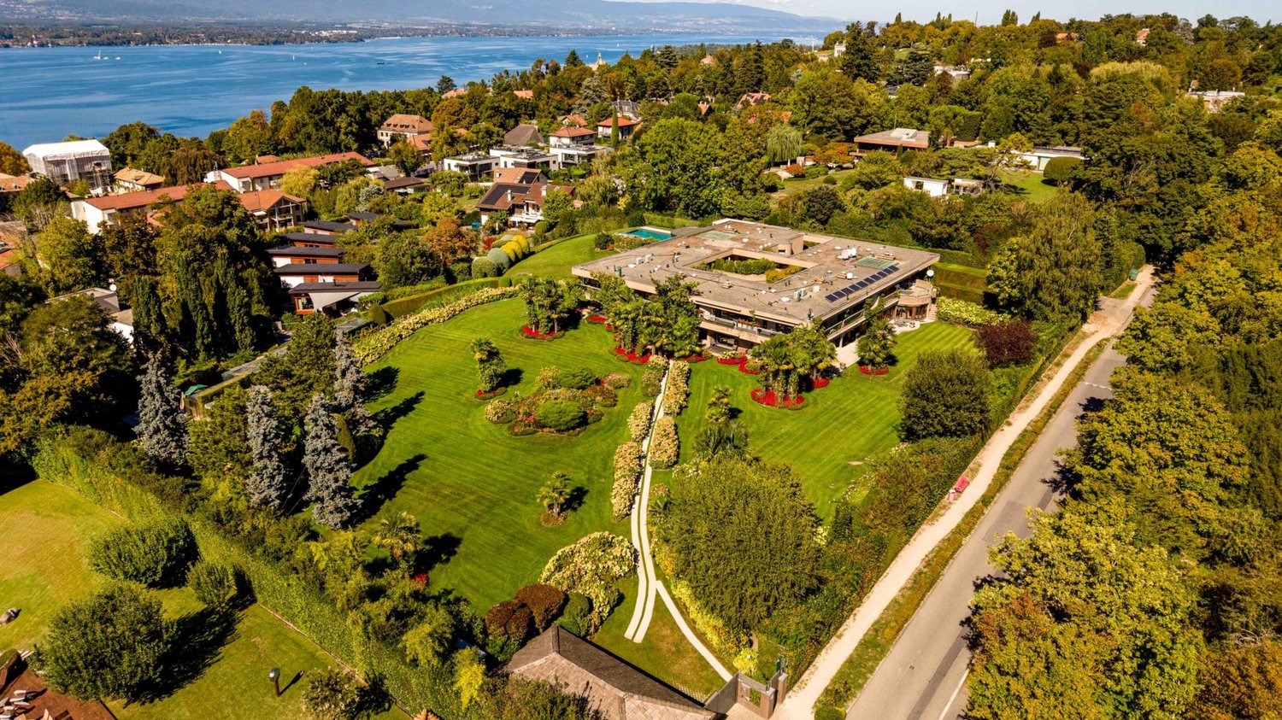
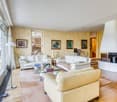
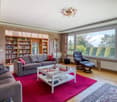
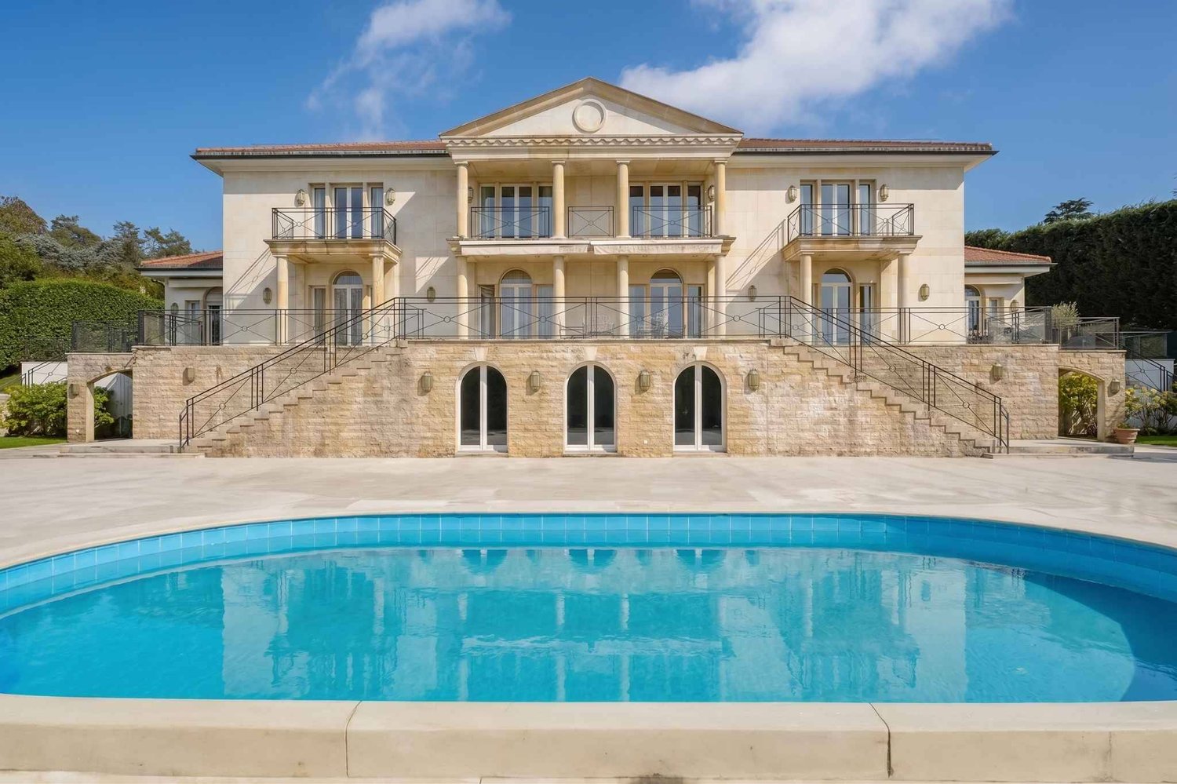
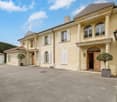
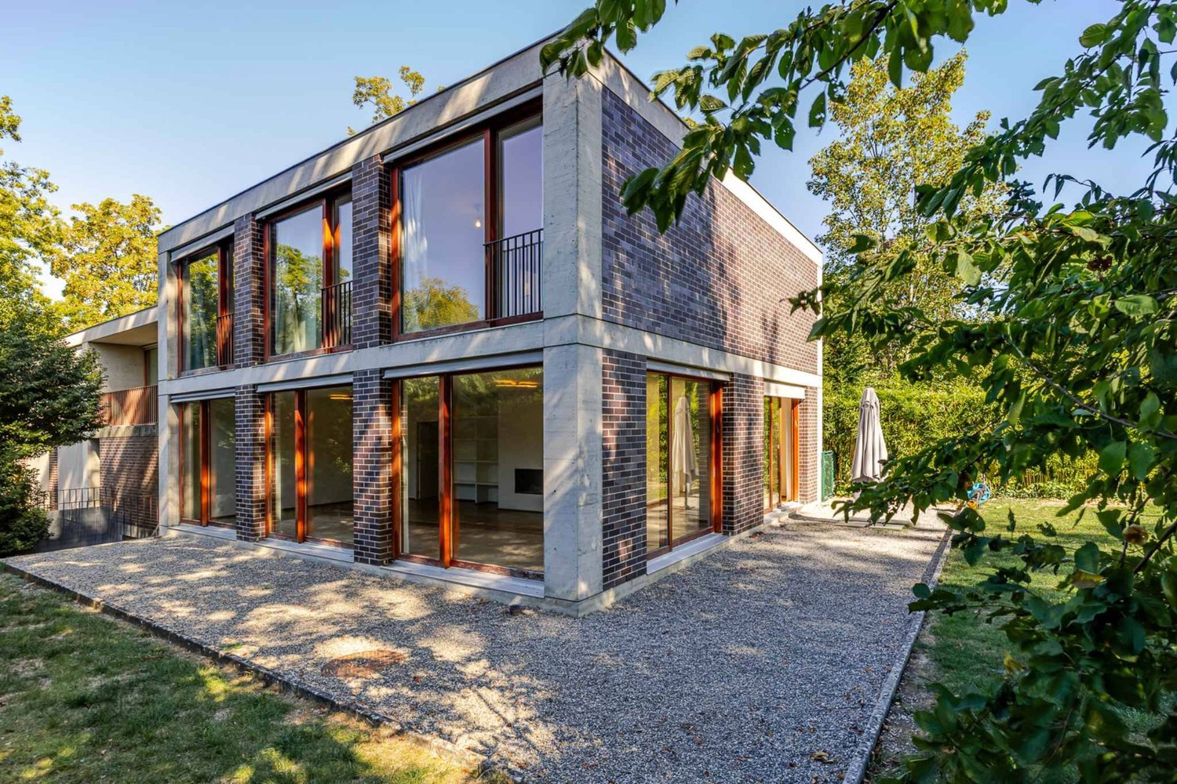
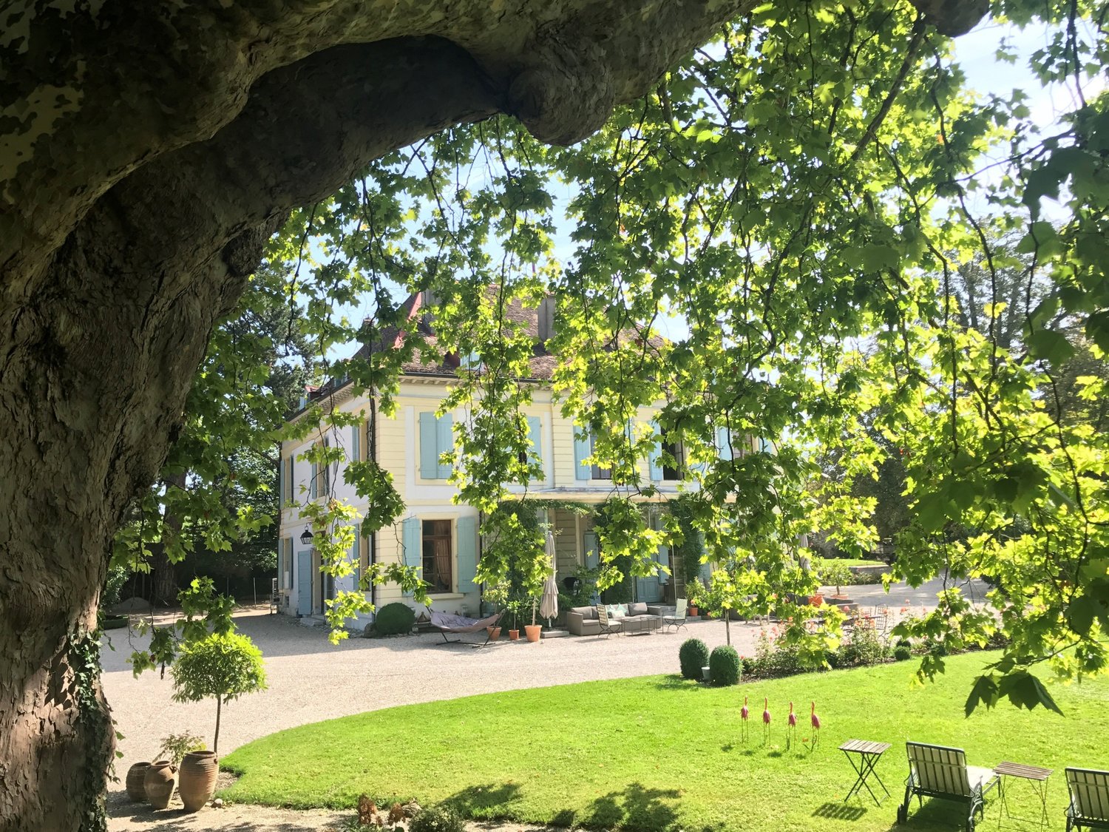
Located on a plot of over 3,000 m², this extensive property benefits from a privileged location in a calm, secure, and preserved residential environment, offering a pleasant view of the lake.Built in 1984, the residence currently consists of two independent homes, arranged in a mirror-like fashion, which can easily be reunited to create an exceptional family residence. It develops approximately 960 m² of living space and a total useful area of around 1,440 m², spread over three levels.The two parts combine to offer a total of 9 bedrooms and 9 bathrooms, as well as vast reception and living areas. The property also features staff accommodation, including a kitchenette and benefiting from independent access, as well as a particularly comprehensive wellness area with a gym, sauna, steam room, and jacuzzi.Outside, the fully enclosed garden guarantees intimacy and tranquility. The amenities include a heated swimming pool, two beautiful terraces, a barbecue area, and an electric gate. A large, heated asphalt courtyard also allows for easy parking throughout the year.Three external garages and several parking spaces complete the amenities of this property.The original finishes testify to a choice of high-quality materials, such as marble, stone, and woodwork. However, significant renovation work is to be expected, offering the opportunity to rethink the spaces and reveal the full potential of this exceptional residence.
Suggested properties for you based on search results