- New building
- New building
- New building
- New building
- New building
- New building
- New building
- New building
- New building
- New building
- New building

- New building
- New building

New building project
Availability:
By agreement
Project:
WebsiteNew building project
"Villas Panorama | Cologny"
Purchase price
On request
Rooms
11
Living space
467 m2
Location
Genève, 1223 ColognyTravel time
- > 60 minStation: Genève-Sécheron
Surrounding information
School
8 min.Institut International Notre-Dame Du LacPublic Transport
4 min.Ruth
Times refer to the route on foot.
Costs
- Purchase price:
- On request
Main information
- Available from:
- By agreement
- Type:
- Villa
- No. of rooms:
- 11
- Surface living:
- 467 m2
- Land area:
- 2055 m2
Features and furnishings
New building
Documents (0)
Description
Project website: villas-panorama.ch
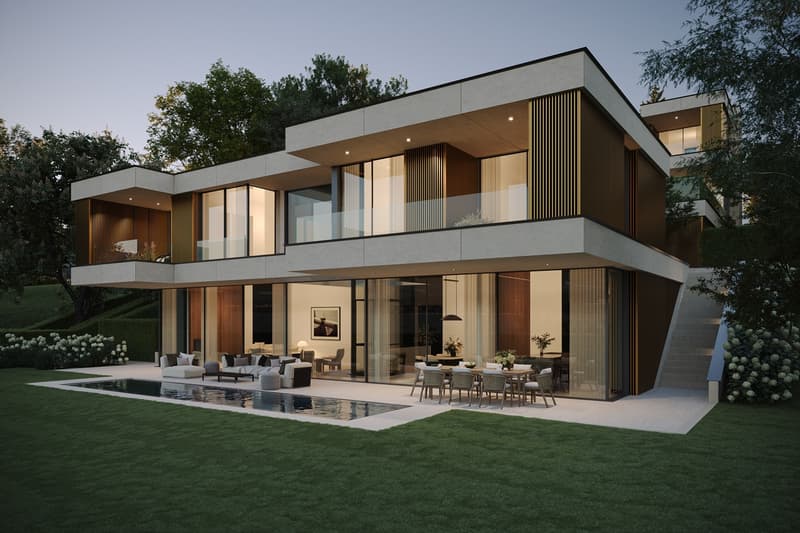
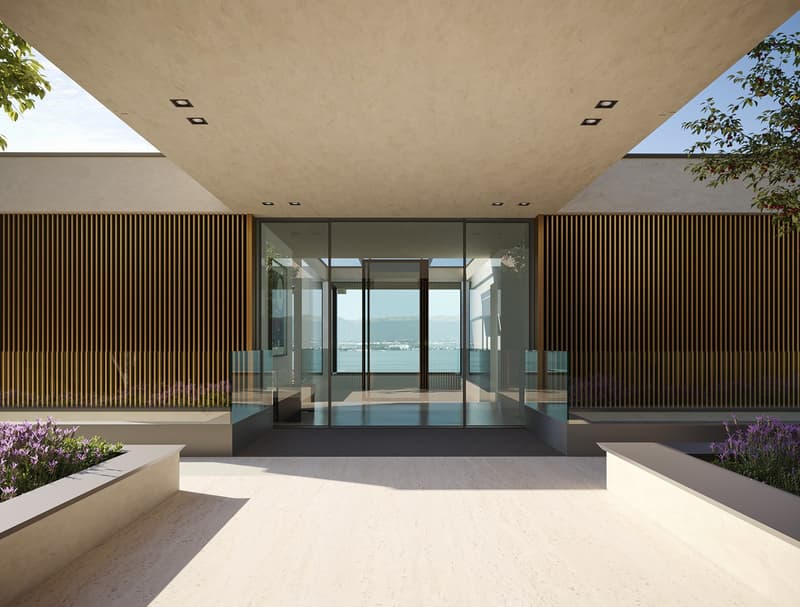
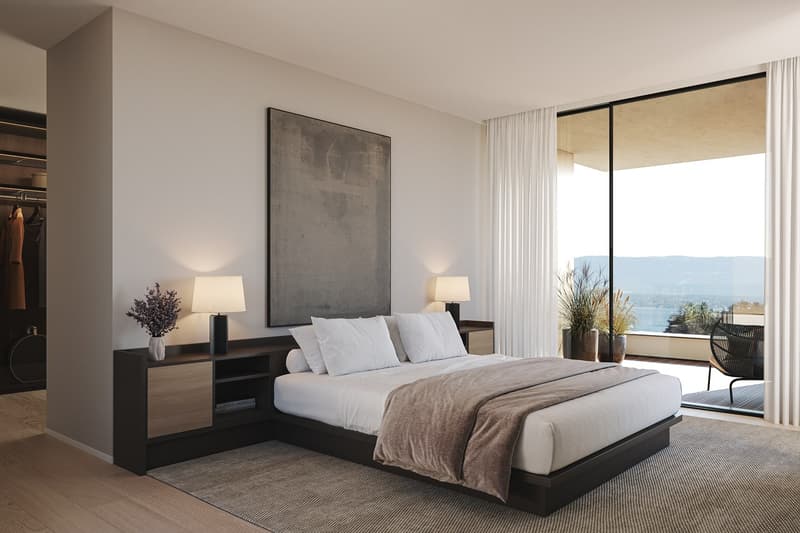
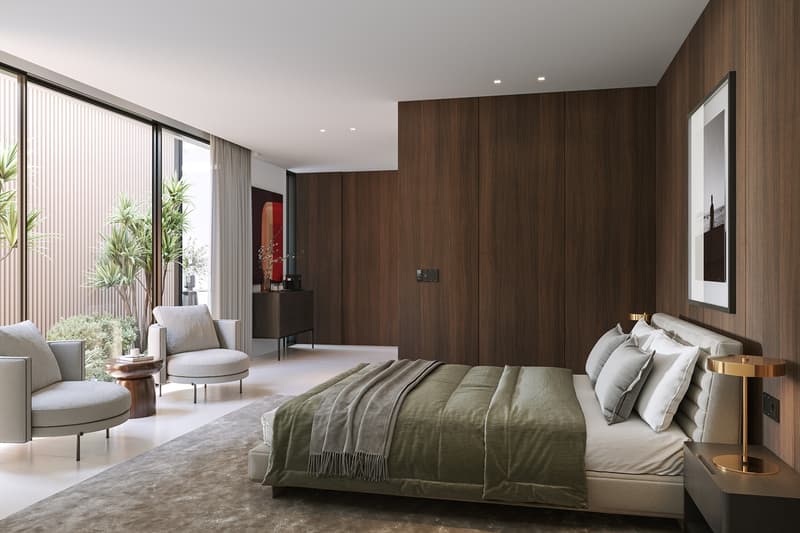
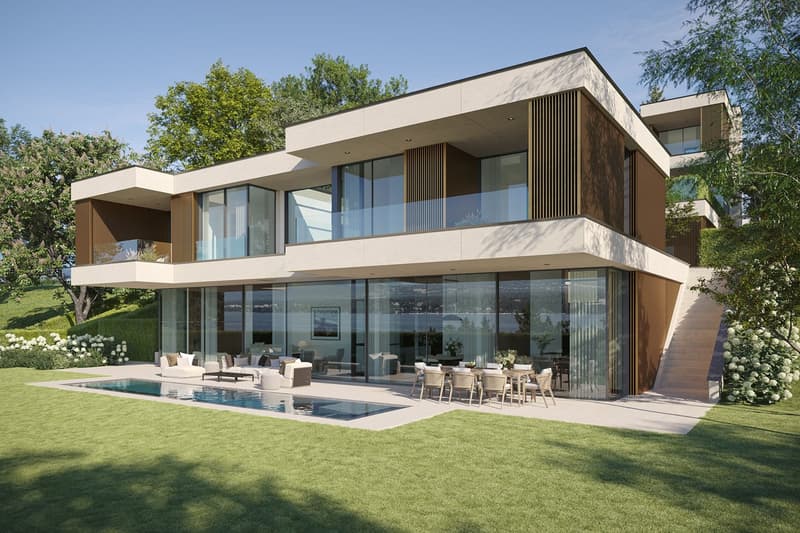
Discover the Villas Panorama, two individual luxury villas located in Cologny, offering a breathtaking view of the lake and the Jura. Nestled in a prestigious and peaceful residential area, these villas combine elegance, comfort, and proximity to the city center of Geneva.
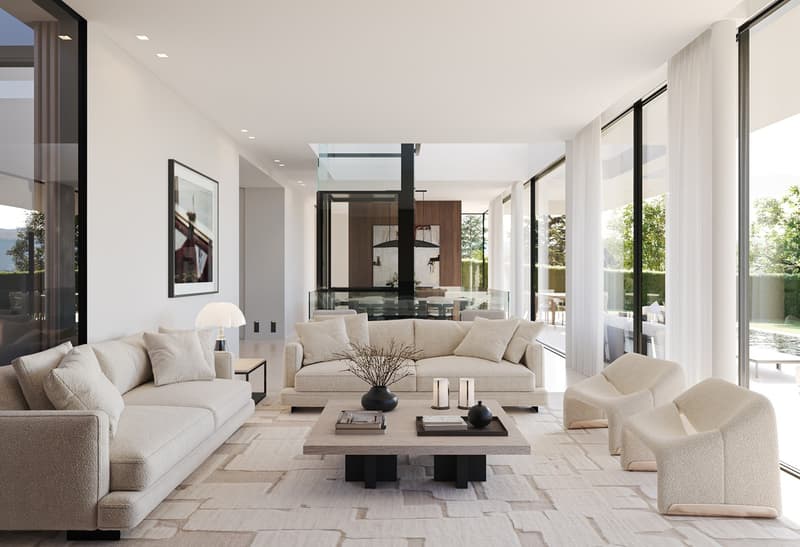
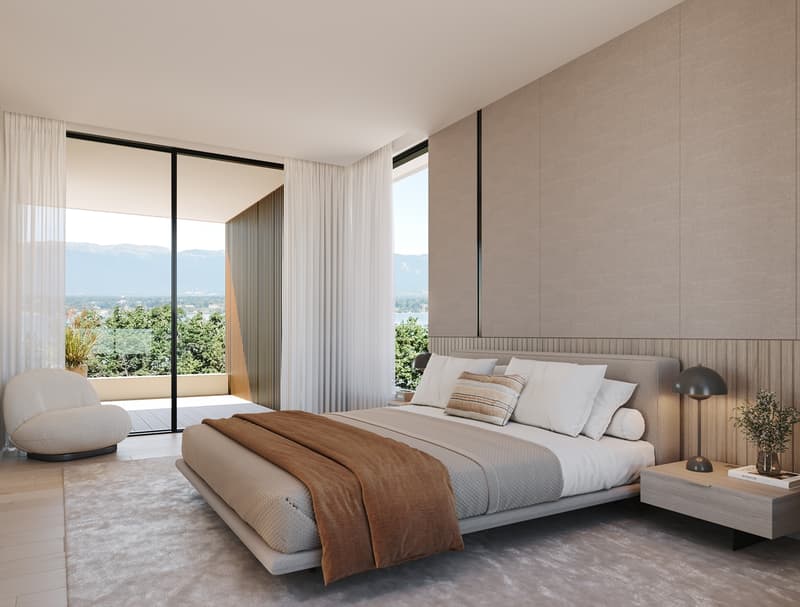
We invite you to discover villa B, offering a plot of 940 m², spacious and bright spaces with a living area of nearly 500 m², spread over 3 levels. It features 4 or 5 en-suite bedrooms, a private elevator, and an indoor and/or outdoor pool.
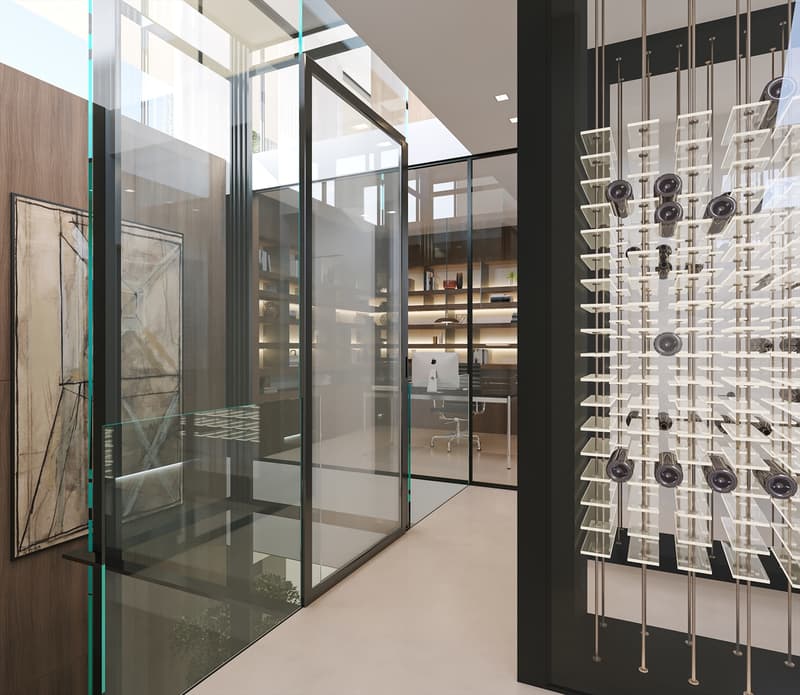
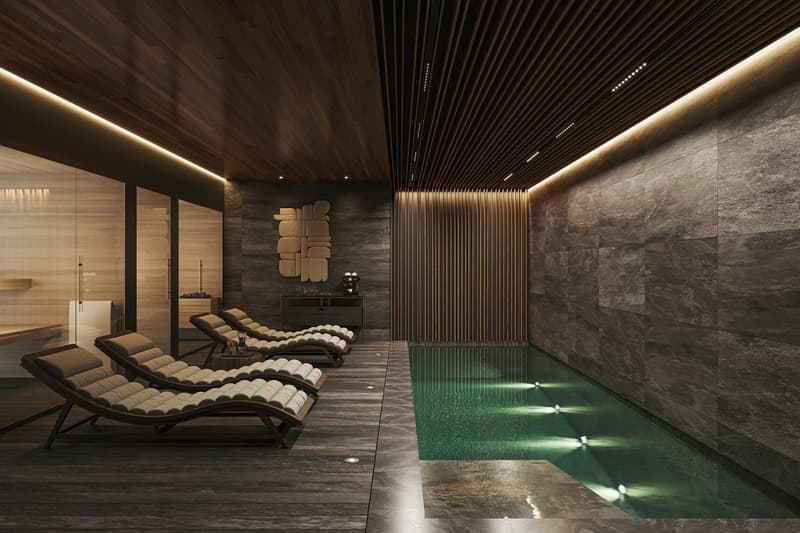
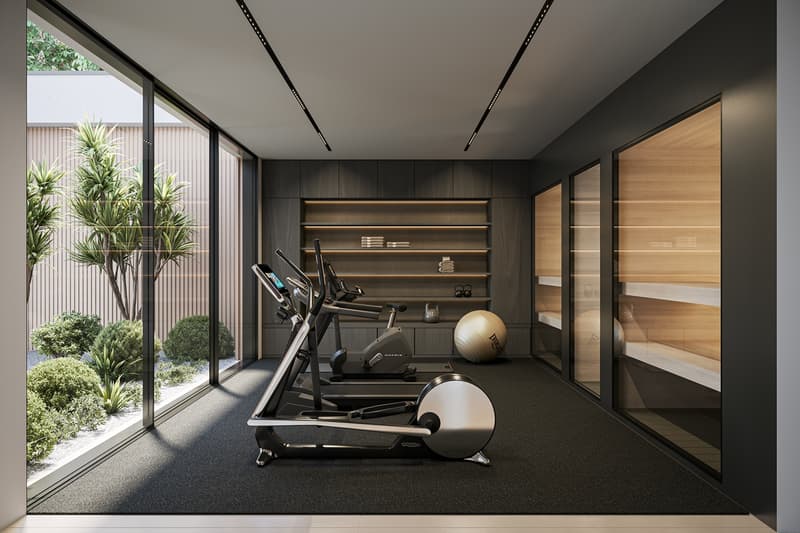
The basements, bathed in natural light thanks to the large openings and patios, offer fitted spaces such as a gym, a games room, a wine cellar, and a sauna/hammam area.
Designed and thought out by the renowned Ai4 Architectes firm, it meets the highest standards of energy performance (THPE). Equipped with solar panels, a heat pump, underfloor heating, and made with sustainable materials, it guarantees optimal comfort for its future occupants.
Additionally, the villa benefits from 3 parking spaces located in the secure underground garage.
Its unique design, a prestigious location, very high-end finishes, and luxurious equipment make the Villas Panoramas a rare opportunity.
The selling prices have been validated by a banking institution.
Delivery: expected in summer 2027
Discover the Villas Panorama, two individual luxury villas located in Cologny, offering a breathtaking view of the lake and the Jura. Nestled in a prestigious and peaceful residential area, these villas combine elegance, comfort, and proximity to the city center of Geneva.
We invite you to discover villa B, offering a plot of 940 m², spacious and bright spaces with a living area of nearly 500 m², spread over 3 levels. It features 4 or 5 en-suite bedrooms, a private elevator, and an indoor and/or outdoor pool.
The basements, bathed in natural light thanks to the large openings and patios, offer fitted spaces such as a gym, a games room, a wine cellar, and a sauna/hammam area.
Designed and thought out by the renowned Ai4 Architectes firm, it meets the highest standards of energy performance (THPE). Equipped with solar panels, a heat pump, underfloor heating, and made with sustainable materials, it guarantees optimal comfort for its future occupants.
Additionally, the villa benefits from 3 parking spaces located in the secure underground garage.
Its unique design, a prestigious location, very high-end finishes, and luxurious equipment make the Villas Panoramas a rare opportunity.
The selling prices have been validated by a banking institution.
Delivery: expected in summer 2027

Free
Unlock the full experience
Sync your favourites, manage search alerts, and access all your important services seamlessly across devices. Create your free account for a personalized home search!
Advertiser


Naef Prestige | Knight Frank Genève
Route de Florissant 57
1206Genève
Contact
Camille Onkelinx
- Listing ID
- 4003395801
- Object ref.
- 3341