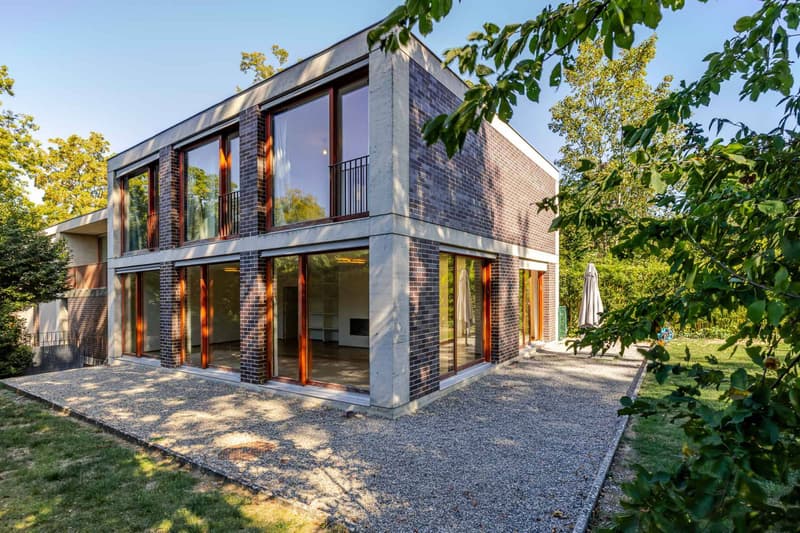
"An architectural signature in a privileged setting in Cologny"
Purchase price
CHF 4,300,000.–
Notify on price drop
Rooms
5
Living space
200 m2
Location
A Cologny, 1223 ColognyCosts
- Purchase price:
- CHF 4,300,000.–
- Notify on price drop
Main information
- Available from:
- Immediately
- Type:
- Villa
- No. of rooms:
- 5
- Number of floors:
- 2
- Surface living:
- 200 m2
- Land area:
- 452 m2
- Year built:
- 2007
Features and furnishings
View
Garage
Documents (0)
Description
EXCLUSIVITY!
Located in the heart of Cologny, in one of the most sought-after residential areas of Geneva, this contemporary property seduces with its elegant architecture.
Situated on a private plot of over 3,000 m², the villa offers 200 m² of living space, spread over three levels, in a design intended to combine family comfort, intimacy, and contemporary living.
The villa was designed by a recognized architect in Geneva for his architectural style and his achievements in contemporary villas, whose signature is distinguished by elegant lines and particular attention to natural light.
From the entrance, a spectacular double-height space sets the tone and gives the reception areas a remarkable sense of openness. Natural light occupies a central place, sublimating the architectural lines.
The ground floor of 100 m² accommodates the living areas with a large living room, an elegant dining room, and a contemporary, fully equipped kitchen. Large windows naturally extend the interior spaces to the private garden of over 250 m², plunged into a largely wooded environment, offering a privileged setting.
On the upper floor, the sleeping area has been designed around comfort and intimacy. It includes a generous parental suite, private bathroom, a second suite with an adjacent bathroom, as well as an additional room with a shower.
The basement offers a true additional living space, entirely modular according to desires: leisure room, home cinema, office, fitness room, wine cellar, or relaxation area.
The property also has a double garage and benefits from access via a private, secure path shared only by a residence.
The materials, equipment, and finishes have been carefully selected, while an important possibility of personalization allows future owners to create a residence that is truly in their image.
A confidential address, a recognized architectural signature in Geneva, and a privileged setting: a villa designed for a contemporary and exclusive lifestyle in Cologny.
*The photos presented have been virtually enriched to help you visualize the possible layout of the spaces.*
Located in the heart of Cologny, in one of the most sought-after residential areas of Geneva, this contemporary property seduces with its elegant architecture.
Situated on a private plot of over 3,000 m², the villa offers 200 m² of living space, spread over three levels, in a design intended to combine family comfort, intimacy, and contemporary living.
The villa was designed by a recognized architect in Geneva for his architectural style and his achievements in contemporary villas, whose signature is distinguished by elegant lines and particular attention to natural light.
From the entrance, a spectacular double-height space sets the tone and gives the reception areas a remarkable sense of openness. Natural light occupies a central place, sublimating the architectural lines.
The ground floor of 100 m² accommodates the living areas with a large living room, an elegant dining room, and a contemporary, fully equipped kitchen. Large windows naturally extend the interior spaces to the private garden of over 250 m², plunged into a largely wooded environment, offering a privileged setting.
On the upper floor, the sleeping area has been designed around comfort and intimacy. It includes a generous parental suite, private bathroom, a second suite with an adjacent bathroom, as well as an additional room with a shower.
The basement offers a true additional living space, entirely modular according to desires: leisure room, home cinema, office, fitness room, wine cellar, or relaxation area.
The property also has a double garage and benefits from access via a private, secure path shared only by a residence.
The materials, equipment, and finishes have been carefully selected, while an important possibility of personalization allows future owners to create a residence that is truly in their image.
A confidential address, a recognized architectural signature in Geneva, and a privileged setting: a villa designed for a contemporary and exclusive lifestyle in Cologny.
*The photos presented have been virtually enriched to help you visualize the possible layout of the spaces.*
Mortgage Calculator
From dream house to home ownership: the mortgage calculator can help you estimate the affordability of this property.

Free
Unlock the full experience
Sync your favourites, manage search alerts, and access all your important services seamlessly across devices. Create your free account for a personalized home search!
Advertiser


Bernard Nicod | Genève Ventes
Avenue Gare des Eaux-Vives 2
1207Genève
Contact
Diop Anna
- Listing ID
- 4003549549
- Object ref.
- 82256