4 results - House, chalet, rustico to buy in Crassier

Julie Odermatt

Julie Odermatt

1 / 12
Julie Odermatt

Julie Odermatt

  • Parking space
  • Garage
CHF 1,900,000.–
5.5 rooms190m² living space
Crassier, 1263 Crassier

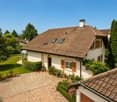
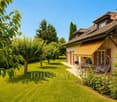
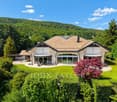
Beautiful family house, perfectly maintained

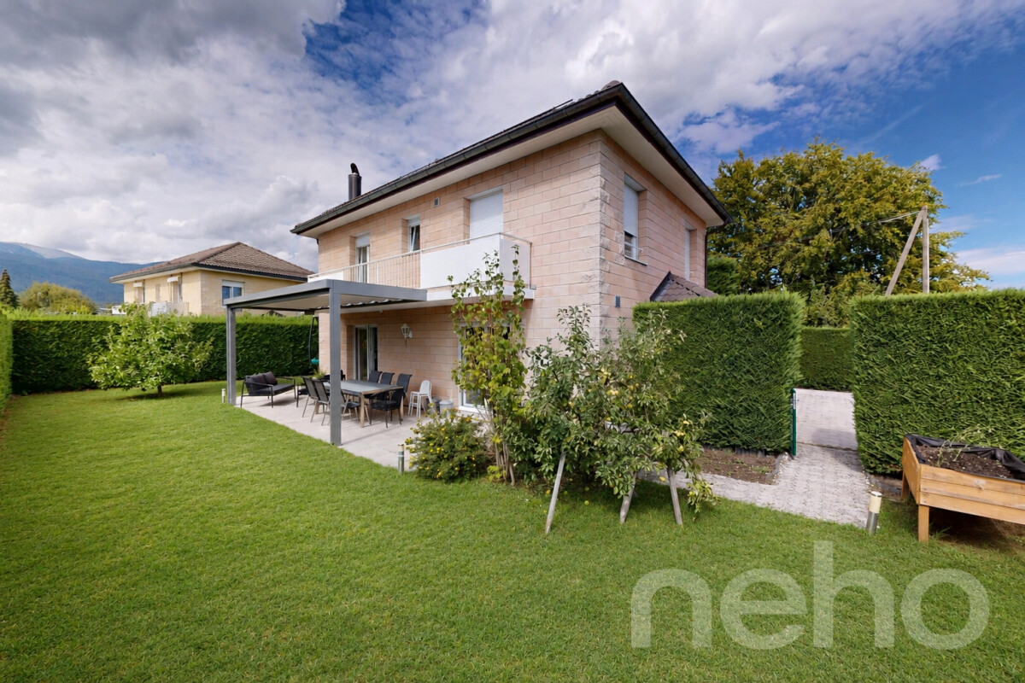
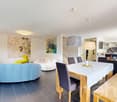
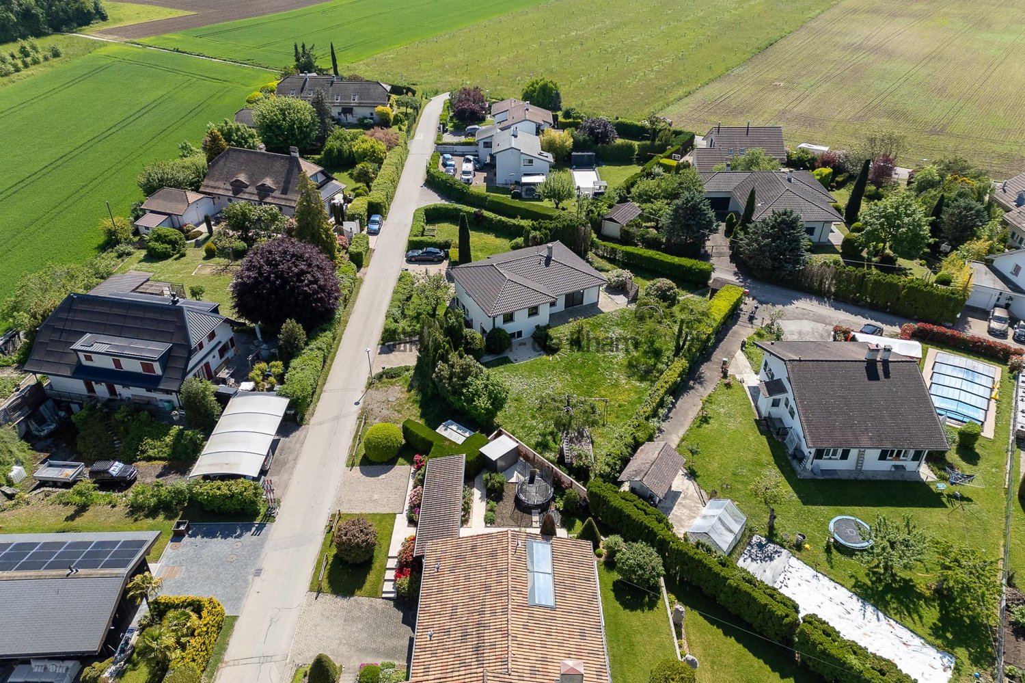
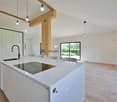
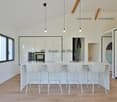
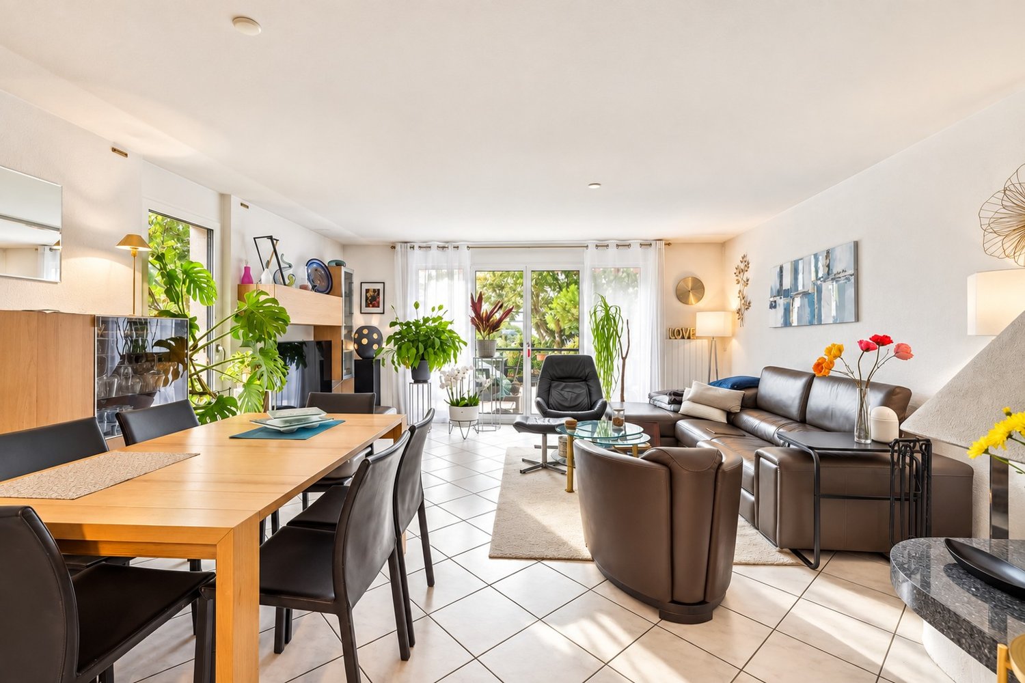
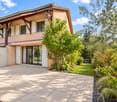
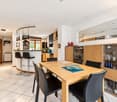
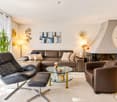
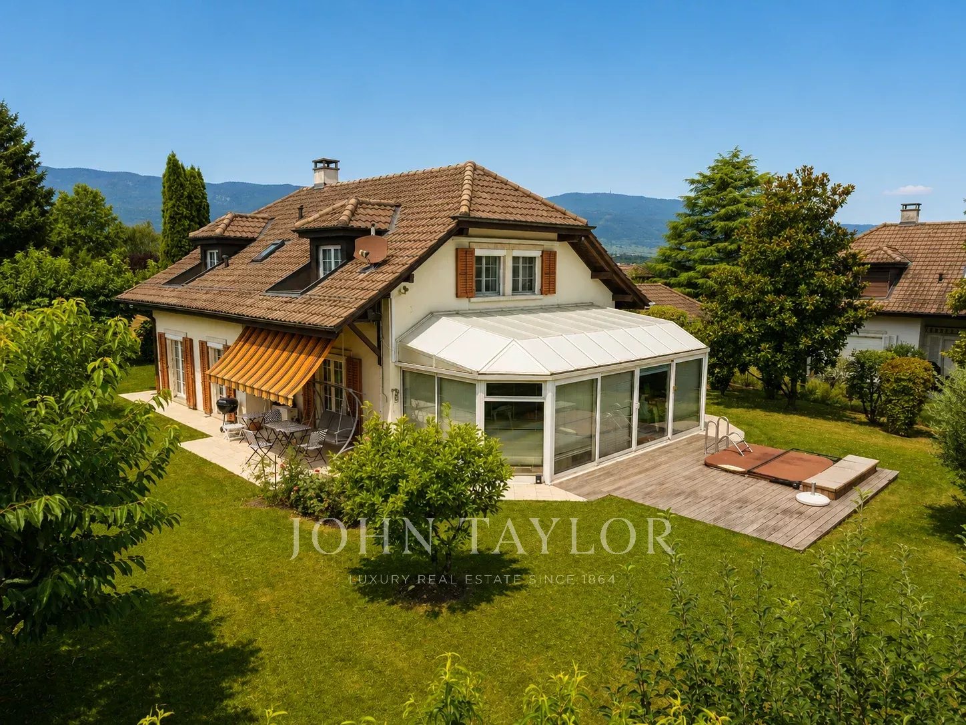
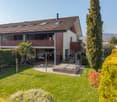
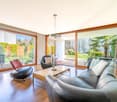
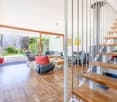
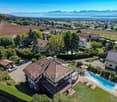
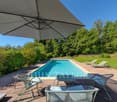
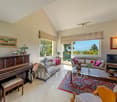
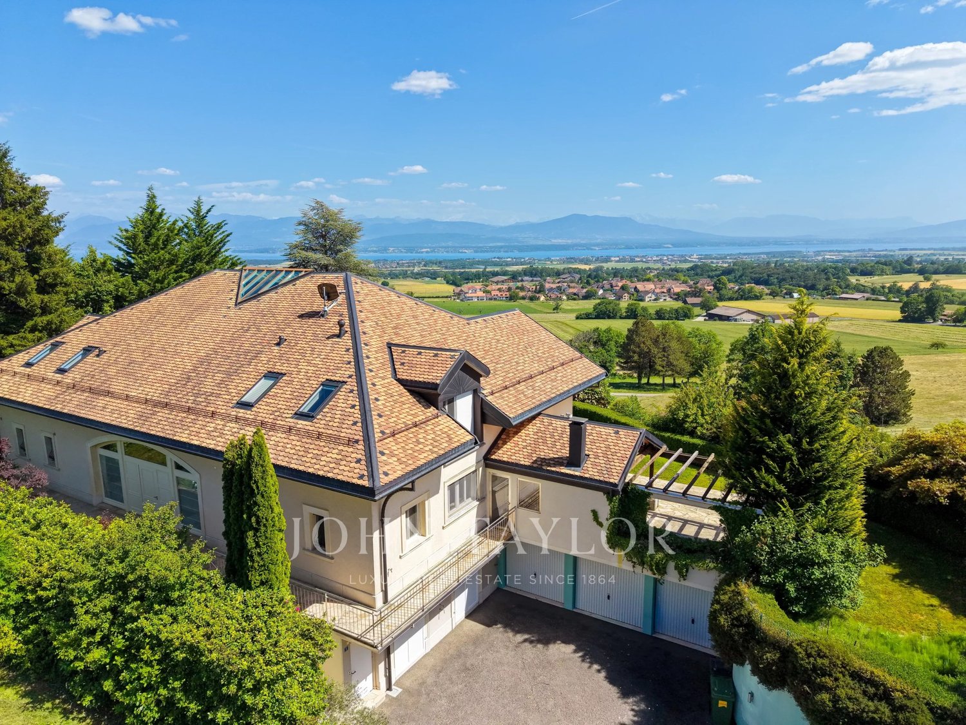
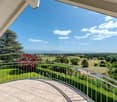
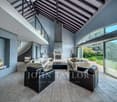
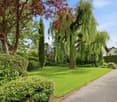
In the calm of a sought-after residential area, this beautiful 5.5-room house offers an ideal living space for a family. Built on a beautiful, green plot of 541 m², it seduces with its natural light, the generosity of its spaces, and the remarkable care taken in its amenities. The ground floor opens onto a vast living room bathed in light, including a pleasant Scandinavian wood stove, a modern, perfectly equipped kitchen open to the dining room, a practical pantry, and a bathroom. This living space naturally extends outside to a magnificent covered terrace with a pergola and motorized shutters, as well as a pretty garden. Upstairs, the night area consists of four beautiful, warm rooms with numerous custom-made storage spaces, two of which have direct access to a private balcony. The fully developed and excavated basement offers a large, versatile room ideal for a game or sports room, completed by a laundry room and large, integrated cupboards. Designed to offer excellent energy efficiency and great daily comfort, the house benefits from solar panels, a water softener, and an alarm system. A carport with a closed storage space, two outdoor parking spaces, and a Wallbox charging station for electric vehicles complete this property.Exact address available after registration on neho.ch.DO YOU WANT TO VISIT? PLEASE REGISTER FIRST: https://neho.ch/b/1263-26-5

  • Parking space
  • Garage
More objects in your automatically expanded search area
20 results - Radius: + 10km
1 / 14
  • Parking space
  • Garage
  • Quiet neighborhood
CHF 1,750,000.– Premium
8 rooms168m² living space
1279 Bogis-Bossey

En Exclusivité - Villa familiale de 8 pièces dans un cadre résidentiel privilégié

Bogis-Bossey En Exclusivité - Villa familiale de 8 pièces dans un cadre résidentiel privilégiéSituée dans un environnement résidentiel calme et recherché de Bogis-Bossey, cette villa familiale de 8 pièces offre un cadre de vie agréable, à proximité des commodités tout en bénéficiant de la tranquillité caractéristique de la commune.Contiguë et située au milieu d'un ensemble résidentiel, la villa bénéficie d'une configuration fonctionnelle et de beaux volumes répartis sur plusieurs niveaux.Construite en 2001 et rénovée en 2022, la propriété propose environ 168 m² habitables nets et 240 m² de surface utile, répartis sur quatre niveaux : sous-sol, rez-de-chaussée, premier étage et combles. Ses volumes généreux et sa distribution fonctionnelle en font une maison particulièrement adaptée à la vie familiale.Les espaces de réception profitent d'une belle luminosité grâce aux larges ouvertures donnant sur la terrasse et le jardin. Le séjour, agrémenté d'une cheminée, offre une atmosphère chaleureuse et conviviale, tandis que la cuisine contemporaine bénéficie d'un aménagement fonctionnel et soigné.Le premier étage accueille plusieurs chambres confortables ainsi que des espaces pouvant facilement être adaptés aux besoins de leurs futurs occupants. Trois des cinq chambres bénéficient par ailleurs d'un accès à l'un des deux balcons, apportant une agréable ouverture sur l'extérieur. Les combles offrent quant à eux un bel espace supplémentaire pouvant notamment être aménagé en suite parentale, créant ainsi un étage plus intime et indépendant. La villa dispose également de deux salles de bains et d'un WC séparé.Le sous-sol complète les espaces de la maison et offre des surfaces supplémentaires appréciables pour les besoins du quotidien.À l'extérieur, la propriété bénéficie d'un jardin privatif d'environ 132 m², véritable prolongement des espaces de vie, ainsi que d'une agréable terrasse permettant de profiter pleinement des beaux jours.Un garage ainsi que des possibilités de stationnement viennent compléter l'ensemble. Par ailleurs, de nombreuses places visiteurs sont à disposition au sein du lotissement, offrant une solution de stationnement pratique pour accueillir famille et invités.La situation de la propriété constitue également un véritable atout. L'École Internationale de Genève - Campus de La Châtaigneraie se trouve à proximité, tandis que l'aéroport international de Genève est facilement accessible, tout comme les principaux axes de communication permettant de rejoindre rapidement Genève et les communes environnantes.Alliant volumes, luminosité et environnement résidentiel privilégié, cette propriété constitue une belle opportunité pour une famille souhaitant s'établir dans la région de Bogis-Bossey tout en conservant un accès pratique à Genève et à ses infrastructures.Cette propriété est proposée en exclusivité par La Perle Immobilier.La villa est vendue non meublée. Certains visuels de cette brochure ont fait l'objet d'un home staging réalisé à l'aide de l'intelligence artificielle afin d'illustrer les possibilités d'aménagement des espaces. ---------------In Exclusivity - 8-room family villa in a privileged residential settingSet in a peaceful and sought-after residential area of Bogis-Bossey, this 8-room family villa offers a pleasant living environment combining tranquillity with convenient access to the area's amenities.The property is a mid-terrace villa, positioned in the middle of a residential development, offering a functional layout and generous volumes across several levels.Built in 2001 and renovated in 2022, the property offers approximately 168 sqm of net living space and 240 sqm of usable floor area, arranged over four levels: basement, ground floor, first floor and attic level. Its generous proportions and functional layout make it particularly well suited to family living.The main living areas benefit from abundant natural light, with large openings leading directly onto the terrace and garden. The living room, enhanced by a fireplace, provides a warm and welcoming atmosphere, while the contemporary kitchen offers a practical and carefully designed space for everyday living.The first floor accommodates several comfortable bedrooms, together with versatile spaces that can easily be adapted to the future owners' needs. Three of the five bedrooms also benefit from access to one of the property's two balconies, providing a pleasant connection to the outdoors. The attic level offers an attractive additional space that could notably be converted into a private master suite, creating a more intimate and independent floor. The villa also features two bathrooms and a separate WC.The basement further complements the property, providing valuable additional space for everyday needs.Outside, the property enjoys a private garden of approximately 132 sqm, creating a natural extension of the interior living spaces. A pleasant terrace provides an ideal setting for enjoying the warmer months.A private garage and additional parking facilities complete the property. In addition, numerous visitor parking spaces are available within the residential development, providing convenient parking for family and guests.The property's location is another significant advantage. The International School of Geneva - La Châtaigneraie Campus is located nearby, while Geneva International Airport is easily accessible, as are the region's main transport links, providing convenient connections to Geneva and the surrounding area.Combining generous volumes, natural light and a desirable residential setting, this villa represents an attractive opportunity for a family wishing to settle in Bogis-Bossey while remaining within easy reach of Geneva and its key infrastructure.This property is offered exclusively by La Perle Immobilier.The property is sold unfurnished. Some images featured in this brochure have been AI-assisted home staged to illustrate the furnishing and layout possibilities of the different spaces.1279 Bogis-Bossey se situe dans le district de Nyon, dans le Canton de Vaud. La population dans la commune politique de Bogis-Bossey a varié au cours des cinq dernières années de +3,3% en moyenne par an, s'élevant à 991 habitants (Etat le 31 déc. 2024). Le taux d'imposition est de 13,7% (canton: 13,7%). Durant les cinq dernières années, la construction de logements dans la commune s'est élevée à 2,0% en moyenne par an, alors que le taux de logements vacants actuels est de 0,0% (Etat le 1er juin 2025). Les prix immobiliers ont varié de +9,2% au cours des cinq dernières années (canton: +20,1%).

  • Parking space
  • Garage
  • Quiet neighborhood
Victorien Gicquel

Victorien Gicquel

1 / 9
Victorien Gicquel

Victorien Gicquel

  • View
  • Swimming pool
CHF 17,700,000.– Premium
10 rooms450m² living space
Pied dans l'eau à Nyon, 1260 Nyon

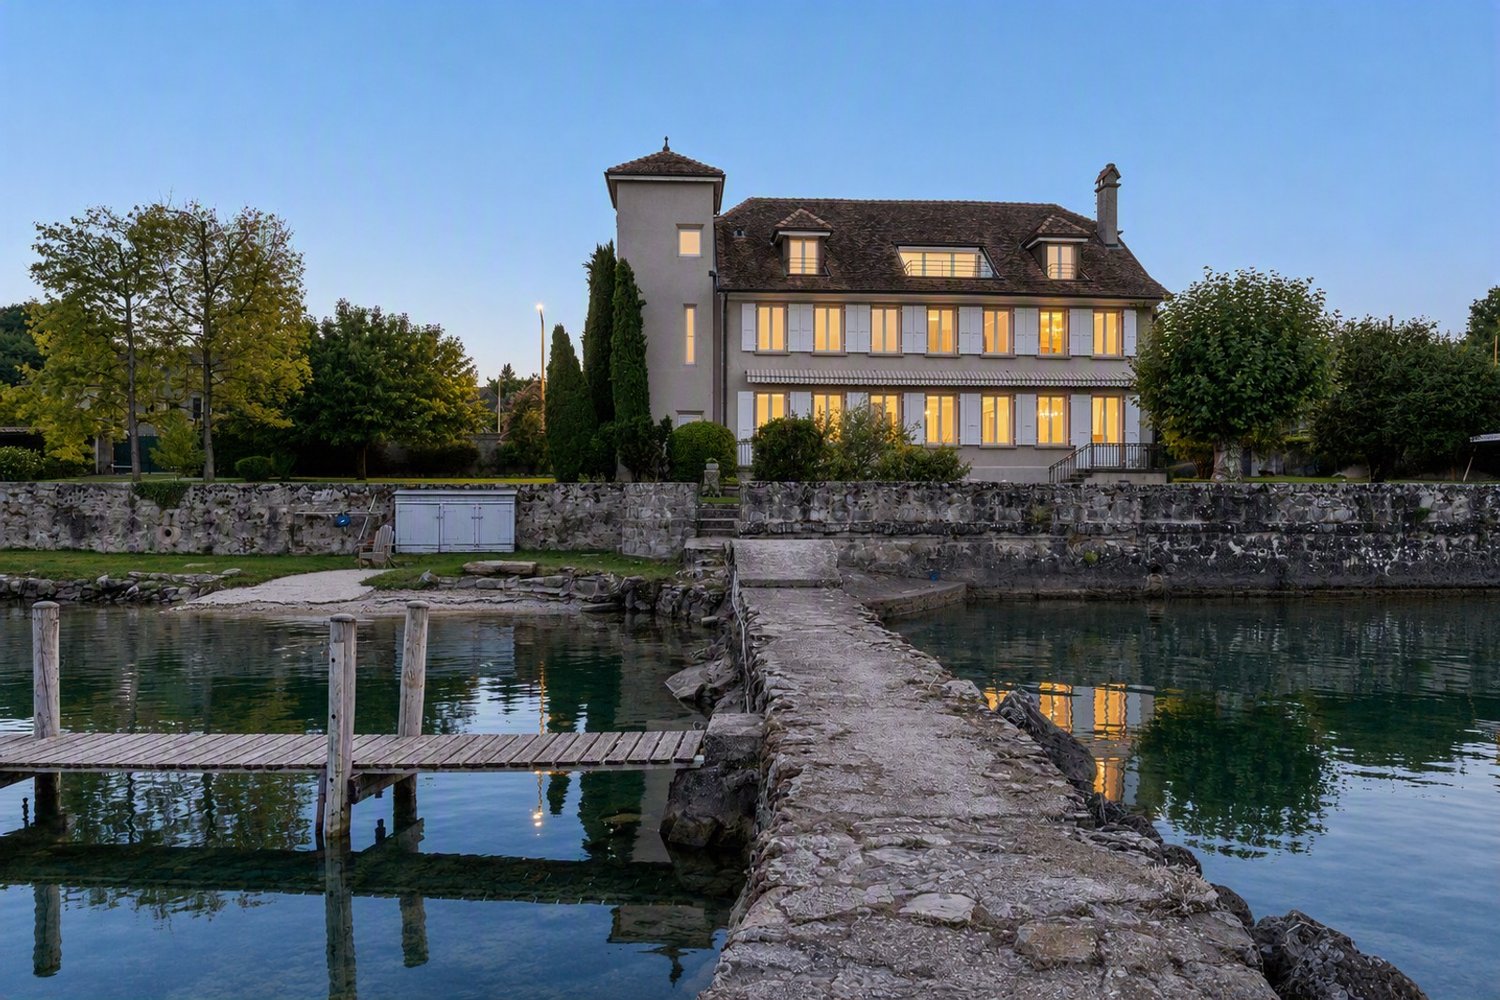
Extraordinary waterfront property

Located on the shores of Lake Geneva in Nyon, this 1950-built property will seduce nature lovers. Although just a few steps from the Rive neighborhood, the villa confers a powerful feeling of freedom and escape thanks to its strategic location, turned towards the south, open to the lake and Mont Blanc. Like a landscape painting by Courbet, where you could just jump in, the impression of being able to caress the mountains in front is striking. This 2'133 m² property offers one of the largest private ports in the region, with several mooring places, and a garden that can rival those on Lake Maggiore. Various tree and flower species are carefully maintained throughout the year.The 400 m² villa consists of two apartments and could offer new variants thanks to renovation and/or refurbishment work. The living area of the first apartment provides two large lounges with ornamental fireplaces, a small reading room, a dining room with a functional fireplace, and a large, equipped kitchen. The sleeping area, served by two staircases, offers two bedrooms with a shower and WC, as well as a parental suite with a bathroom and shower and WC. The second floor constitutes the second apartment, composed of a 3.5-room apartment. Note that the apartment has a rooftop balcony offering a spectacular view. It is also possible to create a new entrance on the first floor on the side of the elevator, for a second access to the main apartment. All rooms are intelligently situated facing the lake, to benefit from both the view and the optimal lighting throughout the day.The basement has the traditional cellars and laundry room (the latter benefiting from a genuine stone fountain from the period), as well as numerous storage rooms, a workshop, a sauna, and a technical room. Not to forget the wine cellar. Access to the lake for bathing at any time is very pleasant, and the pool allows for a refreshing dip in heated water, alongside a fitted terrace.

  • View
  • Swimming pool
New building
Dos Santos Hugo

Dos Santos Hugo

1 / 6
Dos Santos Hugo

Dos Santos Hugo

  • Parking space
  • Balcony / Terrace
  • View
CHF 2,075,000.– Premium
5.5 rooms150m² living space
A Givrins, 1271 Givrins

Four contemporary villas in the heart of a green oasis - Plot 2

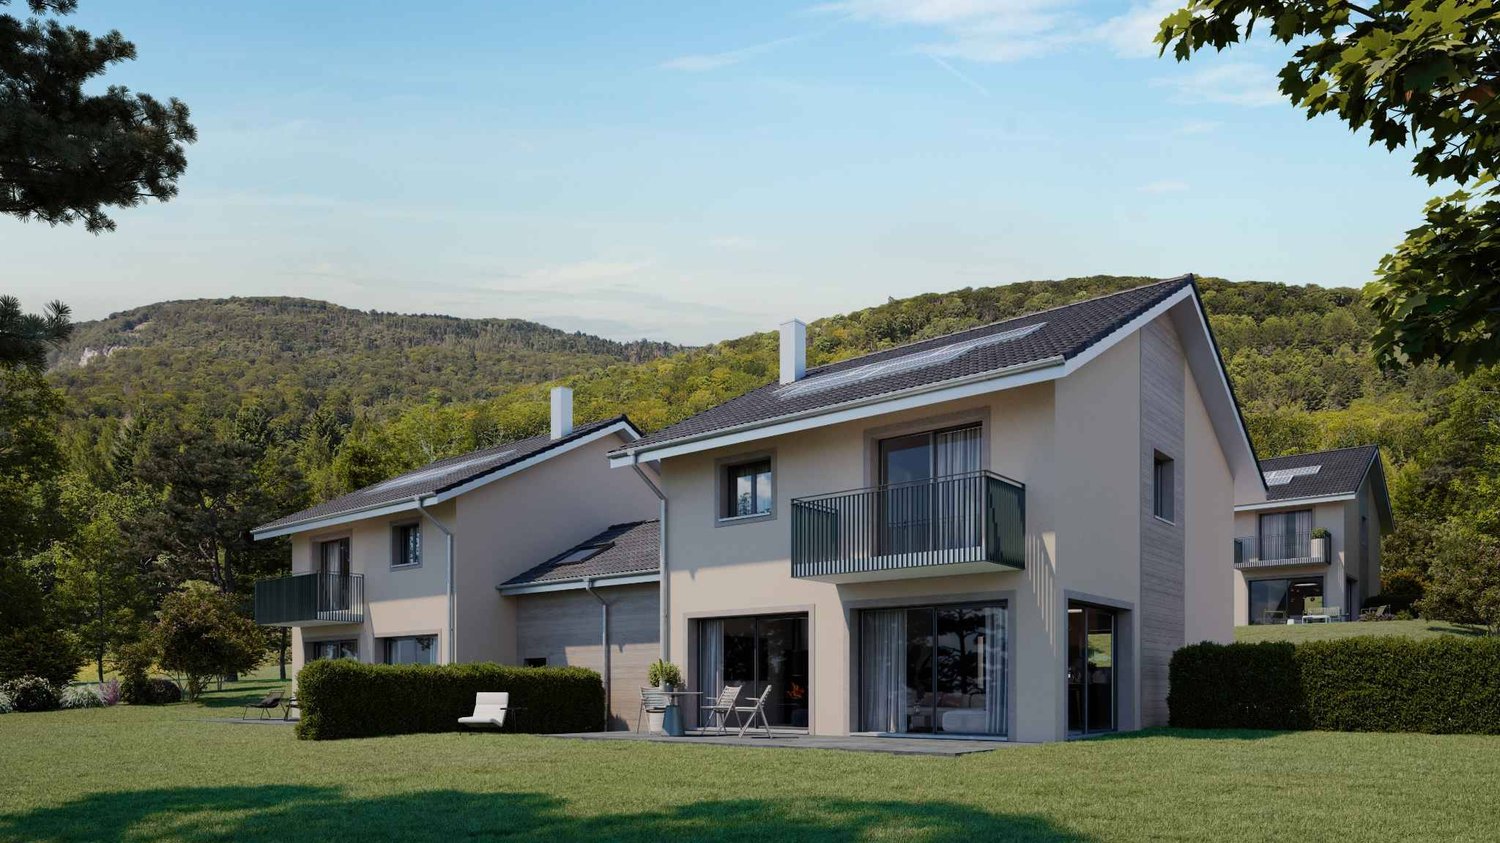
This new development consists of four semi-detached contemporary villas, designed to offer a comfortable, bright, and perfectly adapted living space for families.Each villa has approximately 244 m² of living space and is situated on a private plot of between 551 and 755 m². The design prioritizes beautiful volumes, generous natural light, and a pleasant continuity between indoor and outdoor spaces.On the ground floor, the entrance hall with storage opens onto a large living area combining a fully equipped kitchen and a living/dining room of approximately 36 m². This space benefits from direct access to the terrace and private garden. A guest toilet completes this level.The intermediate floor features a multi-purpose area of approximately 19 m², located above the garage and naturally lit by a Velux window. On the upper floor, the sleeping area includes a parental suite with balcony, dressing room, and shower, as well as two beautiful rooms with a mezzanine and a family bathroom. The generous ceiling height accentuates the sense of space.The fully excavated basement offers a large available space of approximately 24 m², three cellars, and a laundry/technical room.Designed according to the latest energy standards, these villas combine contemporary comfort, light, and durability, while benefiting from private gardens and a beautiful view of Lake Geneva and the Alps. Delivery is scheduled for 2028.

  • Parking space
  • Balcony / Terrace
  • View
New building
Dos Santos Hugo

Dos Santos Hugo

1 / 6
Dos Santos Hugo

Dos Santos Hugo

  • Parking space
  • Balcony / Terrace
  • View
CHF 2,075,000.– Premium
5.5 rooms150m² living space
A Givrins, 1271 Givrins

Four contemporary villas in the heart of a green oasis - Lot 1

This new development consists of four semi-individual contemporary villas, designed to offer a comfortable, bright, and perfectly adapted living space for family life.Each villa develops approximately 244 m² of usable space and takes place on private plots ranging from 551 to 755 m². Their design prioritizes beautiful volumes, generous natural light, and a pleasant continuity between indoor and outdoor spaces.On the ground floor, the entrance hall with storage opens onto a large living room combining a fully equipped kitchen and a living/dining room of approximately 36 m². This space benefits from direct access to the terrace and private garden. A guest toilet completes this level.The intermediate floor accommodates a multipurpose space of approximately 19 m² gross floor area, arranged above the garage and naturally lit by a Velux window. On the first floor, the night area includes a parental suite with balcony, dressing room, and shower room, as well as two beautiful rooms with a mezzanine and a family bathroom. The generous ceiling height further accentuates the sense of space.Fully excavated, the basement offers a large available space of approximately 24 m², three cellars, and a laundry/technical room.Designed according to the latest energy standards, these villas combine contemporary comfort, light, and durability, while also benefiting from private gardens and a beautiful opening onto Lake Geneva and the Alps. Delivery is scheduled for 2028.

  • Parking space
  • Balcony / Terrace
  • View
New building
Dos Santos Hugo

Dos Santos Hugo

1 / 6
Dos Santos Hugo

Dos Santos Hugo

  • Parking space
  • Balcony / Terrace
  • View
CHF 2,150,000.– Premium
5.5 rooms150m² living space
A Givrins, 1271 Givrins

Four contemporary villas in the heart of a green oasis - Plot 4

This new development consists of four semi-individual contemporary villas, designed to offer a comfortable, bright, and perfectly adapted living space for family life.Each villa develops approximately 244 m² of usable space and takes place on private plots ranging from 551 to 755 m². The design prioritizes beautiful volumes, generous natural light, and a pleasant continuity between indoor and outdoor spaces.On the ground floor, the entrance hall with storage opens onto a large living area combining a fully equipped kitchen and a living/dining room of approximately 36 m². This space benefits from direct access to the terrace and private garden. A guest toilet completes this level.The intermediate floor accommodates a multipurpose space of approximately 19 m² gross, arranged above the garage and naturally lit by a Velux. On the first floor, the night area includes a parental suite with balcony, dressing room, and shower room, as well as two beautiful rooms with a mezzanine and a family bathroom. The generous ceiling height accentuates the feeling of space.The fully excavated basement offers a large available space of approximately 24 m², three cellars, and a laundry/technical room.Designed according to the latest energy standards, these villas combine contemporary comfort, light, and sustainability, while benefiting from private gardens and a beautiful opening onto Lake Geneva and the Alps. Delivery is scheduled for 2028.

  • Parking space
  • Balcony / Terrace
  • View
New building
Dos Santos Hugo

Dos Santos Hugo

1 / 6
Dos Santos Hugo

Dos Santos Hugo

  • Parking space
  • Balcony / Terrace
  • View
CHF 2,200,000.– Premium
5.5 rooms150m² living space
A Givrins, 1271 Givrins

Four contemporary villas in the heart of a green oasis - Plot 3

This new development consists of four semi-individual, contemporary villas, designed to offer a comfortable, bright, and perfectly adapted living space for family life.Each villa develops approximately 244 m² of usable space and takes place on private plots ranging from 551 to 755 m². Their design prioritizes beautiful volumes, generous natural light, and pleasant continuity between indoor and outdoor spaces.On the ground floor, the entrance hall with storage opens onto a large living room combining a fully equipped kitchen and a living/dining room of approximately 36 m². This space is widely open to the outside and benefits from direct access to the terrace and private garden. A guest toilet completes this level.The intermediate floor accommodates a multipurpose space of approximately 19 m² gross, arranged above the garage and naturally lit by a Velux. On the first floor, the night area includes a parental suite with balcony, dressing room, and shower room, as well as two beautiful rooms with mezzanine and a family bathroom. The generous ceiling height accentuates the feeling of space.Fully excavated, the basement offers a large available space of approximately 24 m², three cellars, and a laundry/technical room.Designed according to the latest energy standards, these villas combine contemporary comfort, light, and durability, while enjoying private gardens and a beautiful opening onto Lake Geneva and the Alps. Delivery is scheduled for 2028.

  • Parking space
  • Balcony / Terrace
  • View
1 / 19
CHF 1,750,000.– Premium
5.5 rooms188m² living space
1184 Luins

In Luins, House with 5.5 rooms between vineyards and view of Lake Geneva

Between vineyards and panorama on Lake Geneva and Mont BlancIn Luins, in the heart of the Vaud vineyard, this 5.5-room house enjoys a privileged living environment, directly on Lake Geneva and Mont Blanc. It is bordered by vineyards exploited by the village winemaker and benefits from a south orientation, openings on three facades, and a set-back situation, almost at the end of the road.Built in 1986 and renovated over the years, it develops 188 m² of living space on a plot of 400 m². Spread over several half-levels, it offers generous volumes, varied outdoor spaces, and numerous annexes.CONVIVIAL LIVING SPACESThe main level accommodates a renovated kitchen, a living room, and a dining room organized around a fireplace, as well as a guest toilet.Three terraces and balconies distributed over the different levels extend the living spaces outdoors. The landscaped garden, enhanced with a barbecue area and a waterfall, invites you to fully enjoy the beautiful days.FOUR BEDROOMS AND A PARENTAL SUITEThe night area includes four bedrooms and two bathrooms.The parental suite occupies a half-level on its own. It has a balcony along its entire length with a view of the lake, storage spaces, and a private bathroom equipped with a shower and a bathtub.On the upper floor, there is a bedroom and a bathroom. Two other bedrooms are arranged on the lower half-level.ANNEXES WITH MULTIPLE POSSIBILITIESThe lower levels offer several complementary spaces: a wine cellar, a laundry room, a technical room, a large game room, and a room currently arranged as a fitness room.An independent room, currently used as a workshop, completes the set. Depending on your needs, these surfaces can accommodate an office, a leisure area, a guest room, or an independent activity, subject to the necessary renovations and authorizations.FIVE PARKING SPACESA double, automated garage and three outdoor parking spaces are included in the sale price.RENOVATIONS AND EQUIPMENTThe house has undergone several renovations and improvements over the years: • Renovated and insulated roof in 2014 • Triple glazing installed in 2015 • Renovated kitchen and two bathrooms • Renovated floors, paints, lighting, and fireplace • Solar panels installed AVAILABLE IMMEDIATELYLocated in Luins, this property combines a panorama on Lake Geneva and Mont Blanc, a wine-growing environment, several outdoor spaces, and complementary areas offering numerous possibilities for use.A house to be discovered to fully appreciate its layout, its views, and its living environment.Contact La Pierre Immobilier to obtain more information and organize a visit.


  • {"type": "Garden / Outdoor Area", "objects": ["sofa", "chair", "table", "chair", "table", "chair", "chair", "chair", "chair", "chair", "chair", "chair", "chair", "chair", "chair", "chair", "chair", "chair", "chair", "chair", "chair", "chair", "chair", "ch
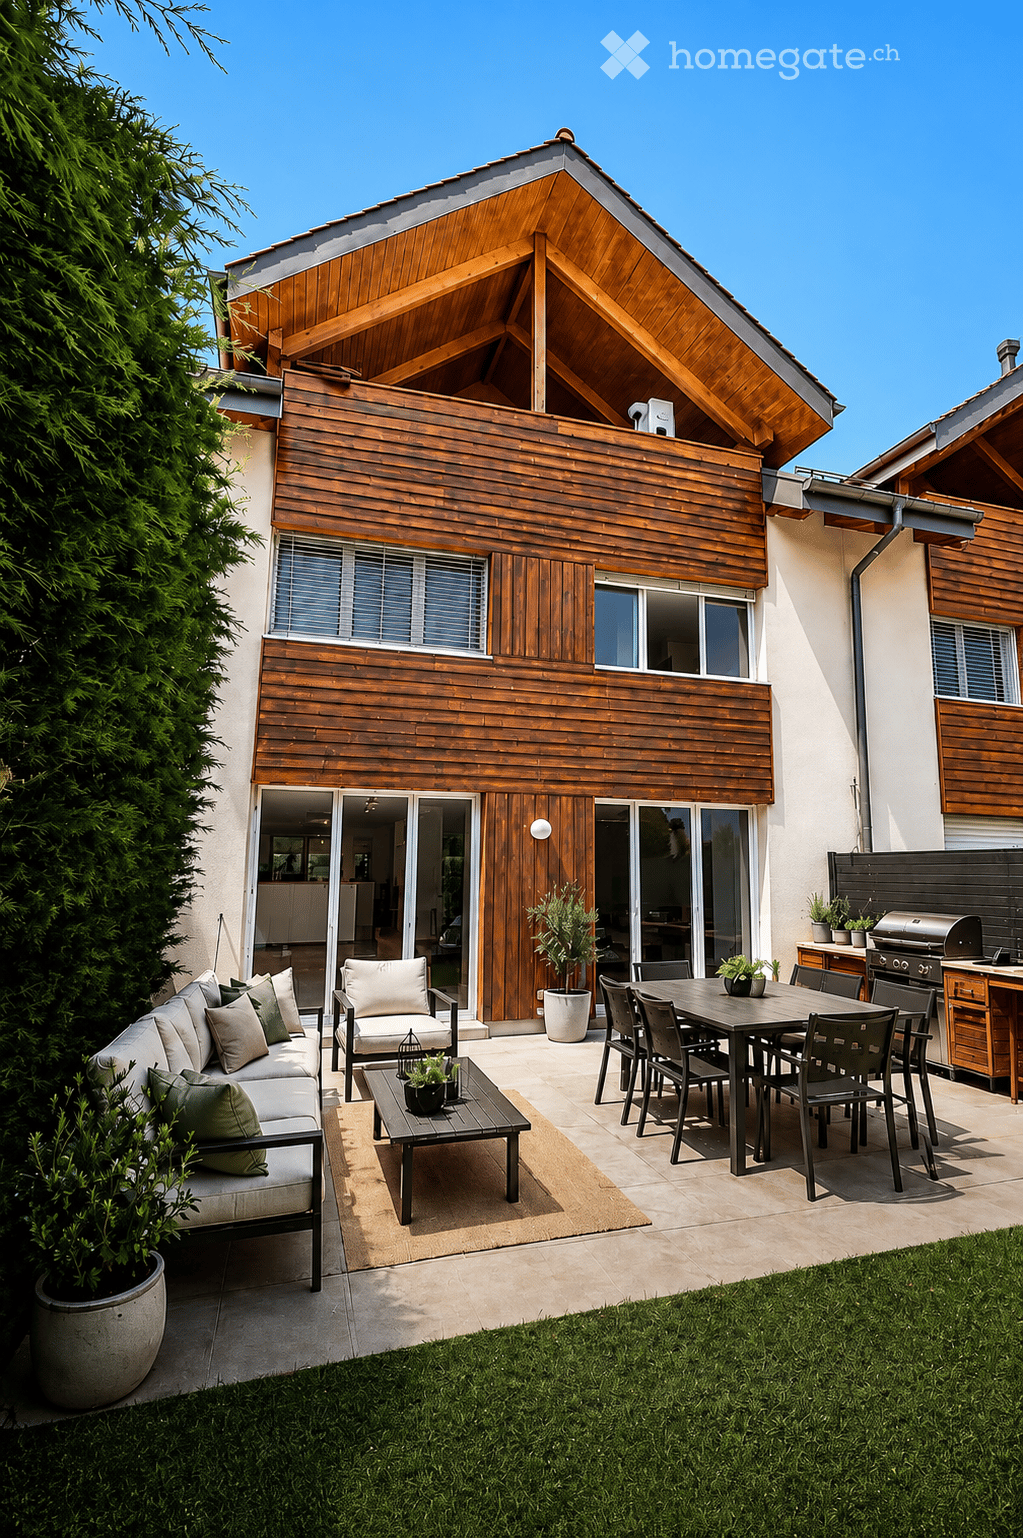
  • Modern two-story house with wooden siding, large windows, and a spacious patio area.
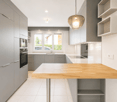
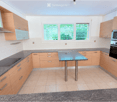
  • Modern kitchen with light wood cabinets, granite countertops, built-in oven and microwave, and a central island table.
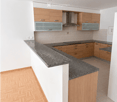
  • Modern kitchen with light wooden cabinets, granite countertop, and built-in appliances including a stove and range hood.
  • Completely empty room with wooden herringbone flooring, white walls, and large glass doors leading to an outdoor area.
  • Empty room with light wooden herringbone flooring and white walls. Large window with blinds offers a view of a neighboring building and greenery.
  • Modern bathroom with a bathtub, shower stall, and tiled walls.
  • Wooden balcony with tiled floor, large windows, and a view of a green field and swimming pool.
1 / 8
Modern two-story house with wooden siding, large windows, and a spacious patio area.
Modern kitchen with light wood cabinets, granite countertops, built-in oven and microwave, and a central island table.
Modern kitchen with light wooden cabinets, granite countertop, and built-in appliances including a stove and range hood.
CHF 2,190,000.– Premium
6.5 rooms225m² living space
-, 1278 La Rippe

Renovated family villa 225 m² - 5 bedrooms - lake view - La Rippe

Located in the charming village of La Rippe, at the foot of La Dôle, this spacious semi-detached villa benefits from an exceptional living environment between nature and urban proximity, just a few minutes from Nyon.Built in 2007 and having undergone more than CHF 100,000 in renovations in 2026, it offers generous volumes and quality amenities, spread over four levels for an ideal living comfort for the whole family.Ground floor: large entrance hall, guest toilet, living room/dining room of 45.8 m² with fireplace and garden access, open kitchen of 15.4 m².1st floor: 4 bedrooms from 13.9 to 14.2 m², bathroom/shower.Attic: parental suite of 15.9 m² with bathroom/shower, large dressing room and terrace with lake view.Basement: large multipurpose room of 36.6 m², separate room, shower/toilet, laundry room, direct access to 2 underground parking spaces.Outdoor: 66 m² garden with terraces, private entrance with additional 30 m² garden. Ideally located 200 meters from the primary school, near private schools, 10 minutes from the Lausanne-Geneva highway and the Signy shopping center, as well as a few minutes from the bus to Nyon.A unique living environment, between nature, tranquility and proximity to the city. Available immediately.For any questions or visits, do not hesitate to contact me.SILVER FOX - Nicolas Tosionto@silver-fox.ch

Travel time
-
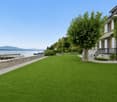
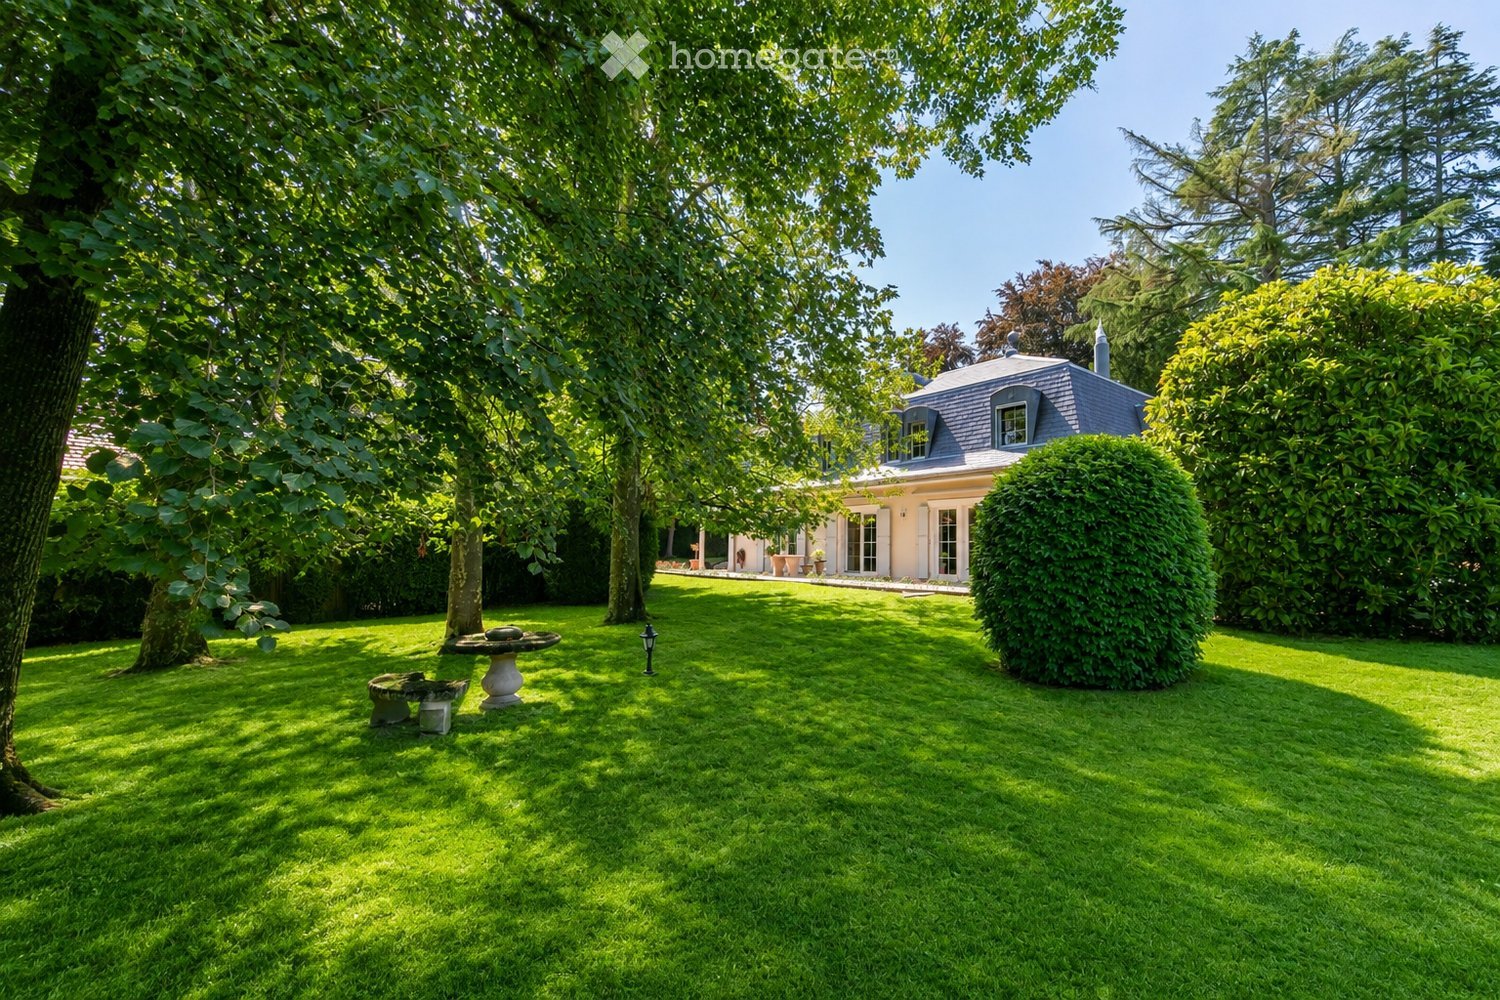
  • Well-maintained garden with a lawn, trees, a stone bench, and a decorative fountain. A house with a gray roof and white walls is visible in the background.
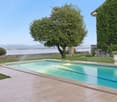
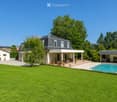
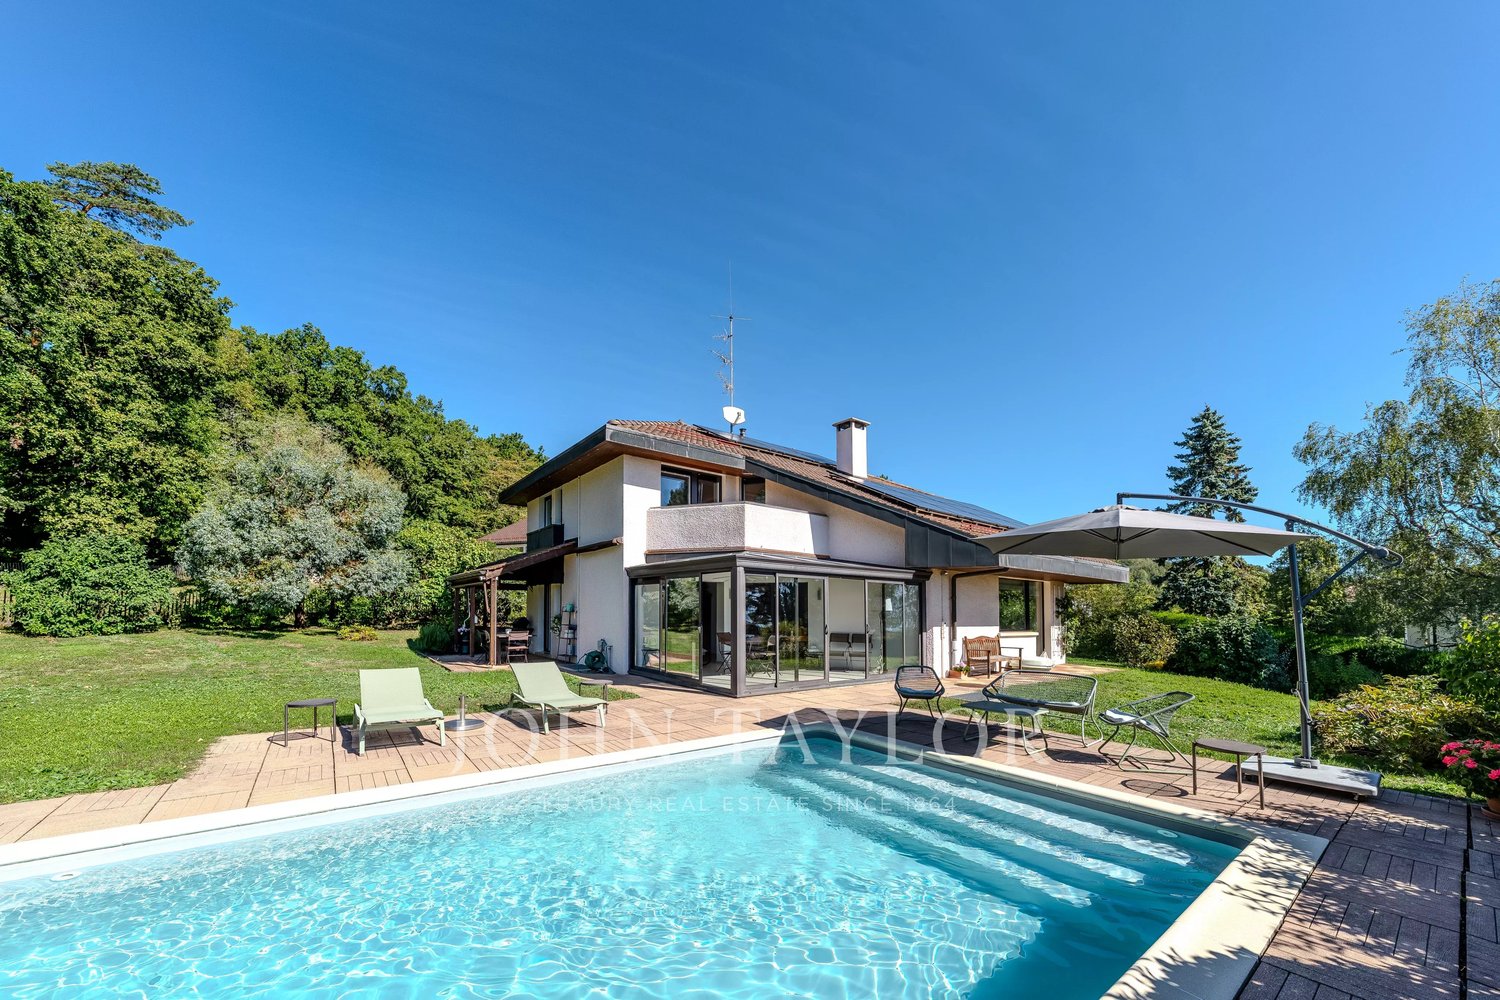
  • Well-maintained garden with a swimming pool, patio, outdoor furniture, and several potted plants.
  • Elegant hallway with a staircase, chandelier, wooden doors, and a console table with a vase and books.
  • Elegant living room with a large sectional sofa, coffee table, armchairs, fireplace, and decorative items.
  • Open-plan kitchen and dining area with modern grey cabinets, a central island, dining table with chairs, and pendant lighting.
  • Elegant bedroom with a large bed, nightstands, lamps, a chair, a small table, and artwork on the walls. Large windows with curtains and plants add to the decor.
  • Elegant bedroom with wooden flooring, striped wallpaper, large windows, a neatly made bed with pillows and blankets, nightstands with lamps, a side chair, a small table with a vase of flowers, and a decorative picture frame on the wall.
  • Elegant bathroom with a large bathtub, double sink vanity, and a separate shower area. Features include a window with a view, decorative tiles, and a wooden shelf above the bathtub.
  • Wine cellar with wooden racks filled with wine bottles, a small table in the center, and a modern pendant light.
1 / 9
Well-maintained garden with a swimming pool, patio, outdoor furniture, and several potted plants.
Elegant hallway with a staircase, chandelier, wooden doors, and a console table with a vase and books.
Elegant living room with a large sectional sofa, coffee table, armchairs, fireplace, and decorative items.
CHF 6,980,000.– Premium
7 rooms360m² living space
1296 Coppet

Rare – Beautiful villa with pool and 4,000 m² park

ExclusivityLocated in a privileged environment, just a few steps from amenities and public transport, this elegant villa boasts a magnificent fully enclosed garden of approximately 4,000 m², offering charm, intimacy, and tranquility.Built in 2001 with high-quality materials, the property has been extremely well maintained and presents very fine finishes.Bright, elegant, and generous in its volumes, it is immediately habitable.## GROUND FLOORA large entrance hall with integrated cupboards leads to:• A spacious living room of approximately 50 m², featuring a beautiful stone fireplace from Burgundy.• An elegant study with libraries and wood paneling.• A luxuriously equipped kitchen with a bar, opening onto a beautiful dining room of approximately 30 m².• A bathroom.The dining room has direct access to the outside and to a pleasant pergola equipped with automatic shutters, ideal for enjoying the garden during the beautiful season.## 1ST FLOORThe floor, featuring a beautiful oak parquet, includes:• 4 bedrooms with integrated cupboards.• 2 bathrooms with showers and bathtubs.## BASEMENTThe basement offers many additional spaces:• Game room.• An additional room with an adjacent bathroom. (Gym)• Laundry room.• Air-conditioned wine cellar.• Technical room with oil heating.## EXTERIORS & ANNEXESThe beautiful garden of approximately 4,000 m², fully enclosed and featuring many tree species, gives this property a particularly pleasant atmosphere and a lot of intimacy.It includes, among other things:• A heated pool of 10 × 5 meters.• A pool house.• A barbecue area.• An automatic gate.• A covered parking space for 3 cars.• Two storage rooms.• A large courtyard allowing for the parking of approximately 4 additional vehicles.## A RARE PROPERTYThis villa seduces with the quality of its construction, its generous volumes, its brightness, and its excellent condition.It also benefits from a very practical location, just a few steps from a bus stop and in immediate proximity to amenities.Possibility of expansion.For all information and visits:# Mr. Milton# 076 399 20 86

New building
1 / 8
CHF 2,990,000.– Premium
6 rooms174m² living space
Chemin de Monastier 7, 1260 Nyon

LITHEA 3 - Magnificent 6-room semi-detached villa in the center of Nyon!

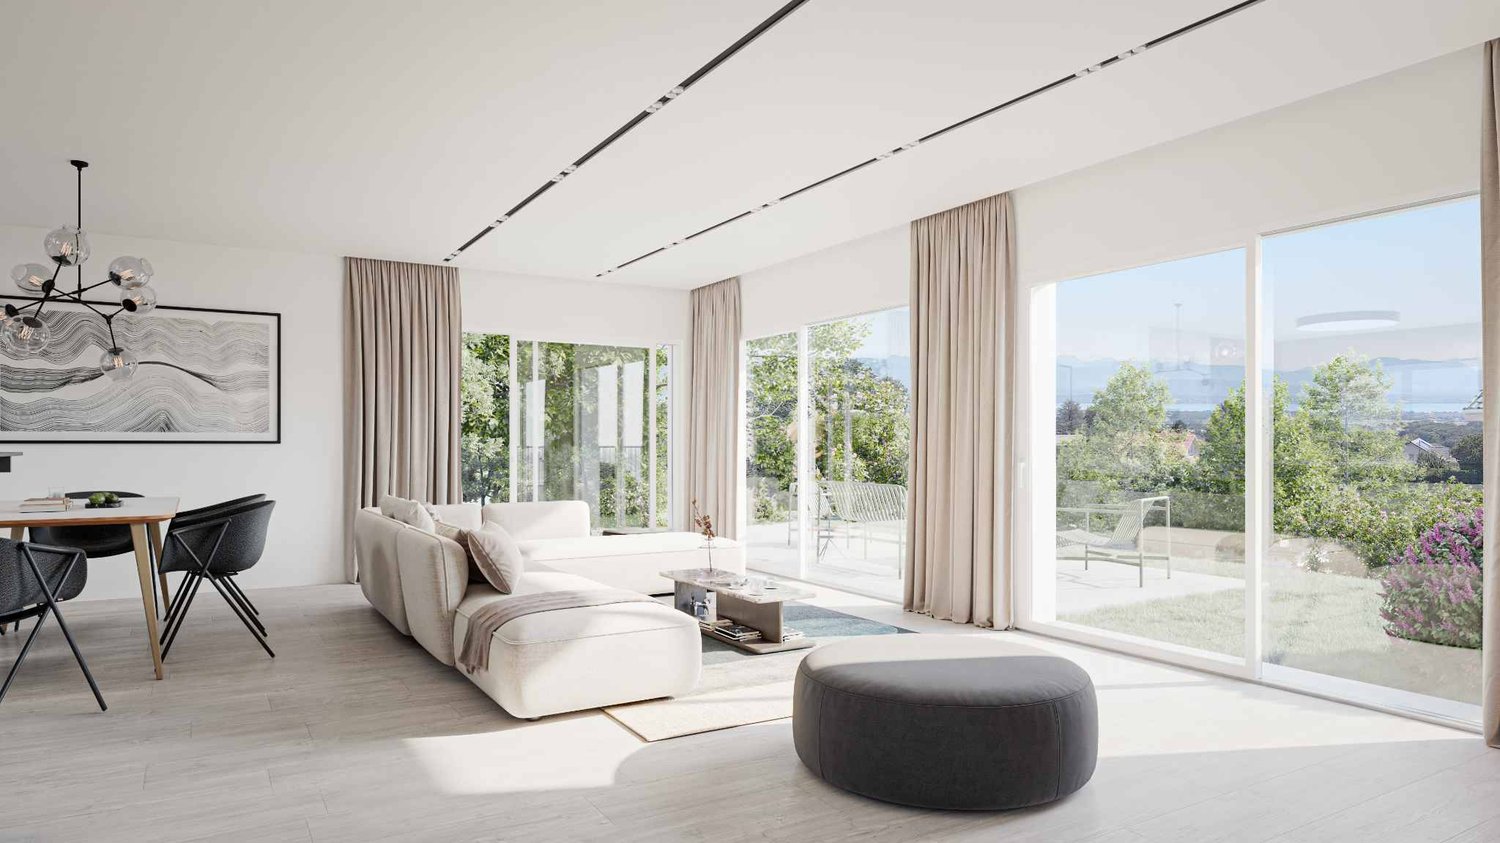
LITHEA is a project of 3 semi-detached villas ideally located to enjoy Nyonnaise life. Between Avenue Alfred-Cortot and Route de Divonne, Chemin Monastier is a residential and quiet area. Close to the station, hospital, schools, and shops, all services are immediately accessible, ideally located to enjoy Nyonnaise life. Between Avenue Alfred-Cortot and Route de Divonne, Chemin Monastier is a residential and quiet area. Close to the station, hospital, schools, and shops, all services are immediately accessible.With a contemporary architecture and a quality construction, LITHEA is a unique project. Settle into elegant and spacious accommodations. Certified by a MINERGIE label integrating geothermal heat pumps and photovoltaic panels, the villas enjoy excellent energy performance. Ideal for families, the three villas give you great freedom to enjoy all the spaces. From a generous basement to the parental suite with attic terrace, through children's rooms, organize your home as you see fit. The living space on the ground floor benefits from a generous volume with a ceiling height of around 3 meters.Oriented south, the large living rooms and gardens offer beautiful brightness, while maintaining your privacy. On the two upper floors, generous bedrooms also offer large openings to the outside.Each villa offers 6 rooms, including 4 bedrooms, a large living room, and an office space. The LITHEA villas offer a total living area of approximately 230 m2, to which is added a terrace of approximately 18 m2 overlooking a private garden and attic terraces totaling approximately 26 m2. From the rooms to the bathrooms, arrange your interior as you see fit. Create a playroom for the children, install a comfortable office to work from home, or enjoy a room to receive your loved ones. In partnership with the Atelier 94 architecture firm, choose the finishes that suit you. Each villa benefits from a generous budget for floors, kitchens, and sanitary facilities.Each villa also has a basement, a laundry room, and two covered parking spaces.The project also offers a bike shed and a visitor parking space.Sale by share of land with general contractor contract. The notary fees and transfer rights are therefore calculated only on the value of the land.

Travel time
-
New building
1 / 9
CHF 2,990,000.– Premium
5.5 rooms168m² living space
Chemin des Traites 9, 1295 Tannay

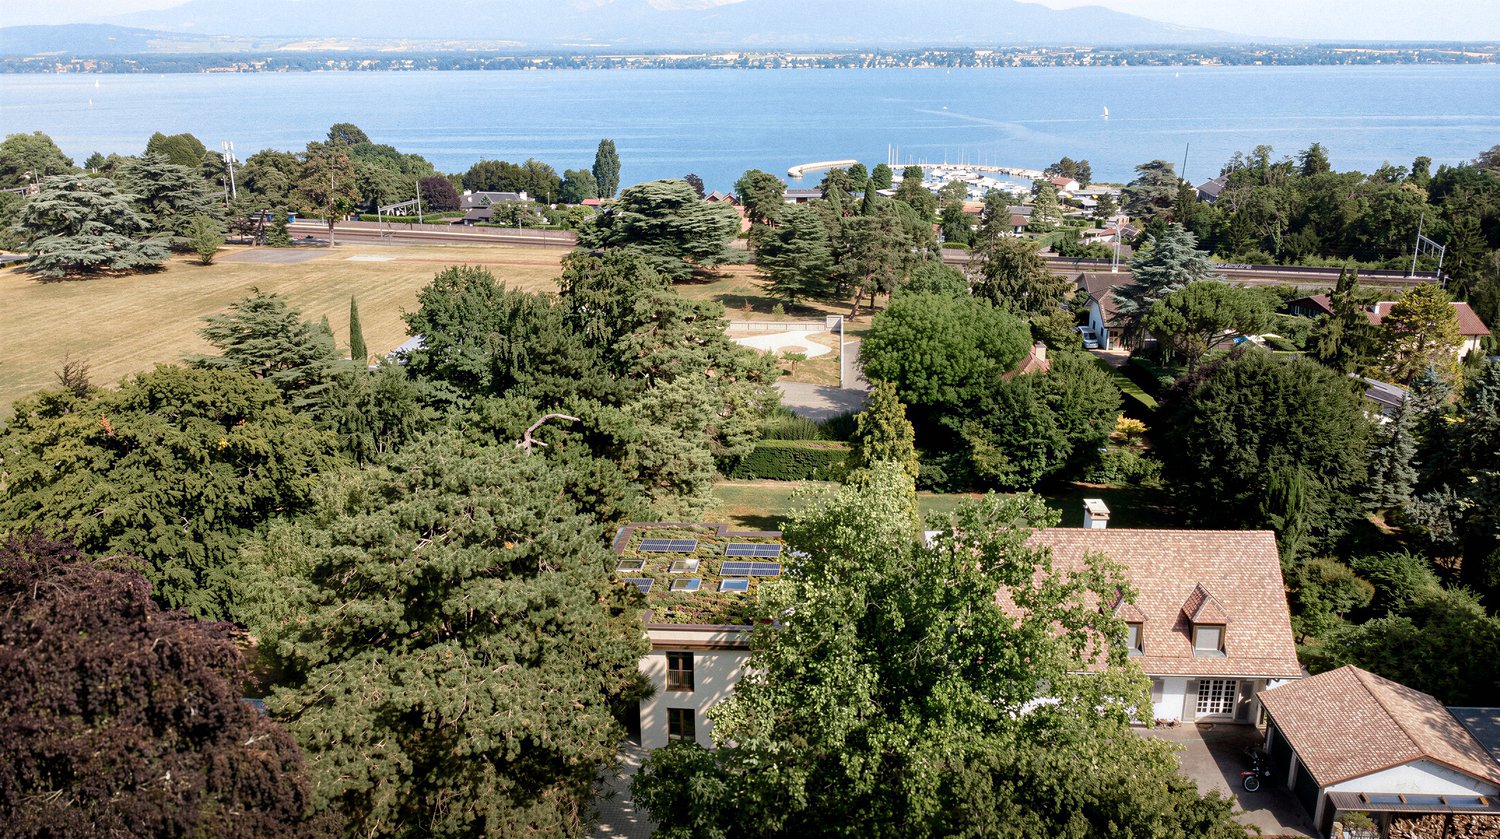
New construction of 2 villas in Tannay

We are the general construction company and the seller of the project, and we present to you a new construction of 2 villas located in a prized residential area in Tannay, designed with particular attention to architecture, material quality, and comfort for their future occupants.We present to you the Villa B, a property of 5.5 rooms and approximately 168 m² of living space, spread over three levels. Its contemporary architecture, spacious rooms, and large openings to the outside have been designed to offer a bright, functional, and pleasant living environment.The villa benefits from a southeast orientation and enjoys beautiful sunlight. The living area, which opens onto a terrace and a private garden, creates a true continuity between indoor and outdoor spaces, ideal for sharing moments with family or friends.A modern and sustainable constructionOur project has been developed with the aim of combining architectural quality, comfort, and energy efficiency.The villa will feature modern technical equipment, including underfloor heating powered by a heat pump, complemented by a geocooling system that allows the spaces to be naturally cooled during the summer season.Photovoltaic panels and a vegetated flat roof will complete this design, prioritizing controlled energy consumption and harmonious integration into the environment.A privileged location between lake and amenitiesThe property is located in a calm and green environment and benefits from a particularly attractive location, just a few minutes from Lake Geneva and close to the region's main infrastructure.Tannay train station, accessible in less than 8 minutes on foot, facilitates travel to Geneva, Nyon, and Lausanne. Schools, shops, and public transport are also nearby, offering an ideal balance between residential tranquility and daily life.Spaces designed for well-beingThe interior distribution has been designed to offer comfortable spaces and a harmonious separation between the different areas of life.Ground floorThe entrance, equipped with built-in closets, leads to a spacious living area that combines the living room and dining room, with direct access to the terrace and garden. A kitchen with a storage room, an office, and a guest toilet complete this level.First floorThe sleeping area offers a parental suite with its own dressing room, private bathroom, and access to the balcony. Two additional bedrooms and a second bathroom complete this level.BasementThe basement offers valuable additional surfaces, including a multipurpose room that can be converted into a fitness area, with a separate shower. A laundry room, a wine cellar, and a technical room complete this level.Carefully designed outdoor spacesThe terrace and private garden are true extensions of the living spaces, allowing you to fully enjoy the residential atmosphere.Two parking spaces complete the property, while maintaining the architectural coherence of the entire ensemble.Provisional schedulePrice: CHF 2'990'000.-Start of work: November 2026Expected delivery: end of 2027

Travel time
-
New building
1 / 14
CHF 2,750,000.– Premium
6.5 rooms200m² living space
1270 Trélex

CONSTRUCTION IN PROGRESS – Exceptional Villas in Trélex | Only 3 Villas Available – From 2'550'000 CHF

Only 3 plots available!! On the peaceful heights of the charming village of Trélex, eight exceptional villas are emerging – a refined residential complex, offering high-end amenities and unparalleled quality of life. Thanks to its privileged location, you can enjoy remarkable panoramas over the canton of Vaud and its surrounding landscapes.These villas stand out for their spacious rooms, intelligent modularity, and vast private terraces. The contemporary architecture, combined with carefully selected materials, creates a place where comfort, elegance, and modernity come together.The villas integrate elegantly into the landscape, marrying modern lines and noble materials. Natural stones, panoramic glass fronts, and high-end finishes shape timeless interiors, where every detail breathes quality and sophistication. The living areas are open to the surrounding nature, creating a symbiosis between interior comfort and exterior beauty.Nestled between hills and vineyards, Trélex offers a peaceful and green living environment. Just a few minutes from Nyon, with quick access to Lausanne and Geneva, the village combines the advantages of nature and city. Shops, clinics, high-quality schools like the École Moser, and infrastructure are nearby, while the Parcours Vita, hiking trails, and green spaces invite you to relax daily.The Domaine de Bellevue offers an exclusive collection of 8 contemporary villas for sale, from 2'750'000 CHF. Each villa offers approximately 200 m² SBP of living space, as well as approximately 370 m² SBP of total usable space, complemented by spacious private gardens that vary between approximately 303m2 and 952m2. The villas all benefit from generous budgets for the kitchen, bathroom, tiles, and parquet, allowing you to personalize your future interior according to your desires and needs. Some elements, such as the pool, for example, are optional and subject to authorization.For more information and to discover all the details of the project, we invite you to visit our website and download the brochure: www.domaine-de-bellevue.chDisclaimer: All presented information and visuals are non-contractual and provided as an example. The furniture and finishes may differ from the final project. Changes and adaptations remain reserved until the completion of the construction.

Denis Veyrenche

Denis Veyrenche

1 / 13
Denis Veyrenche

Denis Veyrenche

  • Parking space
CHF 1,590,000.– Top
4.5 rooms150m² living space
Genève, 1290 Chavannes-des-Bois

Semi-detached house with gable and absolutely quiet garden in Chavannes-des-Bois

Nestled at the end of a cul-de-sac in Chavannes-des-Bois, this semi-detached house with gable benefits from a particularly peaceful residential environment, sheltered from noise and traffic.Built in 1994 on a plot of approximately 250 m², it offers nearly 200 m² of living space spread over several levels. Its location at the end, its southwest orientation, and its beautifully landscaped exteriors provide intimacy, brightness, and a particularly pleasant living space.Upon entering, the ground floor reveals an open and convivial living area. The fully equipped kitchen communicates naturally with the dining room and the living room, where an elegant fireplace emphasizes the warm character of the room.Two direct accesses extend the interior spaces to the terrace and the garden. Oriented southwest, the exteriors allow for full enjoyment of the sun and offer a green and preserved setting. A guest toilet completes this level.On the upper floor, the volumes have been prioritized with a vast bedroom. This combines a generous bedroom with a bathroom with WC, as well as a genuine office space. A comfortable and versatile configuration, particularly suited to teleworking or creating an independent private space.The last floor welcomes a second bedroom, which also benefits from beautiful volumes. It has its own shower room, a walk-in closet, and numerous integrated storage spaces.The house is also distinguished by its complete basement of over 50 m². This additional space offers multiple possibilities according to needs: storage, pantry, gym, leisure space, office, or even a guest room.Outside, the southwest-facing terrace naturally extends into the landscaped gardens, creating an intimate and convivial atmosphere.The roof is equipped with 14 photovoltaic panels, providing an additional advantage to the property.Finally, two outdoor parking spaces, one of which is covered, complete the ensemble.A house with generous volumes and a unique configuration, which will particularly seduce buyers seeking tranquility, intimacy, and quality of life in the privileged residential area of Chavannes-des-Bois.

  • Parking space
Justin Favrod

Justin Favrod

1 / 9
Justin Favrod

Justin Favrod

  • Parking space
  • Balcony / Terrace
  • View
CHF 1,990,000.– Top
7 rooms248m² living space
., 1260 Nyon

An ideal location between lake and vineyards

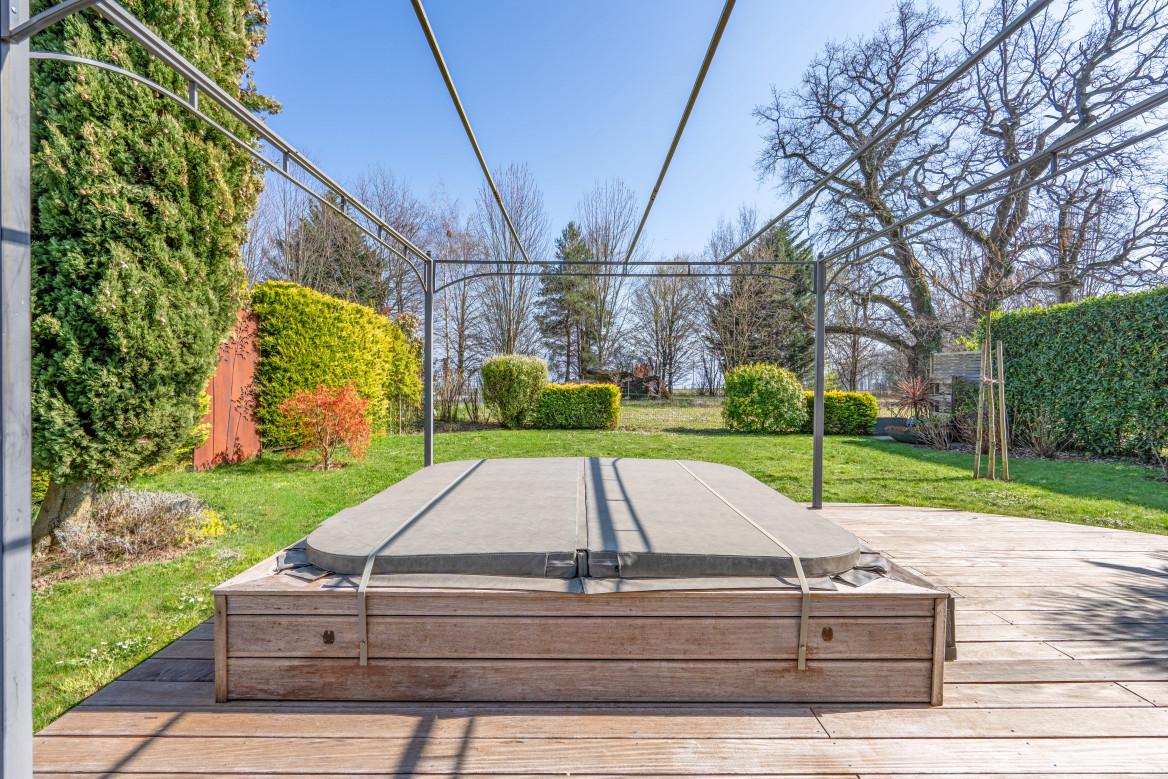
In Bursinel, this triplex house of 248 m² offers something quite rare: the volumes and the garden of a house, with an organization particularly adapted to family life.The ground floor is entirely dedicated to living spaces. The living room and open kitchen form a large, convivial room, directly extended outside by a large glass bay. The wood stove brings a real presence to the room and makes the whole particularly pleasant in winter.Upstairs, two bedrooms share a bathroom and a separate toilet. The largest, which gives access to the balcony, offers enough volume to be divided and create an additional bedroom if necessary.The last level accommodates three other bedrooms as well as a second bathroom. Children's rooms, offices, guest rooms or independent space: the possibilities are numerous and allow the accommodation to evolve with its occupants.But one of the real assets is outside.The private garden of approximately 350 m² offers a beautiful space to enjoy the fine days, receive guests or simply let children play. It benefits from an unobstructed view of the fields and also has a jacuzzi.Lake Geneva can be reached in a few minutes by car and remains accessible on foot for a walk.In a few words:248 m² of living space7 rooms5 bedrooms, with the possibility of creating a 6th2 bathroomsbalconyprivate garden of approximately 350 m²jacuzziwood stoveunobstructed viewFour parking spaces are available in addition to the price:2 closed boxes at CHF 35,000 each2 outdoor spaces at CHF 15,000 eachA property that will particularly suit those who are looking for space and a generous outdoor area, without necessarily wanting a single-family home.A rare property in a popular municipality on the Côte, combining volume, functionality and quality of life.We will be pleased to welcome you by appointment to present this property and answer all your questions.Complete file, additional information and visits on request, by sending us your complete contact details by email or through the contact form.Justin Favrodjustin@proximmo.ch079 525 17 47PROXIMMOReal Estate Agency SàrlRue de la Morâche 71260 Nyon

  • Parking space
  • Balcony / Terrace
  • View
1 / 13
  • View
  • Swimming pool
CHF 3,300,000.– Top
7.5 rooms238m² living space
1271 Givrins

Villa with pool, lake view and Mont-Blanc view

Located in a quiet and privileged residential area of Givrins, this elegant individual villa of 7.5 rooms offers a rare living environment, combining intimacy, nature and magnificent views of Lake Geneva and the Alps, with a remarkable view of Mont-Blanc. Situated on a flat plot of 1'970 m², the property benefits from a pleasant tree-lined garden, a heated pool of 10 meters and generous outdoor spaces, perfectly adapted to family life and moments of conviviality. With a living area of approximately 238 m², the house is organized on several half-levels, creating an original and harmonious distribution. -The ground floor accommodates the main living areas: a bright living room with central fireplace, a dining room, a semi-open kitchen with direct access to the terrace as well as a heated veranda, offering a pleasant continuity between inside and outside. -The first half-level offers a parental suite with a beautiful ceiling height, accompanied by its private bathroom and guest toilet. -On the upper floor, a fitted gallery as an office overlooks two bedrooms, each with its own bathroom. One of the bedrooms benefits from an architecturally particularly attractive volume on two levels. -The fitted basement completes the property with a large, heated multipurpose room, which can be used according to needs as a playroom, leisure space, office or family space. -Outside, the house benefits from a tree-lined and completely flat garden, a beautiful terrace and a heated pool of 10 meters. Access to a small private wooded area reinforces the feeling of intimacy and connection with nature. -The property also has a garage for two vehicles, a covered parking space and three outdoor parking spaces, allowing up to six vehicles to be accommodated. The house has been regularly maintained and modernized over the years, notably with the renovation of the interior installations and techniques, the reinforcement of the thermal envelope, the triple glazing and the installation of solar panels. It also benefits from a heat pump. Givrins seduces with its peaceful and green atmosphere, its environment between countryside and forest and its proximity to Nyon. Schools and daily amenities are also nearby, offering a particularly pleasant setting for family life.

  • View
  • Swimming pool
Bénédicte Atallah

Bénédicte Atallah

1 / 10
Bénédicte Atallah

Bénédicte Atallah

CHF 2,370,000.– Top
5.5 rooms160m² living space
Environnement calme, 1291 Commugny

Charming villa - Commugny

Exclusive!Located in a sought-after residential area in Commugny, this house offers a pleasant living environment, beautiful volumes, and a functional layout.Access to the property is through an electric gate opening onto a courtyard allowing the parking of several vehicles, in addition to a garage accessible directly from the house.The lower floor has a master suite with a shower, a multi-purpose room currently used as a dressing room and TV lounge, and a laundry room.The upper floor consists of two bedrooms, a bathroom with shower and toilet, a semi-open kitchen, a dining room, and a living room benefiting from direct access to the terrace.On the first floor, a large room offers additional space, which can be used as a bedroom, office, or leisure space.The outdoors pleasantly extend the living spaces, with a large terrace including a barbecue area, a pergola adorned with a beautiful vine, a lounge area under the pergola, and a lower terrace ideal for family or friend meals.Benefiting from a beautiful green setting and great intimacy, this plot constitutes a privileged living environment for a family.Rennovation work will be required, allowing future buyers to adapt the house to their tastes and needs.- Two-level house with a basement- Gate - Fireplace- Secure access- High ceilings- Garden, terrace, and barbecue- Tree-lined garden- Fenced garden- Carport- Barbecue- Electric heating

Bénédicte Atallah

Bénédicte Atallah

1 / 8
Bénédicte Atallah

Bénédicte Atallah

CHF 3,590,000.– Top
6.5 rooms220m² living space
Environnement calme, 1291 Commugny

Charming villa - Commugny

A renovation and expansion project for this family villa in the heart of Terre-Sainte, delivered completely turnkeyThis villa offers the opportunity to create a completely rethought property, thanks to a comprehensive renovation and expansion project.The indicated selling price includes a work envelope of approximately CHF 1'200'000, intended for the transformation of the existing house and its extension. The materials, equipment, and finishes can be selected by the future buyer according to their tastes and needs, allowing them to personalize the property accordingly.After completion of the work, the house will have a generous and functional distribution:Lower ground floor: a bedroom with a large bathroom, a fitness room or home theater, a laundry/boiler room, as well as a garage directly accessible from inside the house.Main floor: a bedroom, a guest toilet, a parental suite of approximately 27 m² with a dressing room and bathroom, a fully open kitchen with direct access to the dining room and living room, and direct access to the outdoors.First floor: two bedrooms and a bathroom.This project will thus allow for a completely renovated and expanded house, offering contemporary amenities and the possibility for the future buyer to intervene in the choice of finishes to create an interior that resembles them.*The images presented in this file are projections of the layout after the work, provided for illustrative purposes only and not contractual.- Two-story house with a basement- Swedish stove- Gate- Careful finishes- Garden, terrace, and barbecue- Tree-lined garden- Fenced garden- PC shelter- Barbecue- Heat pump and solar panel- Underfloor heating

Suggested properties for you based on search results