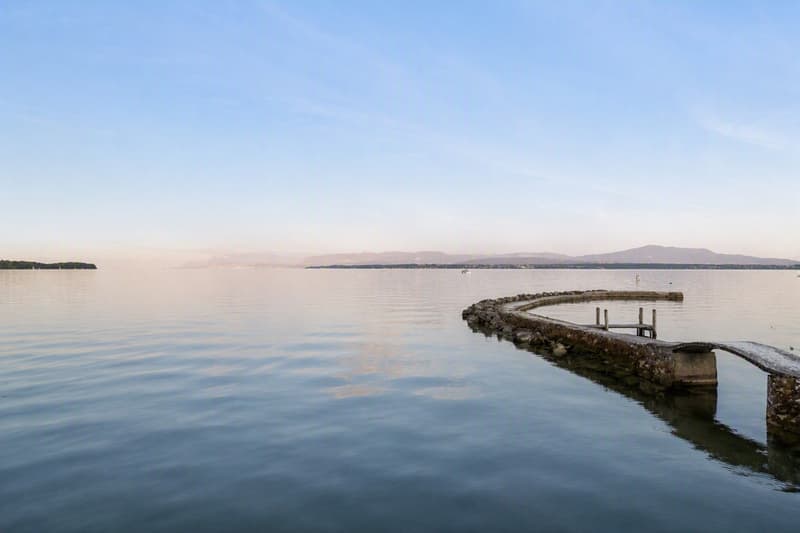
"Extraordinary waterfront property"
Purchase price
CHF 17,700,000.–
Notify on price drop
Rooms
10
Living space
450 m2
Location
Pied dans l'eau à Nyon, 1260 NyonCosts
- Purchase price:
- CHF 17,700,000.–
- Notify on price drop
Main information
- Available from:
- By agreement
- Type:
- Villa
- No. of rooms:
- 10
- Surface living:
- 450 m2
- Land area:
- 2000 m2
- Year built:
- 1950
Features and furnishings
View
Swimming pool
Old building
Documents (0)
Description
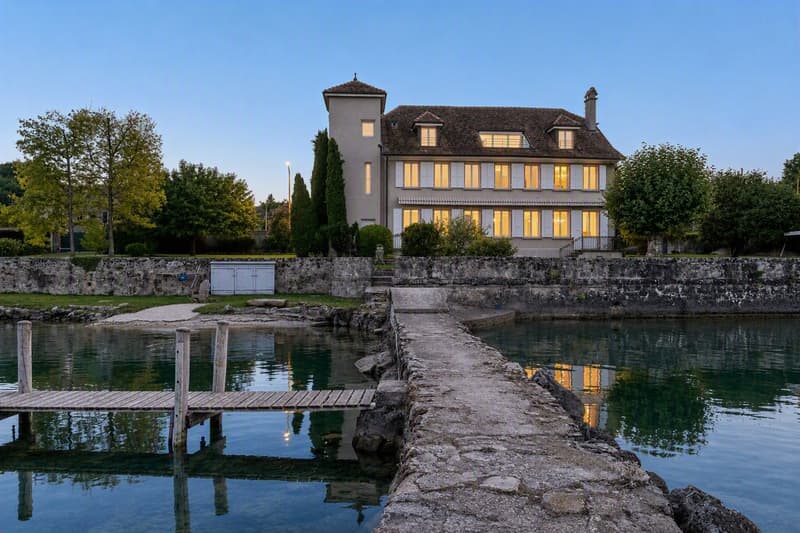
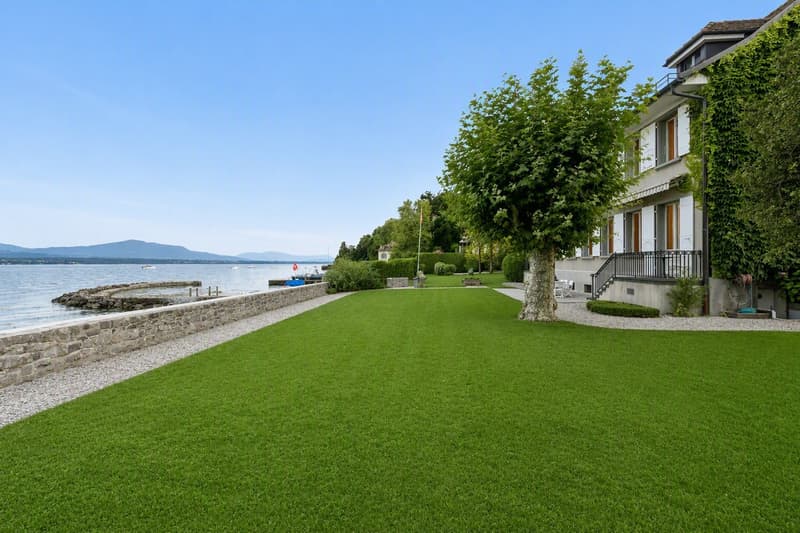
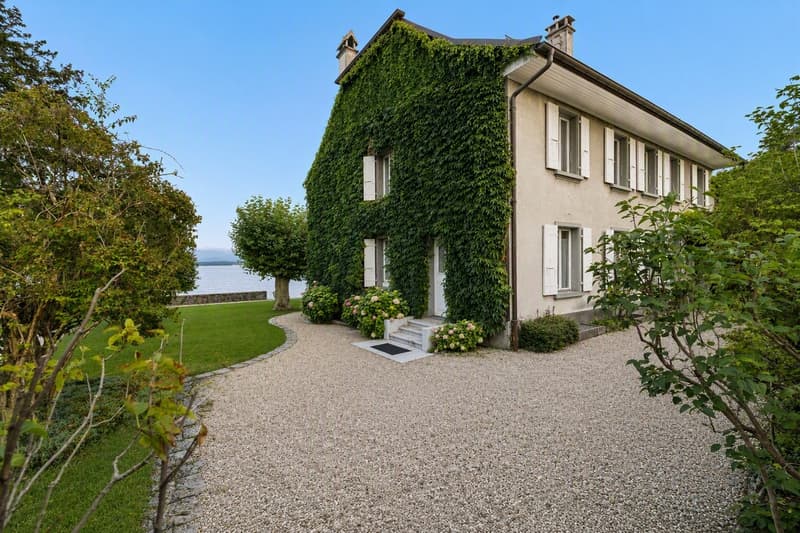
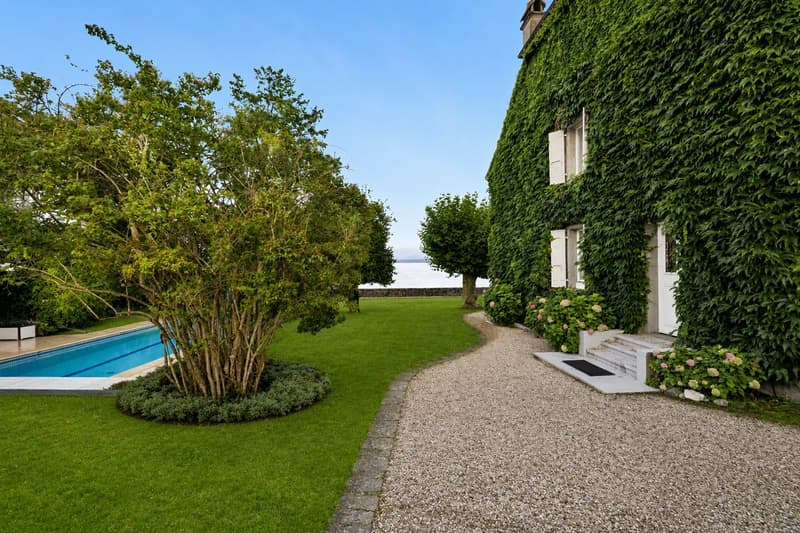
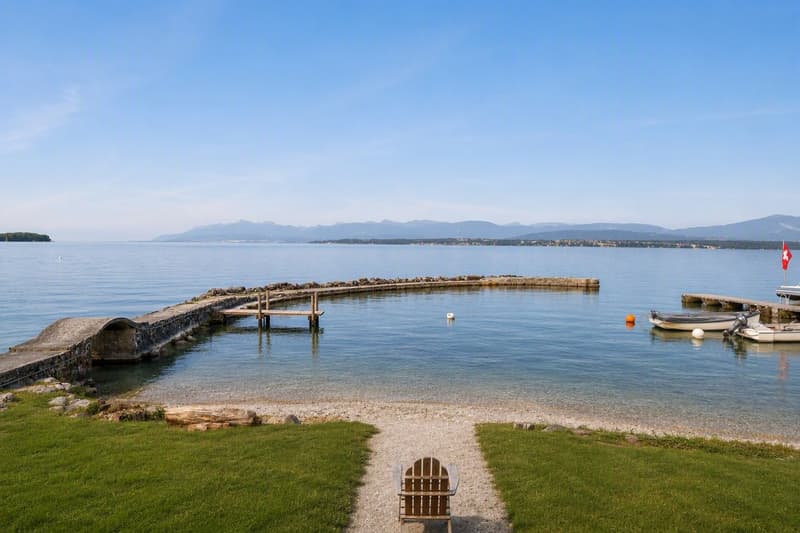
Located on the shores of Lake Geneva in Nyon, this 1950-built property will seduce nature lovers. Although just a few steps from the Rive neighborhood, the villa confers a powerful feeling of freedom and escape thanks to its strategic location, turned towards the south, open to the lake and Mont Blanc. Like a landscape painting by Courbet, where you could just jump in, the impression of being able to caress the mountains in front is striking.
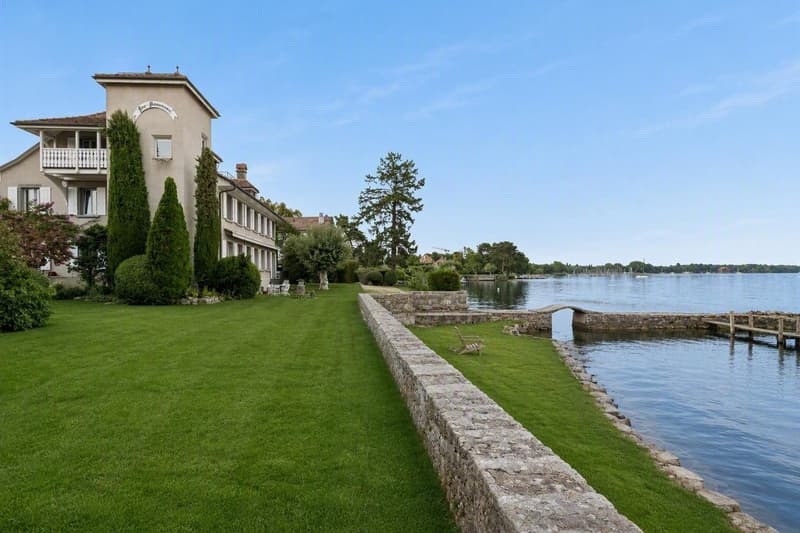
This 2'133 m² property offers one of the largest private ports in the region, with several mooring places, and a garden that can rival those on Lake Maggiore. Various tree and flower species are carefully maintained throughout the year.
The 400 m² villa consists of two apartments and could offer new variants thanks to renovation and/or refurbishment work. The living area of the first apartment provides two large lounges with ornamental fireplaces, a small reading room, a dining room with a functional fireplace, and a large, equipped kitchen. The sleeping area, served by two staircases, offers two bedrooms with a shower and WC, as well as a parental suite with a bathroom and shower and WC. The second floor constitutes the second apartment, composed of a 3.5-room apartment. Note that the apartment has a rooftop balcony offering a spectacular view. It is also possible to create a new entrance on the first floor on the side of the elevator, for a second access to the main apartment. All rooms are intelligently situated facing the lake, to benefit from both the view and the optimal lighting throughout the day.
The basement has the traditional cellars and laundry room (the latter benefiting from a genuine stone fountain from the period), as well as numerous storage rooms, a workshop, a sauna, and a technical room. Not to forget the wine cellar.
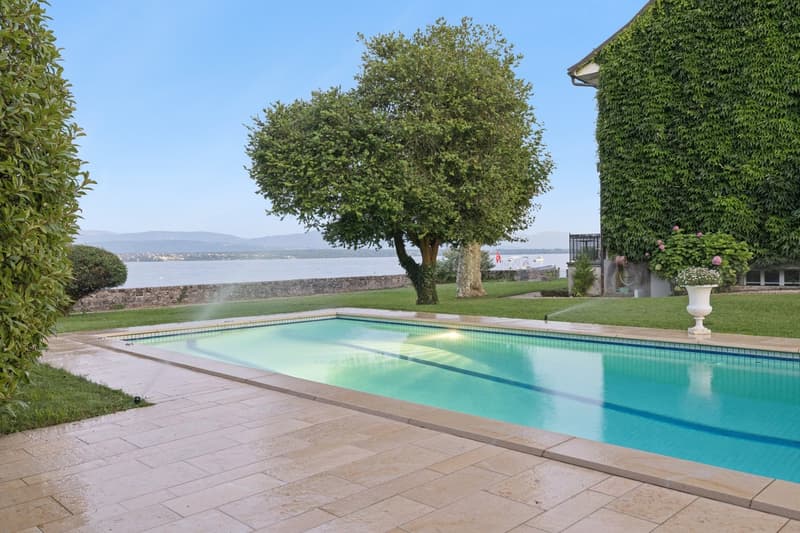
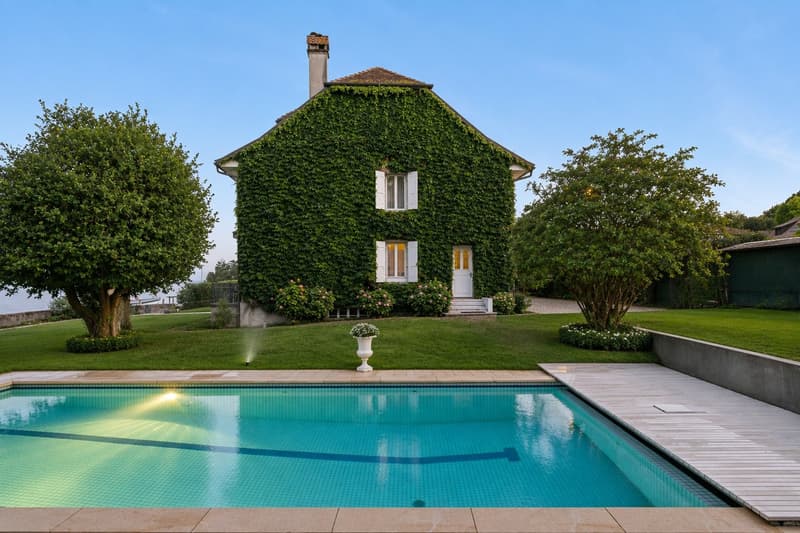
Access to the lake for bathing at any time is very pleasant, and the pool allows for a refreshing dip in heated water, alongside a fitted terrace.
This 2'133 m² property offers one of the largest private ports in the region, with several mooring places, and a garden that can rival those on Lake Maggiore. Various tree and flower species are carefully maintained throughout the year.
The 400 m² villa consists of two apartments and could offer new variants thanks to renovation and/or refurbishment work. The living area of the first apartment provides two large lounges with ornamental fireplaces, a small reading room, a dining room with a functional fireplace, and a large, equipped kitchen. The sleeping area, served by two staircases, offers two bedrooms with a shower and WC, as well as a parental suite with a bathroom and shower and WC. The second floor constitutes the second apartment, composed of a 3.5-room apartment. Note that the apartment has a rooftop balcony offering a spectacular view. It is also possible to create a new entrance on the first floor on the side of the elevator, for a second access to the main apartment. All rooms are intelligently situated facing the lake, to benefit from both the view and the optimal lighting throughout the day.
The basement has the traditional cellars and laundry room (the latter benefiting from a genuine stone fountain from the period), as well as numerous storage rooms, a workshop, a sauna, and a technical room. Not to forget the wine cellar.
Access to the lake for bathing at any time is very pleasant, and the pool allows for a refreshing dip in heated water, alongside a fitted terrace.
Mortgage Calculator
From dream house to home ownership: the mortgage calculator can help you estimate the affordability of this property.

Free
Unlock the full experience
Sync your favourites, manage search alerts, and access all your important services seamlessly across devices. Create your free account for a personalized home search!

Switzerland Sotheby's International Realty (agence de Nyon)Rue de Rive 26, 1260 NyonSee all listings from this agency

Victorien GicquelCourtier
- Listing ID
- 4003292610
- Object ref.
- 034907