"Your private wellness oasis: Spacious 2-party house with natural pool & lounge garden"
Location
79585 LörrachCosts
- Purchase price:
- EUR 1,300,000.–
- Notify on price drop
Main information
- Available from:
- Immediately
- Type:
- Single house
- No. of rooms:
- 10
- Number of bathrooms:
- 4
- Surface living:
- 309 m2
- Land area:
- 890 m2
- Year built:
- 1945
Features and furnishings
Balcony / Terrace
Dishwasher
Parking space
Garage
Swimming pool
Documents (0)
Description
Location description: The property is located in an attractive area of Steinen in the Lörrach district and combines natural living with excellent infrastructure. Directly in front of the house door, the meadow runs and creates a high recreational value with its shore areas and nearby walking and cycling paths.
Thanks to the very good transport links, Lörrach, Basel, and the surrounding communities are easily accessible, as are the Wiesental and the Black Forest. The nearby main traffic axes also provide a quick connection in all directions, while public transport offers a comfortable alternative for commuters.
An additional location advantage is the future central clinic in the Lörrach area, which will sustainably strengthen regional medical care and further enhance the location in the long term. Shopping facilities, schools, kindergartens, gastronomic offers, and facilities for daily needs are within easy reach. Thus, this location offers a convincing combination of peace by the water, natural experience, and urban proximity.
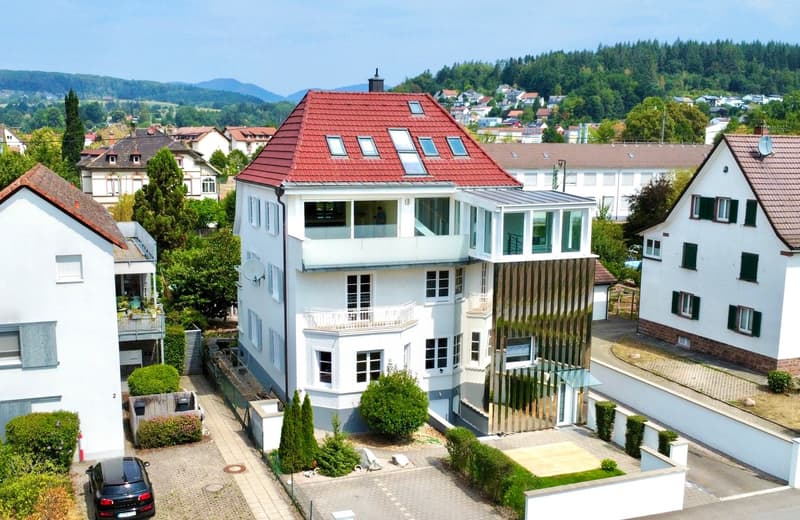
Object description: This exceptional house combines generosity, flexibility, and a special sense of living to create a home with diverse possibilities. The two independent living units offer ideal conditions for multi-generational living, the combination of self-use and rental, or a spacious home for the whole family - with space for community and at the same time valuable retreats.
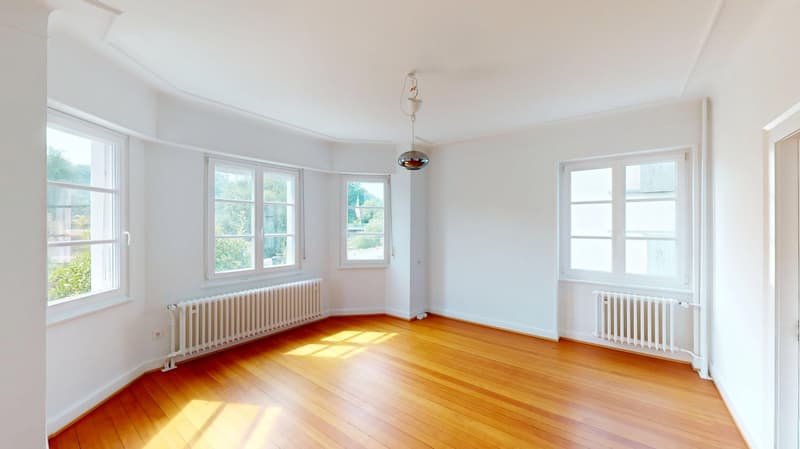
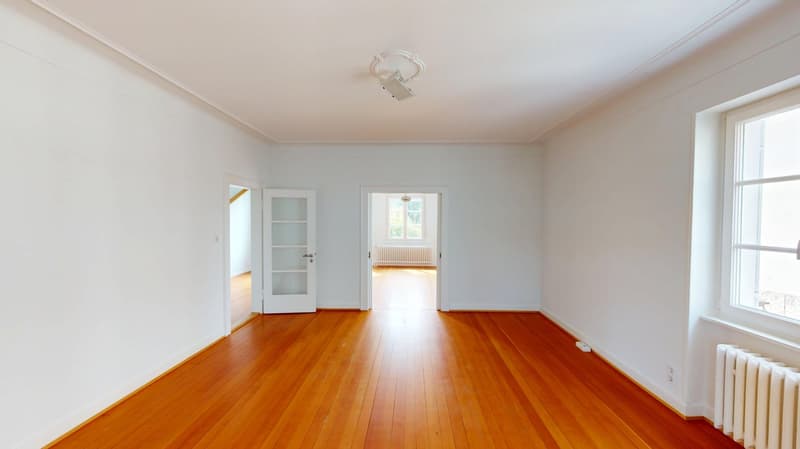
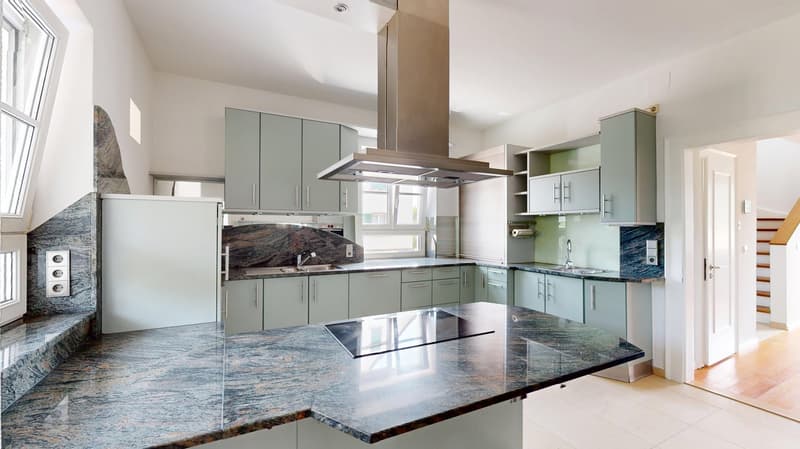
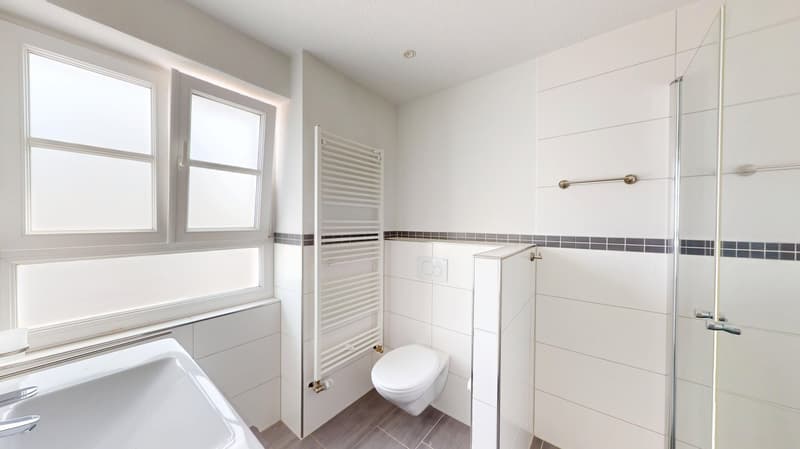
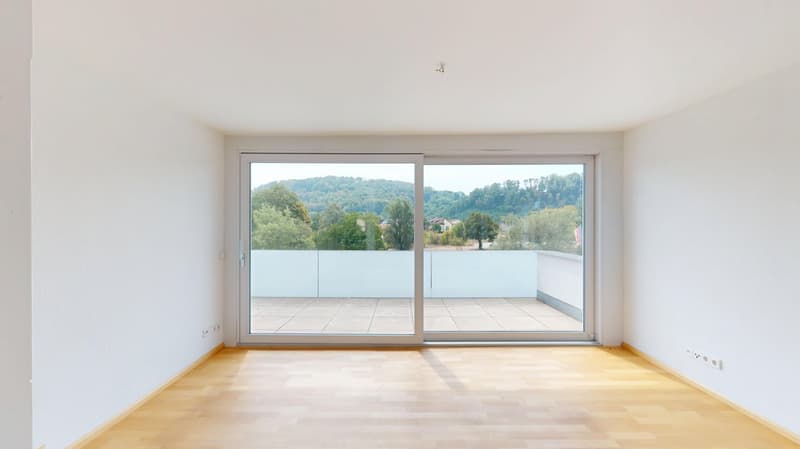
The lower living unit welcomes with an inviting entrance hall and leads harmoniously into the spacious kitchen, the bright living room, and the characteristic bay window room. Here, places for shared meals, relaxed hours, and social evenings are created quite naturally. Loggia and terrace extend the living space outward and create a smooth transition into the garden, which is a real highlight and leaves no wishes unfulfilled with its spacious natural pool. Extensive, wood-covered lounge and terrace areas create a high-quality, natural atmosphere and invite you to sunny afternoons, refreshing moments in the water, and long summer evenings with family and friends. The garden becomes a private wellness oasis that extends the living experience outward in a special way. A full-fledged bathroom with shower perfectly rounds off the ground floor.
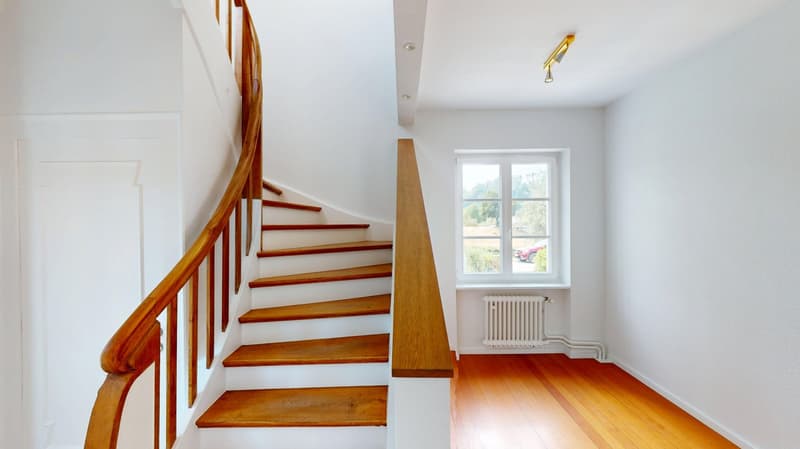
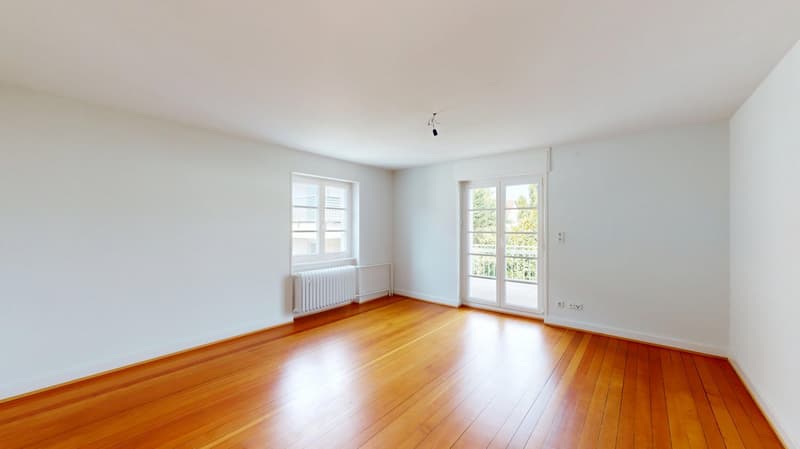
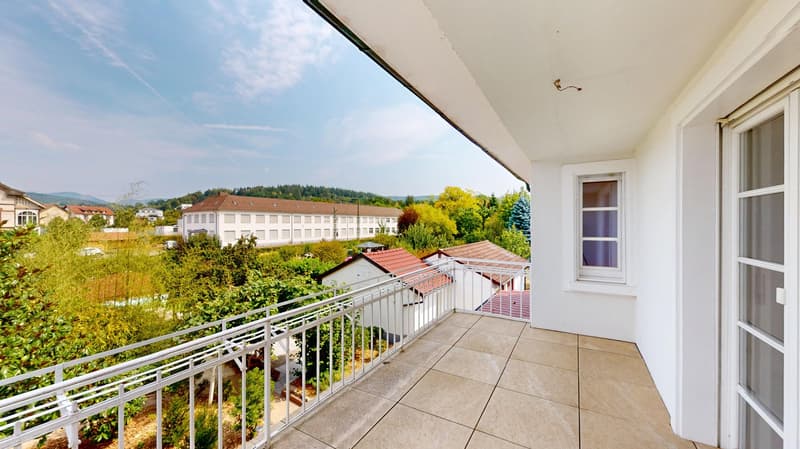
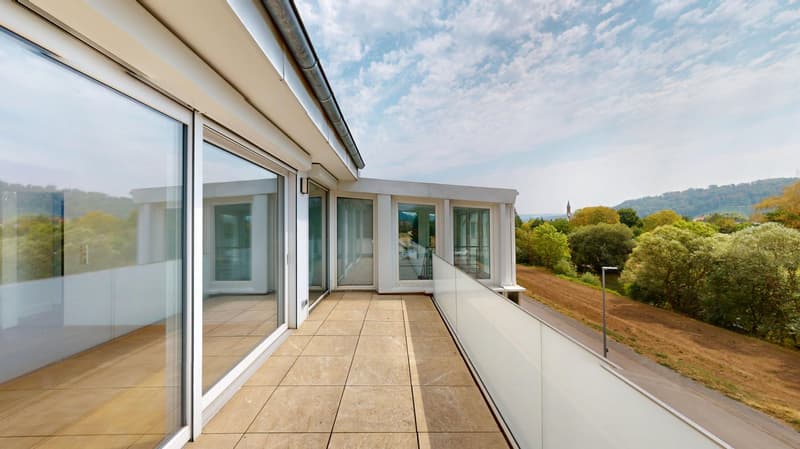
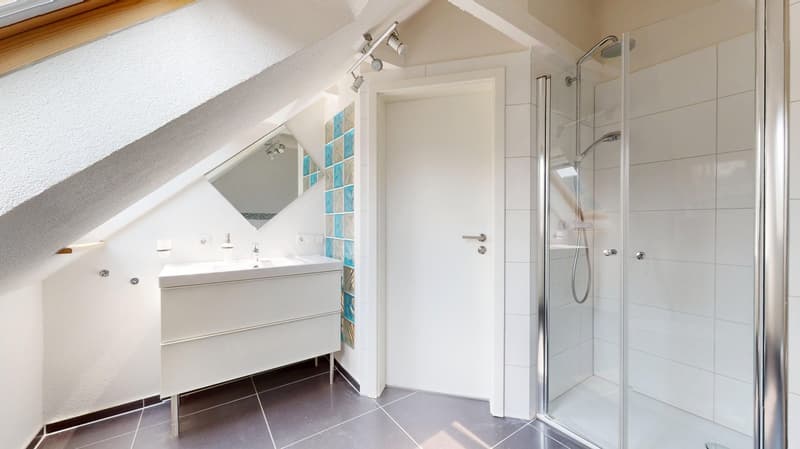
In the upper area of this unit, 3 more versatile rooms, a bathroom, and balcony areas await you, which stylishly complement the private living comfort. From the balcony, you have a dreamy panoramic view.
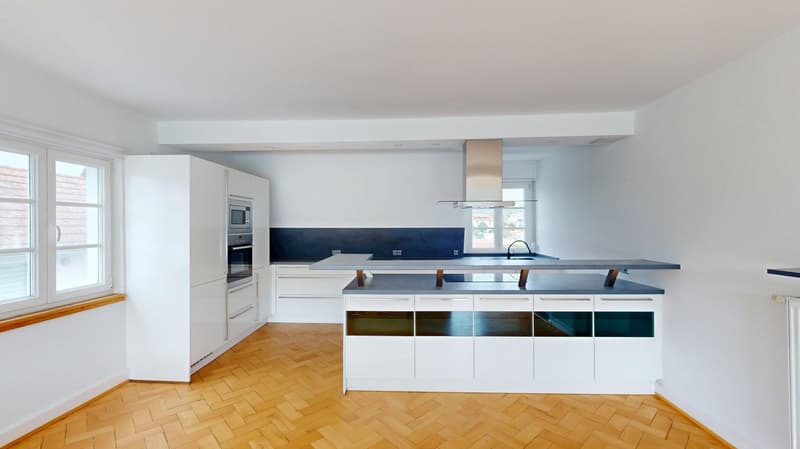
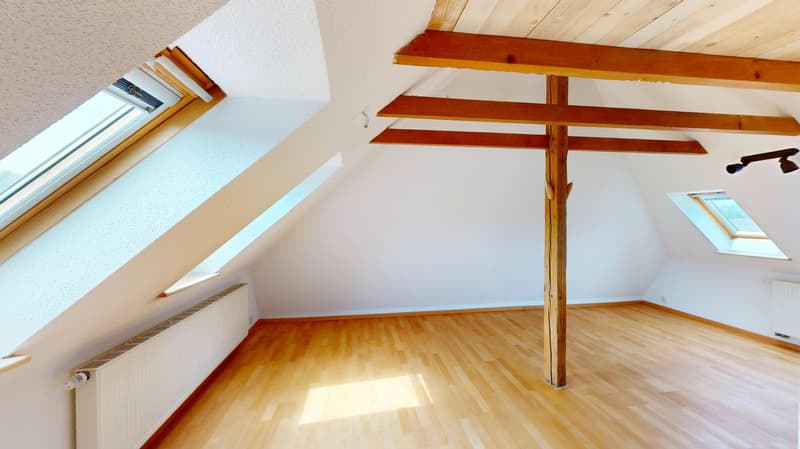
The upper maisonette apartment also convinces with its clear, cozy division. The open area of kitchen and dining room forms the communicative heart, while the separate living room and a study room provide space for rest and concentrated work. In the attic, the private sleeping and children's areas are located, supplemented by another bathroom - ideal for a relaxed family life with pleasant privacy.
The fully basement house also offers valuable storage and storage spaces, as well as space for washing, supplies, hobbies, and sports equipment.
The offer is rounded off by a garage, two outdoor parking spaces, and additional parking possibilities directly in front of the garage.
A home with space for different life concepts - stylish, flexible, and with an outdoor area that gives a little vacation feeling every day.

Unlock the full experience
Sync your favourites, manage search alerts, and access all your important services seamlessly across devices. Create your free account for a personalized home search!

Contact
Gerrit Neuburger
- Listing ID
- 4003549037
- Object ref.
- 556_GN.z96q3.si0po