

"Minergie Villa 100% in wooden frame, semi-detached, sale by plan"
Location
Rue des Condémines, 1400 Yverdon-les-BainsTravel time
- 25 min.Station: Yverdon-les-Bains
Surrounding information
Supermarket
3 min.BPSchool
10 min.Collège de la PasserellePharmacy
3 min.Pharmacie BENU Yverdon SudPublic Transport
3 min.Champs-Lovats
Times refer to the route on foot.
Costs
- Purchase price:
- CHF 1,180,000.–
- Notify on price drop
Main information
- Available from:
- 31.08.2027
- Type:
- Bifamiliar house
- No. of rooms:
- 5.5
- Number of bathrooms:
- 2
- Number of floors:
- 3
- Surface living:
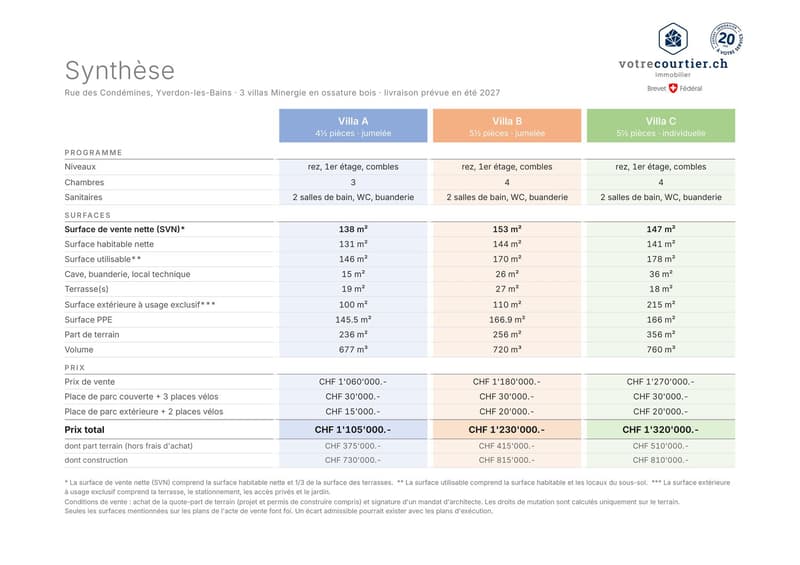
- 144 m2
- Floor space:
- 170 m2
- Land area:
- 256 m2
- Volume:
- 720 m3
- Year built:
- 2027
Features and furnishings
Balcony / Terrace
Child-friendly
Parking space
Minergie certified
Documents (2)
Description
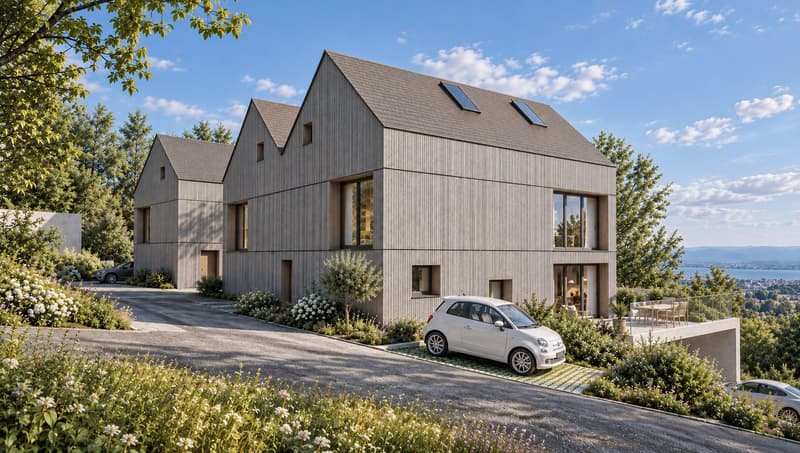
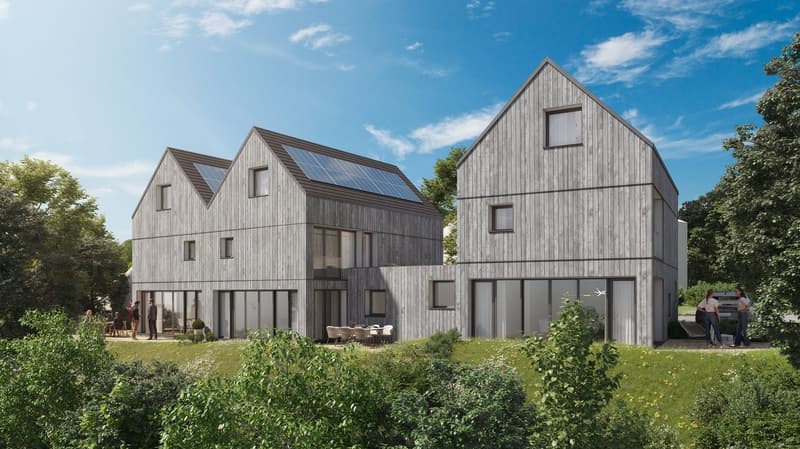
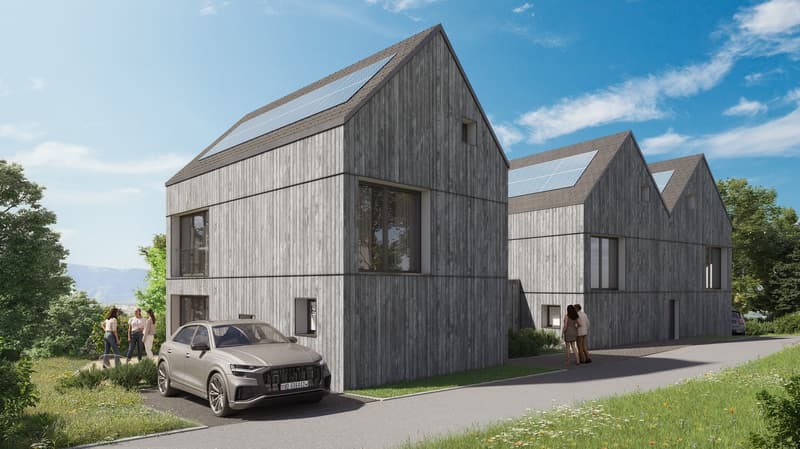
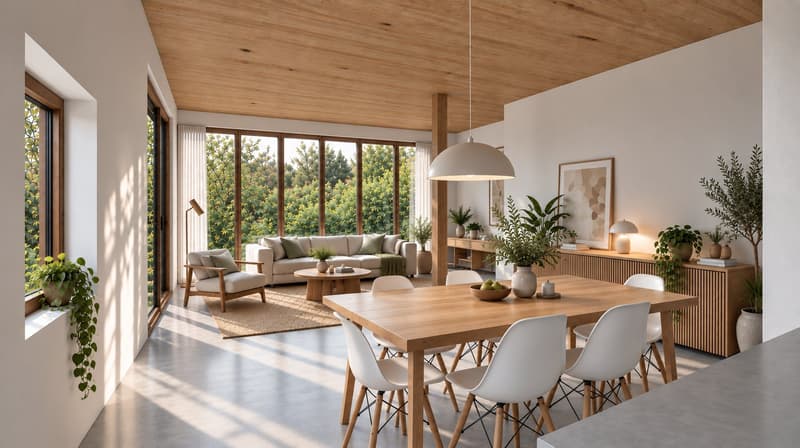
This project of three villas chooses ecology and sustainability: living in a healthy and energy-efficient house. The villas A and B are semi-detached, the villa C is individual.
The arrangement of the houses preserves the green spaces, creates free views, avoids eye contact, and makes the most of the sun. To the east, downhill towards the Jura, the wooded strip will be highlighted with indigenous, evergreen, and deciduous species. It forms a natural barrier all year round. Indigenous hedges, green roofs, and permeable surfaces complete this carefully designed environment.
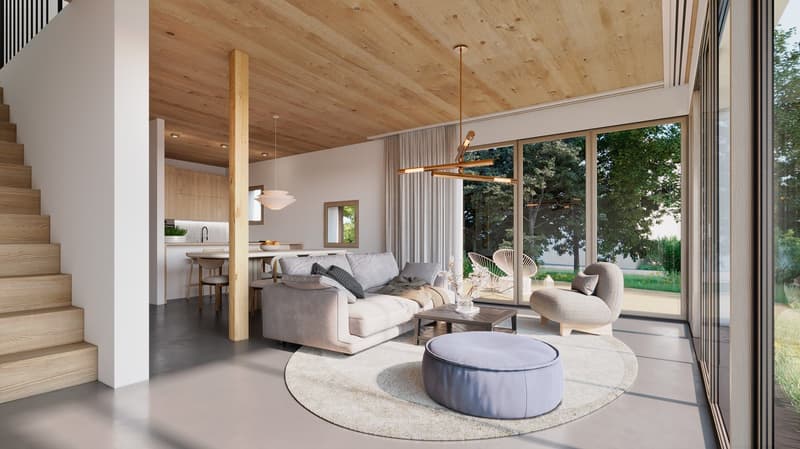
The villas are entirely constructed in wooden frames on a masonry basement. From the cladding in local spruce to the staircase in ash, passing through the solid wood floors and the oak parquet, wood is present everywhere. It brings a warmth and quality of life that a traditional construction rarely offers.
Labeled Minergie, the villas go even further: they produce more energy than they consume. Over the year, their solar panels largely cover the needs of heating and household. Each house has its own heat pump.
The building permit is final and delivery is planned for summer 2027. The sale is made in the form of a share of the land with an architect's mandate, so that the land transfer taxes only apply to the land.
VILLA B
With its 144 m² of living space, spread over three levels, the villa B offers the space of a real family home, extended by two terraces.
On the ground floor, the 44 m² living area combines the living room and open kitchen. The windows open widely onto a 12 m² terrace and into the garden. This is the bright heart of the house, in direct contact with the outside. A 12.9 m² office/bedroom completes this level.
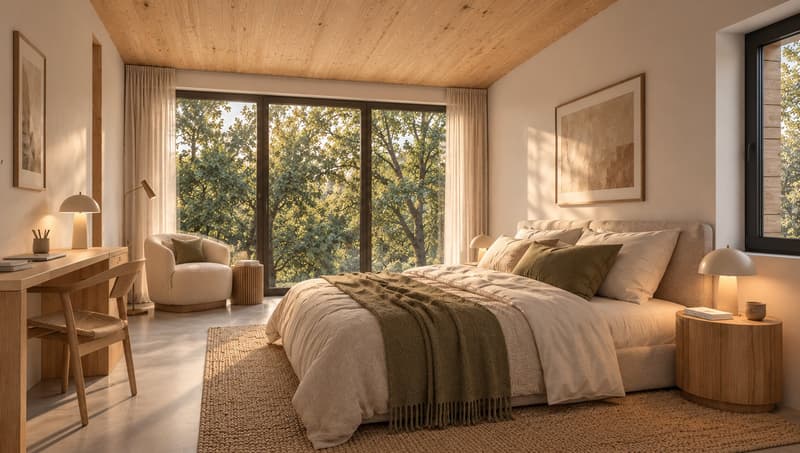
On the first floor, two beautiful bedrooms of 16.8 and 20.2 m² share a bathroom, and a second terrace of 15 m² extends this area. Under the roof, the attic rooms offer a third bedroom of 15.4 m², an office space, and a shower room. Particularly spacious, the bedrooms can be converted into suites, including a parental suite with dressing room, optional.
Each buyer can personalize their villa according to their tastes, thanks to the budgets provided for the kitchen and flooring.
A wooden house, energy-positive, surrounded by greenery, and just a few minutes from the center of Yverdon-les-Bains: the villa B represents a real opportunity.
PRICE — VILLA B
Sales price: CHF 1'180'000.-
Covered parking + 3 bicycles: CHF 30'000.-
Outdoor parking + 2 bicycles: CHF 20'000.-
Total: CHF 1'230'000.-
including land share (excluding purchase costs): CHF 415'000.-, construction costs: CHF 815'000.-
We look forward to presenting this project to you by appointment.
Mortgage Calculator
From dream house to home ownership: the mortgage calculator can help you estimate the affordability of this property.

Unlock the full experience
Sync your favourites, manage search alerts, and access all your important services seamlessly across devices. Create your free account for a personalized home search!

Contact
Alexandre Mirfassihi
- Listing ID
- 4003549346
- Object ref.
- ml7vv.7b7eu